

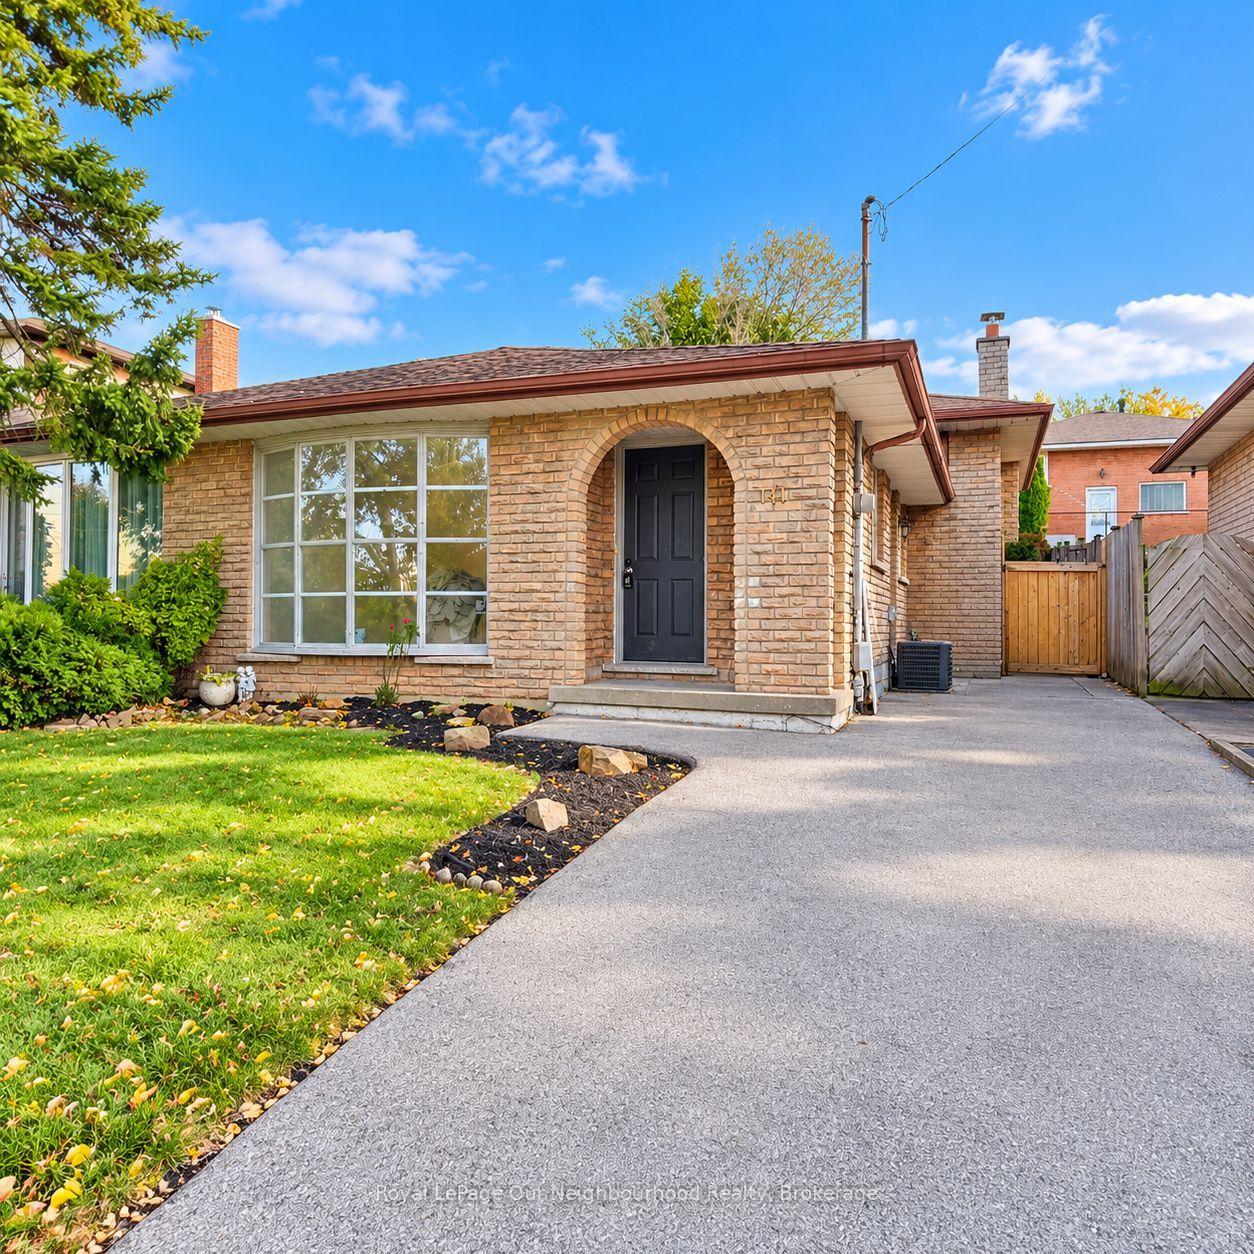
141 Adis Avenue
Semi-Detached For Rent
1/17141 Adis Avenue
Semi-Detached For Rent
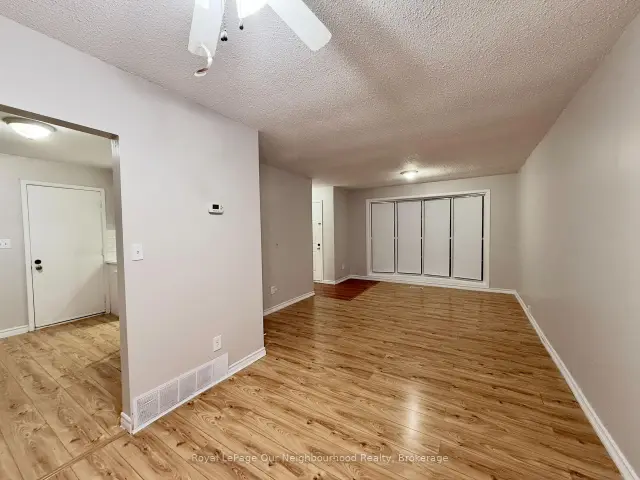
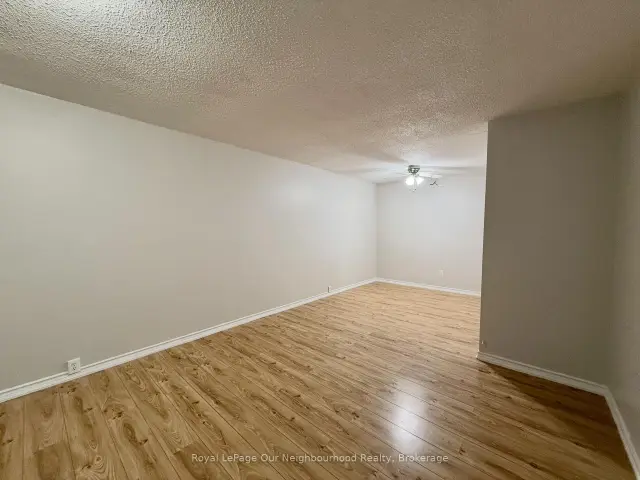
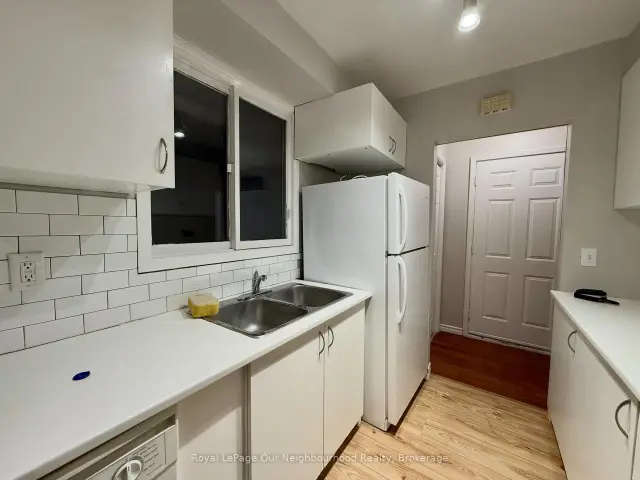
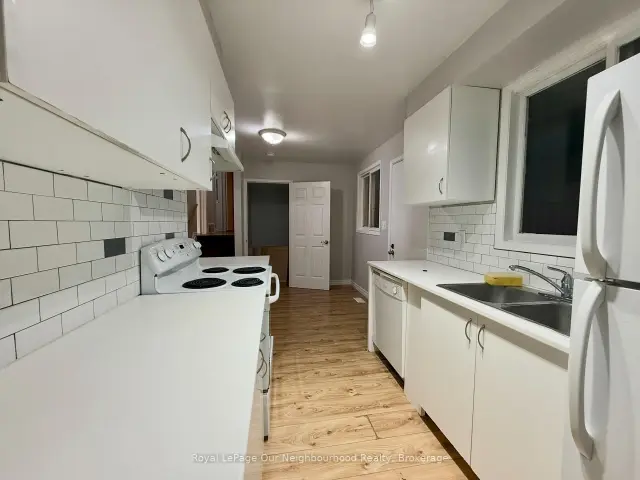 See all 17 photos
3 Bedrooms
2 Bathrooms
0 Garage
1.1K–1.5K sq.ft
Entire Home
From Jan 1
Facts and features
- BasementFinished
- Lease term12 months
- FurnishedUnfurnished
- LaundryEnsuite
What stands out
- Central air
The homeSemi-Detached, 1 1/2 storey, 1,100–1,500 sq ft
- TypeSemi-Detached
- Style1 1/2 storey
- Living space1,100–1,500 sq ft
- BasementFull, finished
- WaterfrontNone
InsideEnsuite, Rooms above ground 7, Bedrooms 3
- LaundryEnsuite
- Rooms above ground7
- Bedrooms3
- Bathrooms2
- Kitchens1
Outside and lotStone, Shingles, Concrete
- ExteriorStone
- RoofShingles
- FoundationConcrete
Parking2 Parking, Detached, Private
- Spaces2 Parking
- GarageDetached
- DrivewayPrivate
Heating, water and powerForced air, gas, Central air, Municipal water
- HeatingForced air, gas
- CoolingCentral air
- WaterMunicipal water
- SewerMunicipal sewer
Rent and termsRent $2,875 a month, Entire property, Unfurnished
- Rent$2,875 a month
- Space for rentEntire property
- FurnishedUnfurnished
- Lease12 months
- DepositRequired
- Credit checkRequired
- Employment letterRequired
- Rental applicationRequired
- ReferencesRequired
Listing detailsX14144116, For Rent, Nov 3, 2026
- MLS® numberX14144116
- StatusFor Rent
- Listed onNov 3, 2026
- Days on market17
- UpdatedNov 3, 2026
- Possession2027-01-01 / 60-89 days
- Occupied byOwner
- Listing brokerageRoyal LePage Our Neighbourhood Realty
About this home
141 Adis Avenue, Hamilton (Gurnett), ON L9C 6T9
Spacious 3-Bedroom Home for Lease | Available January 1, 2027| Offered for lease at $2,875 per month, plus heat, water and hydro. This spacious 3-bedroom home features 2 washrooms, a fully finished basement offering additional living space, and a private backyard. The property also includes 2 parking spaces and convenient ensuite laundry. Pets are permitted.Situated in a residential neighbourhood with nearby parks, green spaces, public transportation, shopping plazas and everyday amenities.
Read more
Book a viewing
Fri20Nov
Sat21Nov
Sun22Nov
Mon23Nov
Tue24Nov
Wed25Nov
Thu26Nov
Pick A Time
Around this home
Stone Church Rd W & Golf Links Rd
Errands
Parks
Schools
Daily convenience, out of 100, from the distances below
ParkLions Gate Park · 5 within 1 km8 min walk487 m
GroceryBig Bear Food Mart12 min walk724 m
SchoolSt. Vincent de Paul Catholic Elementary School10 min walk620 m
PharmacyShoppers Drug Mart14 min walk850 m
Cafés & foodMontfort Mediterranean Cuisine · 9 within 1 km11 min walk682 m
Gym & rec centreSir Allan MacNab Recreation Centre12 min walk719 m
WalkDriveStraight-line distance, open map data
Grocery0.7 km
Park0.5 km
Coffee0.7 km
Dining0.7 km
Gym1.1 km
Schools nearby
School rating, out of 10.
St. Vincent de Paul Catholic Elementary Schoolelementary · Catholic · 0.6 km
6.1/10Fair
Sir Allan MacNab Secondary Schoolsecondary · Public · 0.7 km
3.8/10Low
SAFE 2secondary · Public · 0.7 km
—
Contact agent
Helpful calculators
Rent vs buy
Affordability
Mortgage
Down payment
Stress test
CMHC insurance

Your HOMEH agent
KimHOMEH agent · Hamilton
"I would see it this week."
Ask Kim