

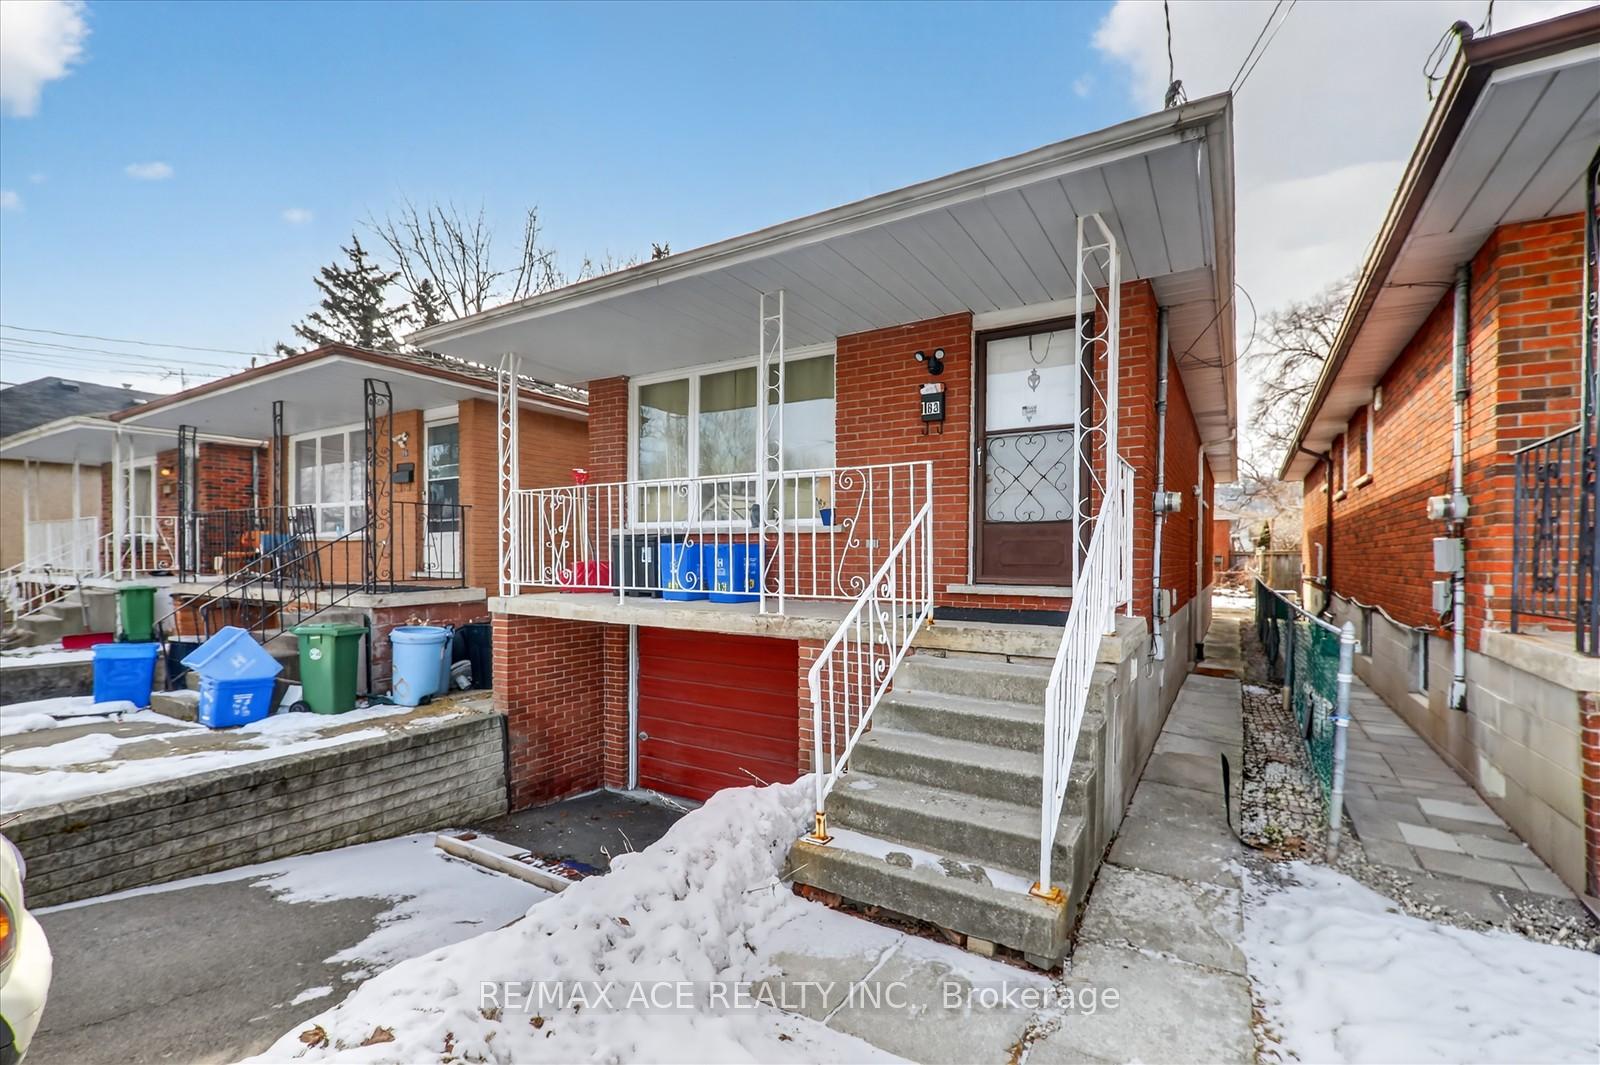
Bsmt, 83 Ward Avenue
Detached For Rent
1/14Bsmt, 83 Ward Avenue
Detached For Rent
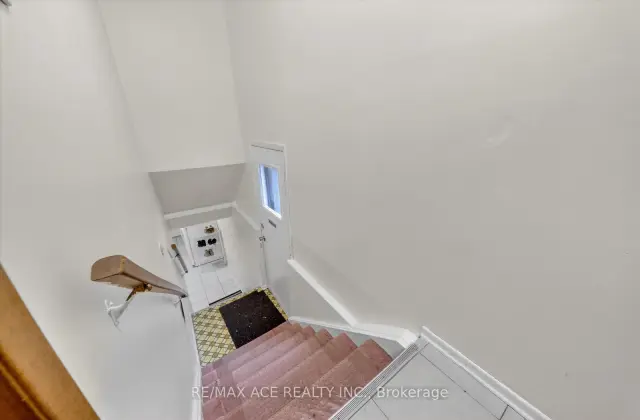
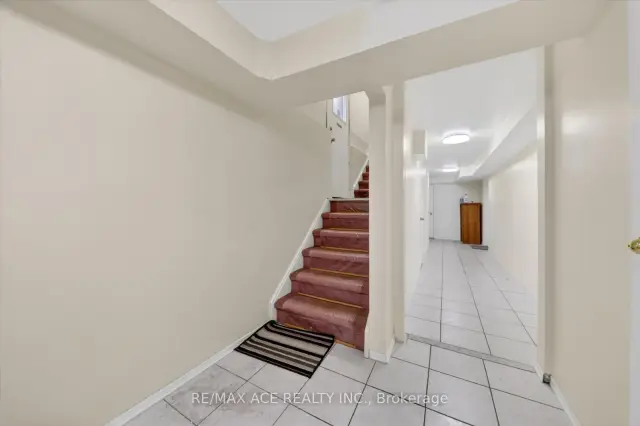
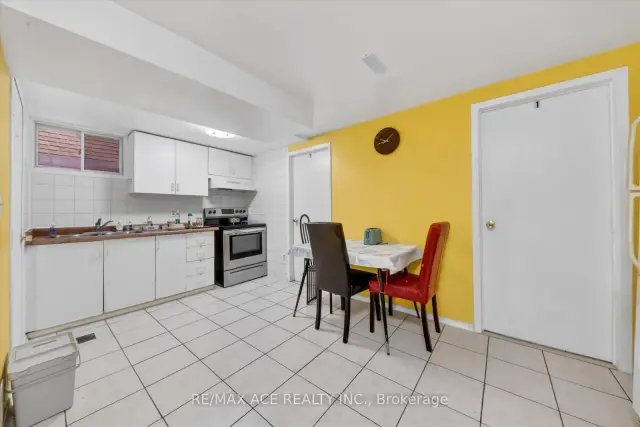
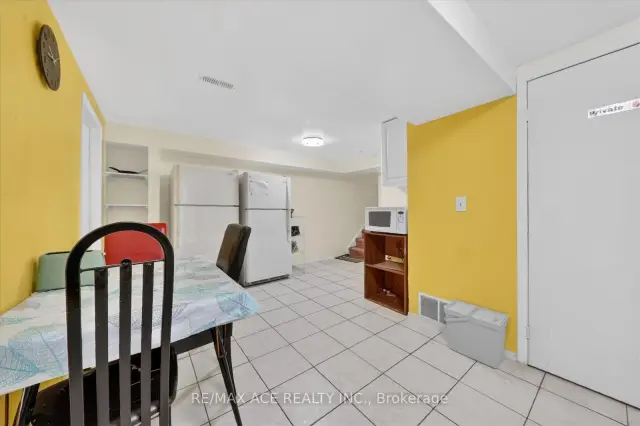 See all 14 photos
4 Bedrooms
3 Bathrooms
0 Garage
700–1.1K sq.ft
Basement
Available Now
Facts and features
- BasementFinished
- Lot size25 × 100 ft
- Lease term12 months
- FurnishedUnfurnished
What stands out
- Separate entrance
- Central air
The homeDetached, Bungalow, 700–1,100 sq ft
- TypeDetached
- StyleBungalow
- Living space700–1,100 sq ft
- BasementFinished, separate entrance
InsideEnsuite, Rooms above ground 5, Bedrooms 4
- LaundryEnsuite
- Rooms above ground5
- Bedrooms4
- Bathrooms3
- Kitchens1
Outside and lotBrick, Asphalt shingle, Concrete
- ExteriorBrick
- RoofAsphalt shingle
- FoundationConcrete
- Size25 × 100 ft
Parking1 Parking, Private
- Spaces1 Parking
- DrivewayPrivate
Heating, water and powerForced air, gas, Central air, Municipal water
- HeatingForced air, gas
- CoolingCentral air
- WaterMunicipal water
- SewerMunicipal sewer
Rent and termsRent $2,400 a month, Basement, Unfurnished
- Rent$2,400 a month
- Space for rentBasement
- FurnishedUnfurnished
- Lease12 months
- PaidMonthly
- Rent includesParking
- DepositRequired
- Credit checkRequired
- Employment letterRequired
- Rental applicationRequired
- ReferencesRequired
IncludedFridge, stove, washer & dryer
- IncludedFridge, stove, washer & dryer
Listing detailsX14144114, For Rent, Nov 3, 2026
- MLS® numberX14144114
- StatusFor Rent
- Listed onNov 3, 2026
- Days on market17
- UpdatedNov 3, 2026
- PossessionImmediate
- Occupied byVacant
- Listing brokerageRE/MAX ACE REALTY INC.
About this home
Bsmt, 83 Ward Avenue, Hamilton (Ainslie Wood), ON L8S 2E8
Welcome to 83 Ward Ave, located in Hamilton's desirable Ainslie Wood neighbourhood! This spacious 4-bedroom basement unit offers a comfortable and convenient living space, ideal for students and working professionals. Just minutes from McMaster University, the property is close to Westdale Village, parks, grocery stores, restaurants, public transit, and major highways for easy commuting. With four generously sized bedrooms and two bathrooms, this is an excellent opportunity for students or professionals seeking shared accommodation in a prime location.
Read more
Book a viewing
Fri20Nov
Sat21Nov
Sun22Nov
Mon23Nov
Tue24Nov
Wed25Nov
Thu26Nov
Pick A Time
Around this home
Ward Ave & Emerson St
Errands
Parks
Schools
Daily convenience, out of 100, from the distances below
ParkAlexander Park · 5 within 1 km8 min walk484 m
GroceryCircle K6 min walk342 m
SchoolCanadian Martyrs Catholic Elementary School6 min walk360 m
PharmacyTotal Health Pharmacy6 min walk382 m
Cafés & foodWest End House · 15 within 1 km2 min walk147 m
Gym & rec centreAinslie Wood Community Hub8 min walk467 m
LibraryIAHS Library10 min walk591 m
HospitalMcMaster University Medical Centre11 min walk688 m
WalkDriveStraight-line distance, open map data
Grocery0.3 km
Park0.5 km
Coffee0.4 km
Dining0.4 km
Gym1.0 km
Hospital0.7 km
Schools nearby
School rating, out of 10.
Canadian Martyrs Catholic Elementary Schoolelementary · Catholic · 0.4 km
6.4/10
St. Mary Catholic Secondary Schoolsecondary · Catholic · 0.4 km
7.2/10
McMaster Pediatric Section 23elementary · Public · 0.6 km
—
Contact agent
Helpful calculators
Rent vs buy
Affordability
Mortgage
Down payment
Stress test
CMHC insurance

Your HOMEH agent
KimHOMEH agent · Hamilton
"I would see it this week."
Ask Kim