

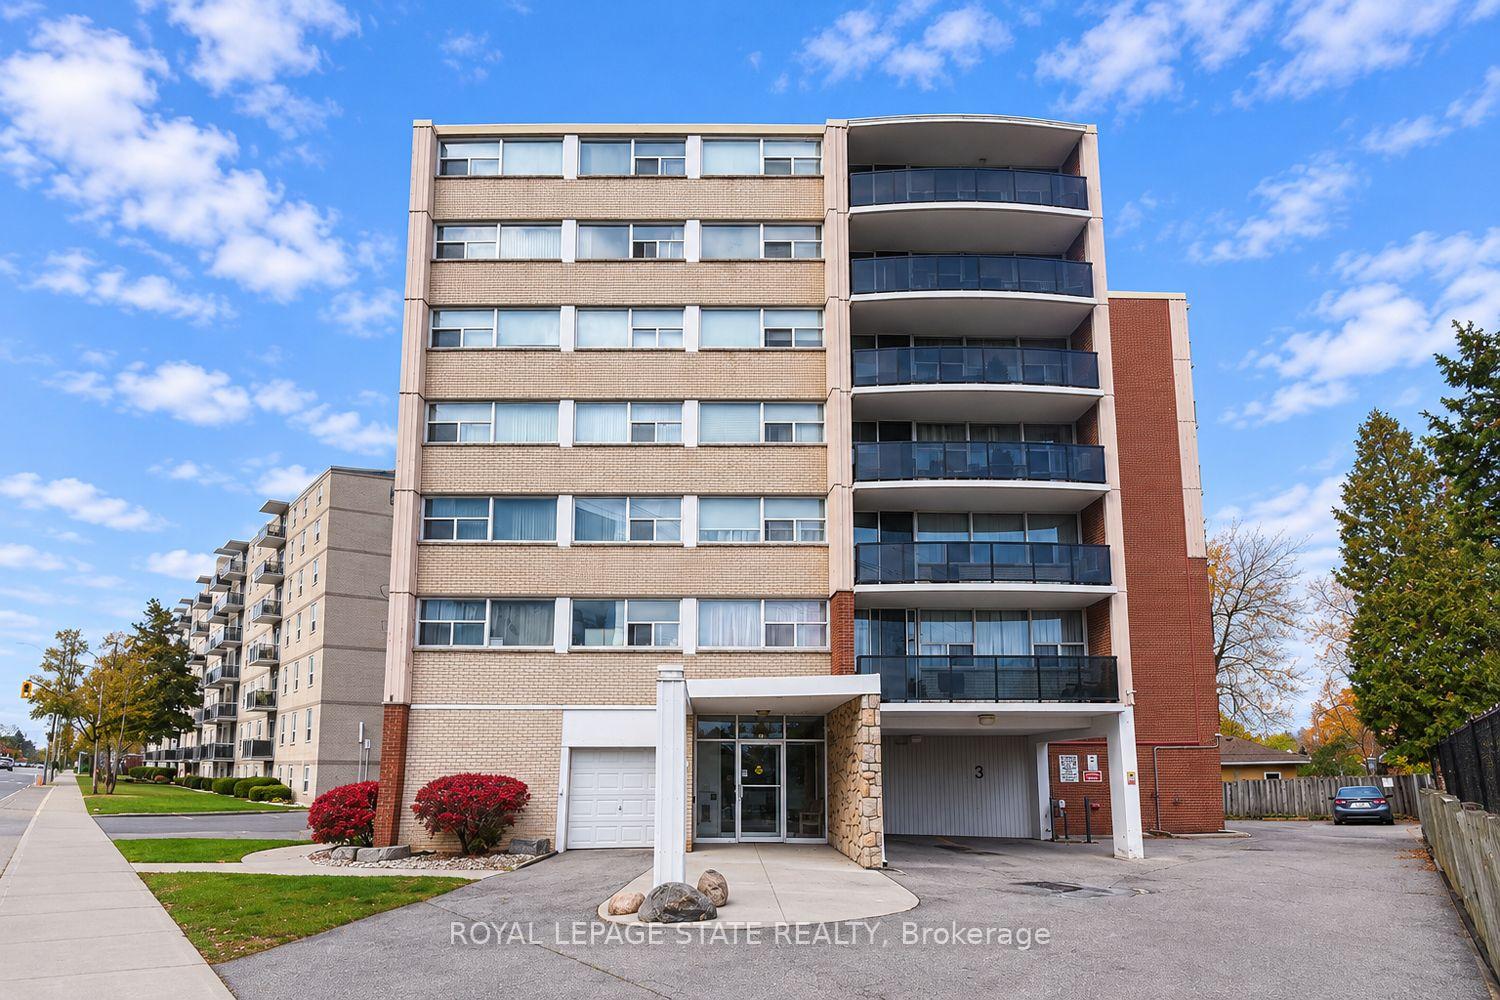
Unit 503, 293 Mohawk Road E
Unit 503, 293 Mohawk Road E
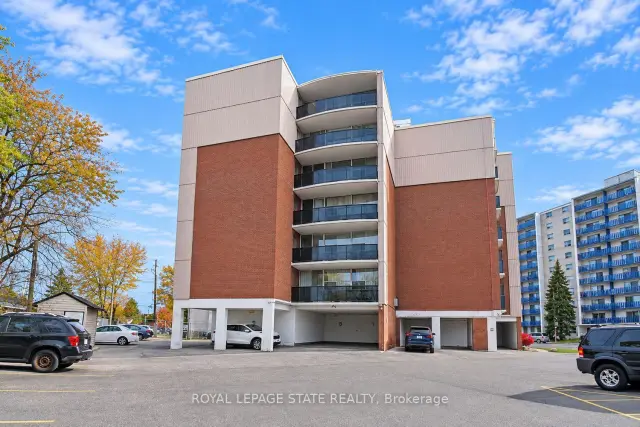
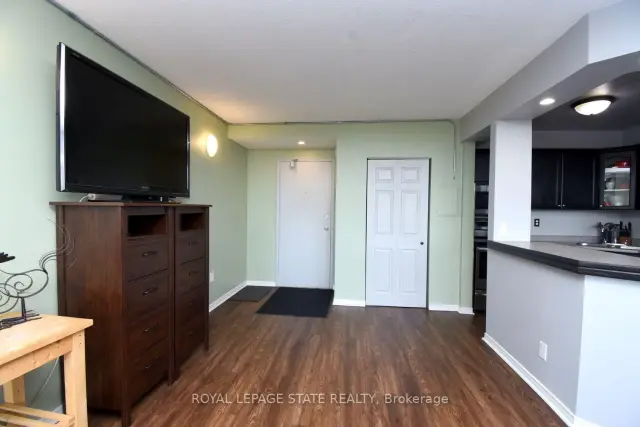
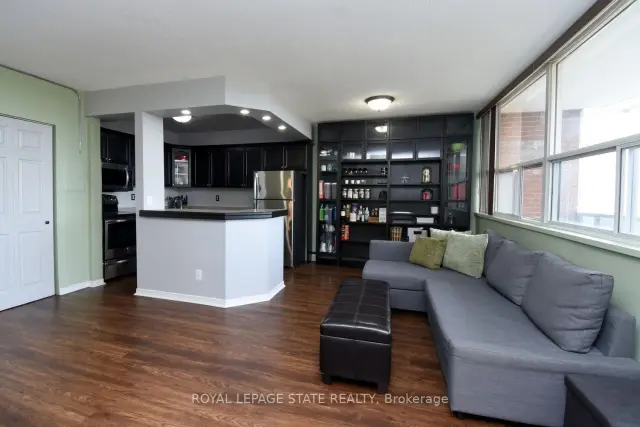
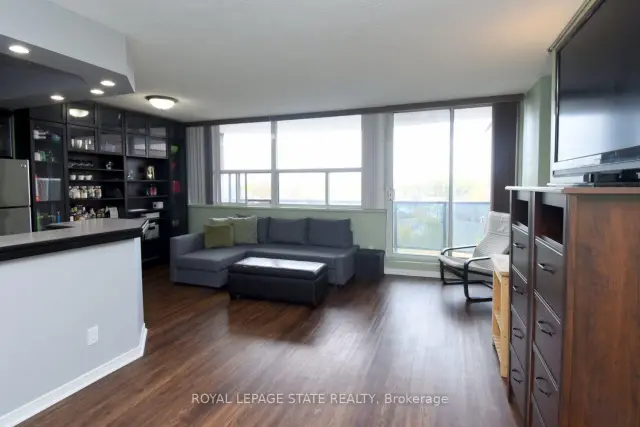 See all 29 photos
Included in condo fee: Heat, Water, Parking, Common Elements, Building Insurance
Facts and features
- ExposureWest
- LaundryIn-suite
- LockerExclusive
- BalconyOpen
The homeCondo Apartment, 1 storey/apt, Age 51–99 years
- TypeCondo Apartment
- Style1 storey/apt
- Age51–99 years
- Living space800–899 sq ft
- BasementFull, unfinished
- ExposureWest
- ViewCity
InsideTile, In-suite laundry, main level, Carpet free, primary bedroom - main floor
- FlooringTile
- LaundryIn-suite laundry, main level
- FeaturesCarpet free, primary bedroom - main floor
- SecurityCarbon monoxide detectors, smoke detector
- ElevatorYes
- Rooms above ground5
- Bedrooms2
- Bathrooms1
- Kitchens1
OutsideBrick, concrete block, Flat, Concrete
- ExteriorBrick, concrete block
- RoofFlat
- FoundationConcrete
- BalconyOpen
- FeaturesPrivacy
Parking and locker1 Parking, Carport, Exclusive
- Spaces1 Parking
- GarageCarport
- Parking typeExclusive
- DrivewayCovered
- Spot11
- LockerExclusive
- Locker unit1
- Locker number15
BuildingMohawk Gardens, Storeys 6, Units 24
- NameMohawk Gardens
- Storeys6
- Units24
- Registered1965
- Condo corporation296
- AmenitiesElevator
- PetsAllowed
Heating, water and powerWater, gas
- HeatingWater, gas
Costs and taxesTaxes $2,414 a year, Condo fee $889 a month, Heat included, common elements included, water included, building insurance included, parking included
- Taxes, 2026$2,414 a year
- Condo fee$889 a month
- Fee includesHeat included, common elements included, water included, building insurance included, parking included
- HSTNo HST
Included in the saleFridge, stove, built-in dishwasher, stackable washer/dryer, over the range microwave, shelving unit/bookcase in dining room
- IncludedFridge, stove, built-in dishwasher, stackable washer/dryer, over the range microwave, shelving unit/bookcase in dining room
NearbyClear view, level, park, place of worship, public transit, rec./commun.centre
- Close toClear view, level, park, place of worship, public transit, rec./commun.centre
Listing detailsX14144110, For Sale, Nov 3, 2026
- MLS® numberX14144110
- StatusFor Sale
- Listed onNov 3, 2026
- Days on market17
- UpdatedNov 3, 2026
- PossessionFlexible
- Occupied byOwner
- Listing brokerageROYAL LEPAGE STATE REALTY
About this home
Unit 503, 293 Mohawk Road E, Hamilton (Hill Park), ON L9A 2J1
Welcome to 293 Mohawk Road East Unit 503, a fabulous Central Mountain wonderful condo, approximately 836 square feet, this 2 bedroom, 1 bathroom, features West facing open balcony, separate Living & Dining rooms, good size bedrooms, a very spacious kitchen, insuite laundry with a full size stackable washer & dryer, exclusive covered parking space, & storage locker, this fabulous condo is ideally located, steps to amenities, grocery stores, Fortinos, Walmart, Limeridge Mall, public transit, great Linc access, Hillpark Recreation Centre, great for the busy exec, first time buyers, perfect for the empty nester, ideal for seniors with the Sackville Hill Seniors Recreation Centre just steps away, and so much more, this condo is waiting for you!
Book a viewing
Know more about Mohawk Gardens
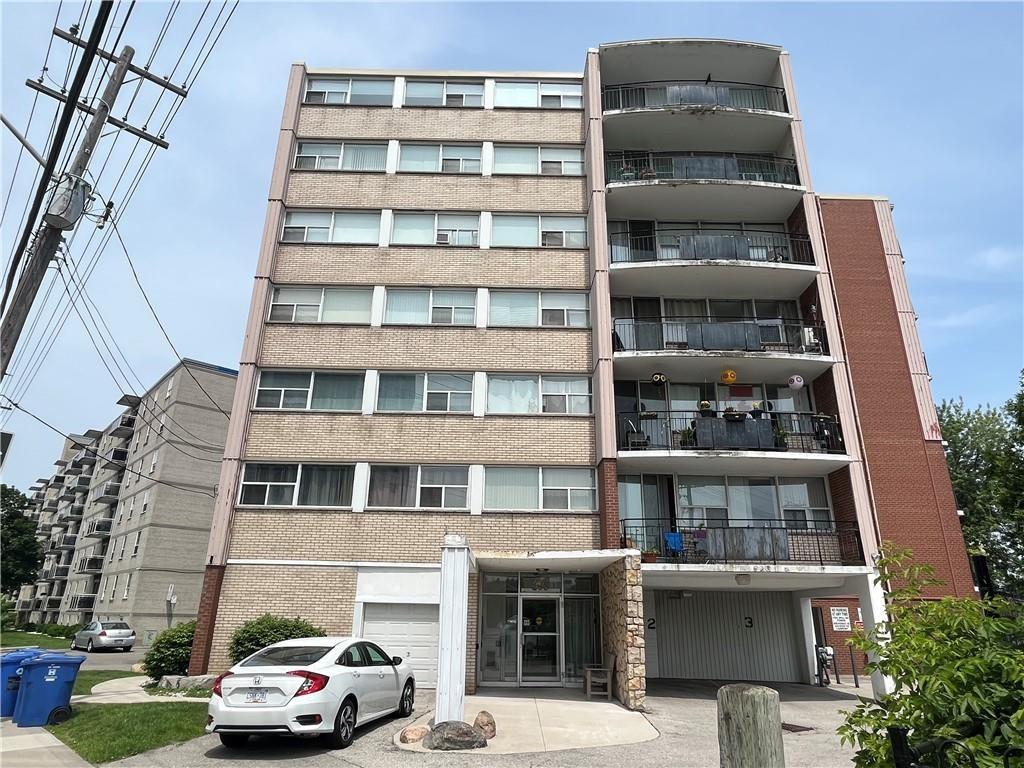
Condo building · 293 Mohawk Road
Mohawk Gardens is a 6-storey condo with 24 suites, built in 1965. Right now 1 for sale is on the market here.
- 6storeys
- 24suites
- 1965built
No similar units for sale in Mohawk Gardens right now.
Around this home
Daily convenience, out of 100, from the distances below
Schools nearby
School rating, out of 10.
Helpful calculators
Your HOMEH agent

"Priced 3% over the Hestimate. I would see it this week."