

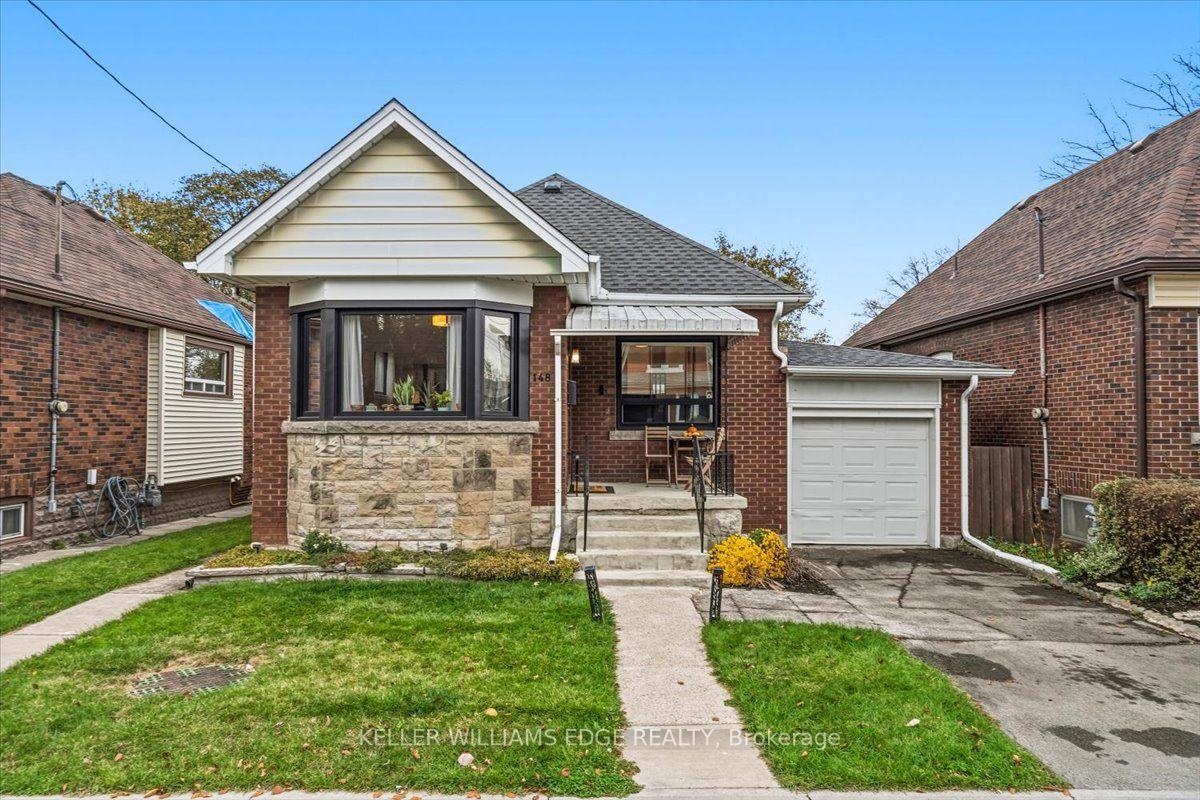
148 Cope Street
148 Cope Street
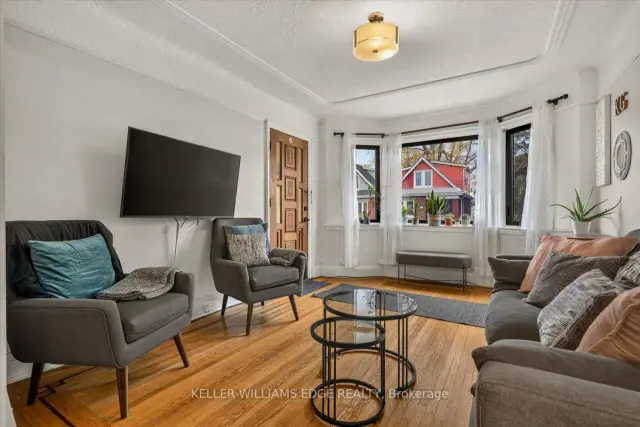 See all 50 photos
Facts and features
- BasementFinished
- Age of home51–99 years
- Price per sq ft~$578
- Water, sewerMunicipal
- Hardwood floors
- Central air
The homeDetached, Bungalow-raised, Age 51–99 years
- Type: Detached
- Style: Bungalow-raised
- Age: 51–99 years
- Living space: 700–1,100 sq ft
- Basement: Finished, full
InsideTile, Hardwood, Lower level, Auto garage door remote, water heater
- Flooring: Tile, Hardwood
- Laundry: Lower level
- Features: Auto garage door remote, water heater
- Rooms above ground: 5
- Rooms in the basement: 2
- Bedrooms: 2
- Bathrooms: 2
- Kitchens: 1
Outside and lotBrick, Asphalt shingle, Concrete block
- Exterior: Brick
- Roof: Asphalt shingle
- Foundation: Concrete block
- Features: Porch, deck
- Size: 40 × 89.58 ft
- Shape: Rectangular
- Zoning: c
Parking1 Garage, Attached, Private
- Spaces: 1 Garage
- Garage: Attached
- Driveway: Private
Heating, water and powerForced air, gas, Central air, Municipal water
- Heating: Forced air, gas
- Cooling: Central air
- Water: Municipal water
- Sewer: Municipal sewer
Costs and taxesTaxes $3,909 a year, HST No HST, Hwh
- Taxes, 2026: $3,909 a year
- HST: No HST
- Rental items: Hwh
- Under contract: Hot water heater
Included in the saleFridge, stove, b/i microwave, dishwasher, washer, dryer, elfs, window coverings, agdo, shed (as-is), Bidet, tv wall mount in living room, freezer in basement, fridge in garage. any staging items.
- Included: Fridge, stove, b/i microwave, dishwasher, washer, dryer, elfs, window coverings, agdo, shed (as-is)
- Not included: Bidet, tv wall mount in living room, freezer in basement, fridge in garage. any staging items.
NearbyPark, public transit, rec./commun.centre, school
- Close to: Park, public transit, rec./commun.centre, school
Listing detailsX14174010, For Sale, Nov 12, 2026
- MLS® number: X14174010
- Status: For Sale
- Listed on: Nov 12, 2026
- Days on market: 8
- Updated: Nov 18, 2026
- Possession: 90+ days
- Occupied by: Owner
- Listing brokerage: KELLER WILLIAMS EDGE REALTY
About this home
148 Cope Street, Hamilton (Homeside), ON L8H 5B4
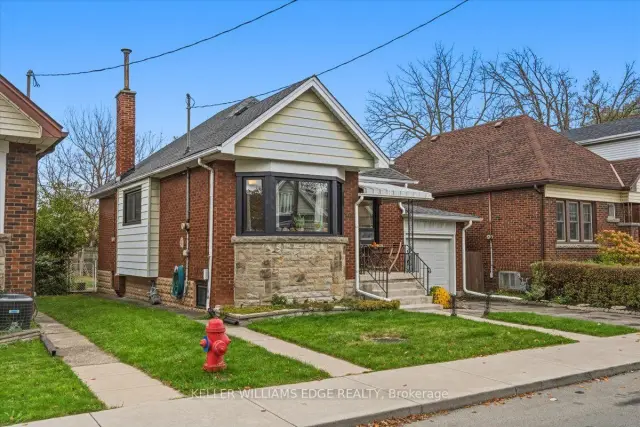
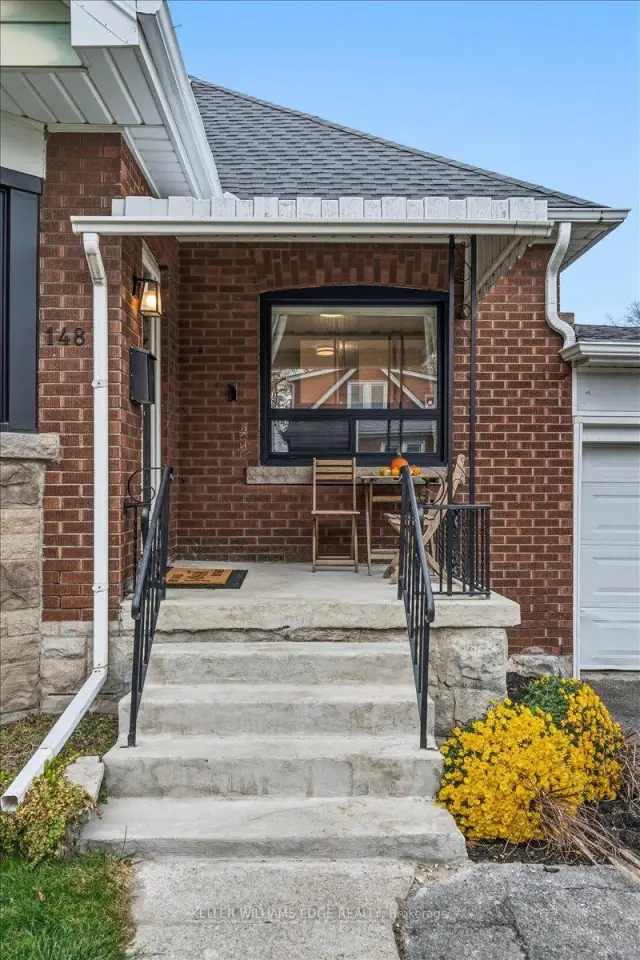
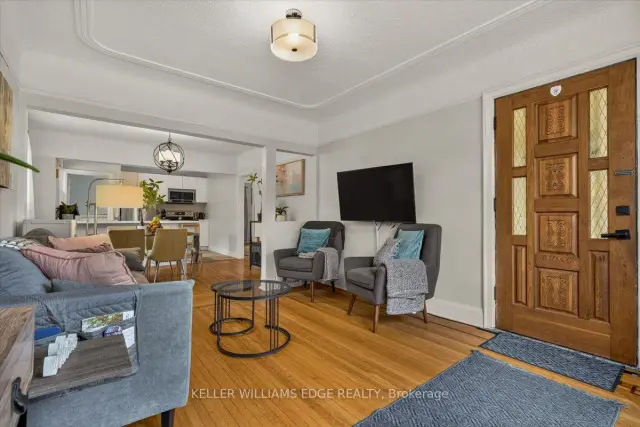
Move-in ready and updated, this charming brick bungalow offers comfortable living in a family-friendly neighbourhood. The home features 2 bedrooms, 2 full bathrooms, a rare attached single-car garage, and a quaint covered front porch. The bright and open main floor layout showcase beautiful hardwood flooring and an elegant cove ceiling. The updated kitchen is both stylish and functional, featuring quartz countertops, an undermount double sink, penny-round tile backsplash, built-in microwave, convenient pot drawers, a seated breakfast bar, and a few steps down is a rear door walkout to the backyard. Hardwood flooring continues throughout the bedrooms and hallway. The updated main bathroom offers a modern vanity with vessel sink and a subway-tile surround featuring a deep tub/shower combination. Downstairs, the fully finished basement provides valuable additional living space with a cozy recreation room with flex area and a second full bathroom and laundry with built-in shelving complete this space. Step outside to enjoy the fenced backyard with lots of greenspace, a deck and garden shed, plus an additional driveway parking space at the front of the home. Major updates include a new furnace and A/C (2026), roof (2023), windows (2021), and a permitted garage (2025). Conveniently located with easyaccess to the Red Hill Valley Parkway and QEW, making commuting and getting around the area a breeze. A fantastic opportunity for buyers seeking a move-in-ready and updated home in a welcoming community!
Book a viewing
Around this home
Daily convenience, out of 100, from the distances below
Schools nearby
School rating, out of 10.
Helpful calculators
Your HOMEH agent

"Priced 1% over the Hestimate. I would see it this week."