

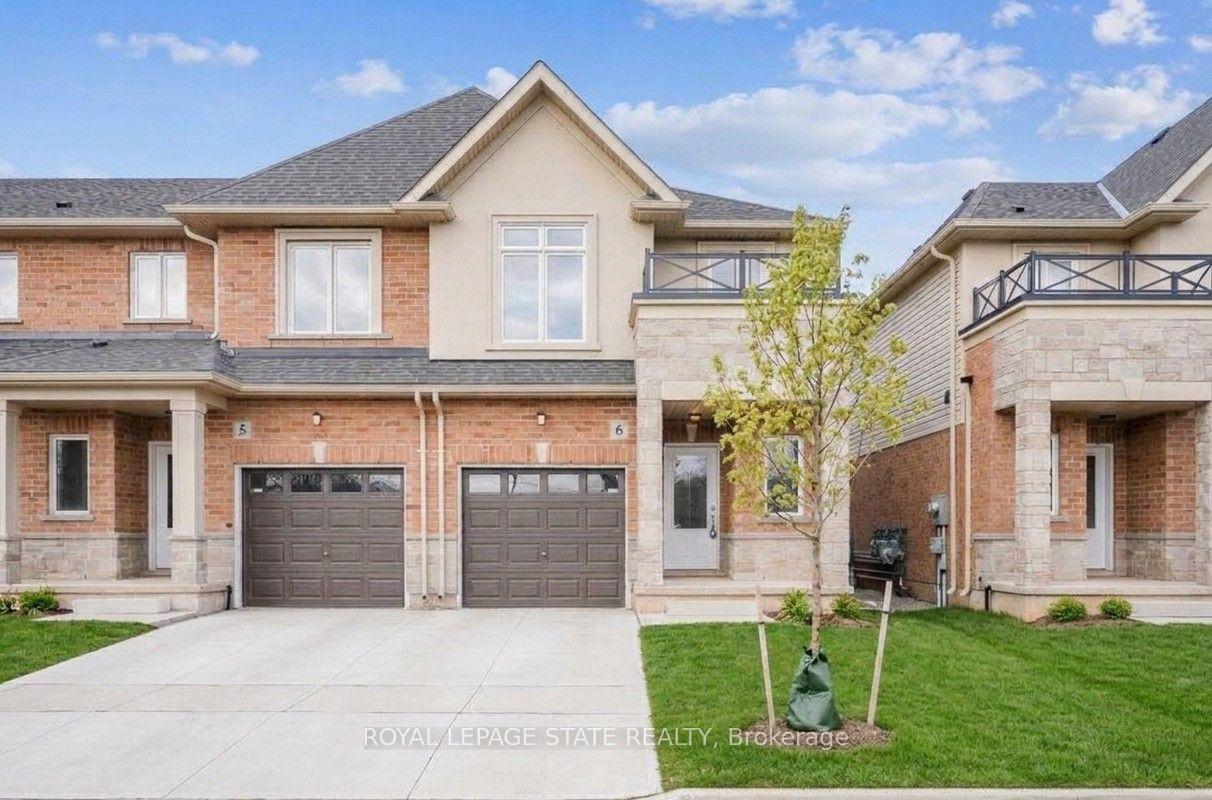
Unit 6, 1329 Barton Street
Unit 6, 1329 Barton Street
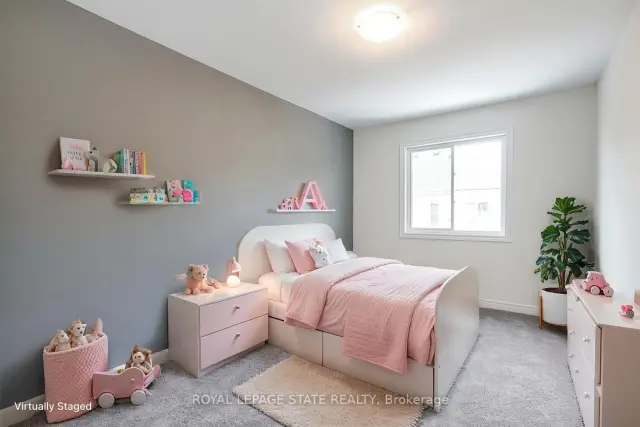 See all 33 photos
Facts and features
- ExposureSouth
- LaundryCloset
- LockerNone
- BalconyNone
- Central air
The homeCommon Element Condo, 2-storey, 1,200–1,399 sq ft
- Type: Common Element Condo
- Style: 2-storey
- Living space: 1,200–1,399 sq ft
- Basement: Unfinished, full
- Exposure: South
InsideLaundry closet, upper level, Rooms above ground 6, Bedrooms 3
- Laundry: Laundry closet, upper level
- Rooms above ground: 6
- Bedrooms: 3
- Bathrooms: 3
- Kitchens: 1
OutsideBrick, stucco (plaster), Balcony None
- Exterior: Brick, stucco (plaster)
- Balcony: None
Parking and locker2 Parking (1 garage + 1 drive), Attached, Exclusive
- Spaces: 2 Parking (1 garage + 1 drive)
- Garage: Attached
- Parking type: Exclusive
- Driveway: Private
- Locker: None
BuildingCondo corporation 614, Pets Allowed
- Condo corporation: 614
- Pets: Allowed
Heating, water and powerForced air, gas, Central air
- Heating: Forced air, gas
- Cooling: Central air
Rent and termsRent $3,000 a month, Entire property, Unfurnished
- Rent: $3,000 a month
- Space for rent: Entire property
- Furnished: Unfurnished
- Lease: 12 months
- Paid: Monthly
- Rent includes: Common elements
- Deposit: Required
- Credit check: Required
- Employment letter: Required
- Rental application: Required
- References: Required
- Rental items: Hot water heater
IncludedBuilt-in microwave, dishwasher, dryer, refrigerator, stove, washer, All tenant belongings
- Included: Built-in microwave, dishwasher, dryer, refrigerator, stove, washer
- Not included: All tenant belongings
Listing detailsX14174090, For Rent, Nov 12, 2026
- MLS® number: X14174090
- Status: For Rent
- Listed on: Nov 12, 2026
- Days on market: 8
- Updated: Nov 12, 2026
- Possession: Flexible
- Occupied by: Tenant
- Listing brokerage: ROYAL LEPAGE STATE REALTY
About this home
Unit 6, 1329 Barton Street, Hamilton (Winona), ON L8E 5L4
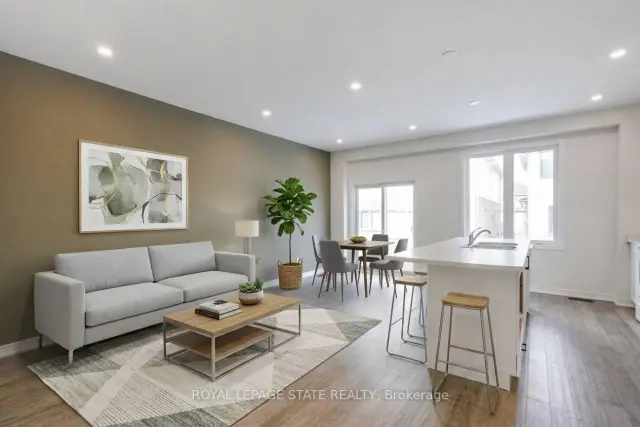
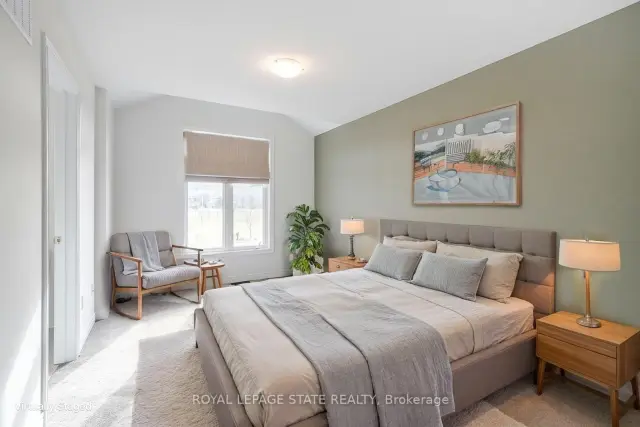
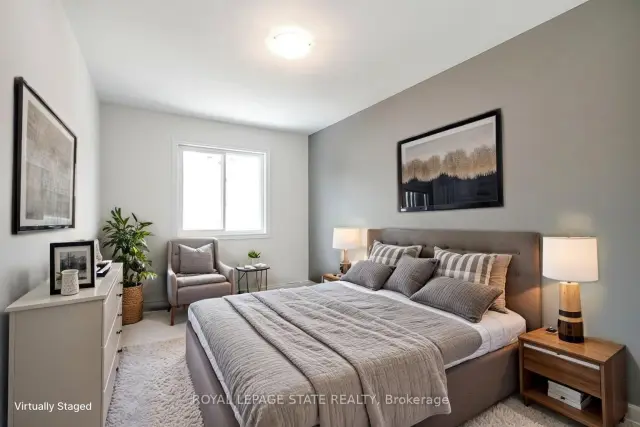
Fantastic end-unit townhouse situated at 6-1329 Barton St in the highly desirable Winona neighbourhood of Stoney Creek! Positioned directly across from Winona Park, kids can easily walk to two neighbourhood elementary schools. The bright interior has been freshly painted throughout and features 9 ft ceilings, recessed pot lighting, 2.5 bathrooms (including a primary ensuite), convenient bedroom-level laundry, and central AC. Step outside to a private, fully fenced yard. Parking is a breeze with a 1-car garage, private driveway space, plus visitor parking. Beyond the home, Winona offers an incredible lifestyle-located just minutes from Fifty Point Conservation Area with its marina, beach, and scenic waterfront trails, plus effortless daily errands at the nearby Winona Crossing shopping centre (anchored by Metro, LCBO, and regional retail). Commuters will appreciate the instant access to the QEW via Fifty Road, connecting you quickly toward Hamilton, Toronto, or Niagara
Book a viewing
Around this home
Daily convenience, out of 100, from the distances below
Schools nearby
School rating, out of 10.
Helpful calculators

Your HOMEH agent
"I would see it this week."