
3276 Governors Road
Hamilton (Rural Ancaster), ON L0R 1T0
- 5Bedrooms
- 3Bathrooms
- 3Garage
- 3000–3500Sq Ft
- $3,500Tax
- 667×2,917 ftLot Size
 Free EstimateSee Free Estimate Report

Sale & Price History for 3276 Governors Road, Hamilton, Rural Ancaster
| Start Date | End Date | Price | Event | MLS# |
|---|---|---|---|---|
| No listing history available | ||||
Real estate boards require you to or to see the full details of this property.
*Sold prices and complete sale & price history are regulated data. Under the Trust in Real Estate Services Act, 2002 (TRESA) and the rules of the Real Estate Council of Ontario (RECO), and pursuant to the Multiple Listing Service® rules of the Canadian Real Estate Association (CREA) and the Toronto Regional Real Estate Board (TRREB), this information may be shown only to registered users who have agreed to the applicable terms of use (a Virtual Office Website, or "VOW," arrangement). HOMEH Inc., Brokerage therefore provides it to signed-in members only. Creating an account is free and takes under a minute.
About 3276 Governors Road, Hamilton, Rural Ancaster
Summarized Description
- 44.76-acre farm with modern upgrades
- Spacious farmhouse with historic charm
- 5 bedrooms and 3 bathrooms
- Post & Beam barn with 11 stalls
- 35 acres of workable farmland
- Private pond and secluded meadows
- Custom kitchen with quartz countertops
- Detached heated garage for 3 cars
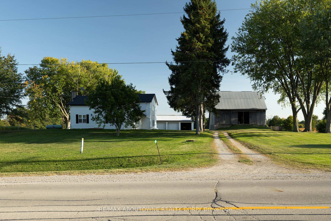
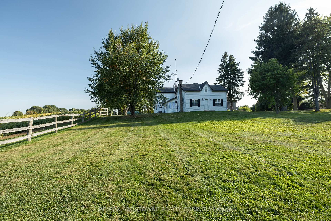
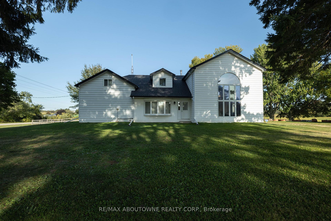
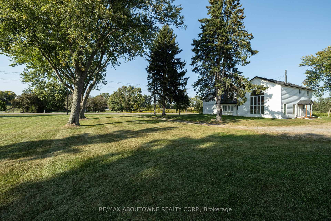
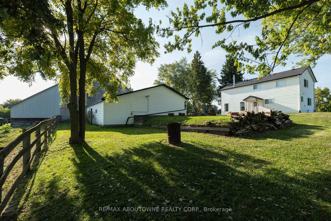
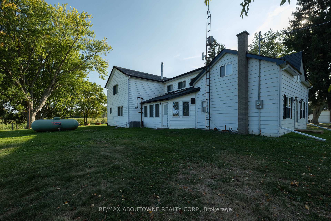
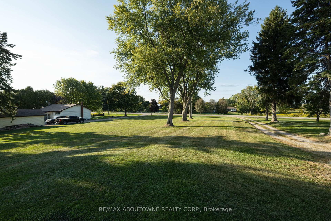
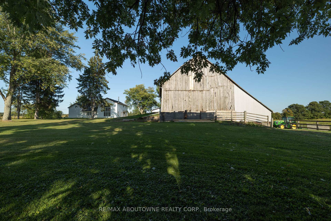
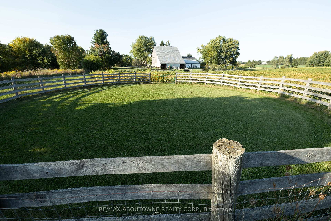
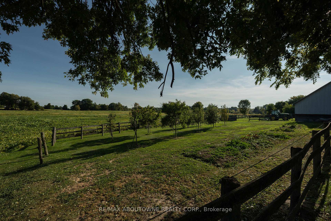
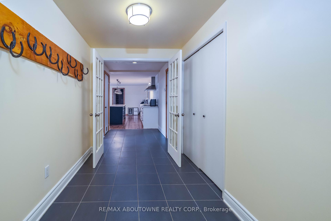
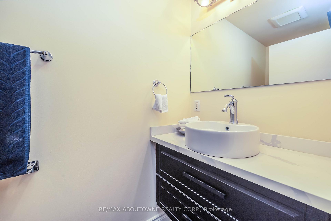
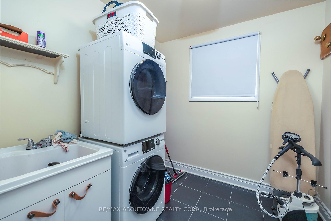
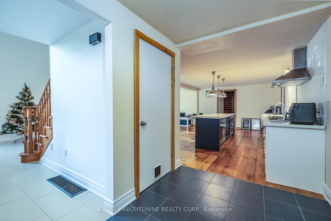
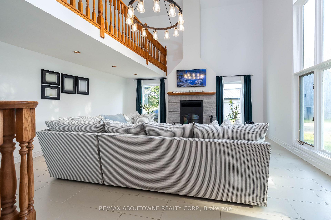
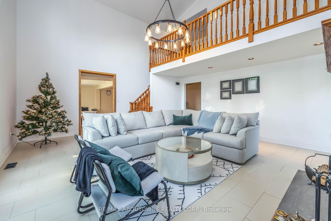
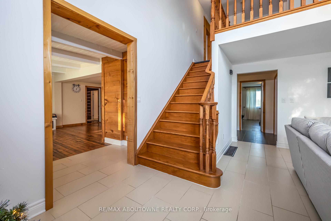
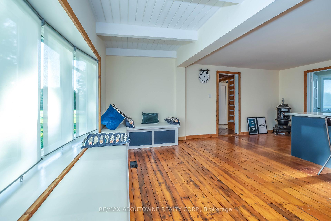
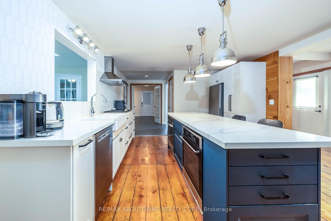
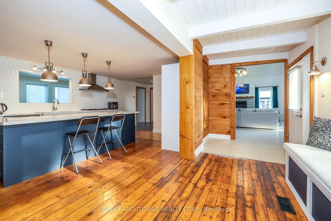
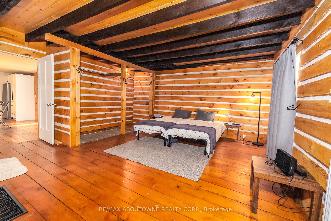
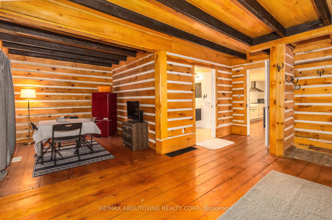
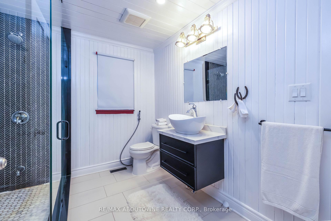
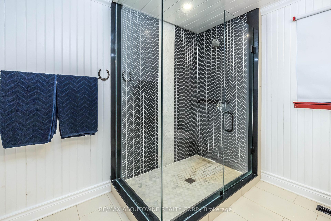
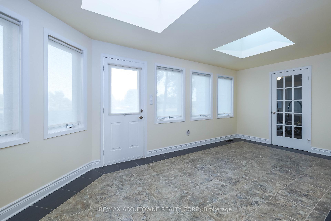
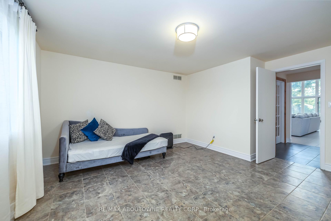
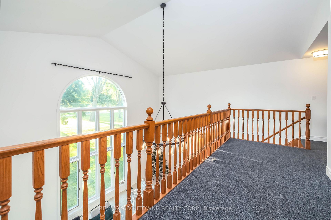
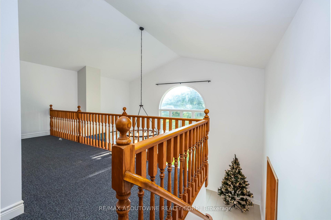
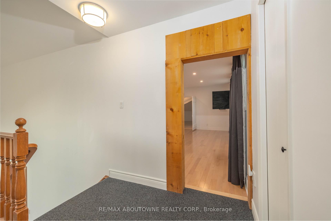
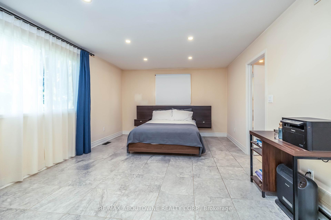
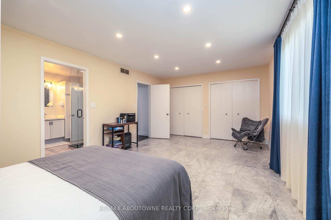
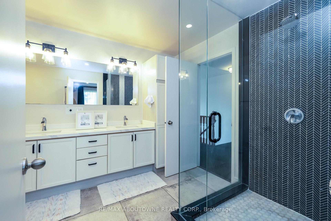
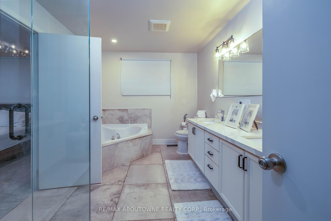
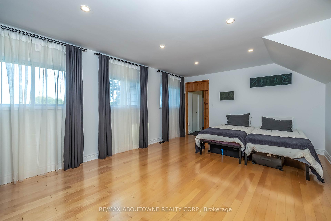
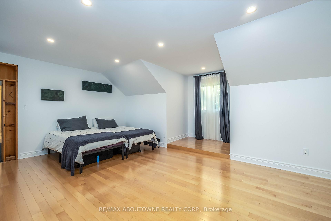
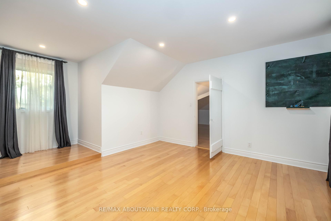
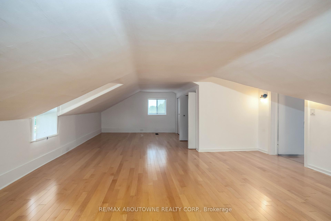
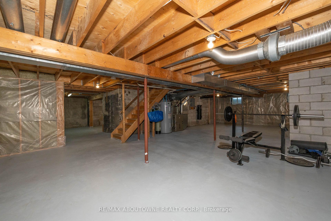
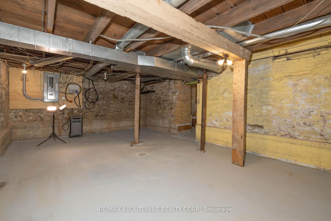
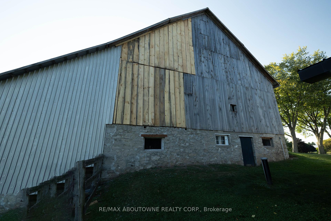
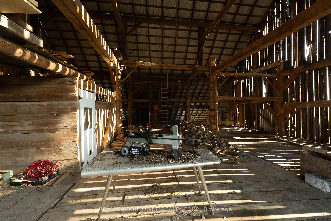
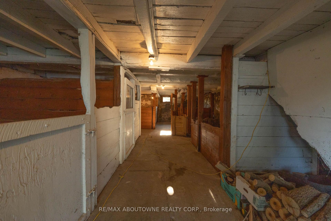
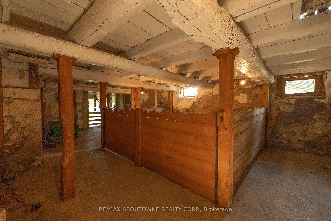
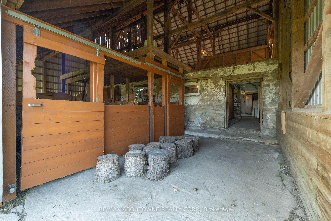
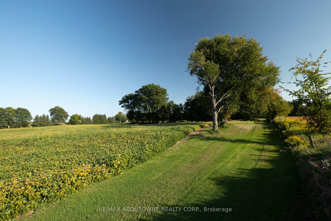
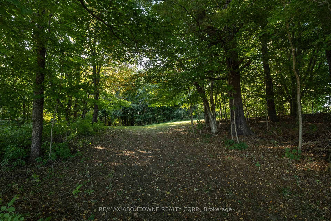
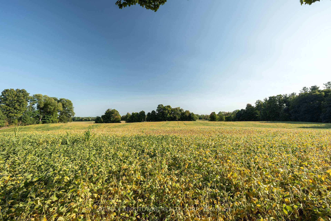
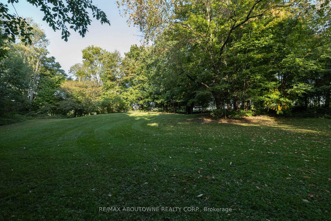
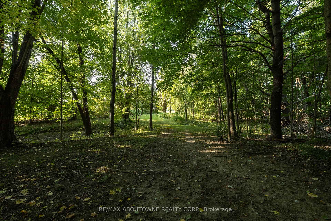
Charming Farm in Ancaster: Step into countryside living with this exceptional 44.76-acre farm, featuring a spacious, structurally sound farmhouse with historic roots and modern upgrades. This 3,427 sq. ft. home, plus a 1,700 sq. ft. partially finished basement, offers the perfect blend of character and contemporary comfort.The original farmhouse is enhanced by a stunning rear addition, creating a spacious family room with a wood-burning stove and soaring cathedral ceilings. Overlooking this space is a large primary suite with a private en-suite bath. Throughout the home are original pine flooring, upgraded lighting, and restored architectural details that radiate warmth and history.The front sunroom is filled with natural light. The home includes 5 bedrooms, 3 bathrooms, and main-floor laundry. The kitchen features custom quartz countertops, built-in appliances, and modern lighting. The upgraded bathrooms include quartz countertops, glass-tiled showers, elegant cabinetry, and a jacuzzi tub in the upper en-suite. Maple hardwood flooring has been installed in the upper bedroom and attic.The property also includes a historic 50 x 60 ft., 3,000 sq. ft. Post & Beam Timber Frame bank barn in excellent condition, with 11 large stalls below and a hay mow/loft above. There is also a run-in shelter for horses or livestock, a detached heated 3-car garage, a large woodshed, and parking for 15 vehicles.The farm offers approximately 35 acres of open, workable farmland, with ongoing land improvement and servicing for cash crops. There are also 4 wooded acres, a small orchard with mature fruit trees, a productive vegetable and herb garden, and well-maintained landscaping.A drivable and walkable green laneway leads to a private pond and secluded meadows, creating a peaceful countryside sanctuary. Located minutes from Lynden and a short commute to Ancaster, Brantford, Dundas, Hamilton, Highway 403, Toronto, and Niagara.
Key Facts & Features
Property Costs
- Annual Property Tax Amount
- $3,500
- Land Transfer Tax Fee
- $36,471
- Basement Type
- Full, Partially Finished
Interior Features
- Interior Extras
- Other, Central Vacuum
- Fireplace/Stove
- Yes
- Fireplace Features
- Wood, Fireplace Insert
- Elevator
- No
Exterior Features
- Pool
- None
- Other Structures
- Barn, Fence - Partial, Workshop
Building
- Building Type
- Farm
- Building Style
- 2-Storey
Construction
- Exterior Finish
- Aluminum Siding, Vinyl Siding
- Roof
- Asphalt Shingle
- Foundation Details
- Concrete Block, Poured Concrete, Stone
- Special Designation
- Unknown
Lot
- Lot Front
- 667.00 ft
- Lot Depth
- 2917.00 ft
- Lot Size
- 44.76
Parking & Garages
- Garage Type
- Detached
- Garage Spaces
- 3
- Parking Spaces
- 12
- Total Garage And Parking Spaces
- 15
Heating & Cooling
- Heat Source
- Propane
- Heat Type
- Forced Air
- Air Conditioning
- Central Air
- Water
- Well
- Sewers
- Septic
- Natural Gas
- Available
- Hydro
- Available
- Cable
- Available
- Telephone
- Available
- Bedrooms
- 5
- Washrooms
- 3
- Kitchens
- 1
- Family / bonus room
- Yes
Washrooms
- 2-piece, Main
- 4-piece, Main
- 4-piece, Second
- Municipality
- Hamilton
- Neighbourhood
- Rural Ancaster
- Main cross streets
- On Governors Rd - Field Road Cross St / Woodhill Rd
- Directions
- On Governors Rd - Field Road Cross St / Woodhill Rd
- Waterfront
- None
- MLS® number
- X13879162
- Data source
- Toronto Regional Real Estate Board
- Listed on
- 2026-10-08
- Updated on
- 2026-10-09
- Days on market
- 8 days
- Possession date
- 2026-10-08
- Possession type
- Flexible
- Co-op commission
- 2%
- Seller
- Listed by
- RE/MAX ABOUTOWNE REALTY CORP.
Home Market Value
Current home valuation for 3276 Governors Road, Hamilton, Rural Ancaster, Hamilton, ON. Listed for $1,999,800
HOMEH Estimate
—
Estimated Sales Range
—
HOMEH Estimate for 3276 Governors Road, Hamilton, Rural Ancaster
Calculated with a real agent's CMA method — 45+ years of experience, codified. Not an AI guess.
For the owner
Is this your home? Track its value.
Get this home's HOMEH Estimate by email once a month, with how many homes are for sale around you.
Mortgage Payment Calculator
Compare up to 4 down payment scenarios
20% required for homes $1.5M or more
$399,960
| Scenario 1 | Scenario 2 | Scenario 3 | Scenario 4 | |
|---|---|---|---|---|
−Down payment | % $ | % $ | % $ | % $ |
+CMHC insurance | $0 | $0 | $0 | $0 |
=Total mortgage | $1,599,840 | $1,499,850 | $1,399,860 | $1,299,870 |
Amortization | ||||
Mortgage rate | % | % | % | % |
| Payment frequency | ||||
=Mortgage payment | $7,811monthly | $7,323monthly | $6,835monthly | $6,347monthly |
Land Transfer Tax
$36,471
$36,471
Around this home
No schools found nearby
Data provided by OpenStreetMap & Fraser Institute School Rankings
Ask HOMEH
New!Hi there!
👋Text or call (416) 301-9001
Recommended for you
Based on homes you've looked at.
No recommended properties found.
Nearby similar homes
No nearby properties found.
More real estate resources
Other homes nearby
Explore this area
Nearby neighbourhoods
No nearby listings available.