

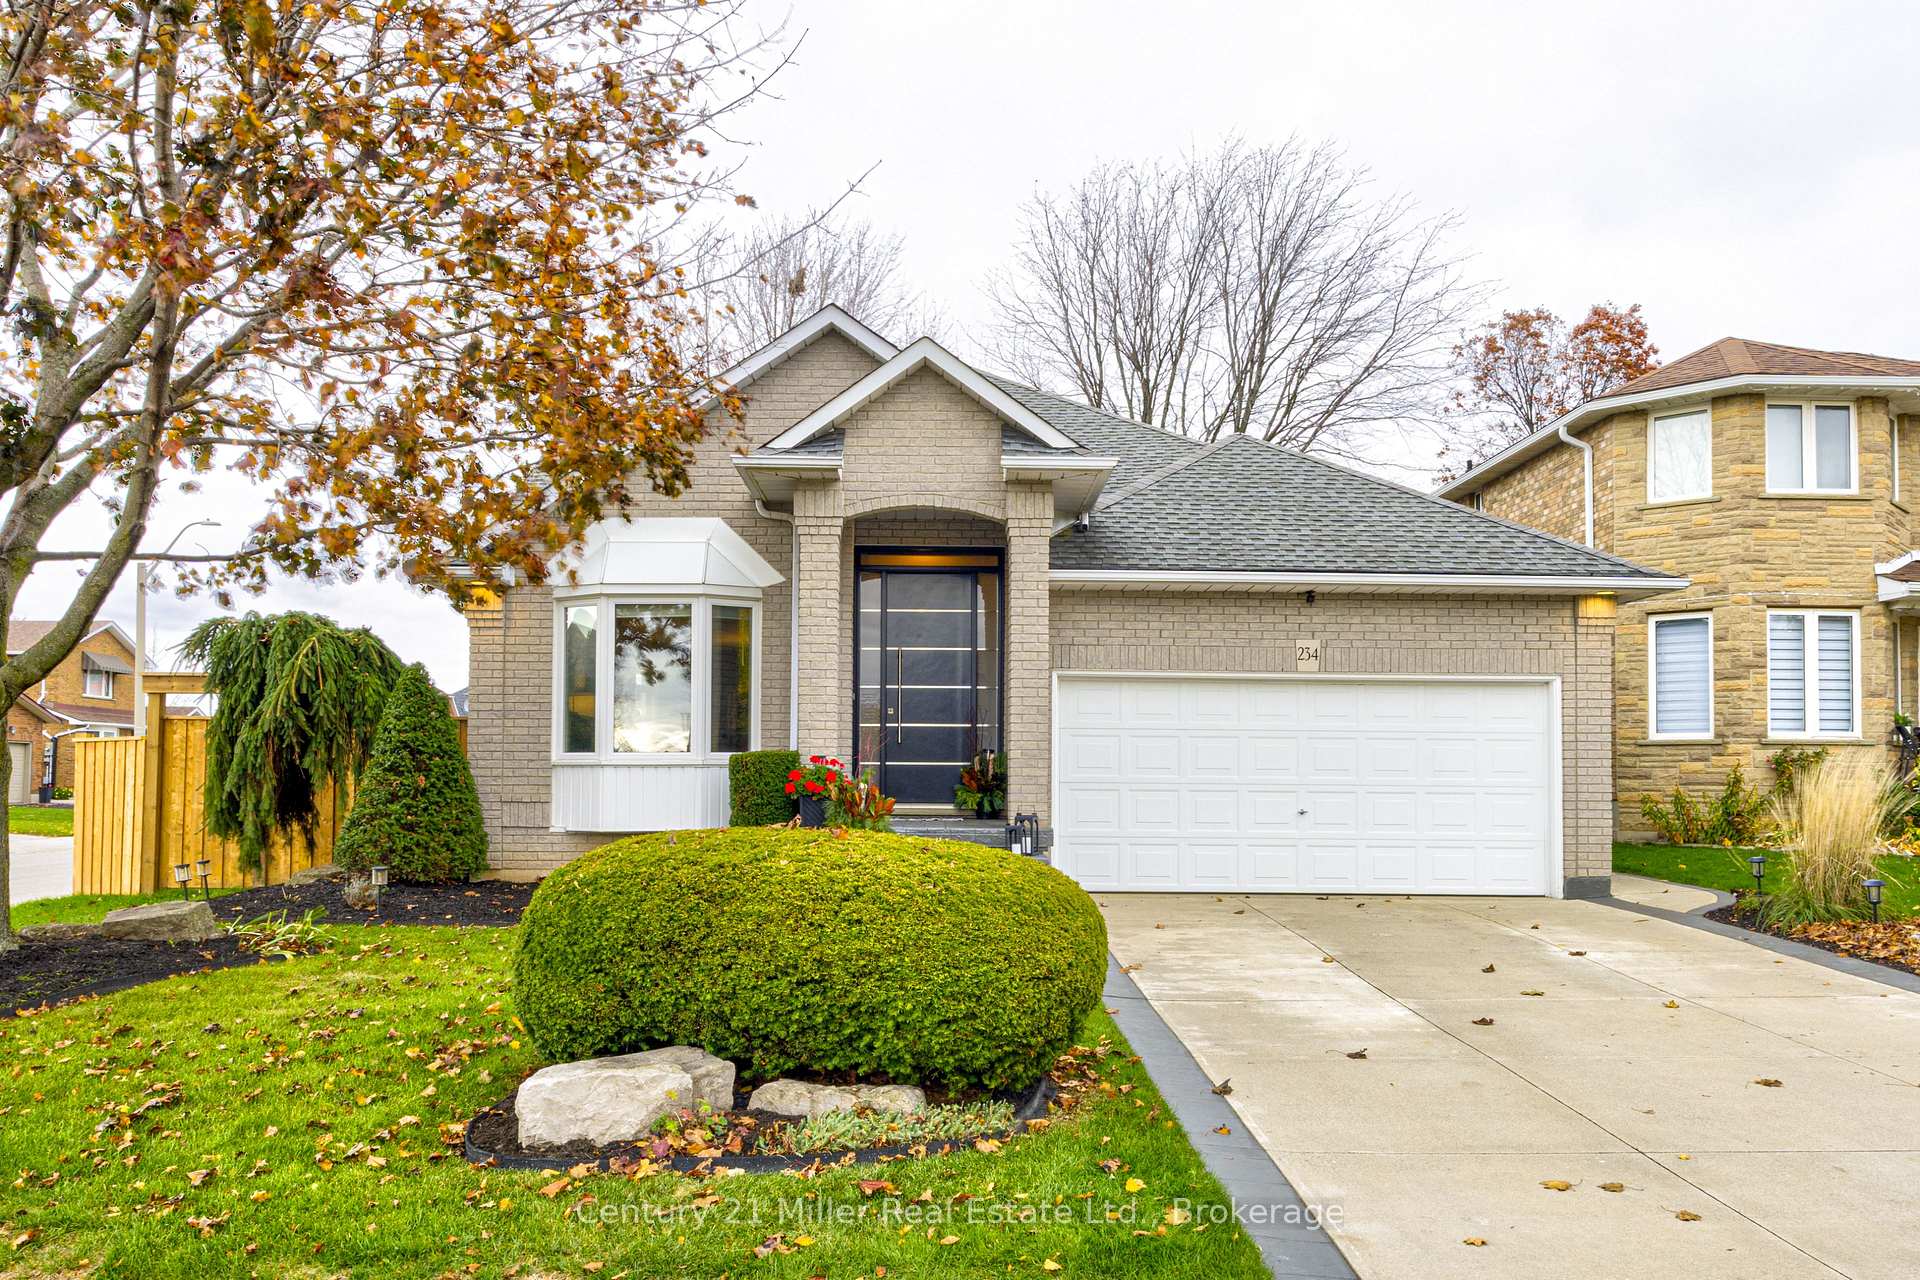
234 Claudette Gate
234 Claudette Gate
 See all 35 photos
Facts and features
- BasementPart finished
- Price per sq ft~$563
- Water, sewerMunicipal
- HeatingForced air
- Fireplace
- Central air
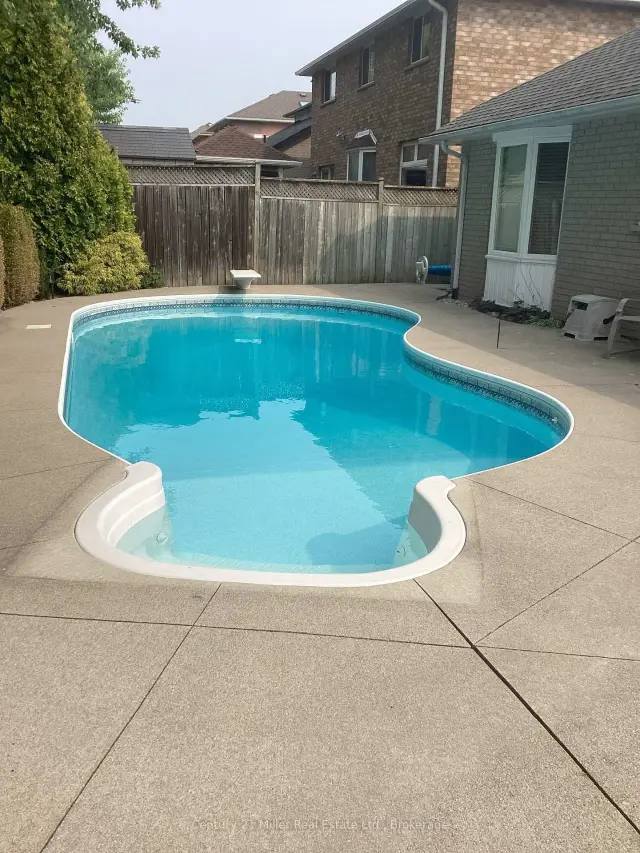
- Inground pool
The homeDetached, Bungaloft, 1,500–2,000 sq ft
- Type: Detached
- Style: Bungaloft
- Living space: 1,500–2,000 sq ft
- Basement: Partially finished
InsideFireplace Yes, Water heater owned, Rooms above ground 15
- Fireplace: Yes
- Features: Water heater owned
- Rooms above ground: 15
- Bedrooms: 3
- Bathrooms: 3
- Kitchens: 1
Outside and lotBrick, Asphalt shingle, Unknown
- Exterior: Brick
- Roof: Asphalt shingle
- Foundation: Unknown
- Pool: Inground
- Size: 44.41 × 98.31 ft
Parking2 Garage, Attached
- Spaces: 2 Garage
- Garage: Attached
Heating, water and powerForced air, gas, Central air, Municipal water
- Heating: Forced air, gas
- Cooling: Central air
- Water: Municipal water
- Sewer: Municipal sewer
Costs and taxesTaxes $7,412 a year, HST included in the price, Rental items None
- Taxes, 2026: $7,412 a year
- HST: HST included in the price
- Rental items: None
Included in the saleDishwasher, dryer, garage door opener, gas stove, microwave, pool equipment, range hood, refrigerator, washer; baracuda pool cleaner; solar cover; pool cover; ladder; diving board; patio table, chairs, umbrella (as-is); outdoor shed, Gym equipment and mini fridges
- Included: Dishwasher, dryer, garage door opener, gas stove, microwave, pool equipment, range hood, refrigerator, washer; baracuda pool cleaner; solar cover; pool cover; ladder; diving board; patio table, chairs, umbrella (as-is); outdoor shed
- Not included: Gym equipment and mini fridges
Listing detailsX14174080, For Sale, Nov 12, 2026
- MLS® number: X14174080
- Status: For Sale
- Listed on: Nov 12, 2026
- Days on market: 8
- Updated: Nov 12, 2026
- Possession: Flexible
- Occupied by: Owner
- Listing brokerage: Century 21 Miller Real Estate Ltd.
About this home
234 Claudette Gate, Hamilton (Falkirk), ON L9B 2K1
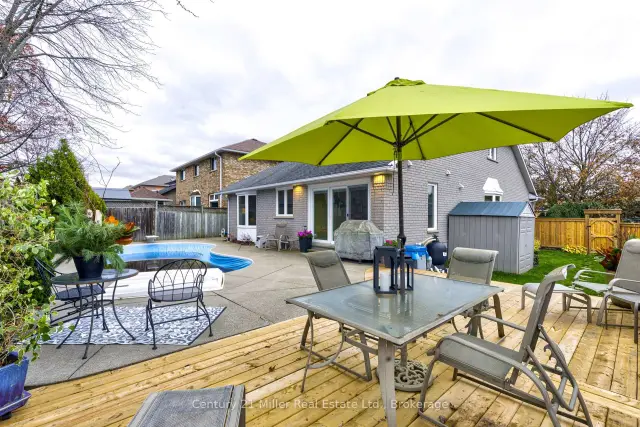
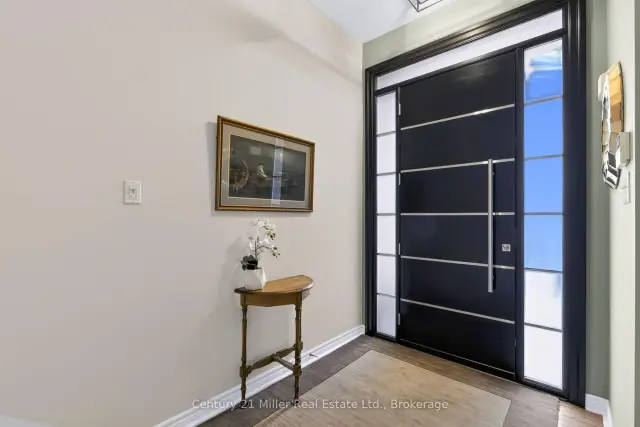
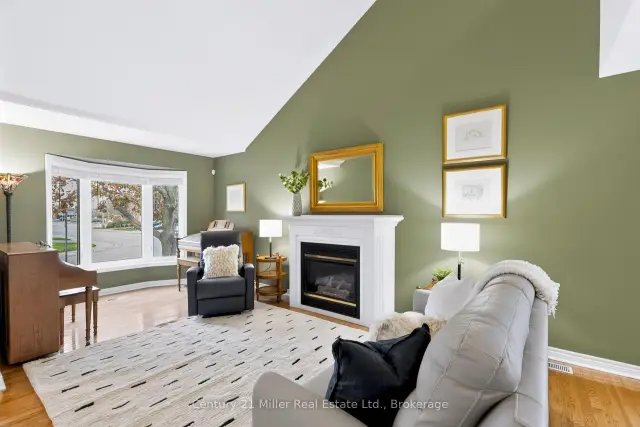
ONE OF A KIND IN THE SURVEY - This custom built home has been cared for by the same owners for over 30 years with true pride of ownership. Stunning front door welcomes you to the bright two-storey entrance and oak staircase that leads to a versatile loft, ideal as a bedroom or home office, with its own updated 4-piece bath and an oversized walk-in closet. Gunstock oak hardwood flows through the bedrooms, loft, living and dining rooms, where bay windows fill the space with natural light. The spacious kitchen features an 8-foot wall of floor-to-ceiling pantry storage, KitchenAid gas range and dishwasher, fridge, low-profile microwave, and a new sliding door with screen inserts to the yard oasis. The primary bedroom overlooks the pool and offers hardwood floors, a large walk-in closet and an ensuite with a jetted tub and separate shower. Inside entry from the double garage to a main-floor mudroom adds everyday convenience. The finished basement provides a rec room, office space and gym area, plus a roughed-in bathroom; the sellers are leaving the already-purchased vanity, toilet and shower. Outside, a private backyard retreat awaits with a new deck, new fence and a heated pool with "aqua lamp" multi coloured LED lighting. So many updates have been done over time please see listing attachment for full list, but just a few include triple-pane windows, new front and back doors, and 20 inches of added insulation to attic, garage widen by 4 feet from standard, upgraded exterior light package, owned water heater and so much more!
Book a viewing
Around this home
Daily convenience, out of 100, from the distances below
Schools nearby
School rating, out of 10.
Helpful calculators

Your HOMEH agent
"Priced 2% over the Hestimate. I would see it this week."