

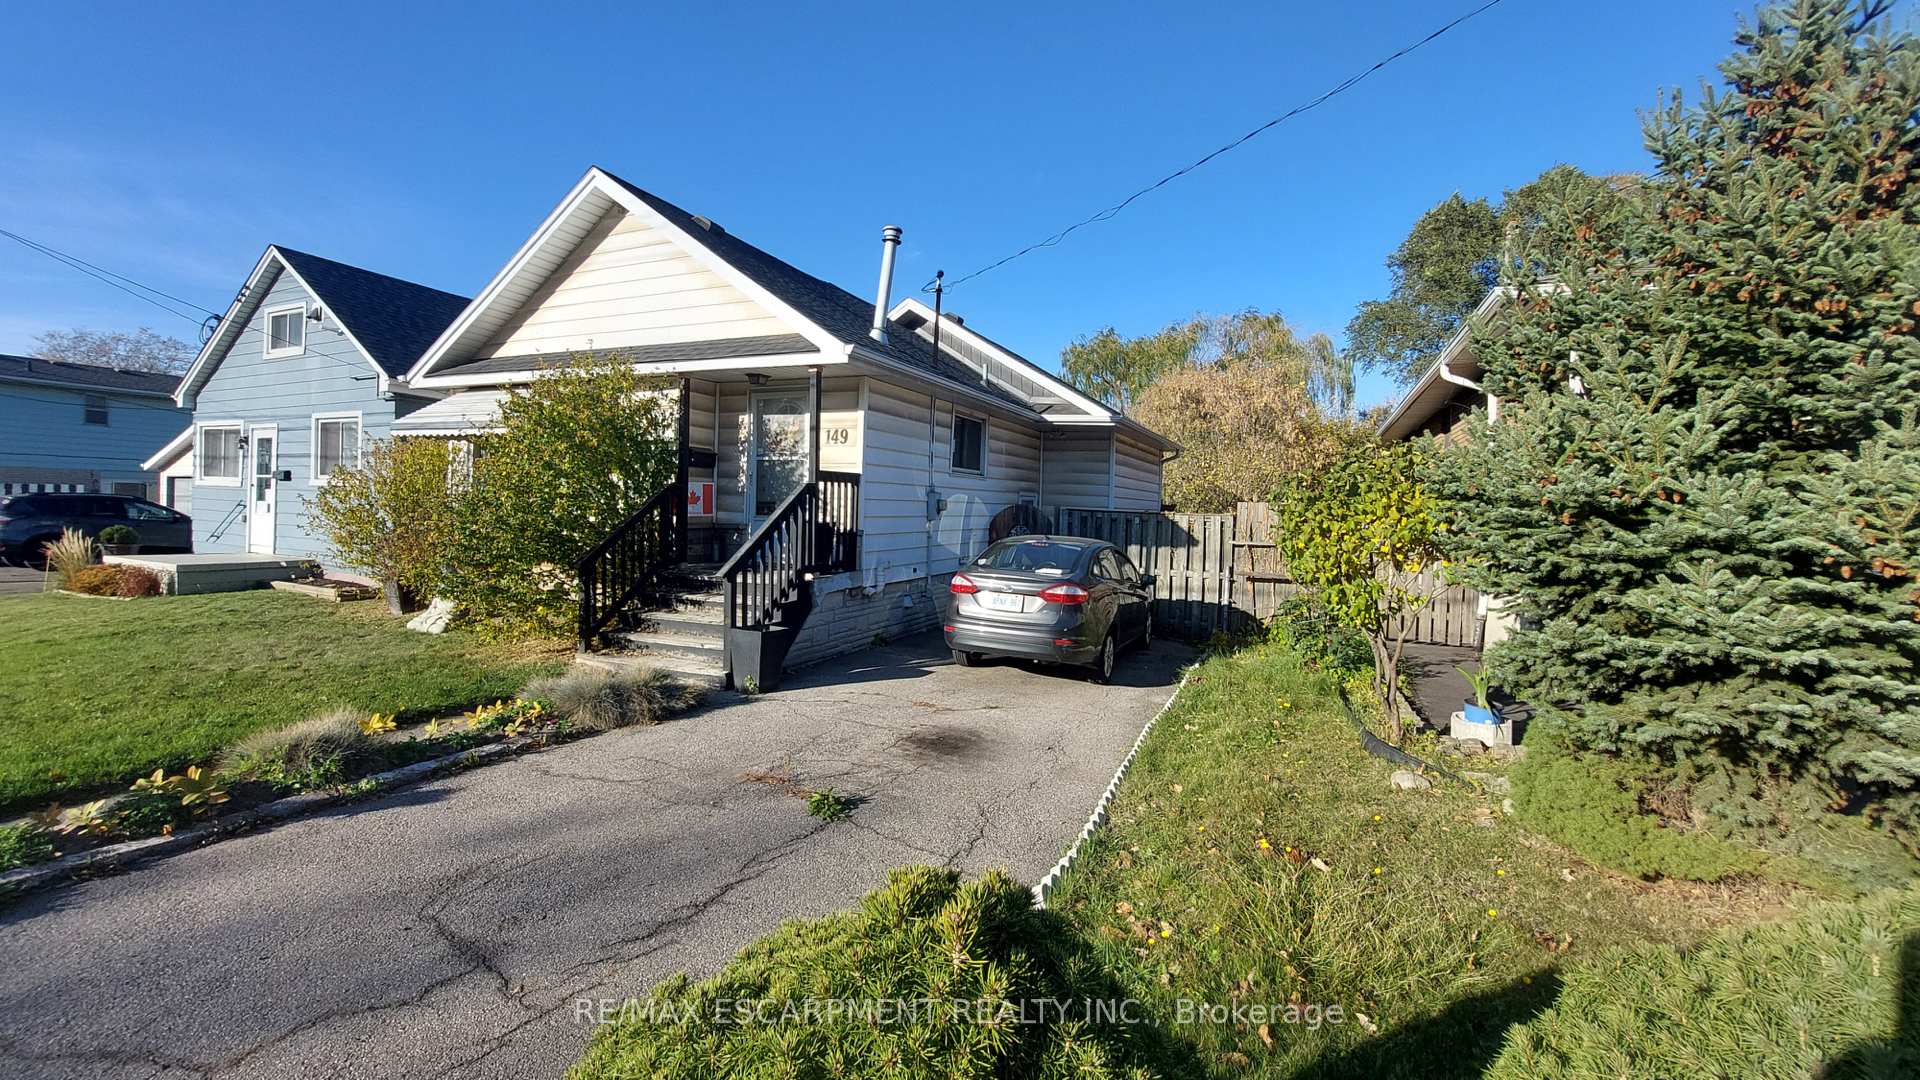
149 Glow Avenue
Detached For Sale
1/5149 Glow Avenue
Detached For Sale
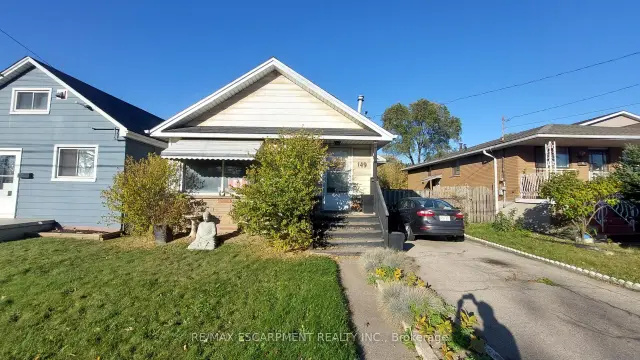
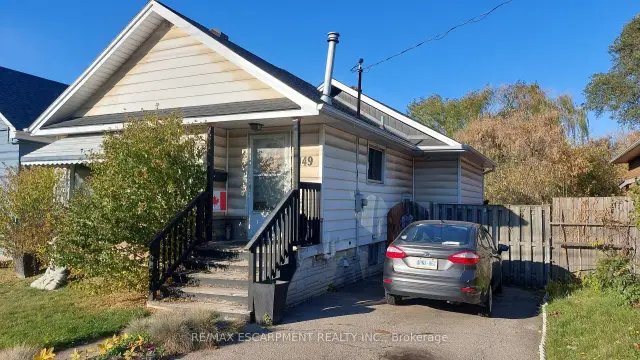
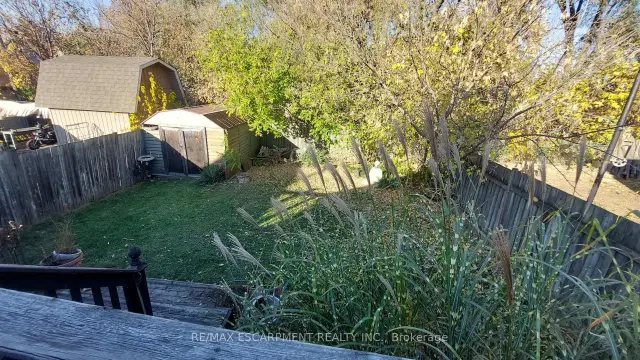
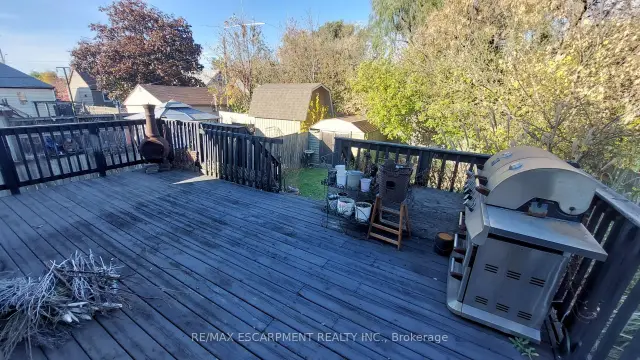 See all 5 photos
Listed for:Listed 14 days ago
$349,900
Hestimate*: $343,000▼ 2%2 Bedrooms
2 Bathrooms
0 Garage
700–1.1K sq.ft
35×100 ft
$3,234/yr
Facts and features
- BasementPart finished
- Price per sq ft~$389
- Water, sewerMunicipal
- HeatingForced air
What stands out
- Central air
The homeDetached, Bungalow, 700–1,100 sq ft
- TypeDetached
- StyleBungalow
- Living space700–1,100 sq ft
- BasementFull, partially finished
InsideOther, Rooms above ground 4, Bedrooms 2
- FeaturesOther
- Rooms above ground4
- Bedrooms2
- Bathrooms2
- Kitchens1
Outside and lotAluminum siding, other, Asphalt shingle, Concrete
- ExteriorAluminum siding, other
- RoofAsphalt shingle
- FoundationConcrete
- Size35 × 100 ft
Parking2 Parking, Private
- Spaces2 Parking
- DrivewayPrivate
Heating, water and powerForced air, gas, Central air, Municipal water
- HeatingForced air, gas
- CoolingCentral air
- WaterMunicipal water
- SewerMunicipal sewer
Costs and taxesTaxes $3,234 a year, HST No HST, Furnace, central air conditioner, water heater.
- Taxes, 2026$3,234 a year
- HSTNo HST
- Rental itemsFurnace, central air conditioner, water heater.
- Under contractAir conditioner, hot water heater
Included in the saleFridge and stove in as is condition., Not included None
- IncludedFridge and stove in as is condition.
- Not includedNone
Listing detailsX14156404, For Sale, Nov 6, 2026
- MLS® numberX14156404
- StatusFor Sale
- Listed onNov 6, 2026
- Days on market14
- UpdatedNov 13, 2026
- Possession60-89 days
- Occupied byOwner
- Listing brokerageRE/MAX ESCARPMENT REALTY INC.
About this home
149 Glow Avenue, Hamilton (Parkview), ON L8H 3W1
Other
Start out here and build equity from day one! Two bedroom Parkview neighbourhood home on a 35x100 lot with full basement, tandem parking for two cars, easy commuter access to Toronto and Niagara, minutes from the Red Hill Expressway and close to all amenities. Side door provides easy basement access. An affordable alternative to renting and a reasonable entry point to the real estate market. Room sizes are approximate and irregular and square footage is measured from the exterior and not exact.
Read more
Book a viewing
Fri20Nov
Sat21Nov
Sun22Nov
Mon23Nov
Tue24Nov
Wed25Nov
Thu26Nov
Pick A Time
Buy with HOMEH and get back$3,499Cashback Rebate, paid at closing
Claim my rebate
Around this home
Woodward
Errands
Parks
Schools
Daily convenience, out of 100, from the distances below
ParkGlow Park · 4 within 1 km2 min walk114 m
GroceryPetro-Canada8 min walk508 m
SchoolHillcrest Elementary Public School27 min walk1.6 km
PharmacyRexall24 min walk1.5 km
Cafés & foodTim Hortons · 2 within 1 km8 min walk479 m
Gym & rec centreSplash Pad8 min walk482 m
LibraryHamilton Public Library - Parkdale Branch23 min walk1.4 km
WalkDriveStraight-line distance, open map data
Grocery0.5 km
Park0.1 km
Coffee0.5 km
Schools nearby
School rating, out of 10.
Hillcrest Elementary Public Schoolelementary · Public · 1.6 km
2.7/10Low
Parkdale Schoolelementary · Public · 1.8 km
—
St. Gabriel Catholic Elementary Schoolelementary · Catholic · 2.1 km
—
Contact agent
Helpful calculators
Mortgage
Affordability
Closing costs
Land transfer tax
Property tax
Down payment
CMHC insurance
Stress test
Cashback Rebate

Your HOMEH agent
KimHOMEH agent · Hamilton
"Priced 2% over the Hestimate. I would see it this week."
Ask Kim