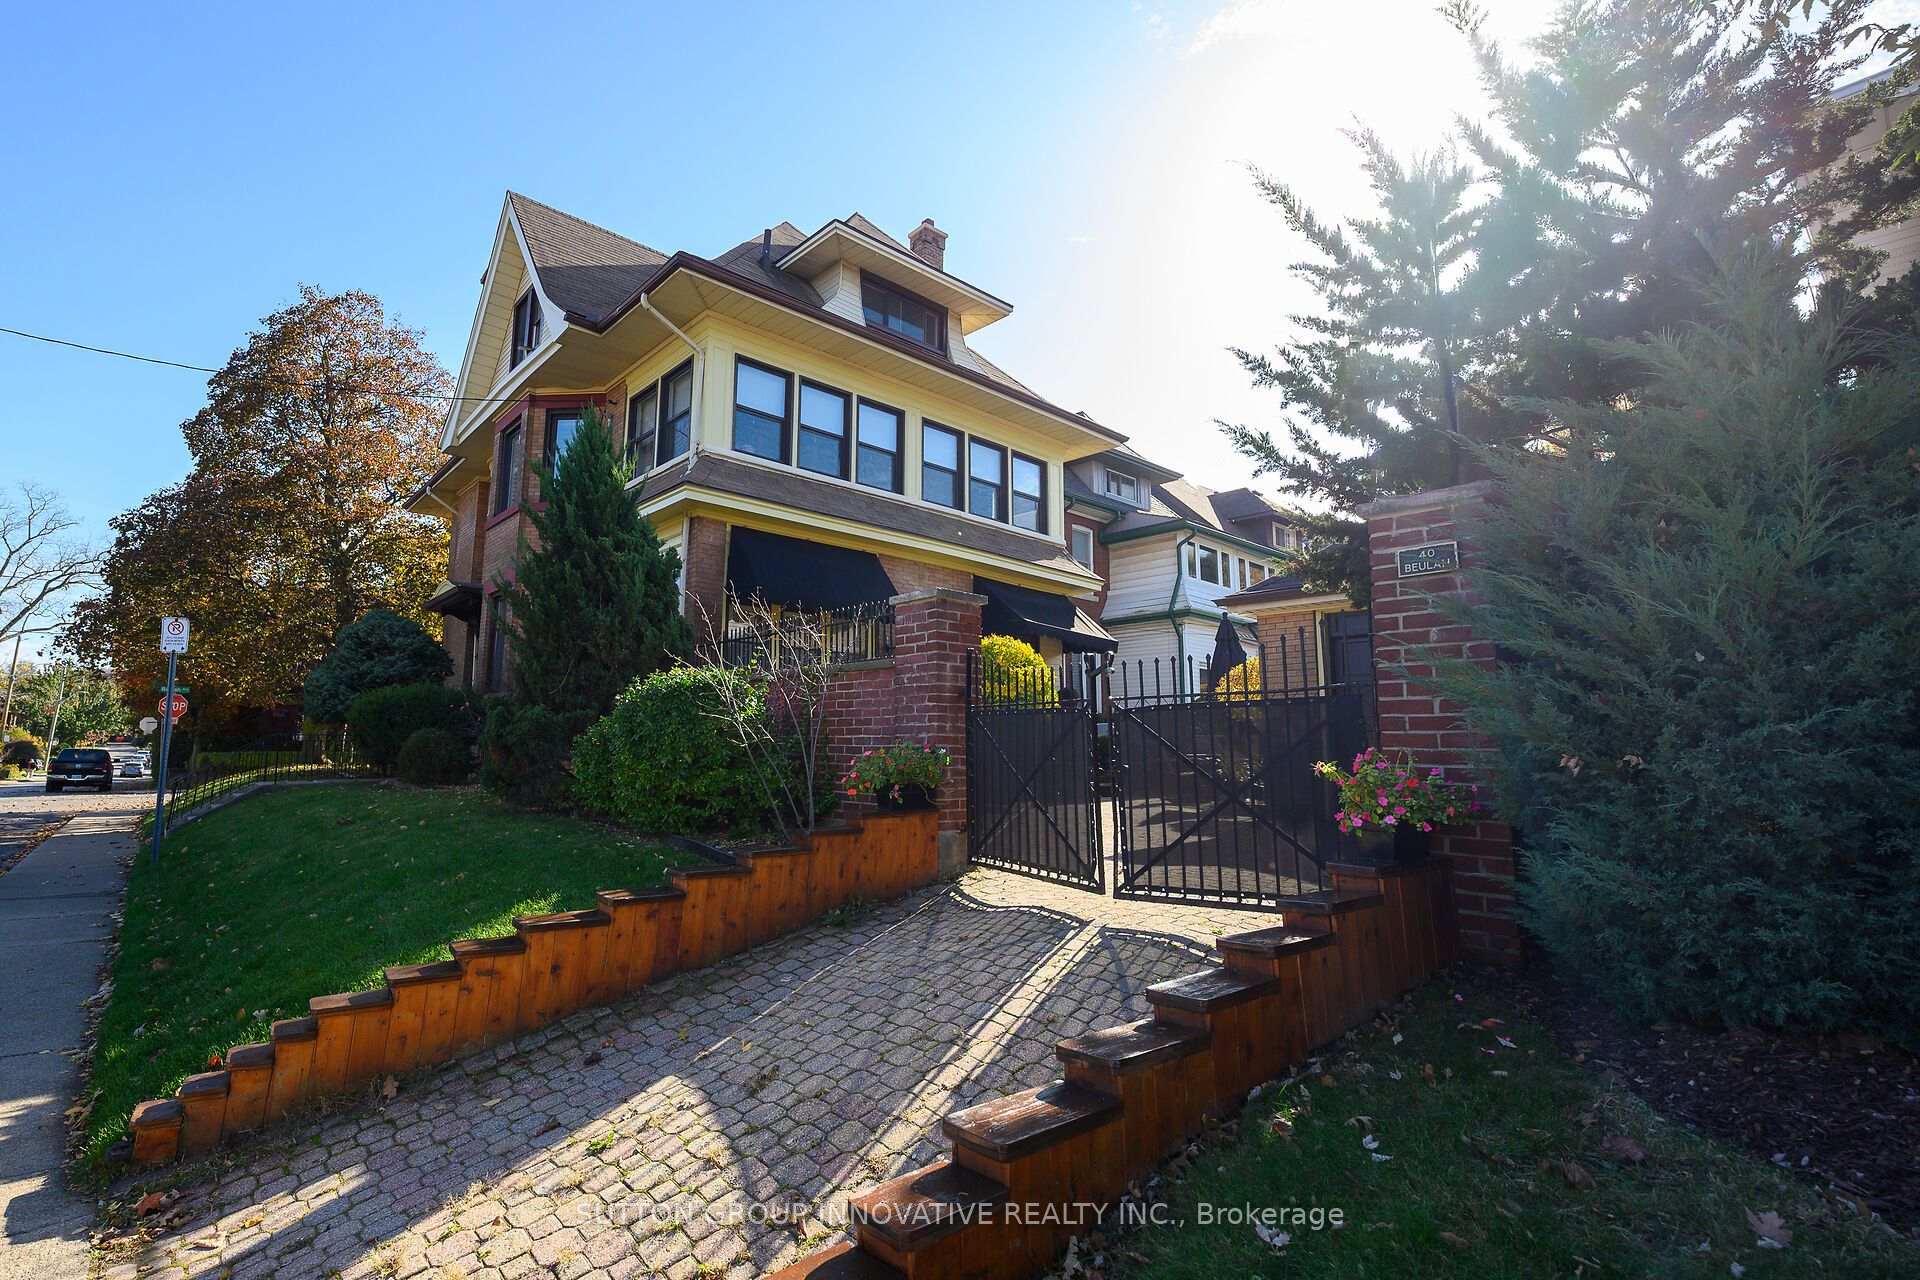
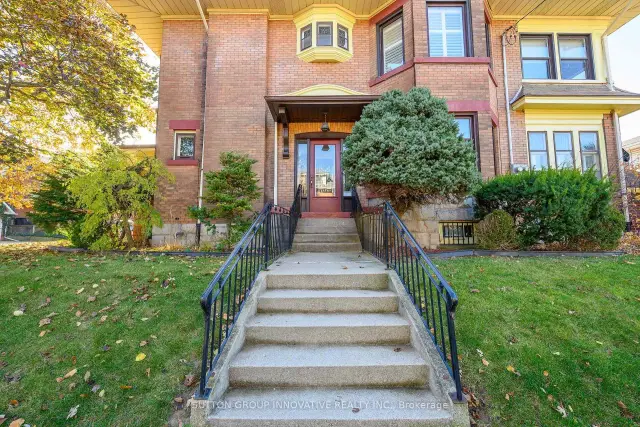
Front of 40 Beulah Avenue

40 Beulah Avenue
Hamilton (Kirkendall)
Multiplex For Sale
1/50
Front of 40 Beulah Avenue

40 Beulah Avenue
Hamilton (Kirkendall)
Multiplex For Sale
Photo 2 of 50 – 40 Beulah Avenue, HamiltonPhoto 3 of 50 – 40 Beulah Avenue, HamiltonPhoto 4 of 50 – 40 Beulah Avenue, HamiltonPhoto 5 of 50 – 40 Beulah Avenue, HamiltonSee all 50 photos
Listed for:Listed 14 days ago
4 Bedrooms
3 Bathrooms
2 Parking
3.5K–5K sq.ft
40×86.75 ft
$9,904/yr

Facts and features

  • BasementWalk-up
  • Price per sq ft~$329
  • Water, sewerMunicipal
  • HeatingHeat pump
What stands out
  • Second kitchen
  • Separate entrance
  • Fireplace
The homeMultiplex, 2 1/2 storey, 3,500–5,000 sq ft
  • TypeMultiplex
  • Style2 1/2 storey
  • Living space3,500–5,000 sq ft
  • BasementSeparate entrance, unfinished, full, walk-up
InsideFireplace Yes, natural gas, Lower level, Accessory apartment, in-law suite, separate hydro meter, water heater owned
  • FireplaceYes, natural gas
  • LaundryLower level
  • FeaturesAccessory apartment, in-law suite, separate hydro meter, water heater owned
  • Rooms above ground14
  • Bedrooms4
  • Bathrooms3
  • Kitchens2
  • Family roomYes
Outside and lotBrick, Asphalt rolled, asphalt shingle, Brick, stone
  • ExteriorBrick
  • RoofAsphalt rolled, asphalt shingle
  • FoundationBrick, stone
  • FeaturesCanopy, patio, paved yard, porch enclosed
  • Size40 × 86.75 ft
Parking2 Parking (1 garage + 1 drive), Detached
  • Spaces2 Parking (1 garage + 1 drive)
  • GarageDetached
Heating, water and powerHeat pump, gas, Wall unit(s), window unit(s), Municipal water
  • HeatingHeat pump, gas
  • CoolingWall unit(s), window unit(s)
  • WaterMunicipal water
  • SewerMunicipal sewer
Costs and taxesTaxes $9,904 a year, HST included in the price
  • Taxes, 2026$9,904 a year
  • HSTHST included in the price
Included in the sale3 fridges, 2 stoves, dishwasher, safe in family room, cabinets in 2nd floor sunroom, table in 2nd floor sunroom, floating workbench in basement, shelving in basement, window coverings.
  • Included3 fridges, 2 stoves, dishwasher, safe in family room, cabinets in 2nd floor sunroom, table in 2nd floor sunroom, floating workbench in basement, shelving in basement, window coverings.
NearbyFenced yard, greenbelt/conservation, golf, park, place of worship
  • Close toFenced yard, greenbelt/conservation, golf, park, place of worship
Listing detailsX14156666, For Sale, Nov 6, 2026
  • MLS® numberX14156666
  • StatusFor Sale
  • Listed onNov 6, 2026
  • Days on market14
  • UpdatedNov 10, 2026
  • PossessionFlexible
  • Occupied byOwner+tenant
  • Listing brokerageSUTTON GROUP INNOVATIVE REALTY INC.

About this home

40 Beulah Avenue, Hamilton (Kirkendall), ON L8P 4H3

Accessory ApartmentIn-Law SuiteSeparate Hydro MeterWater Heater OwnedFenced YardGreenbelt/Conservation

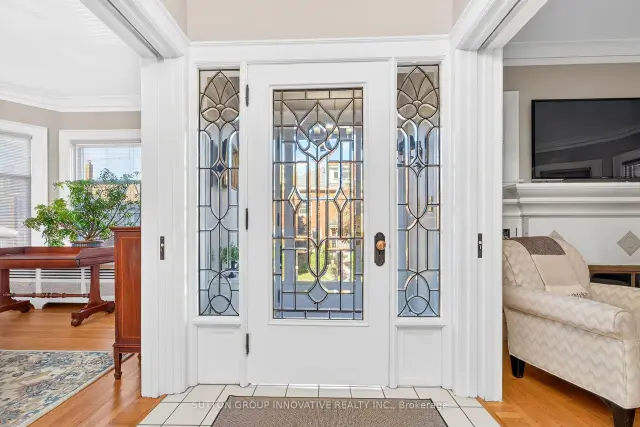
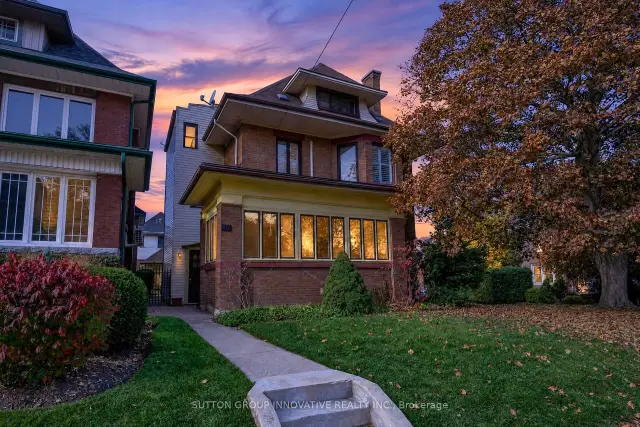
Historic Character, Spacious Living & Income Potential in Prestigious Southwest Kirkendall! Nestled in Hamilton's highly sought-after Southwest Kirkendall neighbourhood, this impressive 1918 century home offers 3,564 square feet of above-grade living space, soaring 10-foot ceilings and an abundance of original architectural details. Beautiful stained glass windows, leaded glass doors and windows, ornate chandeliers and a traditional servant's staircase showcase the craftsmanship and character of this distinctive property. Designed with entertaining in mind, the expansive main floor features generous principal rooms, including a spacious living room, formal dining room, comfortable family room and a bright, inviting sunroom. The second floor offers well-proportioned bedrooms and an additional sunroom, providing flexible spaces for relaxation or enjoying the natural light. A standout feature is the legal 1,000-square-foot third-floor apartment, complete with a bedroom, living room, eat-in kitchen and bathroom. With separate hydro and independent water meters, this self-contained unit offers excellent income potential or an ideal arrangement for multigenerational living. The current tenant pays $1,550 per month and is willing to stay or vacate, providing flexibility for the next owner, subject to applicable tenancy requirements. Outside, the private, virtually maintenance-free backyard offers an inviting space for entertaining and relaxing without the demands of extensive upkeep. Located in one of Hamilton's most desirable established neighbourhoods, this home combines the charm of Southwest Kirkendall with generous living spaces, preserved architectural features and the added benefit of a legal income-generating apartment. A rare opportunity to enjoy the character of a century home with the space and versatility to accommodate today's lifestyle.

Book a viewing

Fri20Nov
Sat21Nov
Sun22Nov
Mon23Nov
Tue24Nov
Wed25Nov
Thu26Nov
Pick A Time
Buy with HOMEH and get back$13,990Cashback Rebate, paid at closing
Claim my rebate

Around this home

DUNDERN AND SOUTH STREET
100Errands
69Transit
100Parks
83Schools

Daily convenience, out of 100, from the distances below

ParkBeulah Park · 5 within 1 km2 min walk95 m
GroceryBig Bear Convenience5 min walk288 m
SchoolEarl Kitchener Junior Public School8 min walk500 m
Bus stopGarth at Auchmar · 1 stops within 1 km8 min walk513 m
PharmacyRexall6 min walk357 m
Cafés & foodAberdeen Tavern · 12 within 1 km6 min walk368 m
Gym & rec centreChedoke Golf Club - The Martin Course13 min walk781 m
LibraryHamilton Public Library - Locke Branch10 min walk615 m
HospitalSt. Joseph's Healthcare Hamilton14 min walk859 m
WalkDriveStraight-line distance, open map data
Grocery0.3 km
Park0.1 km
Coffee0.8 km
Dining0.4 km
Gym0.8 km
Hospital0.9 km
Bus stop0.5 km

Schools nearby

School rating, out of 10.

Earl Kitchener Junior Public Schoolelementary · Public · 0.5 km
—
St. Joseph Catholic Elementary Schoolelementary · Catholic · 0.6 km
6.8/10
Lyonsgate Montessori Schoolelementary · Private · 0.7 km
—
Contact agent

Helpful calculators

Mortgage
Affordability
Closing costs
Land transfer tax
Property tax
Down payment
CMHC insurance
Stress test
Cashback Rebate
Down Payment AssistanceGet Best Mortgage Rates

Your HOMEH agent

NimaHOMEH agent · Hamilton

"I would see it this week."

Ask Nima

© 2026 HOMEH Inc., Brokerage · RECO Registration #6000380 · 505 Highway 7 East, Unit 308, Thornhill, ON L3T 7T1 · Listing data courtesy of the MLS® System of the listing brokerage, deemed reliable but not guaranteed.

Disclaimers and terms

HOMEH is operated by HOMEH Inc., a licensed Ontario real estate brokerage regulated by the Real Estate Council of Ontario (RECO) under the Trust in Real Estate Services Act, 2002 (TRESA). Under TRESA, consumers are entitled to the RECO Information Guide before entering into a representation agreement. Broker of Record Licence #5034208. Toronto Regional Real Estate Board Member #20004000.

Cashback Rebate. Paid by HOMEH Inc., Brokerage from the commission it receives, on closing, to eligible buyers who came to HOMEH as HOMEH leads. Subject to the buyer representation agreement, lender approval and legal limits; amounts vary with price, commission received and transaction type. Not a government incentive, tax credit or refund. Full terms and conditions apply.

Mortgage. Payment figures are estimates for illustration only, not an offer to lend; all financing is on approved credit (OAC). HOMEH Inc., Brokerage is not a mortgage broker, agent or lender; mortgage products and advice come from independent professionals licensed by the Financial Services Regulatory Authority of Ontario (FSRA).

Hestimate. Worked out with automated tools from recent nearby sales of similar homes. For information only, not an appraisal.

Accuracy. Listings, market data, photos, school, transit and neighbourhood information come from sources believed reliable, including the MLS® System and the Toronto Regional Real Estate Board (TRREB), but are not warranted accurate, current or complete. MLS® listing data is copyright TRREB. It must only be used by consumers with a bona fide interest in the purchase, sale or lease of real estate, and not for any commercial purpose.

Programs. Programs, incentives and benefits on this website are privately administered, may change or end without notice, and imply no government authority, endorsement or affiliation.

Not intended to solicit clients currently under contract with another brokerage.

The trademarks REALTOR®, REALTORS® and the REALTOR® logo are controlled by The Canadian Real Estate Association (CREA) and identify real estate professionals who are members of CREA. The trademarks MLS®, Multiple Listing Service® and the associated logos are owned by CREA and identify the quality of services provided by real estate professionals who are members of CREA. Used under licence.