

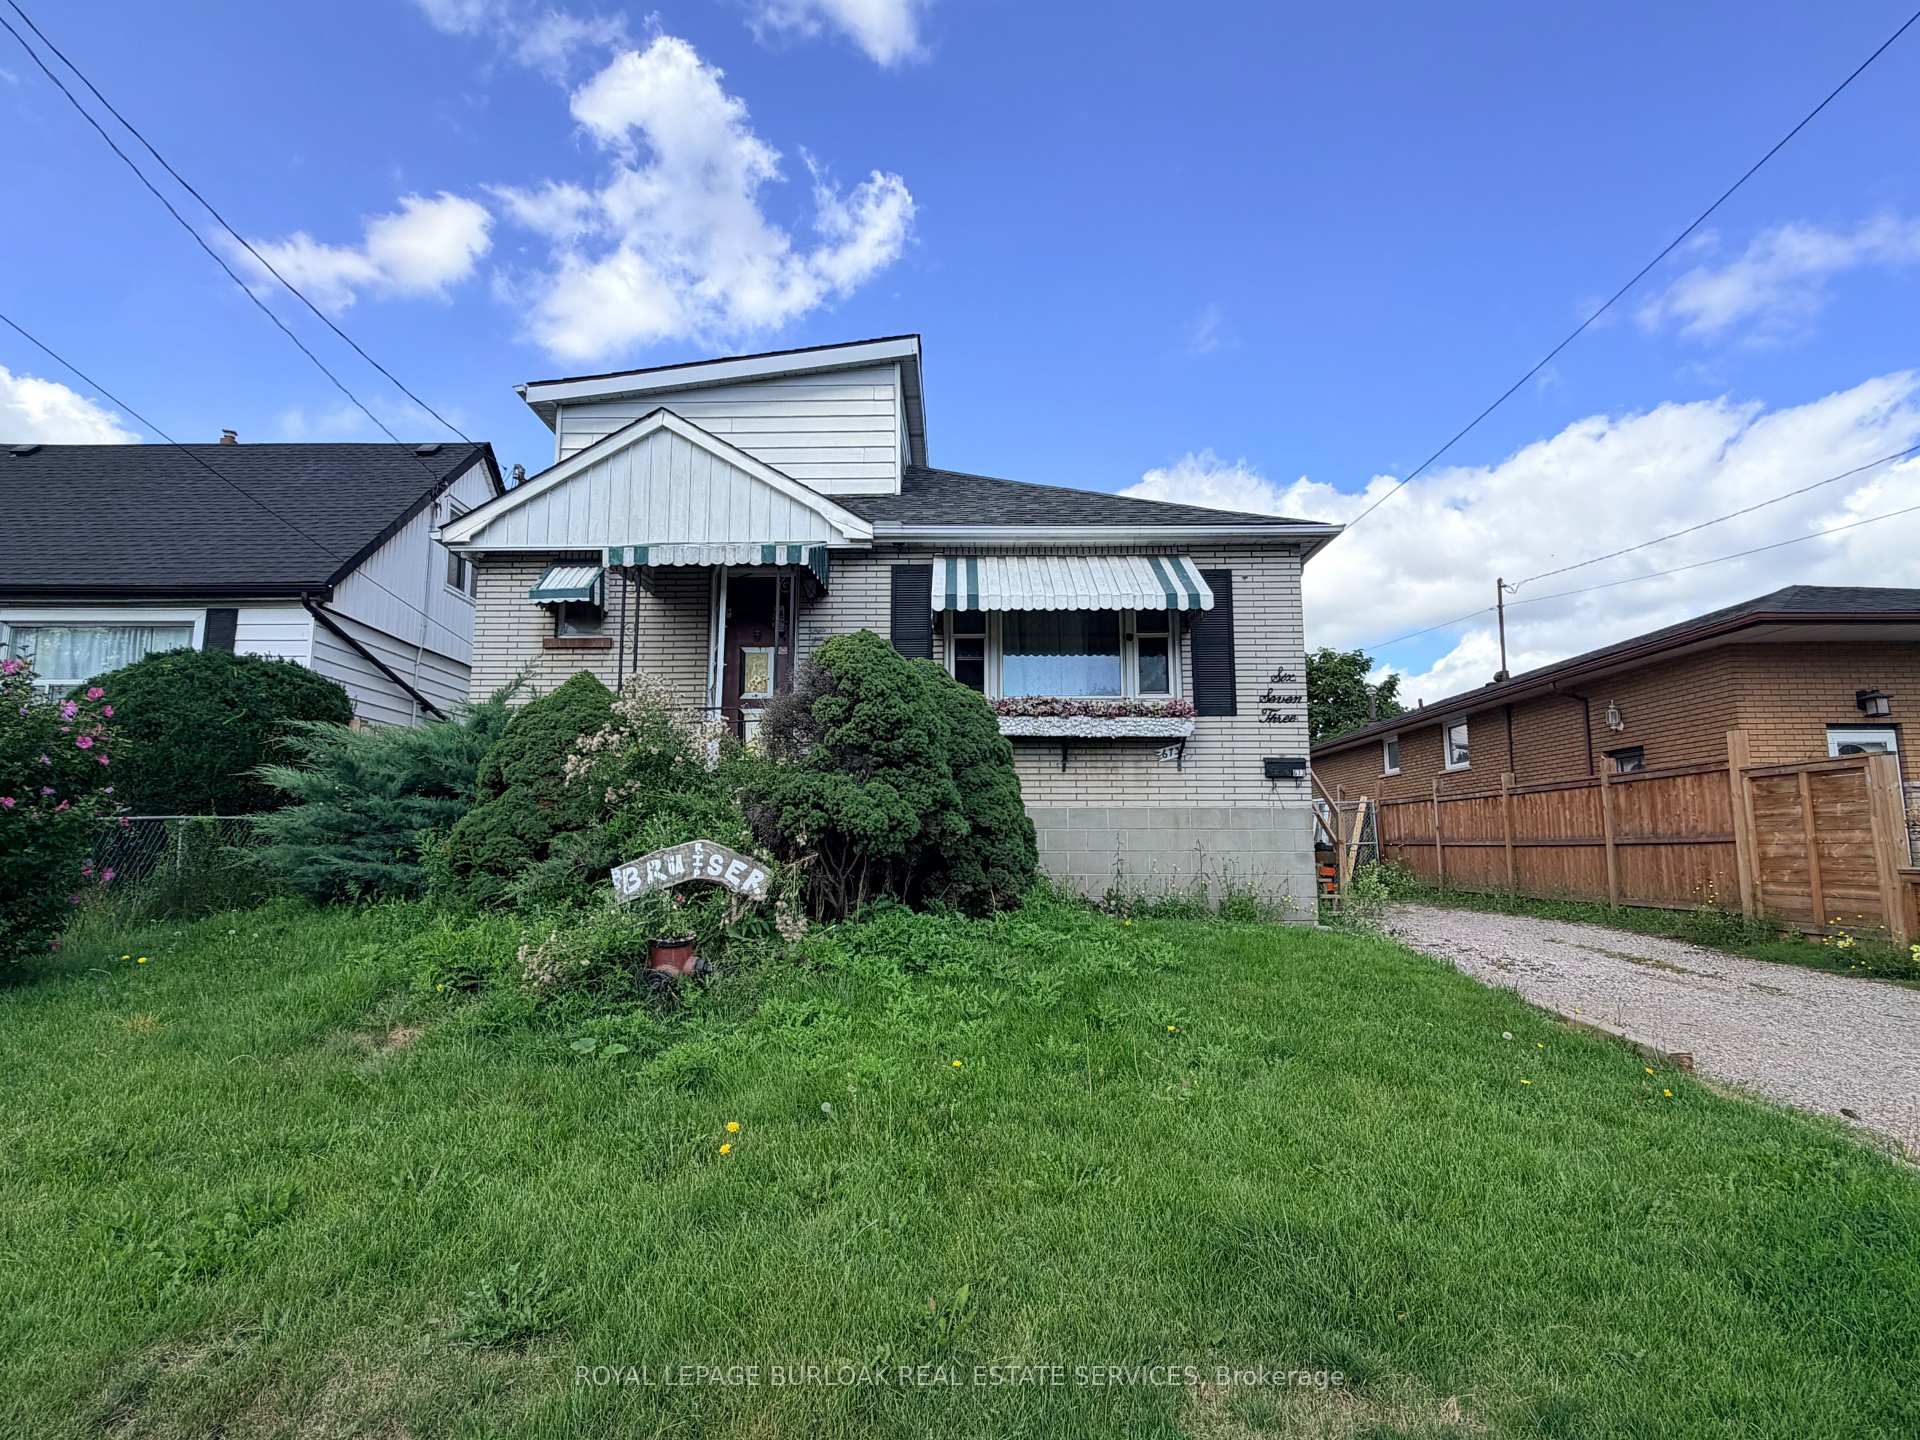
673 Dunn Avenue
673 Dunn Avenue
Property history
Facts and features
- BasementPart finished
- Water, sewerMunicipal
- Lot shapeRectangular
- HeatingForced air
- Central air
The homeDetached, 1 1/2 storey, 1,100–1,500 sq ft
- TypeDetached
- Style1 1/2 storey
- Living space1,100–1,500 sq ft
- BasementFull, partially finished
InsideIn-law capability, primary bedroom - main floor, Rooms above ground 7, Bedrooms 3
- FeaturesIn-law capability, primary bedroom - main floor
- Rooms above ground7
- Bedrooms3
- Bathrooms2
- Kitchens1
Outside and lotAluminum siding, brick veneer, Asphalt shingle, Block
- ExteriorAluminum siding, brick veneer
- RoofAsphalt shingle
- FoundationBlock
- Size50.11 × 100.19 ft
- ShapeRectangular
- ZoningC
Parking1 Garage, Detached, Private
- Spaces1 Garage
- GarageDetached
- DrivewayPrivate
Heating, water and powerForced air, gas, Central air, Municipal water
- HeatingForced air, gas
- CoolingCentral air
- WaterMunicipal water
- SewerMunicipal sewer
Costs and taxesTaxes $4,318 a year, HST No HST, Hot water heater
- Taxes, 2026$4,318 a year
- HSTNo HST
- Rental itemsHot water heater
Included in the saleIncluded None, Not included None
- IncludedNone
- Not includedNone
NearbyBeach, fenced yard, hospital, park, public transit
- Close toBeach, fenced yard, hospital, park, public transit
Listing detailsX14156880, Sold, Nov 6, 2026
- MLS® numberX14156880
- StatusSold
- Listed onNov 6, 2026
- Days on market8
- UpdatedNov 14, 2026
- PossessionImmediate
- Occupied byOwner
- Listing brokerageROYAL LEPAGE BURLOAK REAL ESTATE SERVICES
About this home
673 Dunn Avenue, Hamilton (Parkview), ON L8H 6M5
Welcome to 673 Dunn Avenue-a detached home offering generous living space, a large lot, and plenty of possibilities. The inviting main floor features a spacious living room with hardwood flooring and a distinctive plaster ceiling, a separate dining room ideal for family gatherings, and a bright kitchen. With three comfortable bedrooms, two full bathrooms, a partially finished basement, large private driveway, and detached garage, the home provides a versatile layout for families, first-time buyers, or anyone looking to create a space of their own. The expansive 50-by-100-foot property offers room to garden, entertain, and enjoy the outdoors. Conveniently located near parks, public transit, schools, and everyday amenities, this is an opportunity to bring your vision to life in an established Hamilton neighbourhood.
Ask about this home
A HOMEH agent will answer your questions about this home.
Around this home
Daily convenience, out of 100, from the distances below
Schools nearby
School rating, out of 10.
Helpful calculators
Your HOMEH agent

"Priced 7% under the Hestimate. I would see it this week."