

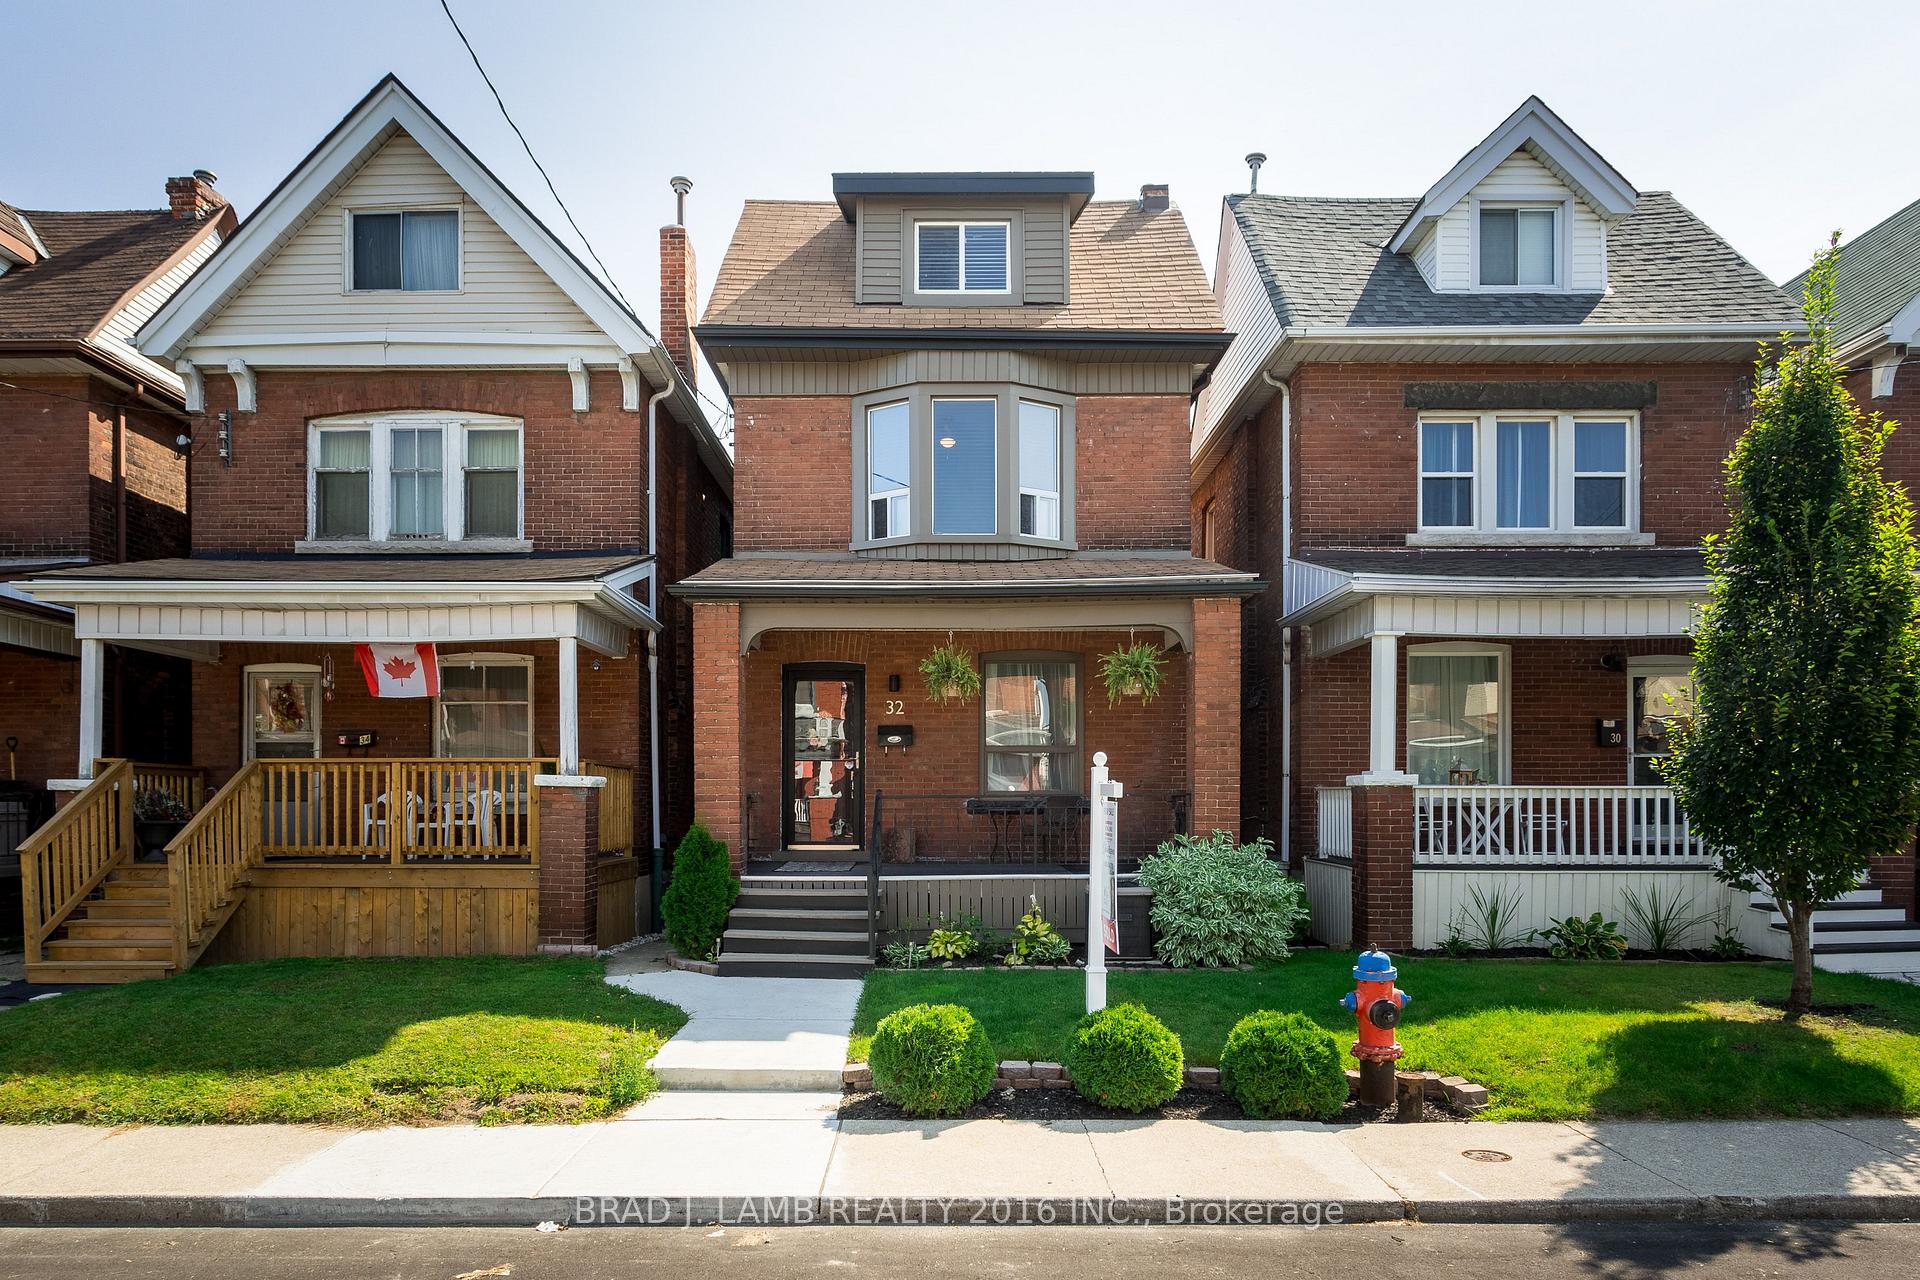
32 Garfield Avenue N
Detached For Rent
1/932 Garfield Avenue N
Detached For Rent
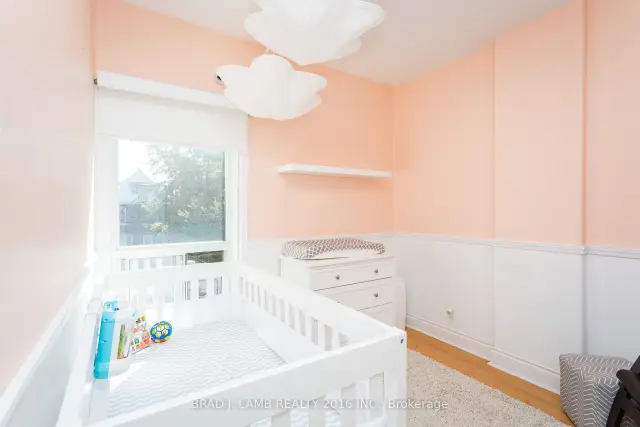 See all 9 photos
3 Bedrooms
1 Bathroom
0 Garage
1.1K–1.5K sq.ft
Entire Home
From Dec 1
Facts and features
- BasementNone
- Lot size107 ft deep
- Lease term12 months
- FurnishedUnfurnished
The homeDetached, 2 1/2 storey, 100+
- Type: Detached
- Style: 2 1/2 storey
- Age: 100+
- Living space: 1,100–1,500 sq ft
- Basement: None
InsideIn-suite laundry, Rooms above ground 3, Rooms in the basement 1
- Laundry: In-suite laundry
- Rooms above ground: 3
- Rooms in the basement: 1
- Bedrooms: 3
- Bathrooms: 1
- Kitchens: 1
- Family room: Yes
Outside and lotBrick, Unknown, Other
Outside
- Exterior: Brick
- Roof: Unknown
- Foundation: Other
- Size: 106.5 ft deep
- Shape: Irregular
Parking1 Parking, Available
- Spaces: 1 Parking
- Driveway: Available
Heating, water and powerForced air, gas, Municipal water, Municipal sewer
- Heating: Forced air, gas
- Water: Municipal water
- Sewer: Municipal sewer
Rent and termsRent $2,249 a month, Entire property, Unfurnished
- Rent: $2,249 a month
- Space for rent: Entire property
- Furnished: Unfurnished
- Lease: 12 months
- Paid: Monthly
- Deposit: Required
- Credit check: Required
- Employment letter: Required
- Rental application: Required
- References: Required
Listing detailsX14156694, For Rent, Nov 6, 2026
- MLS® number: X14156694
- Status: For Rent
- Listed on: Nov 6, 2026
- Days on market: 14
- Updated: Nov 12, 2026
- Possession: 2026-12-01 / Immediate
- Occupied by: Vacant
- Listing brokerage: BRAD J. LAMB REALTY 2016 INC.
About this home
32 Garfield Avenue N, Hamilton (Stipley), ON L8M 2R6
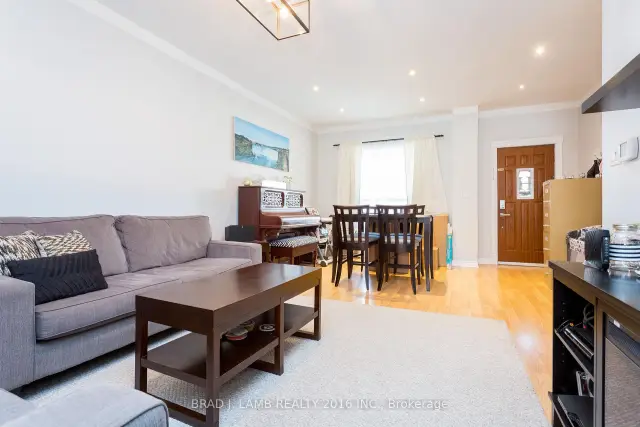
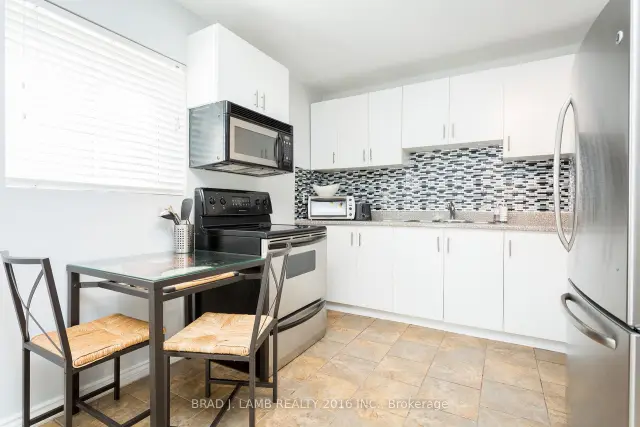
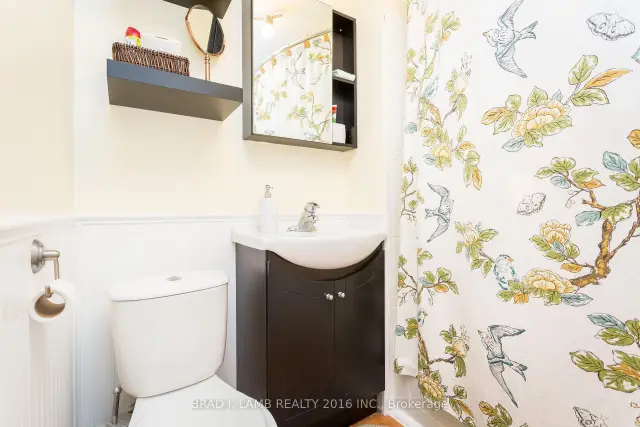
Welcome to 32 Garfield Avenue North! This charming detached home in central Hamilton offers three bedrooms plus a versatile third-floor space ideal for a home office or family room. Enjoy a renovated kitchen and bathroom, bright living spaces and hardwood floors on the main level. A covered front porch, private deck and fenced backyard provide plenty of space to relax outdoors. In-suite laundry adds everyday convenience, with parks, schools, shopping and public transit nearby. A welcoming place to call home!
Read more
Book a viewing
Fri20Nov
Sat21Nov
Sun22Nov
Mon23Nov
Tue24Nov
Wed25Nov
Thu26Nov
Pick A Time
Around this home
King St E & Garfield Ave N
Errands
Parks
Schools
Daily convenience, out of 100, from the distances below
ParkStirton Tot-Lot · 5 within 1 km7 min walk433 m
GroceryPetro-Canada2 min walk128 m
SchoolSt. Ann (Hamilton) Catholic Elementary School6 min walk370 m
PharmacyI.D.A.8 min walk480 m
Cafés & foodGood Life Deli · 15 within 1 km1 min walk90 m
Gym & rec centreHamilton Stadium9 min walk576 m
LibraryHamilton Public Library - Barton Branch12 min walk731 m
HospitalSt. Peter's Hospital14 min walk874 m
WalkDriveStraight-line distance, open map data
Grocery0.1 km
Park0.4 km
Coffee0.2 km
Dining0.3 km
Gym0.6 km
Hospital0.9 km
Schools nearby
School rating, out of 10.
St. Ann (Hamilton) Catholic Elementary Schoolelementary · Catholic · 0.4 km
4.5/10Low
Prince of Wales Elementary Public Schoolelementary · Public · 0.4 km
2.2/10Low
Bridge International Schoolsecondary · Private · 0.4 km
—
Contact agent
Helpful calculators
Rent vs buy
Affordability
Mortgage
Down payment
Stress test
CMHC insurance

Your HOMEH agent
KimHOMEH agent · Hamilton
"I would see it this week."
Ask Kim