

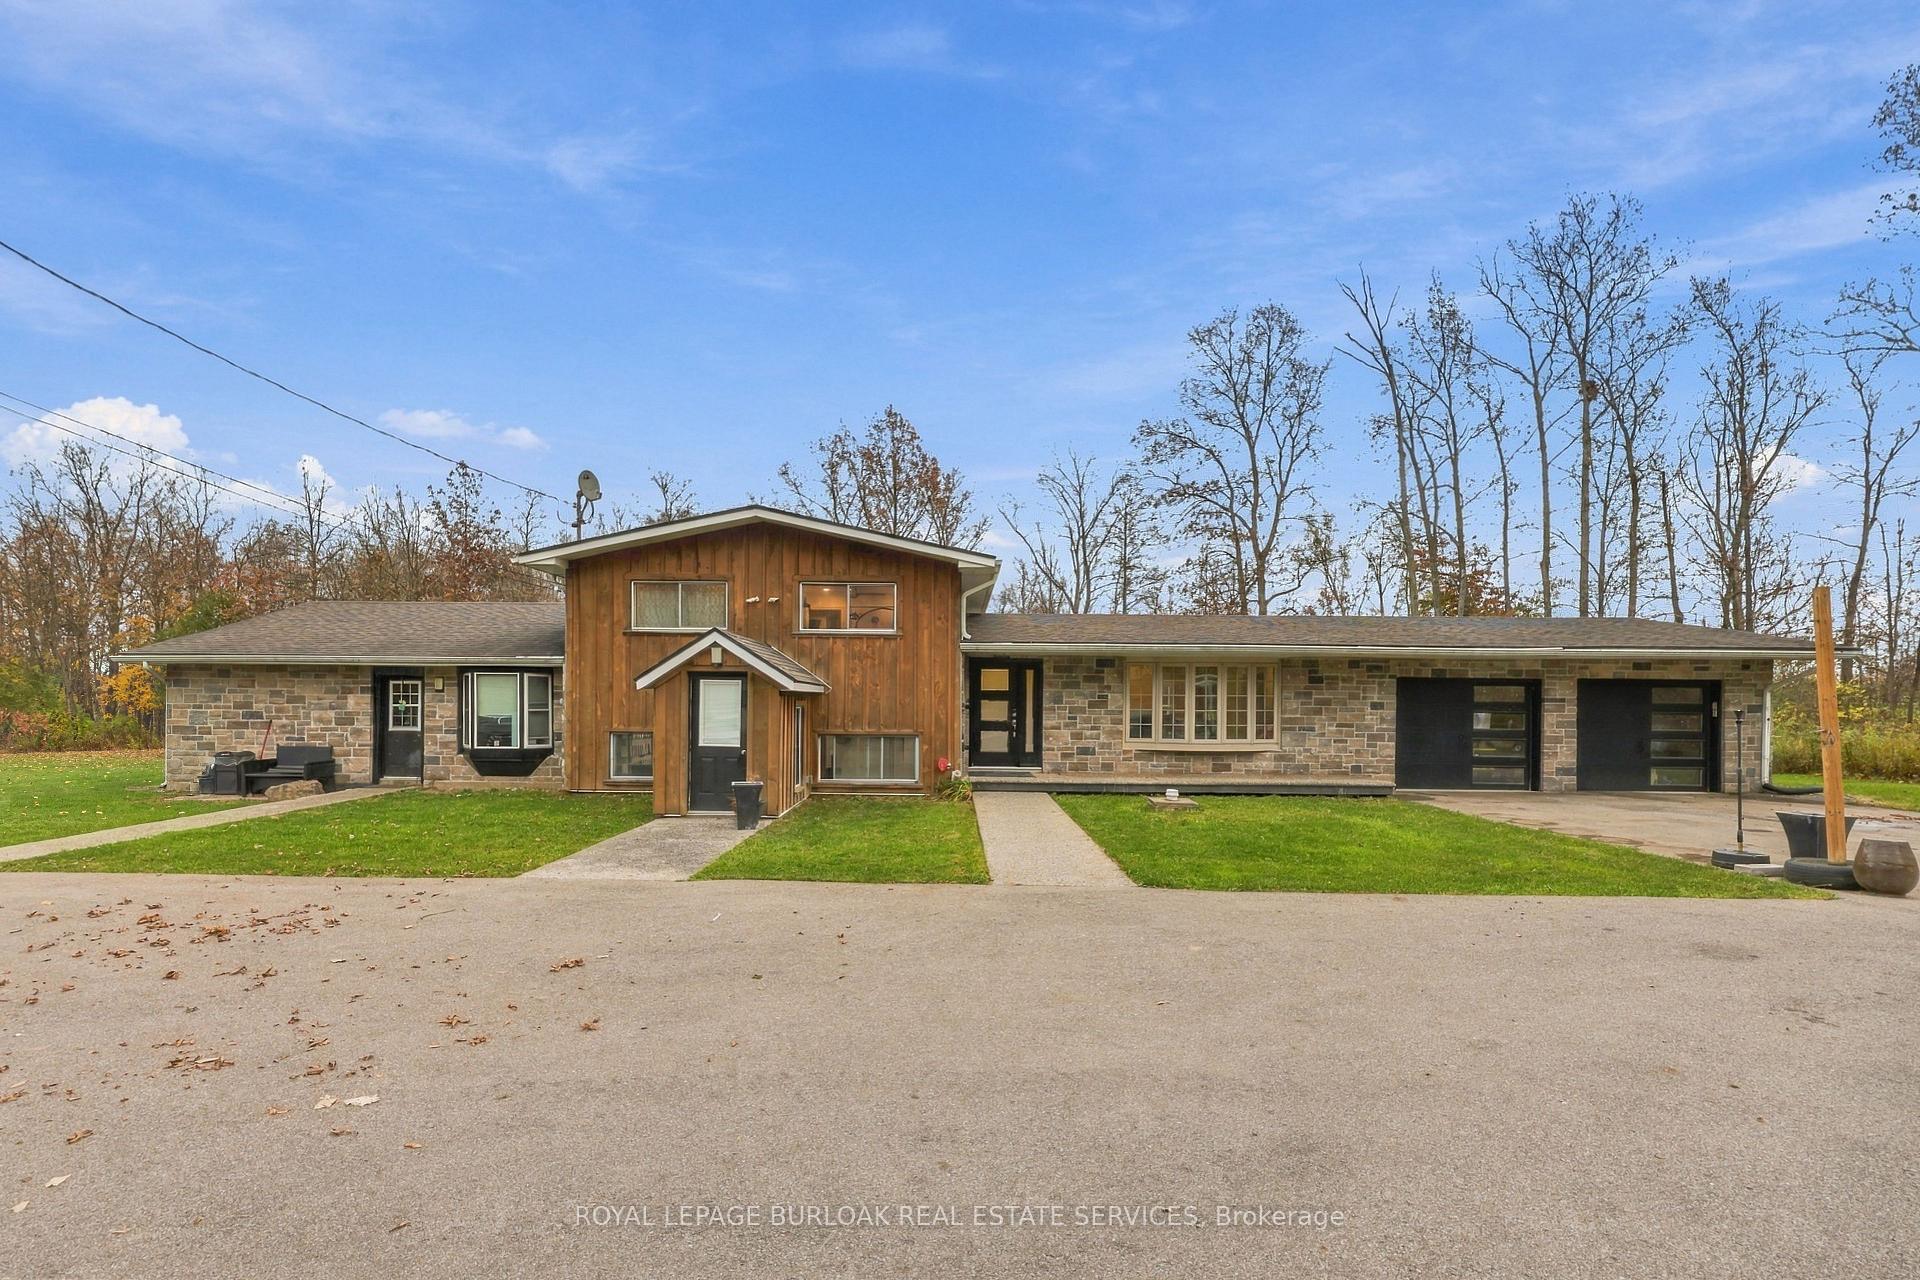
247 Highland Road
247 Highland Road
 See all 40 photos
Facts and features
- BasementFull
- Age of home51–99 years
- Price per sq ft~$564
- Water, sewerSeptic
- Second kitchen
- Separate entrance
- Central air
The homeDetached, Sidesplit, Age 51–99 years
- Type: Detached
- Style: Sidesplit
- Age: 51–99 years
- Living space: 2,500–3,000 sq ft
- Basement: Full, separate entrance
- Special designation: Other
InsideMain level, Separate hydro meter, storage, water heater, Other
- Laundry: Main level
- Features: Separate hydro meter, storage, water heater
- Security: Other
- Rooms above ground: 13
- Rooms in the basement: 5
- Bedrooms: 5
- Bathrooms: 3
- Kitchens: 2
- Family room: Yes
Outside and lotStone, vinyl siding, Asphalt shingle, Concrete
- Exterior: Stone, vinyl siding
- Roof: Asphalt shingle
- Foundation: Concrete
- Other structures: Storage
- Size: 665 × 668 ft
- Shape: Square
- Zoning: A2, P6
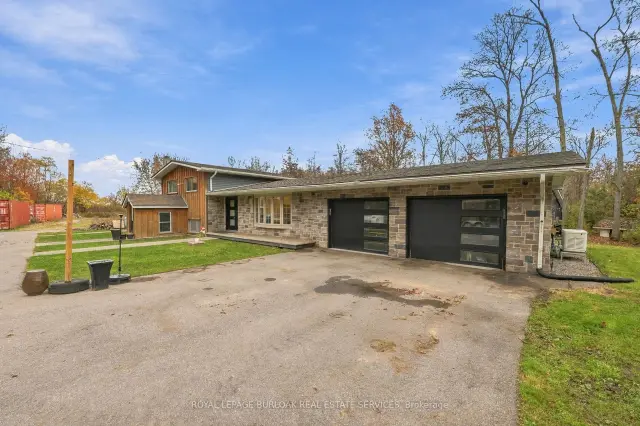
Parking2 Garage, Attached, Private double
- Spaces: 2 Garage
- Garage: Attached
- Driveway: Private double
Heating, water and powerHeat pump, gas, Central air, Other
- Heating: Heat pump, gas
- Cooling: Central air
- Water: Other
- Sewer: Septic
Costs and taxesTaxes $3,700 a year, HST included in the price, Rental items None
- Taxes, 2026: $3,700 a year
- HST: HST included in the price
- Rental items: None
Included in the saleDishwasher, dryer, gas stove, hot water tank owned, microwave, refrigerator, washer, Tvs and mounts not included, white glossy mounted upper cabinet in lower 2nd kitchen area, two separate top mount freezers(one in laundry room and one in garage), mounted guinness light fixture, exercise equipment
- Included: Dishwasher, dryer, gas stove, hot water tank owned, microwave, refrigerator, washer
- Not included: Tvs and mounts not included, white glossy mounted upper cabinet in lower 2nd kitchen area, two separate top mount freezers(one in laundry room and one in garage), mounted guinness light fixture, exercise equipment
NearbyPublic transit, rec./commun.centre, school, school bus route
- Close to: Public transit, rec./commun.centre, school, school bus route
Listing detailsX14157096, For Sale, Nov 5, 2026
- MLS® number: X14157096
- Status: For Sale
- Listed on: Nov 5, 2026
- Days on market: 16
- Updated: Nov 18, 2026
- Possession: 2026-12-30 / Flexible
- Occupied by: Owner+tenant
- Listing brokerage: ROYAL LEPAGE BURLOAK REAL ESTATE SERVICES
About this home
247 Highland Road, Hamilton (Stoney Creek), ON L8J 3E6
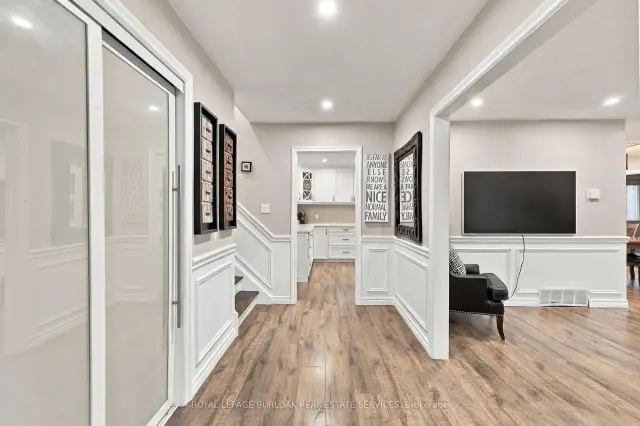
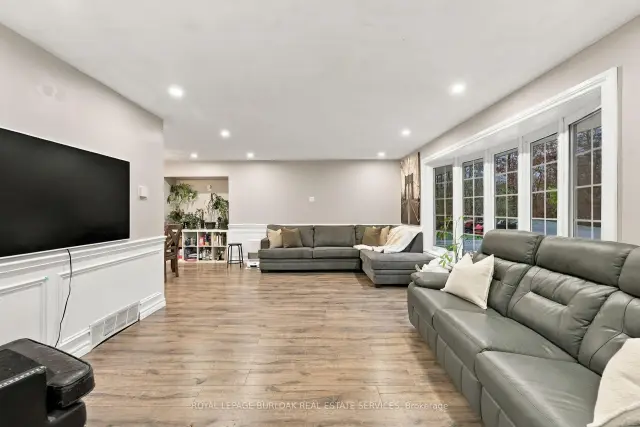
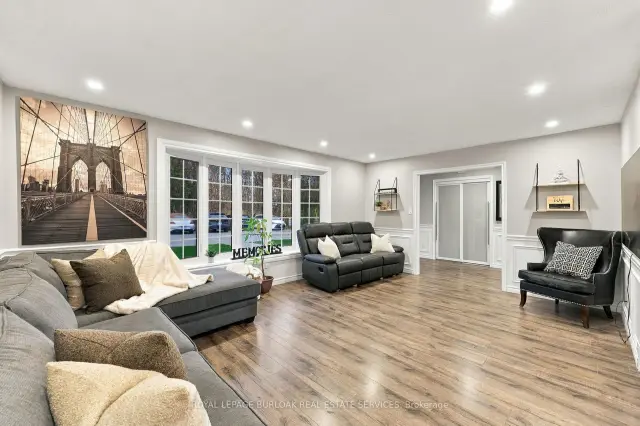
Welcome to 247 Highland Road E, a 10-acre income-generating oasis on the Stoney Creek Mountain. This side split gives you space, flexibility and privacy in a country setting, just minutes from all amenities. The grand driveway sets the tone as you arrive. Inside, the renovated open-concept kitchen and living area has pot lights, fresh paint and plenty of natural light. The upper level includes three spacious bedrooms and a full 4-piece bathroom. The lower level has its own separate entrance, a versatile open-concept space, new vinyl flooring and fresh paint, with the potential to add another full kitchen. Below that, the basement is a blank canvas that is already framed in and could be converted to 2 additional bedrooms, a rec room or extra storage. This property also includes an additional separate 2-bedroom, 1-bathroom unit with a separate hydro meter which is perfect for income potential or extended family. Outside, you'll find the oversized back deck, fire pit, Outdoor Pavillion, and back house with new vinyl flooring, all surrounded by wildlife and nature with full privacy in the spring/summer/fall all surrounded by a beautiful forest. With parking for 12 vehicles, income potential, and a true country feel just minutes from all needed amenities, this is a rare find. Reach out today for more details.
Book a viewing
Around this home
Daily convenience, out of 100, from the distances below
Schools nearby
School rating, out of 10.
Helpful calculators

Your HOMEH agent
"Priced 1% over the Hestimate. I would see it this week."