


Unit 1209, 135 James Street S
Unit 1209, 135 James Street S
 See all 14 photos
Property history
Facts and features
- ExposureNorth west
- LaundryEnsuite
- LockerNone
- BalconyOpen
- Concierge
- Exercise room
- Rooftop deck/garden
The homeCondo Apartment, Apartment, 500–599 sq ft
- Type: Condo Apartment
- Style: Apartment
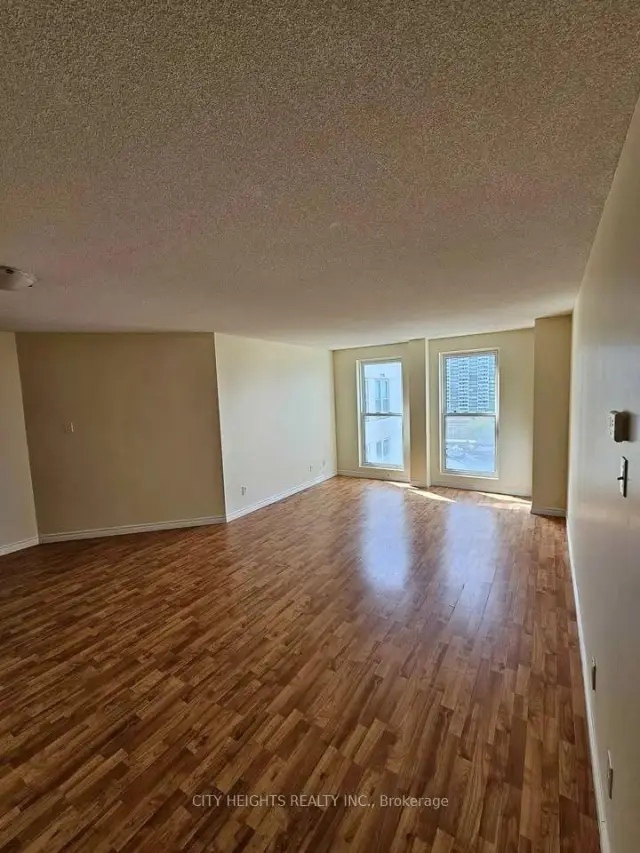
- Living space: 500–599 sq ft
- Basement: None
- Exposure: North West
InsideEnsuite, Carpet free, water heater, Rooms above ground 4
- Laundry: Ensuite
- Features: Carpet free, water heater
- Rooms above ground: 4
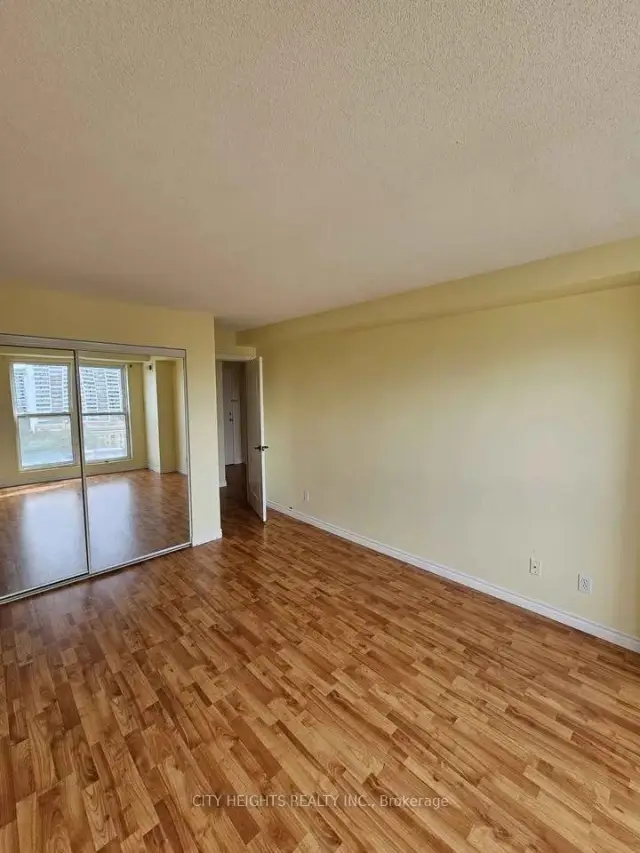
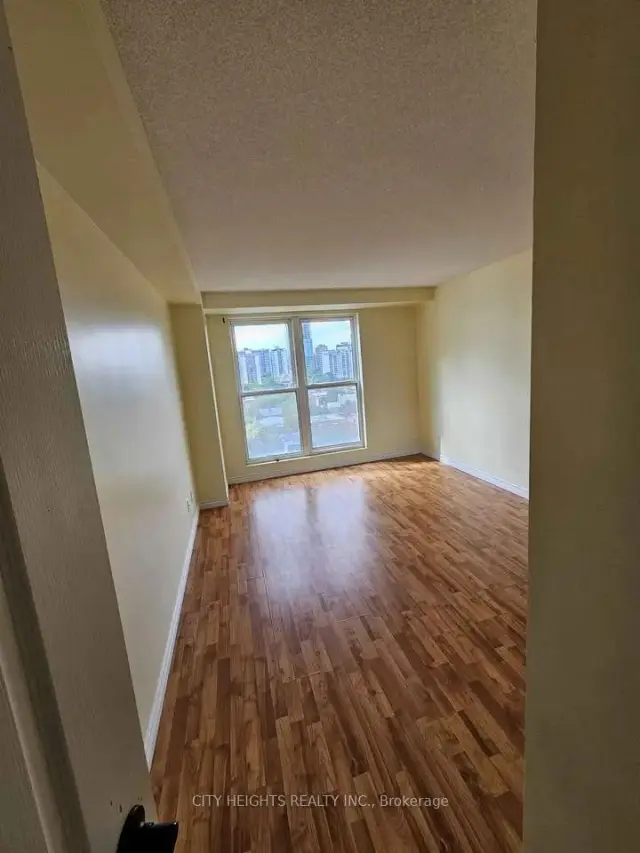
- Bedrooms: 1
- Bathrooms: 1
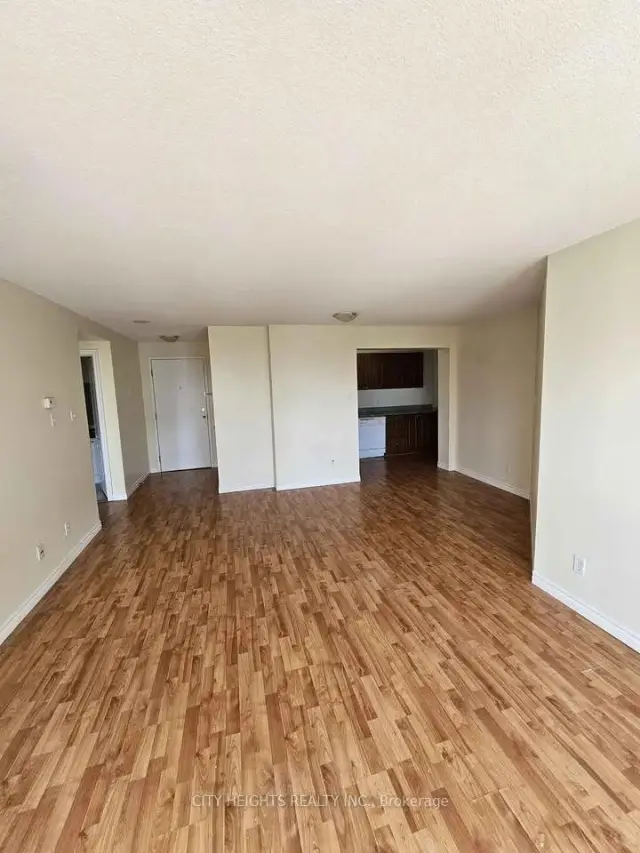
- Kitchens: 1
OutsideBrick, concrete, Open
- Exterior: Brick, concrete
- Balcony: Open
Parking and lockerUnderground, Exclusive, Locker None
- Garage: Underground
- Parking type: Exclusive
- Locker: None
BuildingChateau Royale Condos, Storeys 15, Units 197
- Name: Chateau Royale Condos
- Storeys: 15
- Units: 197
- Registered: 2005
- Condo corporation: 1
- Amenities: Concierge, elevator, exercise room, rooftop deck/garden, visitor parking
- Pets: Allowed
Heating, water and powerForced air, gas, Other
- Heating: Forced air, gas
- Cooling: Other
Rent and termsRent $1,600 a month, Entire property, Unfurnished
- Rent: $1,600 a month
- Space for rent: Entire property
- Furnished: Unfurnished
- Lease: 12 months
- Rent includes: Building maintenance, common elements
- Deposit: Required
- Credit check: Required
- Employment letter: Required
- Rental application: Required
- References: Required
Listing detailsX14157228, Rented, Nov 5, 2026
- MLS® number: X14157228
- Status: Rented
- Listed on: Nov 5, 2026
- Days on market: 4
- Updated: Nov 9, 2026
- Possession: 2026-11-15 / Immediate
- Occupied by: Vacant
- Listing brokerage: CITY HEIGHTS REALTY INC.
About this home
Unit 1209, 135 James Street S, Hamilton (Corktown), ON L8P 2Z6
A wonderful opportunity awaits in this affordable and charming home on 135 James St S. Spanning approximately 600-699 square feet of thoughtfully designed living space, this property is ready to accommodate your unique lifestyle. As you walk through, you'll immediately appreciate the abundance of natural light and thoughtful layout. It features a generous single bedroom and a well-appointed full bathroom, making it an excellent choice for a variety of living arrangements. This home comes completely unfurnished, allowing for an effortless move-in experience. You will also enjoy reliable gas and central air throughout the year, ensuring your environment is always comfortable, alongside access to ensuite. Residents will benefit from several fantastic practical features tied to this property. For those with vehicles, it has no dedicated parking. Step outside to enjoy your own private open, perfect for relaxing after a long day or enjoying your morning coffee. Furthermore, for animal lovers, the building has a restricted pet policy. You will also have access to incredible building amenities including concierge, elevator, exercise room, party room/meeting room, rooftop deck/garden, visitor parking, which significantly enhance the overall living experience here. Situated in a well-established community in Hamilton, the surrounding area is known for its friendly atmosphere and safety. Getting around is highly convenient, with major roadways, public transit options, and essential shopping plazas located just a short distance away. Whether you are looking for a quick bite, a lovely park for an evening stroll, or easy access to daily necessities, this neighborhood truly has it all.A home of this caliber is exactly what you have been searching for. Schedule a private showing today and take the first step toward moving into your dream residence.
Ask about this home
A HOMEH agent will answer your questions about this home.
Know more about Chateau Royale Condos
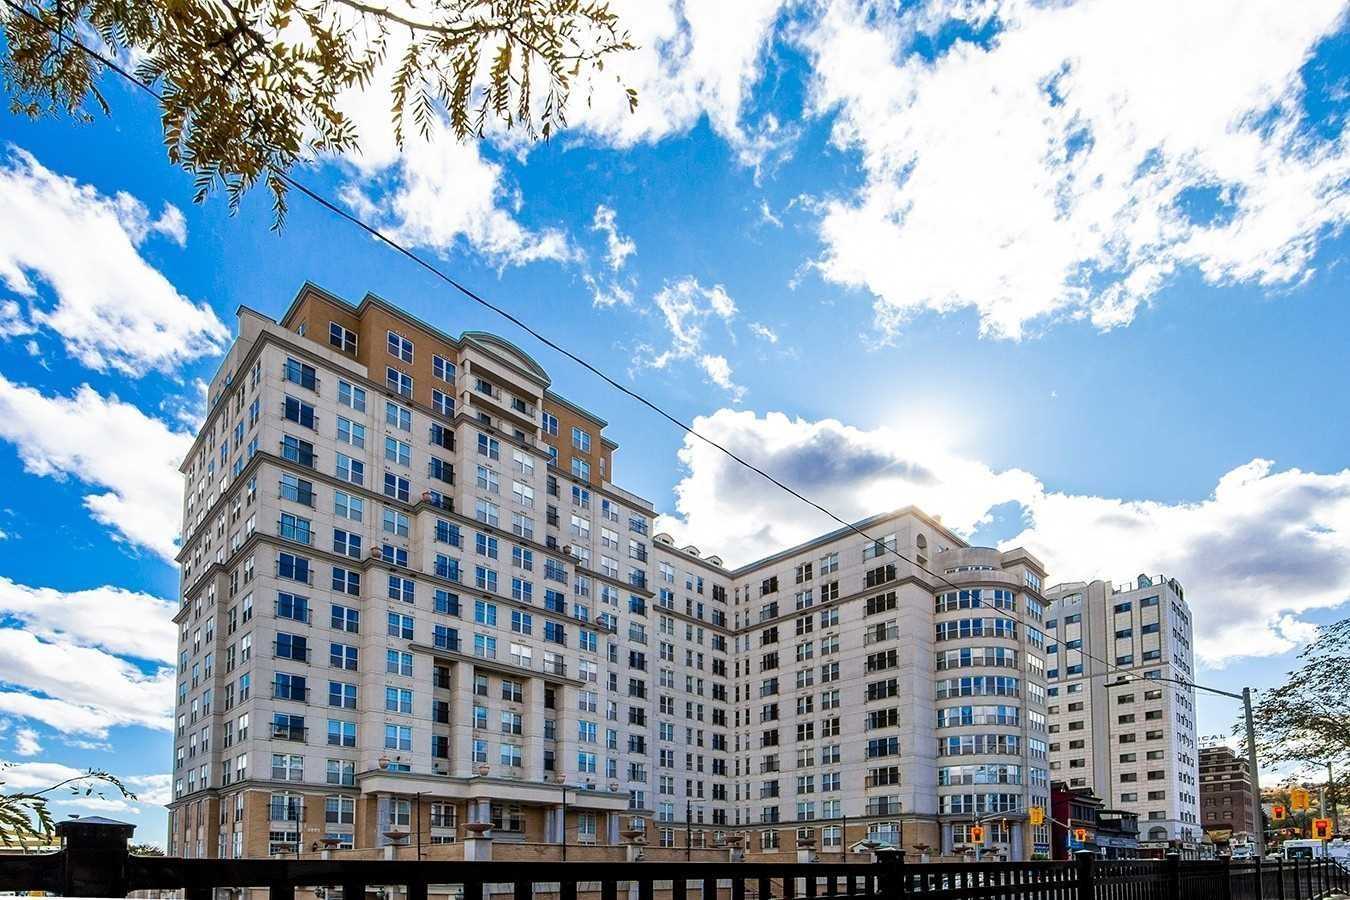
Condo building · 135 James Street S
Chateau Royale Condos is a 15-storey condo with 197 suites, built in 2005 by Bear Inc. Right now 8 for sale and 4 for rent are on the market here.
- 15storeys
- 197suites
- $290/sq ft
- 2005built
No similar units for rent in Chateau Royale Condos right now.
Around this home
Daily convenience, out of 100, from the distances below
Schools nearby
School rating, out of 10.
Helpful calculators
Your HOMEH agent

"I would see it this week."