

266 Carson Drive
266 Carson Drive
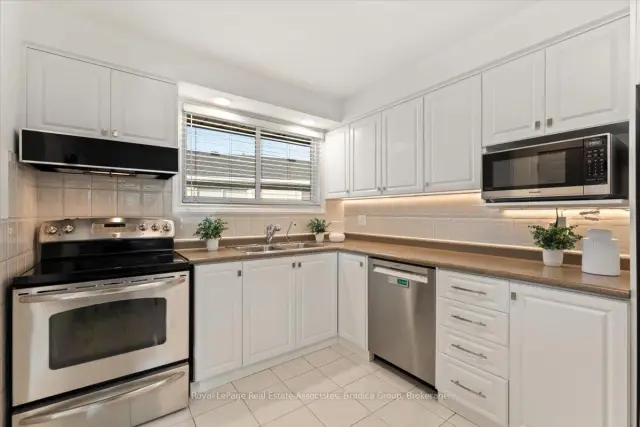 See all 31 photos
Facts and features
- BasementFinished
- Price per sq ft~$592
- Water, sewerMunicipal
- HeatingForced air
- Second kitchen
- Separate entrance
- Hardwood floors
- Central air
The homeMultiplex, Bungalow-raised, 1,100–1,500 sq ft
- TypeMultiplex
- StyleBungalow-raised
- Living space1,100–1,500 sq ft
- BasementFinished, full, separate entrance
- WaterfrontNone
InsideTile, Hardwood, Other, water heater, separate hydro meter, Rooms above ground 8
- FlooringTile, Hardwood
- FeaturesOther, water heater, separate hydro meter
- Rooms above ground8
- Rooms in the basement5
- Bedrooms3 + 2 in the basement
- Bathrooms2
- Kitchens2
Outside and lotBrick, Asphalt shingle, Concrete
- ExteriorBrick
- RoofAsphalt shingle
- FoundationConcrete
- Size56.01 × 101 ft
- ZoningC
Parking5 Parking (1 garage + 4 drive), Built-in, Private double
- Spaces5 Parking (1 garage + 4 drive)
- GarageBuilt-in
- DrivewayPrivate double
Heating, water and powerForced air, gas, Central air, Municipal water
- HeatingForced air, gas
- CoolingCentral air
- WaterMunicipal water
- SewerMunicipal sewer
Costs and taxesTaxes $5,466 a year, HST included in the price, Hot water heater
- Taxes, 2026$5,466 a year
- HSTHST included in the price
- Under contractHot water heater
Included in the saleStainless steel fridge, stainless steel dishwasher, stainless steel stove, built in microwave, clothes washer, clothes dryer. basement stainless steel fridge, basement stainless steel dishwasher, basement, stove, basement built in microwave. basement clothes washer, basement clothes dryer. all existing electrical light fixtures and window coverings. garage door opener., Tankless instant hot water heater (rental)
- IncludedStainless steel fridge, stainless steel dishwasher, stainless steel stove, built in microwave, clothes washer, clothes dryer. basement stainless steel fridge, basement stainless steel dishwasher, basement, stove, basement built in microwave. basement clothes washer, basement clothes dryer. all existing electrical light fixtures and window coverings. garage door opener.
- Not includedTankless instant hot water heater (rental)
Listing detailsX14157410, For Sale, Nov 6, 2026
- MLS® numberX14157410
- StatusFor Sale
- Listed onNov 6, 2026
- Days on market14
- UpdatedNov 6, 2026
- PossessionFlexible
- Occupied byOwner
- Listing brokerageRoyal LePage Real Estate Associates, Bradica Group
About this home
266 Carson Drive, Hamilton (Lisgar), ON L8T 2X7
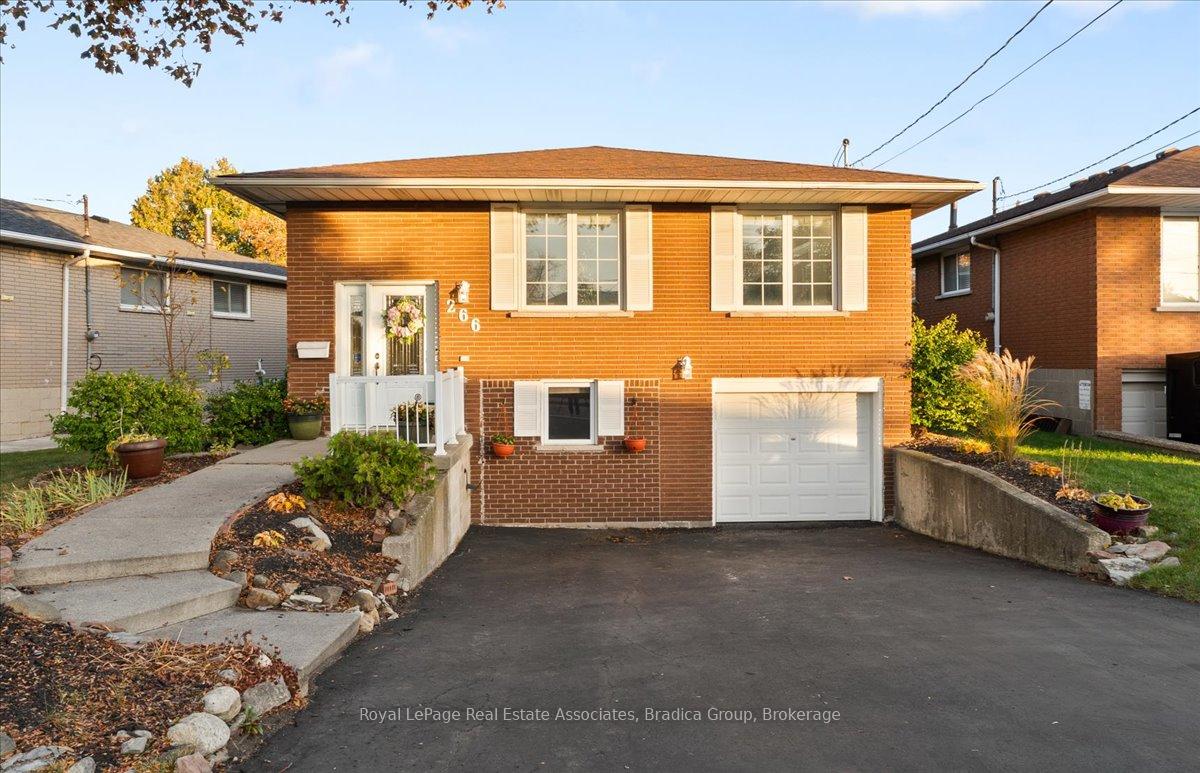
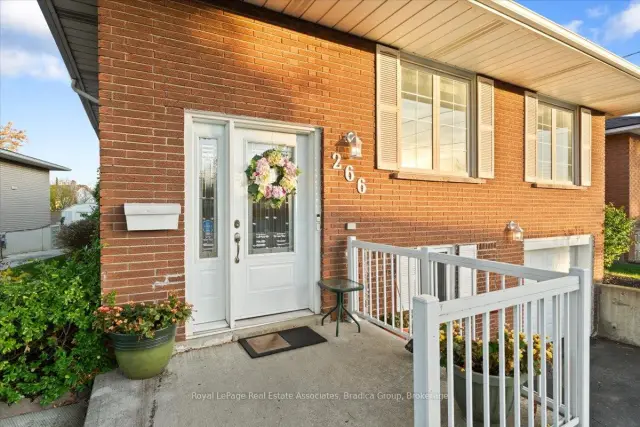
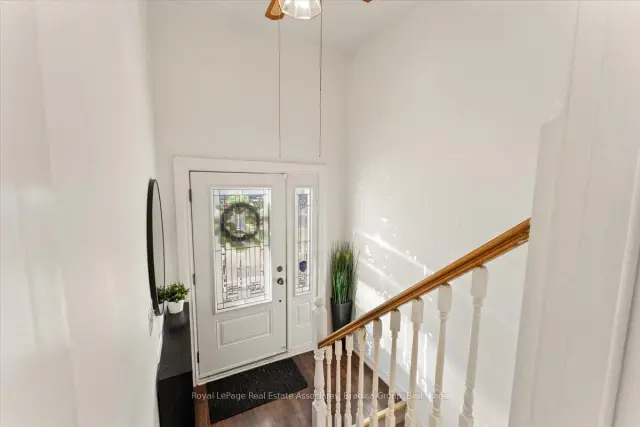
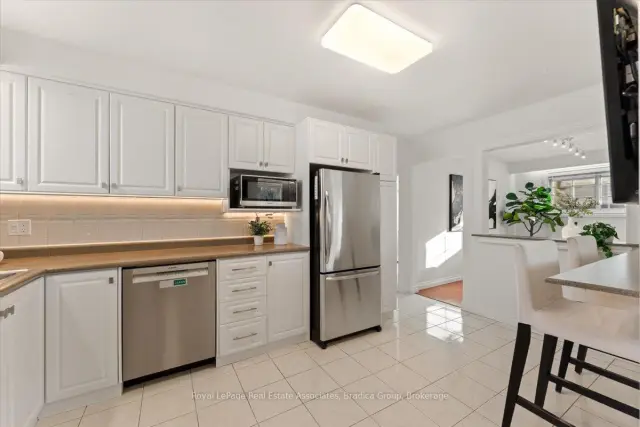
Set in Hamilton's Lisgar neighbourhood, this 3+2 bedroom raised bungalow offers flexible living with a new, legal two-bedroom lower-level suite. The bright main floor features a large front window and a kitchen with stainless steel appliances and a breakfast counter open to the dining and living rooms. Three bedrooms, a fully renovated 5-piece bathroom with double sinks and laundry complete the level. The new suite has large windows, a shared front entrance plus a separate walk-up at the back and a separate hydro meter, along with a new kitchen with quartz counters, white cabinetry and stainless steel appliances, an open living area, two bedrooms, a new bathroom, separate laundry and pot lights. The layout suits rental income or multi-generational living. A single-car garage plus driveway parking for four, split evenly between the two units. Lisgar Park is just down Carson Drive, with Lisgar Elementary and St. Anthony Daniel Catholic Elementary nearby on Anson Avenue. Shops, restaurants and everyday essentials along Upper Ottawa Street and Mohawk Road are close by, with transit and quick access to the Lincoln M. Alexander Parkway.
Book a viewing
Around this home
Daily convenience, out of 100, from the distances below
Schools nearby
School rating, out of 10.
Helpful calculators
Your HOMEH agent

"I would see it this week."