

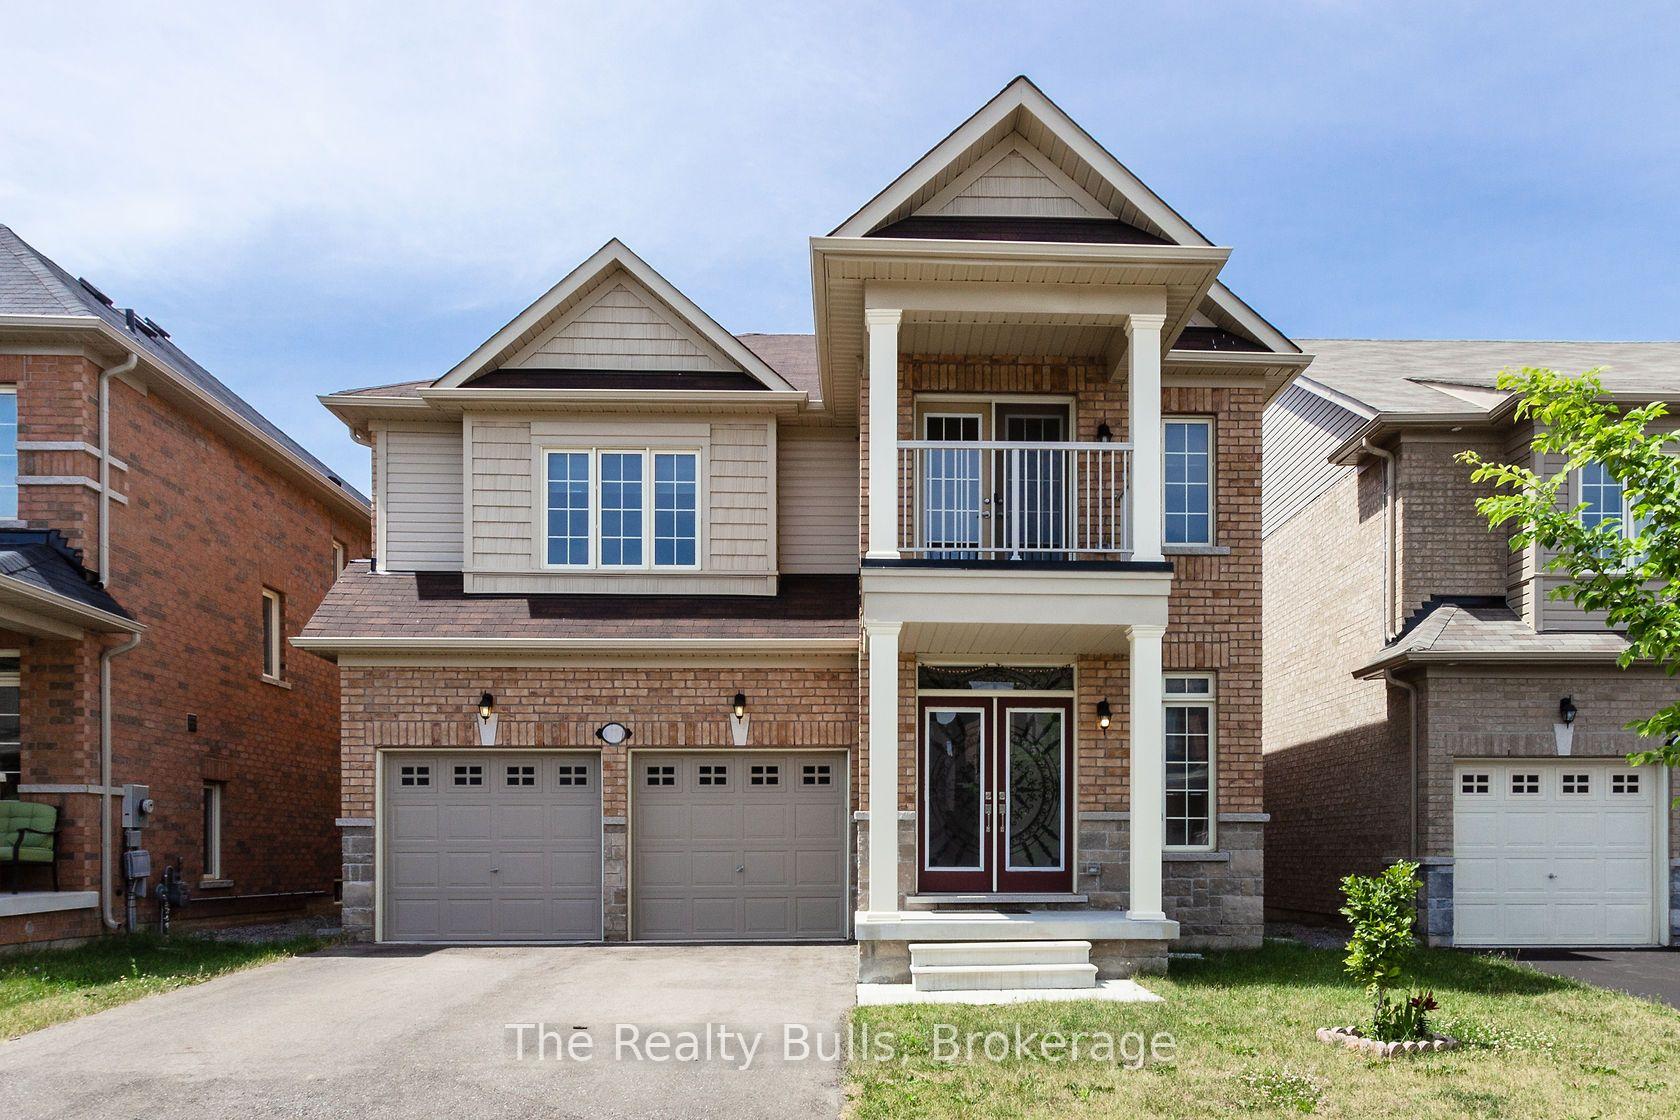
15 Fingland Crescent
15 Fingland Crescent
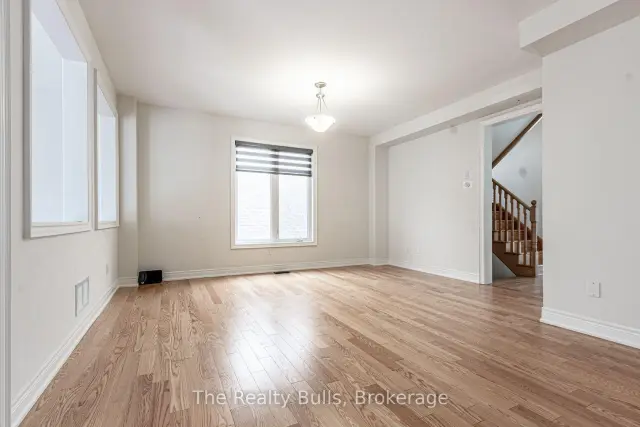 See all 48 photos
Facts and features
- BasementNone
- Lease term12 months
- FurnishedUnfurnished
- LaundryInside
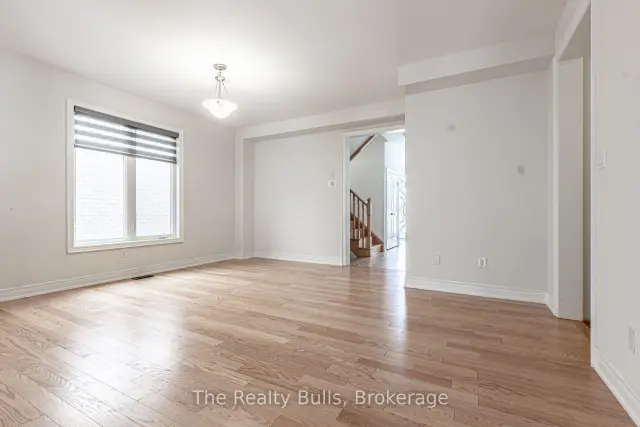
- Hardwood floors
- Fireplace
- Central air
The homeDetached, 2-storey, 2,500–3,000 sq ft
- TypeDetached
- Style2-storey
- Living space2,500–3,000 sq ft
- BasementNone
InsideFireplace Yes, Hardwood, Ceramic, Inside
- FireplaceYes
- FlooringHardwood, Ceramic
- LaundryInside
- FeaturesAuto garage door remote, carpet free
- Rooms above ground9
- Bedrooms4
- Bathrooms4
- Kitchens1
- Family roomYes
Outside and lotBrick, Asphalt shingle, Poured concrete
- ExteriorBrick
- RoofAsphalt shingle
- FoundationPoured concrete
Parking2 Garage, Built-in
- Spaces2 Garage
- GarageBuilt-in
Heating, water and powerForced air, gas, Central air, Municipal water
- HeatingForced air, gas
- CoolingCentral air
- WaterMunicipal water
- SewerMunicipal sewer
Rent and termsRent $3,999 a month, Main, 2nd floor, Unfurnished
- Rent$3,999 a month
- Space for rentMain, 2nd floor
- FurnishedUnfurnished
- Lease12 months
- PaidMonthly
- Rent includesParking
- DepositRequired
- Credit checkRequired
- Employment letterRequired
- Rental applicationRequired
- ReferencesRequired
NearbyElectric car charger, fenced yard, public transit
- Close toElectric car charger, fenced yard, public transit
Listing detailsX14157354, For Rent, Nov 5, 2026
- MLS® numberX14157354
- StatusFor Rent
- Listed onNov 5, 2026
- Days on market15
- UpdatedNov 16, 2026
- Possession2026-11-15 / Immediate
- Occupied byVacant
- Listing brokerageThe Realty Bulls
About this home
15 Fingland Crescent, Hamilton (Waterdown), ON L8B 0S8
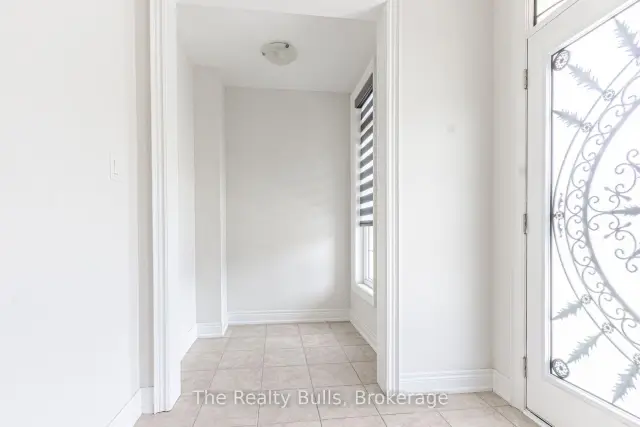
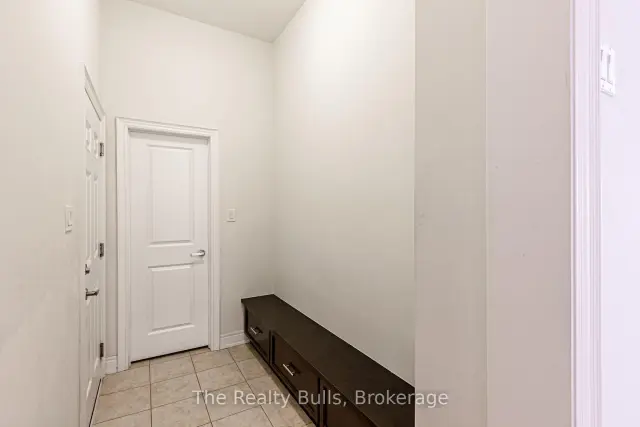
Bright, spacious, Neat &Clean,Stylish Residence! Detached 4 Bedrooms in upper level. Bedrooms has their own ensuite full baths.3 Parking, Electric car charger, Carpet free Home in Prestigious Hamilton Area! Perfect Single-Family Home with lots of upgrades. Excellent Layout with Dining Room, Large Family& Living Room, Spacious Eat-In Kitchen! Features Hardwood Floors Throughout Main Floor, 9 Ft Ceilings On Main Floor, Modern Kitchen with Granite Countertops, Stainless Steel Appliances,Eat-In Area & Walk-Out to Large Yard, Gas Fireplace & Overlooking Living Area, Elegant Dining Room with Window, Oak Staircase, 4 Bedrooms, 2nd Floor Laundry Double Entry Door! Primary Retreat Offers TWO Large Walk- In closet & 4-Pc Ensuite! Extra parking and storage can be provided at an extra cost. Elementary&, Secondary Schools Steps Away, only 10 Minutes Drive from Aldershot Go & Direct Bus Access., Close To Shopping, Trail& Bypass to Highway. See Virtual Tour. Only AAA clients.
Book a viewing
Around this home
Daily convenience, out of 100, from the distances below
Schools nearby
School rating, out of 10.
Helpful calculators

Your HOMEH agent
"I would see it this week."