

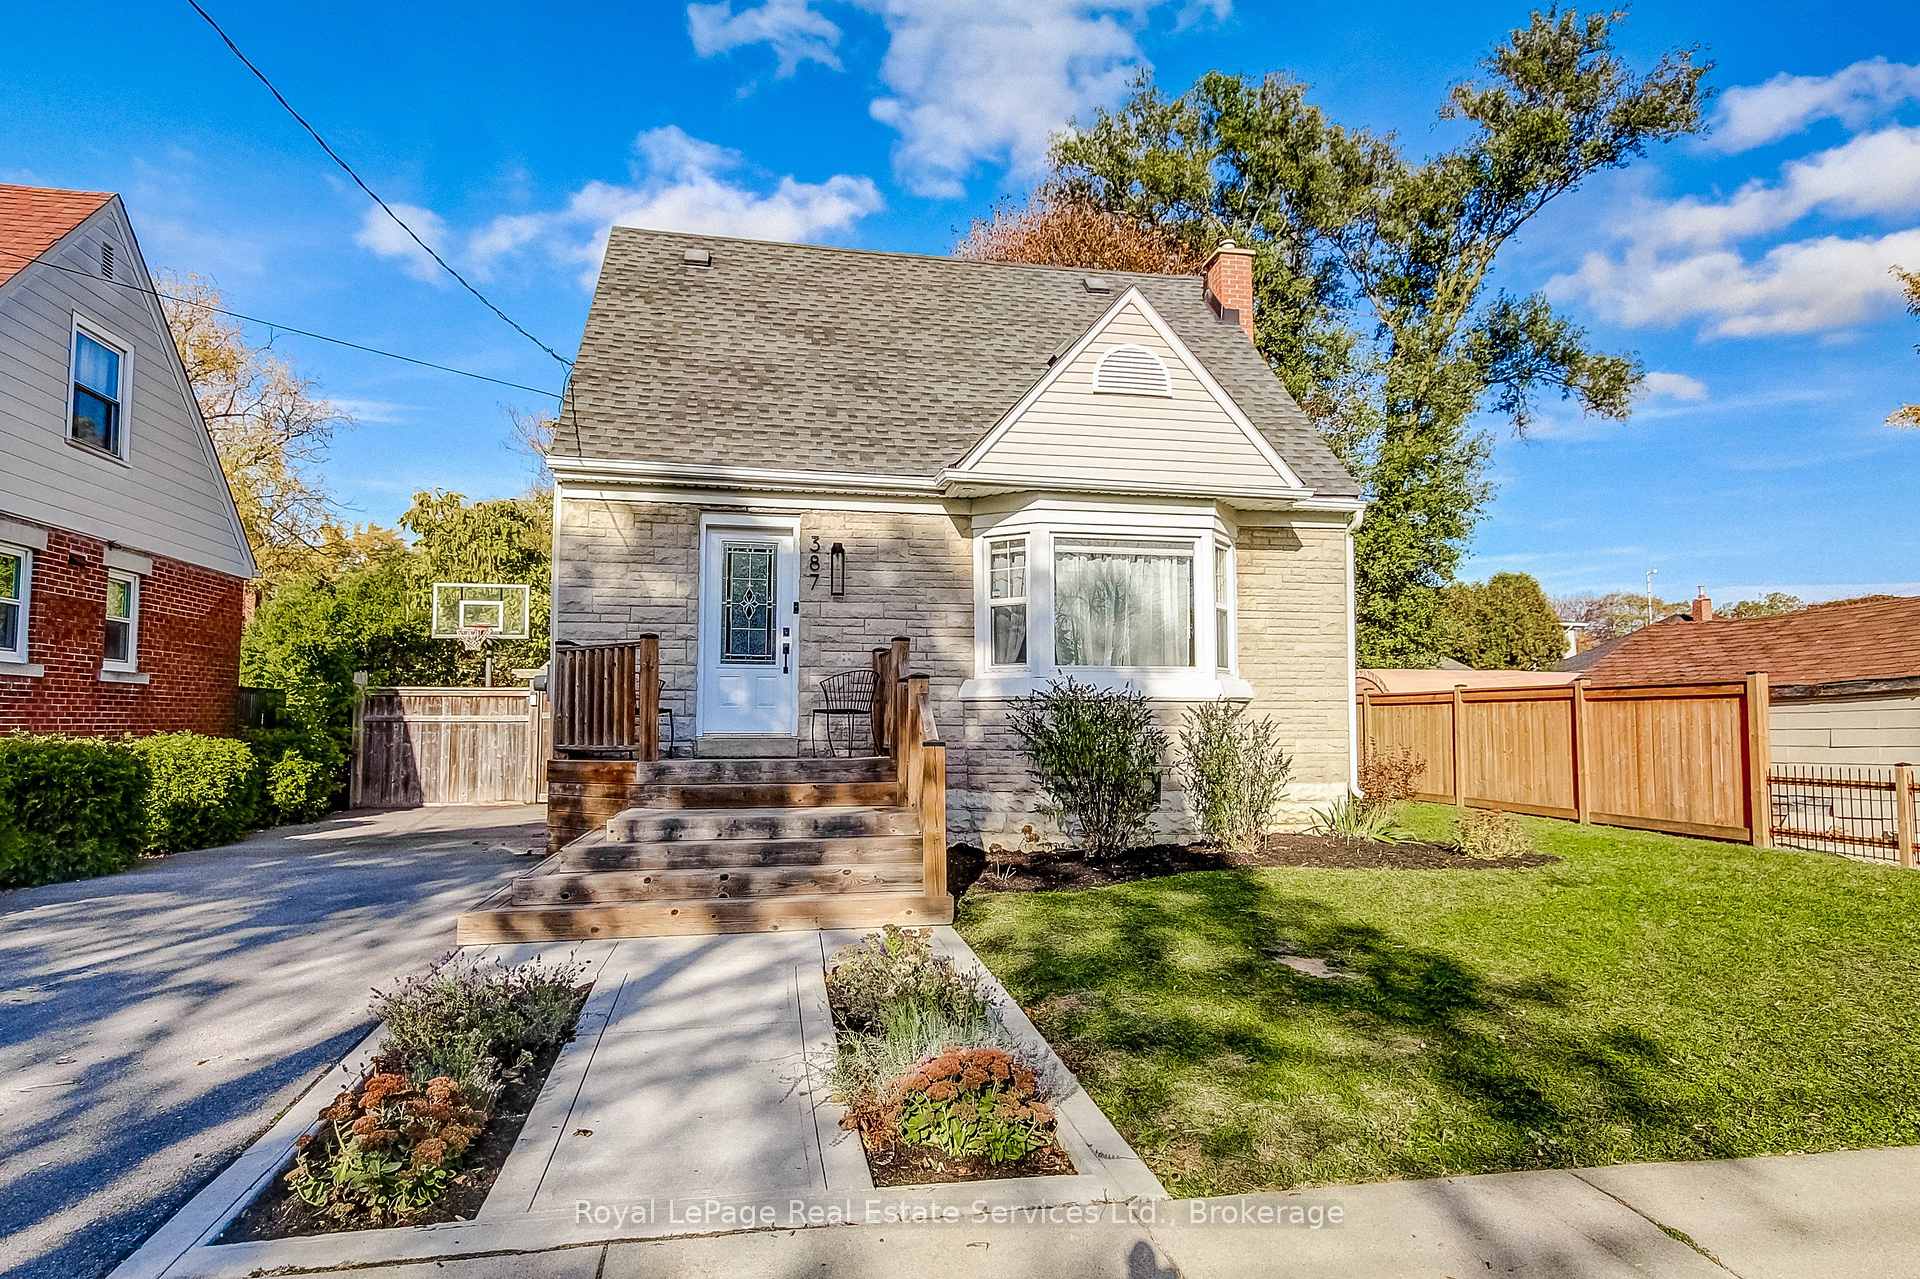
387 Thayer Avenue
387 Thayer Avenue
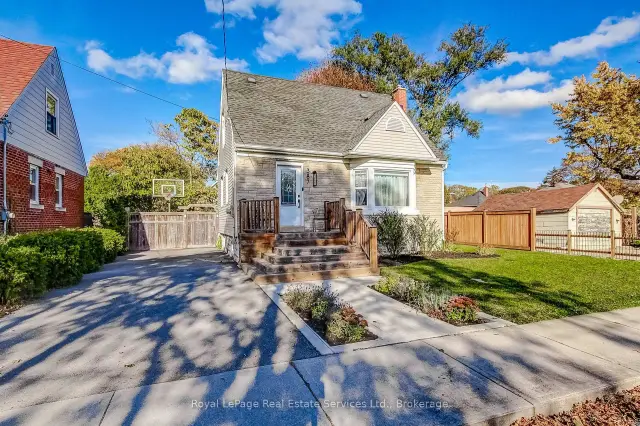
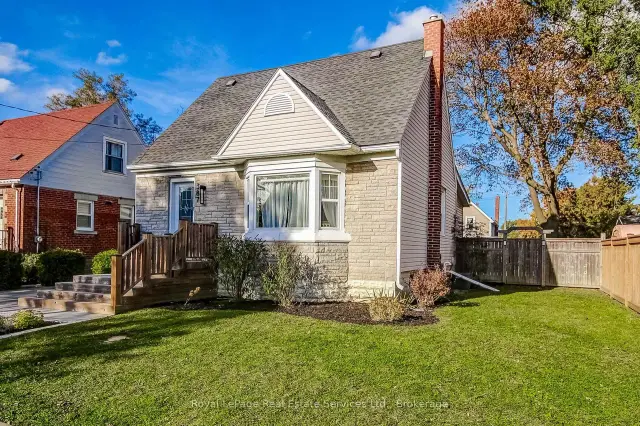
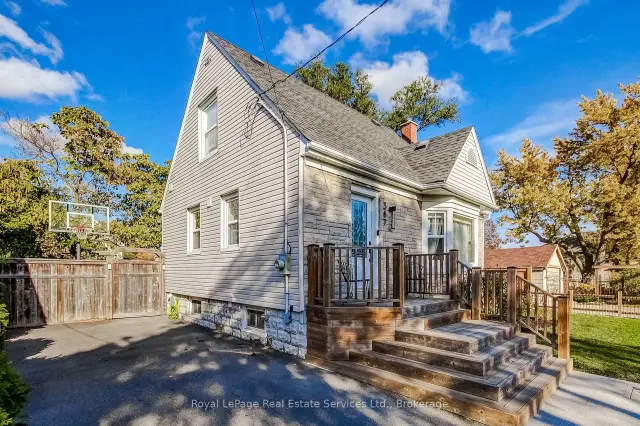
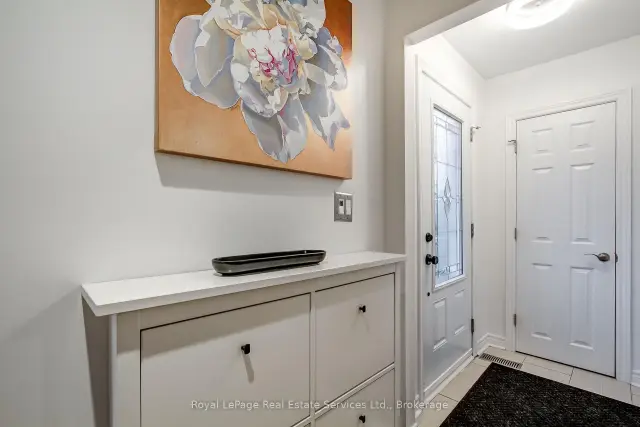 See all 47 photos
Facts and features
- BasementFinished
- Age of home51–99 years
- Price per sq ft~$612
- Water, sewerMunicipal
- Hardwood floors
- Fireplace
- Central air
The homeDetached, 1 1/2 storey, Age 51–99 years
- TypeDetached
- Style1 1/2 storey
- Age51–99 years
- Living space1,100–1,500 sq ft
- BasementFinished, full
InsideFireplace Yes, Hardwood, Lower level
- FireplaceYes
- FlooringHardwood
- LaundryLower level
- FeaturesPrimary bedroom - main floor
- Rooms above ground6
- Bedrooms3
- Bathrooms2
- Kitchens1
Outside and lotAluminum siding, Asphalt rolled, Concrete block
- ExteriorAluminum siding
- RoofAsphalt rolled
- FoundationConcrete block
- FeaturesDeck, landscaped
- Other structuresGarden shed
- Size47.33 × 111 ft
- ZoningC
Parking2 Parking
- Spaces2 Parking
Heating, water and powerForced air, gas, Central air, Municipal water
- HeatingForced air, gas
- CoolingCentral air
- WaterMunicipal water
- SewerMunicipal sewer
- Natural gasYes
- HydroYes
- CableYes
- TelephoneYes
Costs and taxesTaxes $4,500 a year, HST included in the price
- Taxes, 2026$4,500 a year
- HSTHST included in the price
Included in the saleRefrigerator, stove, built in dishwasher, washer and dryer. all electric light fixtures and window coverings (except those excluded), garden shed. hot water tank, Drapes and rods in 2nd floor bedroom
- IncludedRefrigerator, stove, built in dishwasher, washer and dryer. all electric light fixtures and window coverings (except those excluded), garden shed. hot water tank
- Not includedDrapes and rods in 2nd floor bedroom
Listing detailsX14157268, For Sale, Nov 6, 2026
- MLS® numberX14157268
- StatusFor Sale
- Listed onNov 6, 2026
- Days on market14
- UpdatedNov 14, 2026
- Possession60-89 days
- Occupied byOwner
- Listing brokerageRoyal LePage Real Estate Services Ltd., Brokerage
About this home
387 Thayer Avenue, Hamilton (Inch Park), ON L9A 1J8
Welcome to 387 Thayer Avenue, in the sought after 'INCH PARK' area of Hamilton Mountain. This home has been fully renovated - TO THE BARE WALLS - Wiring, Plumbing, Windows, Fixtures and much more and is built upon one of the largest lots on the Street. There are two Bedrooms on the second floor and one on the Main floor as well as two Bathrooms, one 4 piece on the main level and one 3 piece in the thoughtfully finished basement. Hardwood floors flow through the main level. Large bright windows, an airy vaulted ceiling accent the spacious Living Room addition. A door from the Living Room opens to a deck and fully finished private garden (Garden Shed included). The separate Family sized Dining Room is open to the efficient Kitchen which features 'Butcher Block', Backsplash and Stainless Steel appliances. Relax in the recently added Recreation Room with Gas Fireplace and Den/Office nearby. Many amenities are within walking distance: Arena and newly redesigned Park, Schools, Shops, Malls and cafes,
Book a viewing
Around this home
Daily convenience, out of 100, from the distances below
Schools nearby
School rating, out of 10.
Helpful calculators

Your HOMEH agent
"Priced 2% over the Hestimate. I would see it this week."