

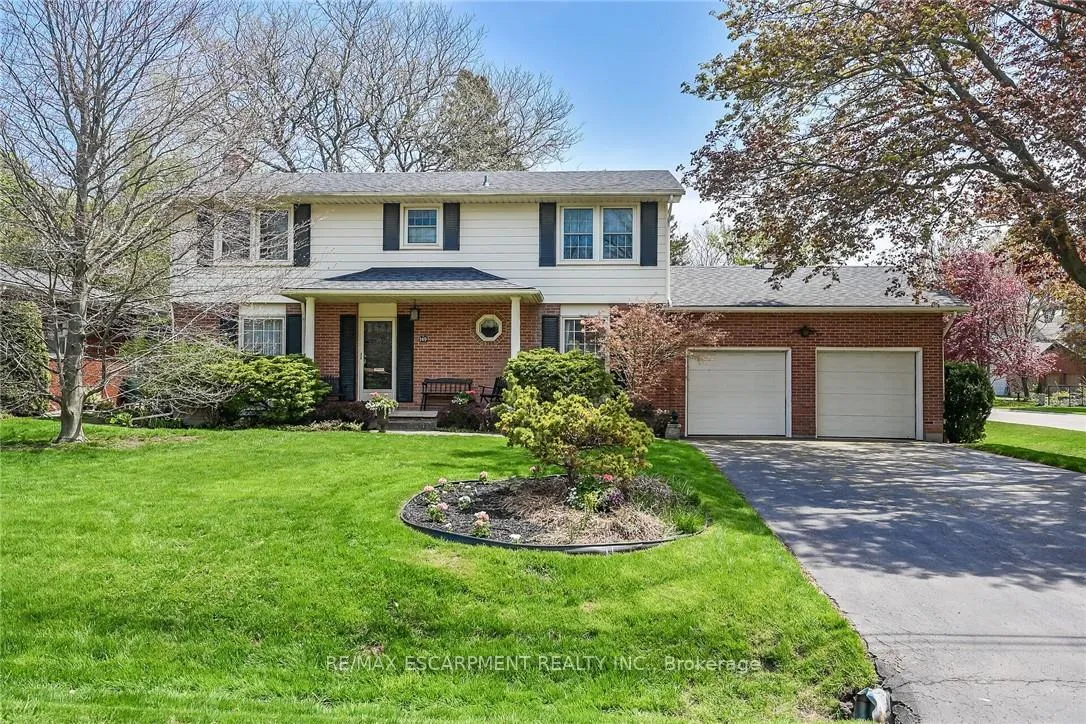
149 Lowden Avenue
149 Lowden Avenue
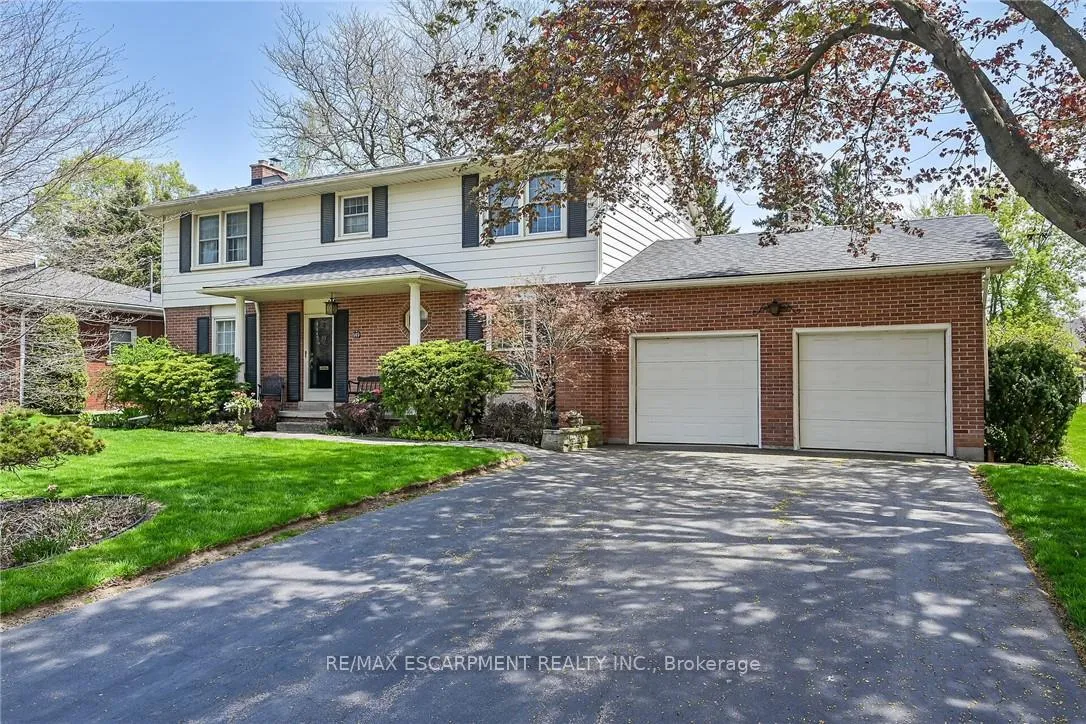
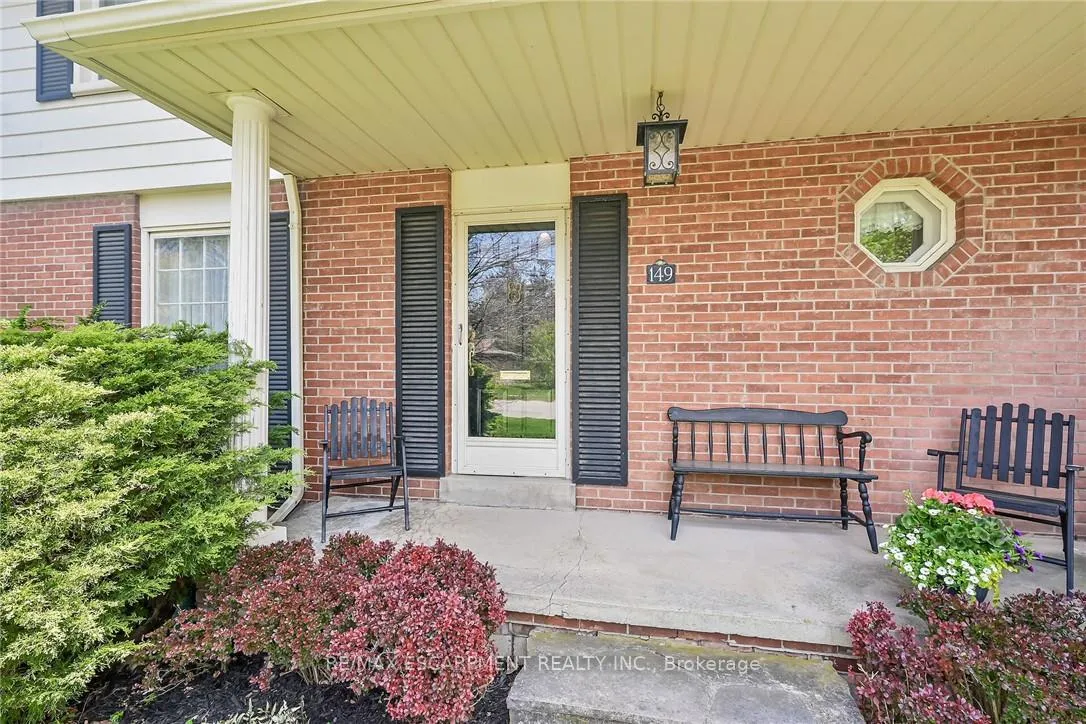
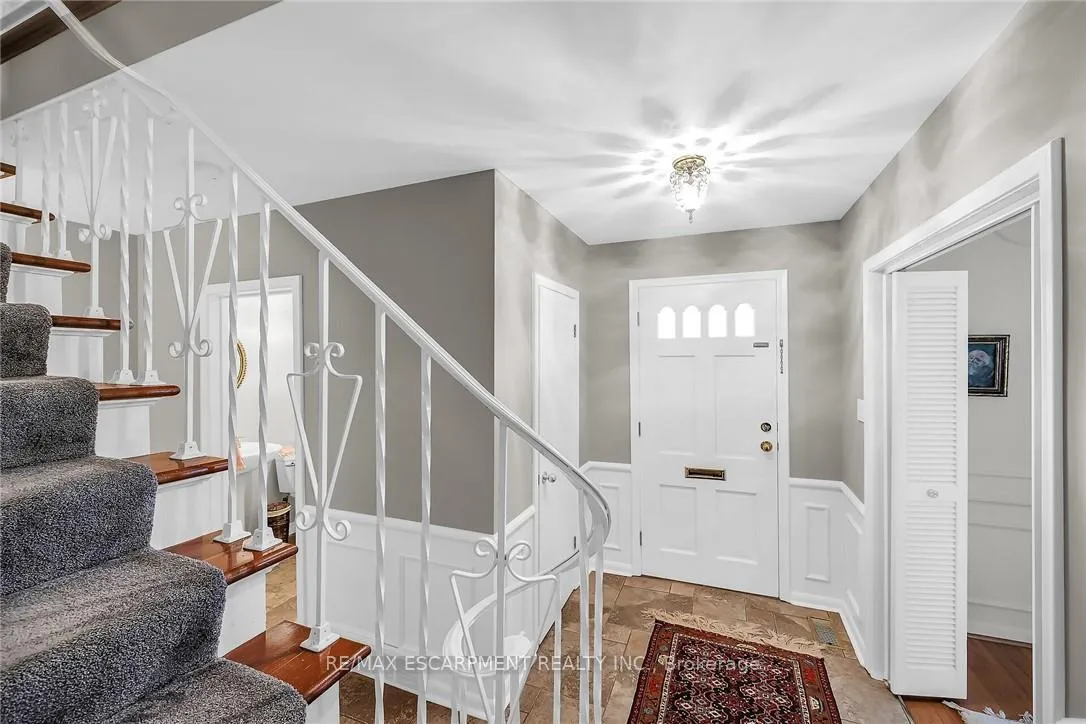
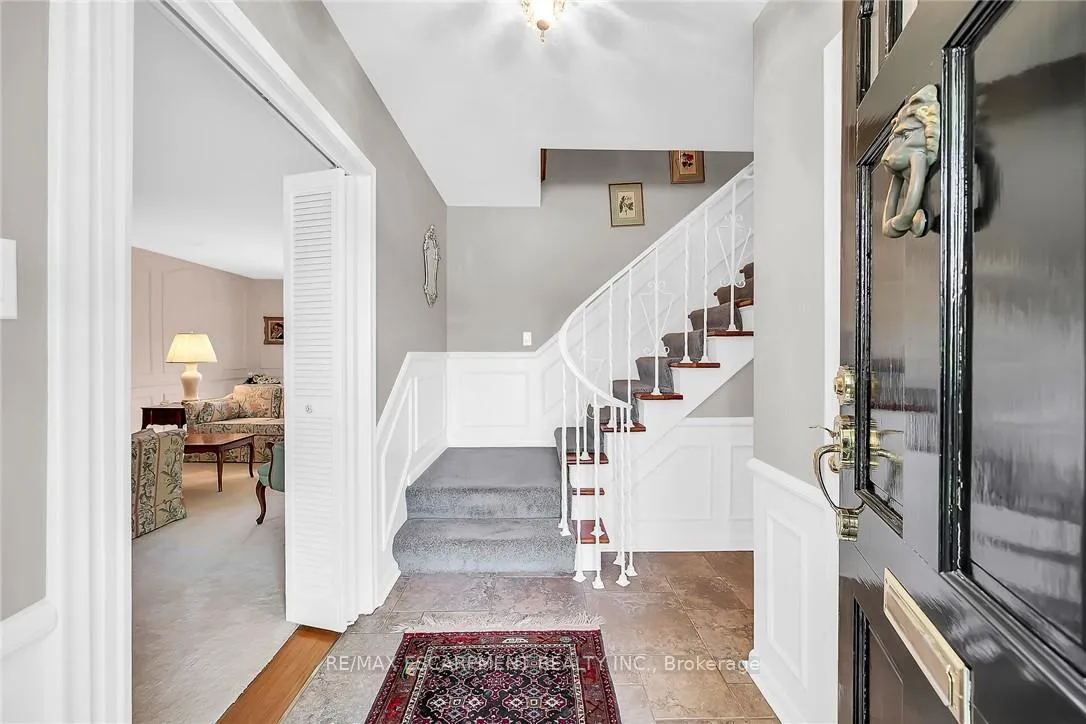 See all 42 photos
Property history
Facts and features
- BasementPart finished
- Age of home51–99 years
- Water, sewerMunicipal
- HeatingForced air
- Fireplace
- Central air
The homeDetached, 2-storey, Age 51–99 years
- Type: Detached
- Style: 2-storey
- Age: 51–99 years
- Living space: 1,500–2,000 sq ft
- Basement: Full, partially finished
InsideFireplace Yes, wood, Rough-in bath, sump pump, Rooms above ground 8
- Fireplace: Yes, wood
- Features: Rough-in bath, sump pump
- Rooms above ground: 8
- Bedrooms: 4
- Bathrooms: 2
- Kitchens: 1
- Family room: Yes
Outside and lotAluminum siding, brick, Asphalt shingle, Block
- Exterior: Aluminum siding, brick
- Roof: Asphalt shingle
- Foundation: Block
- Features: Porch
- Size: 75.16 × 160.07 ft
Parking2 Garage, Attached, Private double
- Spaces: 2 Garage
- Garage: Attached
- Driveway: Private double
Heating, water and powerForced air, gas, Central air, Municipal water
- Heating: Forced air, gas
- Cooling: Central air
- Water: Municipal water
- Sewer: Municipal sewer
Costs and taxesTaxes $6,441 a year, HST included in the price, Hot water heater.
- Taxes, 2024: $6,441 a year
- HST: HST included in the price
- Rental items: Hot water heater.
Included in the saleDryer, garage door opener, microwave, refrigerator, stove, washer, window coverings, Not included None
- Included: Dryer, garage door opener, microwave, refrigerator, stove, washer, window coverings
- Not included: None
Listing detailsX12145320, Sold, May 13, 2025
- MLS® number: X12145320
- Status: Sold
- Listed on: May 13, 2025
- Days on market: 101
- Updated: Aug 22, 2025
- Possession: Flexible
- Occupied by: Owner
- Listing brokerage: RE/MAX ESCARPMENT REALTY INC.
About this home
149 Lowden Avenue, Hamilton (Ancaster), ON L9G 3A4
Welcome to 149 Lowden Avenue, a much loved family home. This classic two storey house with beautiful curb appeal has been lovingly maintained and cared for by the original owner, the pride of ownership shines. Located on a quiet dead end street leading to the Radial Line Trail, green space and a park. The main floor consists of an eat-in kitchen, family room, 2 piece bathroom, dining room, spacious living room with a wood burning fireplace and garden doors opening to a charming stone patio overlooking manicured lawns and gardens. The 2nd floor has 4 good sized bedrooms and a 4 piece bathroom, the large primary bedroom has a rough-in for an ensuite. Original hardwood flooring throughout first and 2nd floors. The lower level has a bright recreation room, laundry, storage and plenty of potential for more living space. An attached double garage has an entrance into the kitchen and also a work bench and storage. This home is in a great location, walk to Ancaster Village for dinner, theatre, coffee and bakery treats, minutes to access the highway.
Ask about this home
A HOMEH agent will answer your questions about this home.
Around this home
Daily convenience, out of 100, from the distances below
Schools nearby
School rating, out of 10.
Helpful calculators
Your HOMEH agent

"I would see it this week."