

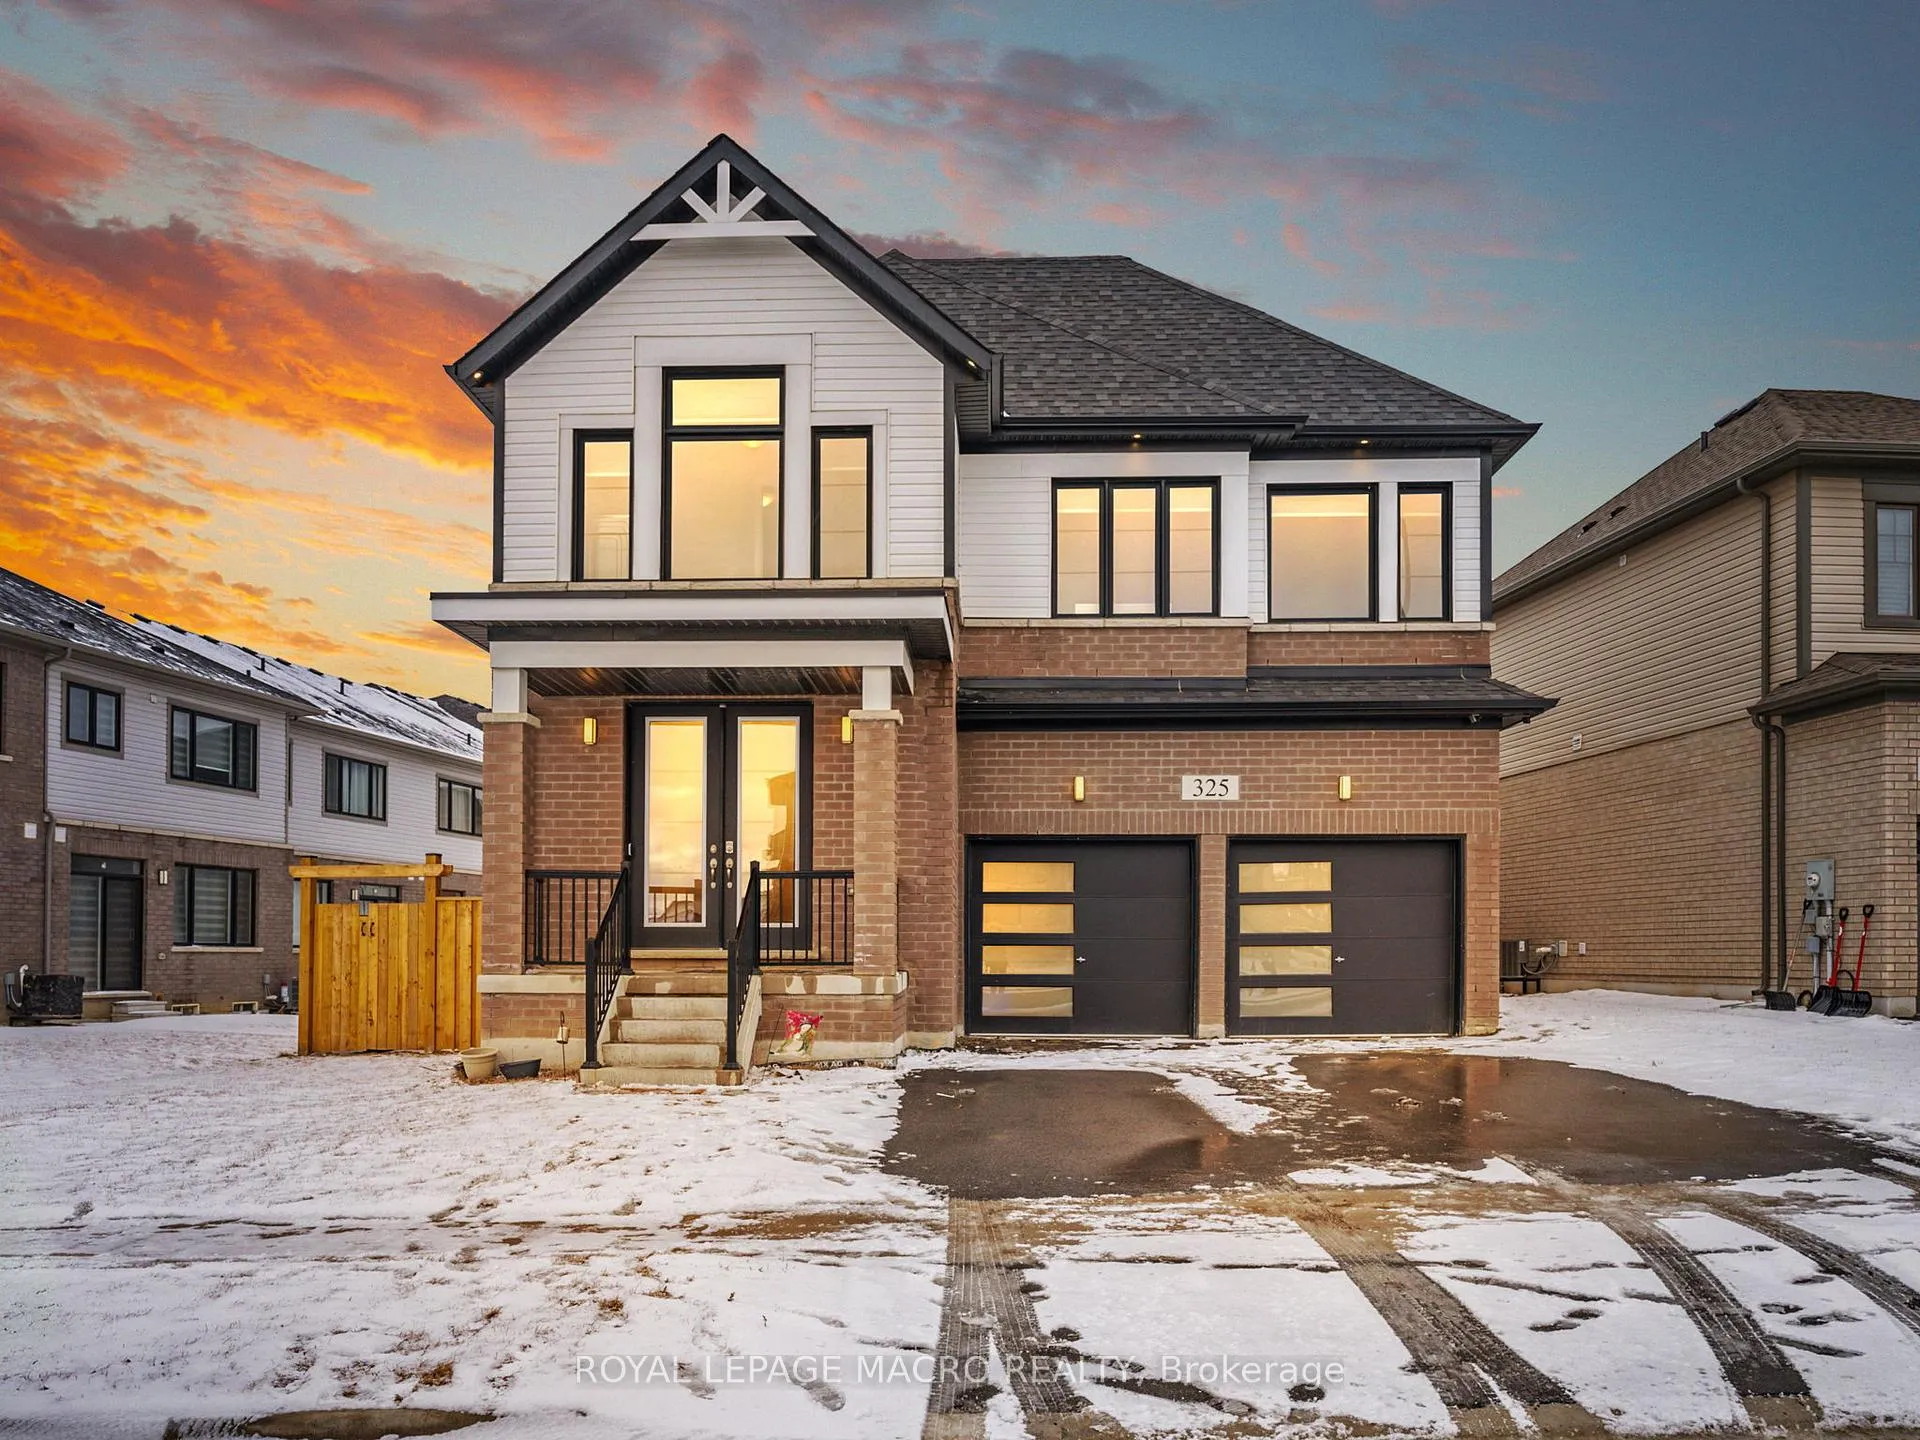
325 Provident Way
325 Provident Way
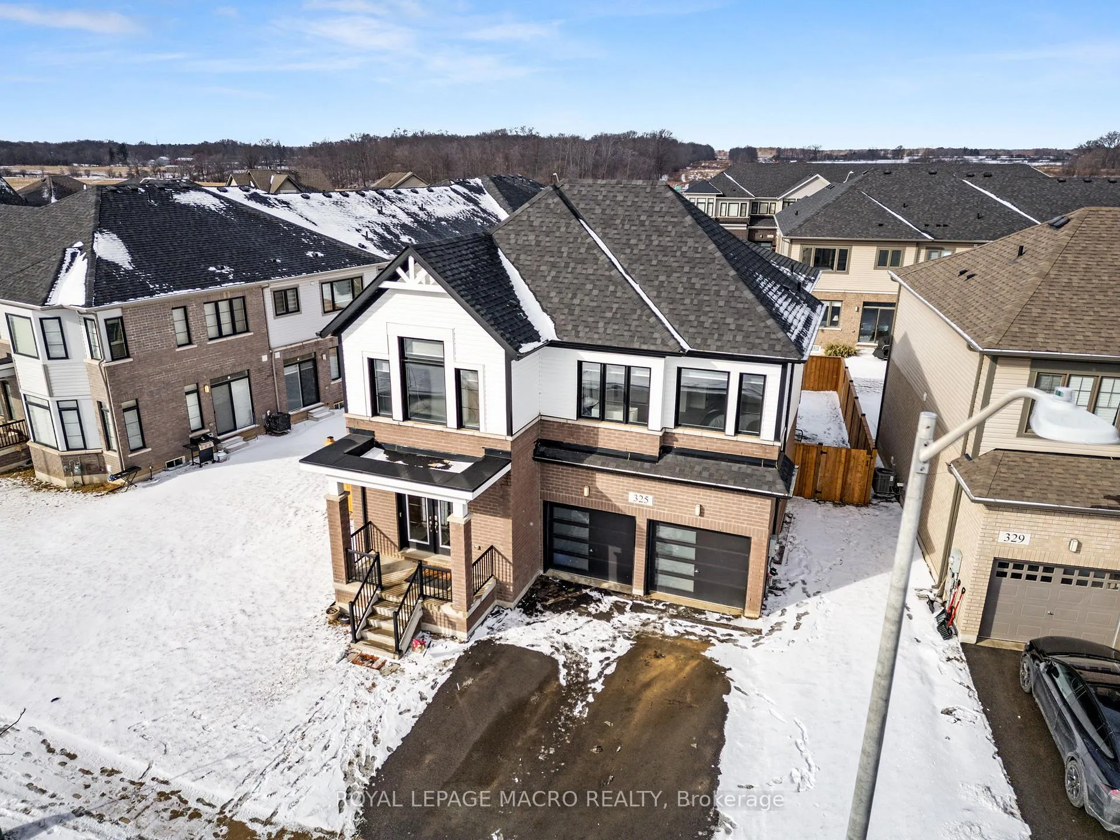
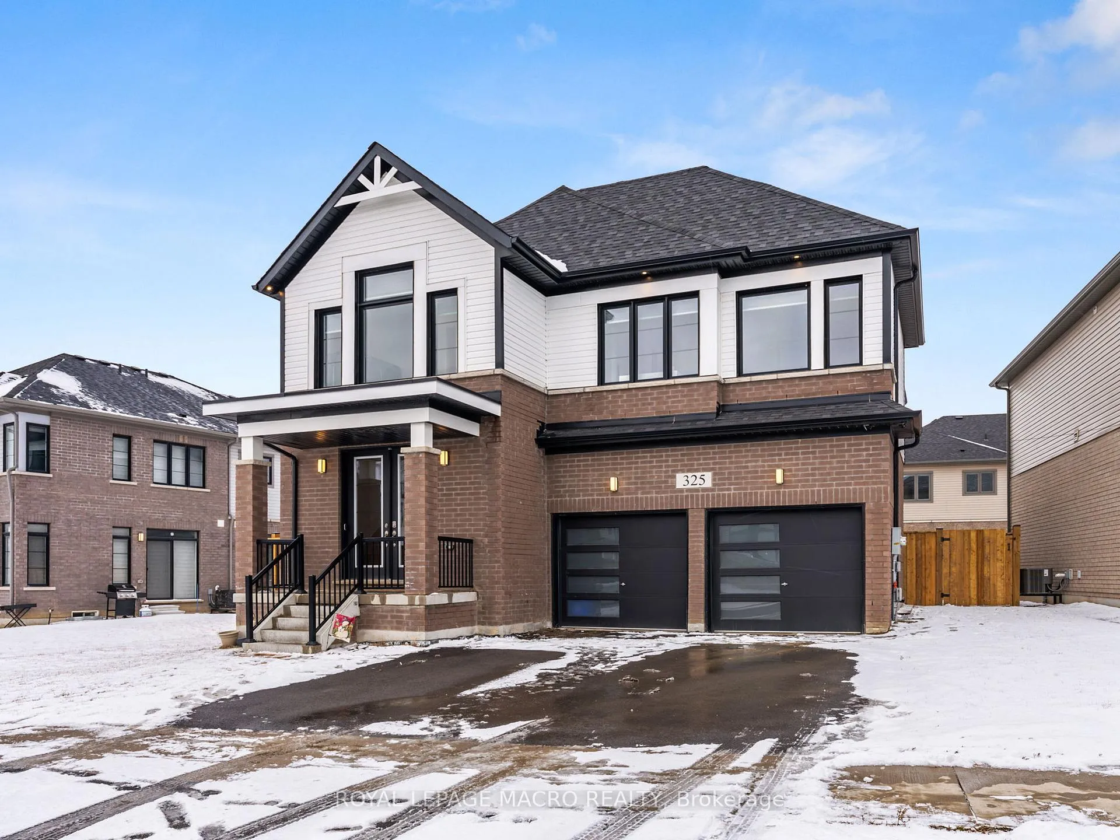
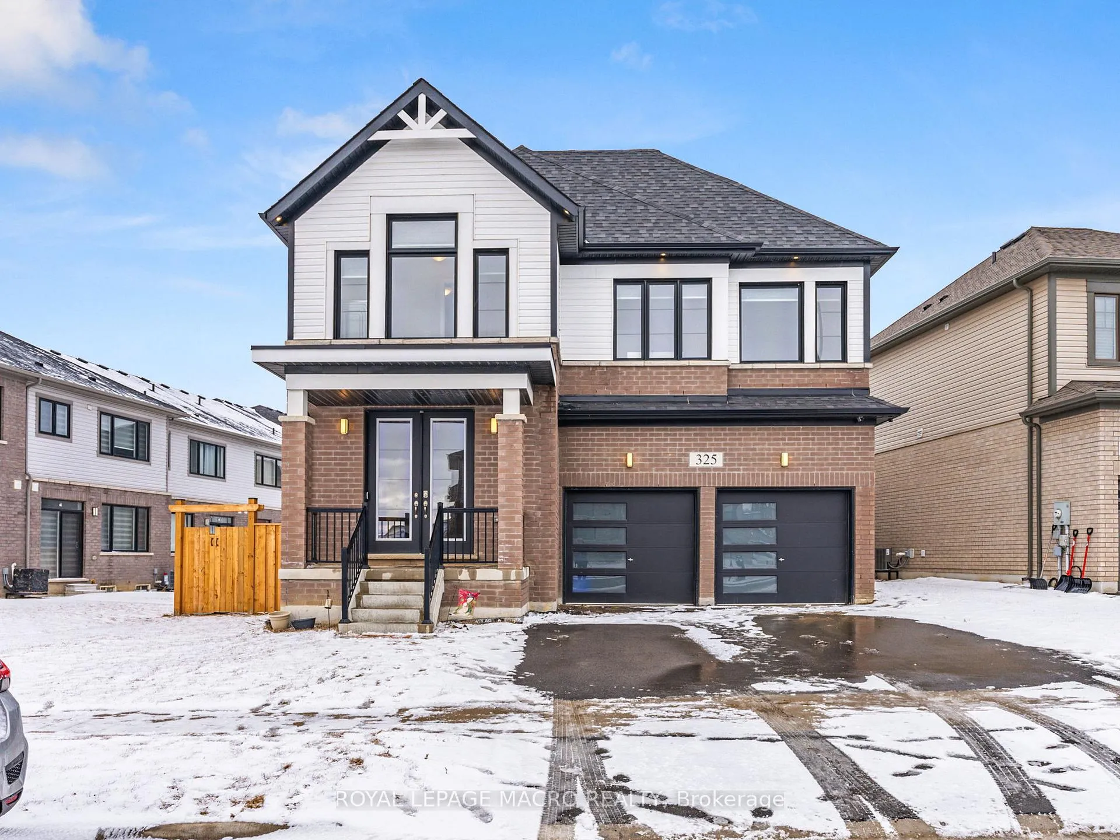
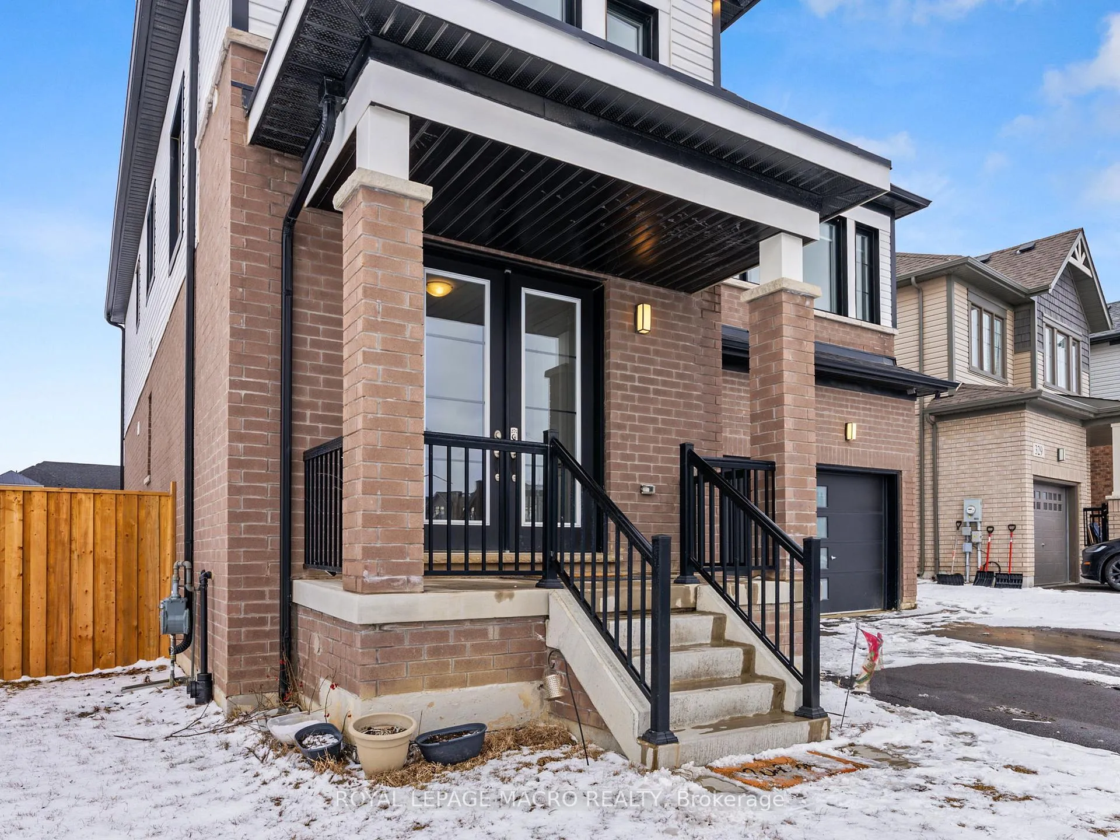 See all 40 photos
Property history
Facts and features
- BasementUnfinished
- Age of home0–5 years
- Water, sewerMunicipal
- HeatingForced air
- Hardwood floors
- Fireplace
- Central air
The homeDetached, 2-storey, Age 0–5 years
- Type: Detached
- Style: 2-storey
- Age: 0–5 years
- Living space: 2,500–3,000 sq ft
- Basement: Unfinished
InsideFireplace Yes, Ceramic, Hardwood, Upper level
- Fireplace: Yes
- Flooring: Ceramic, Hardwood
- Laundry: Upper level
- Rooms above ground: 9
- Bedrooms: 4
- Bathrooms: 4
- Kitchens: 1
- Family room: Yes
Outside and lotBrick, Asphalt shingle, Concrete
- Exterior: Brick
- Roof: Asphalt shingle
- Foundation: Concrete
- Size: 65.12 × 88.79 ft
- Zoning: r4-218(A)
Parking2 Garage, Attached, Private double
- Spaces: 2 Garage
- Garage: Attached
- Driveway: Private double
Heating, water and powerForced air, gas, Central air, Municipal water
- Heating: Forced air, gas
- Cooling: Central air
- Water: Municipal water
- Sewer: Municipal sewer
Costs and taxesTaxes $6,200 a year, HST included in the price, Hot water heater ( enercare )
- Taxes, 2024: $6,200 a year
- HST: HST included in the price
- Rental items: Hot water heater ( enercare )
NearbyFenced yard, park
- Close to: Fenced yard, park
Listing detailsX11950659, Sold, Feb 1, 2025
- MLS® number: X11950659
- Status: Sold
- Listed on: Feb 1, 2025
- Days on market: 48
- Updated: Mar 21, 2025
- Possession: Flexible
- Occupied by: Owner
- Listing brokerage: ROYAL LEPAGE MACRO REALTY
About this home
325 Provident Way, Hamilton (Mount Hope), ON L0R 1W0
Priced for transparency - not a bidding war - your offer is welcome anytime. Step into luxury with this stunning 2-year-old, 2-storey home in vibrant Mount Hope. Thoughtfully designed with high-end upgrades, this home offers both elegance and functionality. The brick and vinyl exterior welcome you into a spacious layout featuring 4 generous bedrooms, each with ensuite or ensuite privilege access, perfect for modern family living. Inside, 9-ft doors on the main floor elevate the sense of space, while the waffled ceiling and pot lights in the great room create a warm, inviting ambiance around the cozy gas fireplace. The upgraded eat-in kitchen boasts an extended island with seating for four, quartz countertops, an upgraded light fixture over the island, and ceramic tile flooring. Upstairs, an oak staircase leads to a full bedroom-level laundry room, and each washroom is upgraded with quartz countertops and undermount sinks for a polished finish. The double garage and fully fenced yard ensure privacy and convenience, while the unfinished basement with a rough-in for a future washroom offers customization potential. Located near parks and the airport, this home provides an exceptional balance of comfort and long-term value. Don't miss your chance to make 325 Provident Way your home. Book a showing today!
Ask about this home
A HOMEH agent will answer your questions about this home.
Around this home
Daily convenience, out of 100, from the distances below
Schools nearby
School rating, out of 10.
Helpful calculators
Your HOMEH agent

"I would see it this week."