

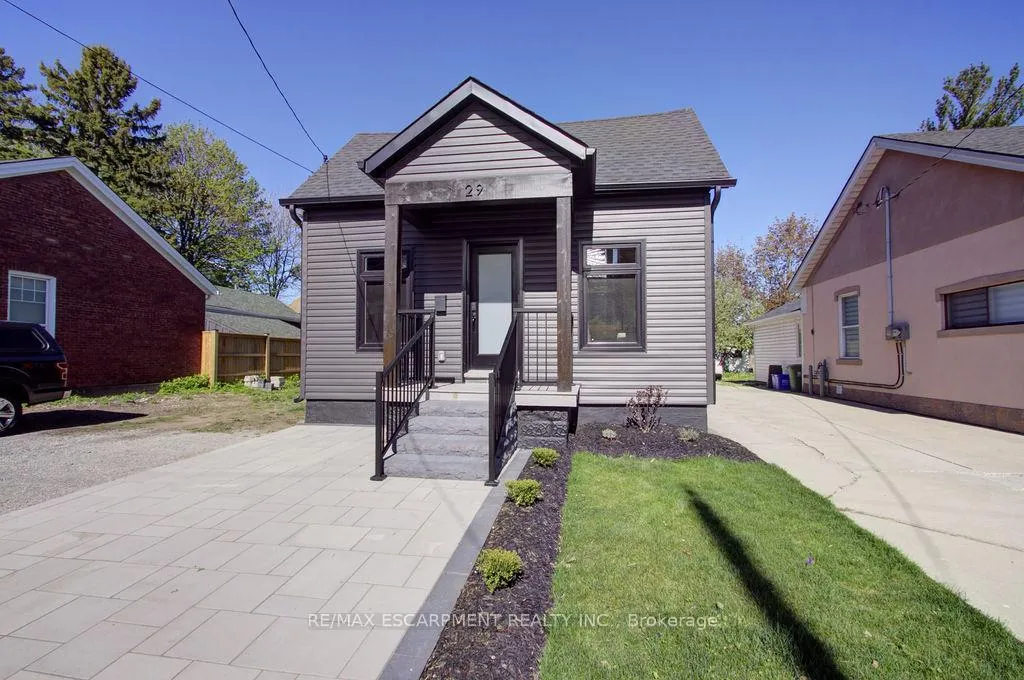
29 Magill Street
29 Magill Street
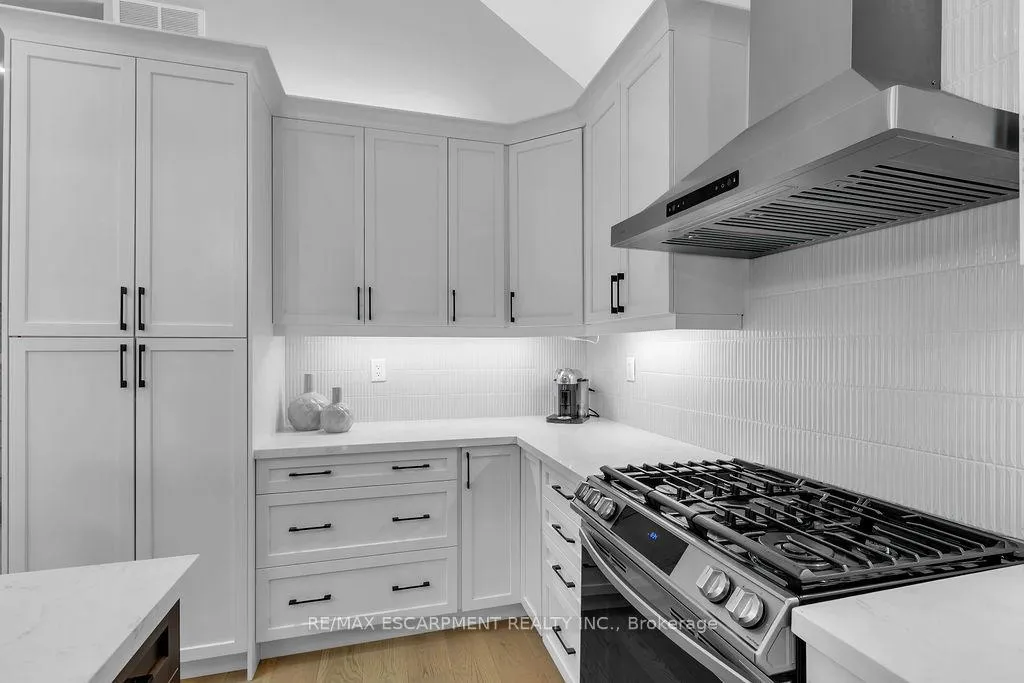 See all 20 photos
Property history
Facts and features
- BasementUnfinished
- Age of home0–5 years
- Water, sewerMunicipal
- HeatingForced air
- Separate entrance
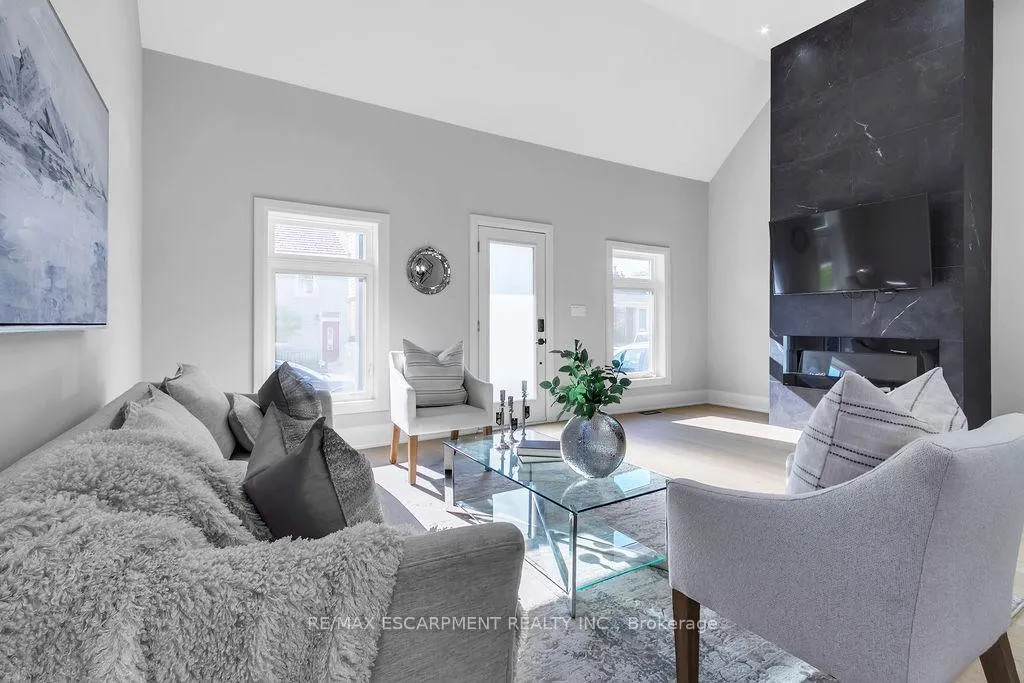
- Fireplace
The homeDetached, 2-storey, Age 0–5 years
- Type: Detached
- Style: 2-storey
- Age: 0–5 years
- Living space: 1,500–2,000 sq ft
- Basement: Separate entrance, unfinished
InsideFireplace Yes, living room, Main level, Carpet free, in-law capability, primary bedroom - main floor, rough-in bath
- Fireplace: Yes, living room
- Laundry: Main level
- Features: Carpet free, in-law capability, primary bedroom - main floor, rough-in bath
- Rooms above ground: 8
- Bedrooms: 3
- Bathrooms: 4
- Kitchens: 1
Outside and lotAluminum siding, vinyl siding, Asphalt shingle, Concrete block
- Exterior: Aluminum siding, vinyl siding
- Roof: Asphalt shingle
- Foundation: Concrete block
- Size: 26.2 × 111 ft
Parking1 Parking, Private
- Spaces: 1 Parking
- Driveway: Private
Heating, water and powerForced air, gas, Other, Municipal water
- Heating: Forced air, gas
- Cooling: Other
- Water: Municipal water
- Sewer: Municipal sewer
Costs and taxesTaxes $5,500 a year, HST included in the price, Hwt
- Taxes, 2025: $5,500 a year
- HST: HST included in the price
- Rental items: Hwt
Included in the saleCarbon monoxide detector, central vac, dishwasher, dryer, refrigerator, washer
- Included: Carbon monoxide detector, central vac, dishwasher, dryer, refrigerator, washer
NearbyHospital, marina, park, place of worship
- Close to: Hospital, marina, park, place of worship
Listing detailsX12147497, Sold, May 12, 2025
- MLS® number: X12147497
- Status: Sold
- Listed on: May 12, 2025
- Days on market: 91
- Updated: Aug 11, 2025
- Possession: Flexible
- Occupied by: Owner
- Listing brokerage: RE/MAX ESCARPMENT REALTY INC.
About this home
29 Magill Street, Hamilton (Strathcona), ON L8R 2Y4
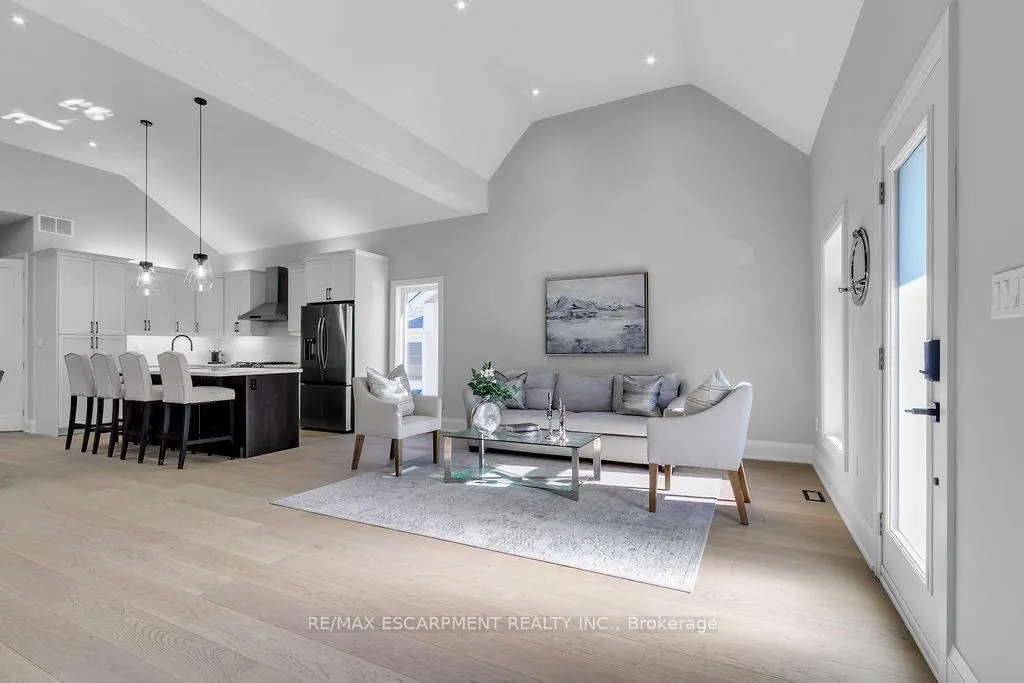
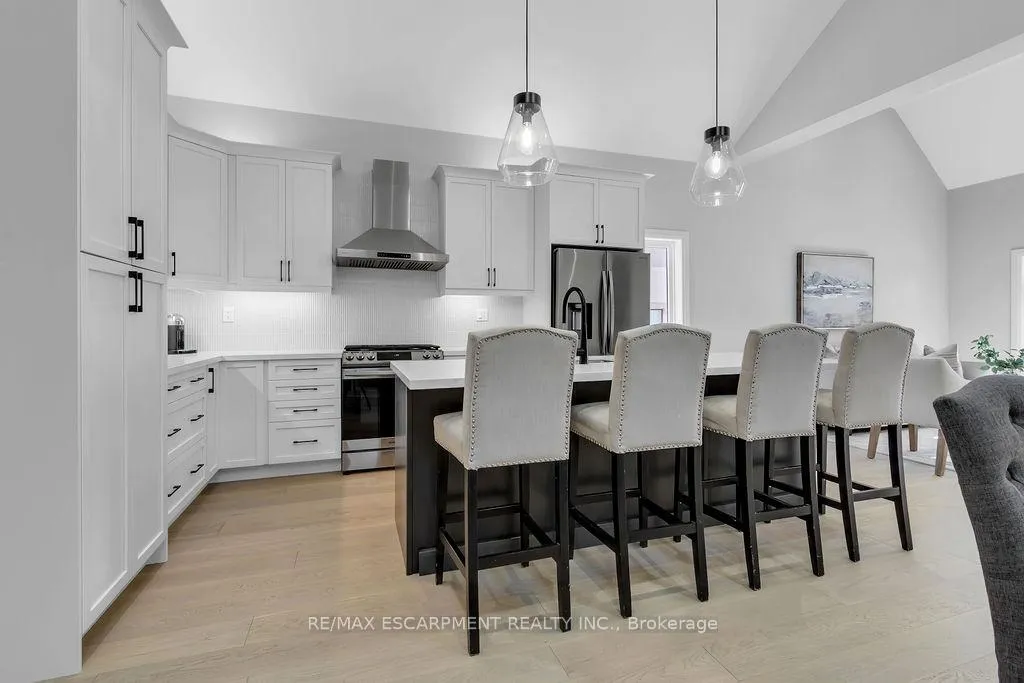
Welcome to 29 Magill Street - Practically a Brand-New Home in Vibrant West Hamilton. Step inside this newly rebuilt gem with a single car driveway, meticulously upgraded from top to bottom, offering modem luxury and incredible potential. Approx 1700 sq ft plus and additional 1100 sq ft in the lower level. The main floor features an expansive, open-concept living, dining, and kitchen area, perfect for entertaining, complete with all-new stainless steel appliances. This level also includes a convenient laundry room, powder room, and primary suite with a spa-inspired ensuite, providing single-level living at its finest. The full basement which will be partially finished, with a separate entrance, features a 3-piece bath, kitchen, and laundry, making it an ideal space for an in-law suite or rental income potential. This home boasts a long list of upgrades, including a new roof, windows, floors, and a high-efficiency heat pump technology air conditioner and furnace, along with all-new electrical, plumbing, and HVAC systems, providing peace of mind for years to come. Located just minutes from highway access, Locke Street shops, Bayfront Park, First Ontario Place, the downtown core, hospitals, McMaster University, and other key amenities, this property combines modern comfort with a prime location. Landscaping is to be completed as per drawings, and the basement is partially finished, awaiting your final touches. This is a must-see home for those seeking a blend of contemporary design, rental potential, and the convenience of one of Hamilton's most desirable neighbourhoods.
Ask about this home
A HOMEH agent will answer your questions about this home.
Around this home
Daily convenience, out of 100, from the distances below
Schools nearby
School rating, out of 10.
Helpful calculators
Your HOMEH agent

"I would see it this week."