

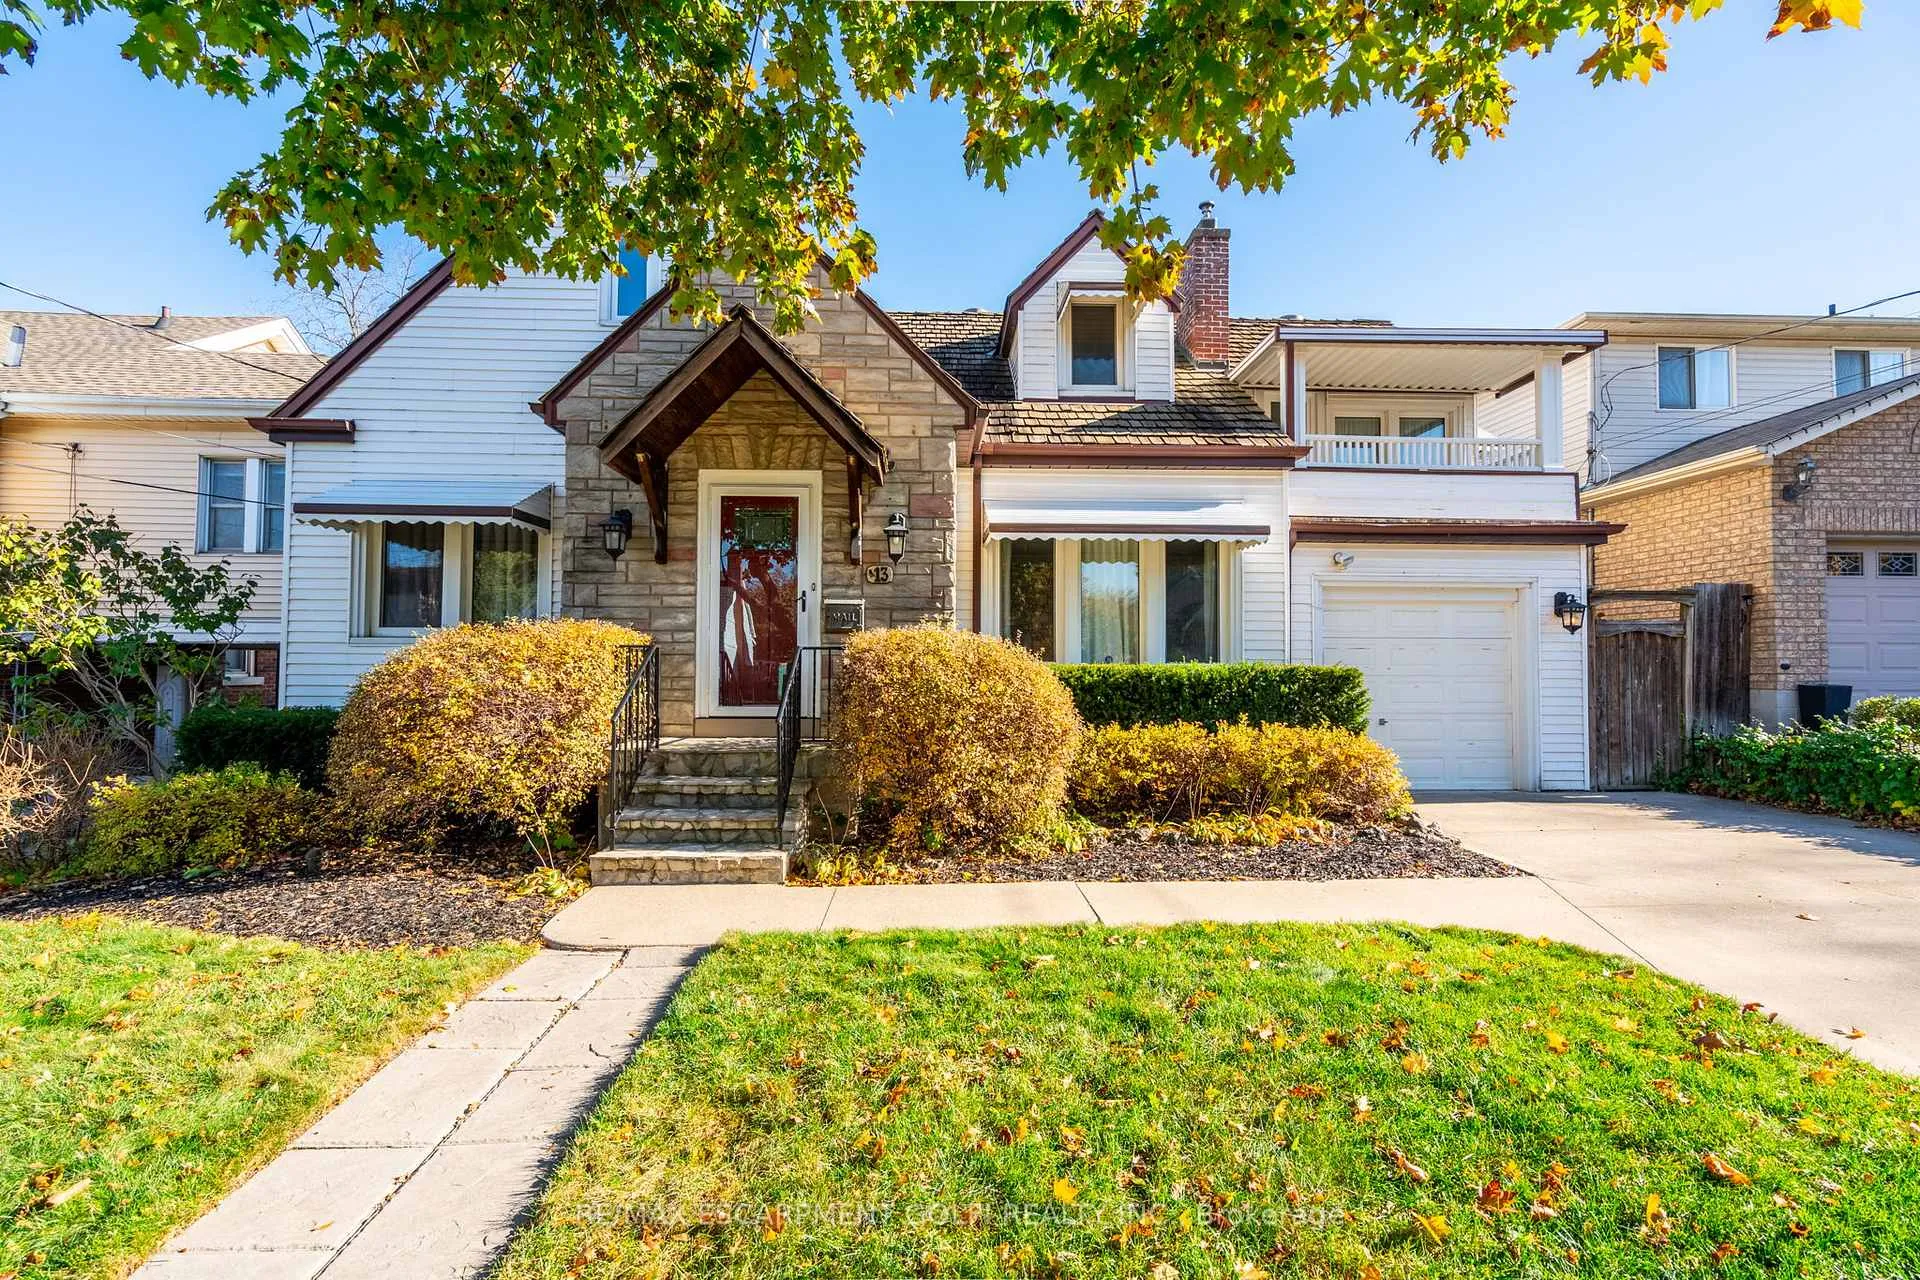
13 Wardrope Avenue
13 Wardrope Avenue
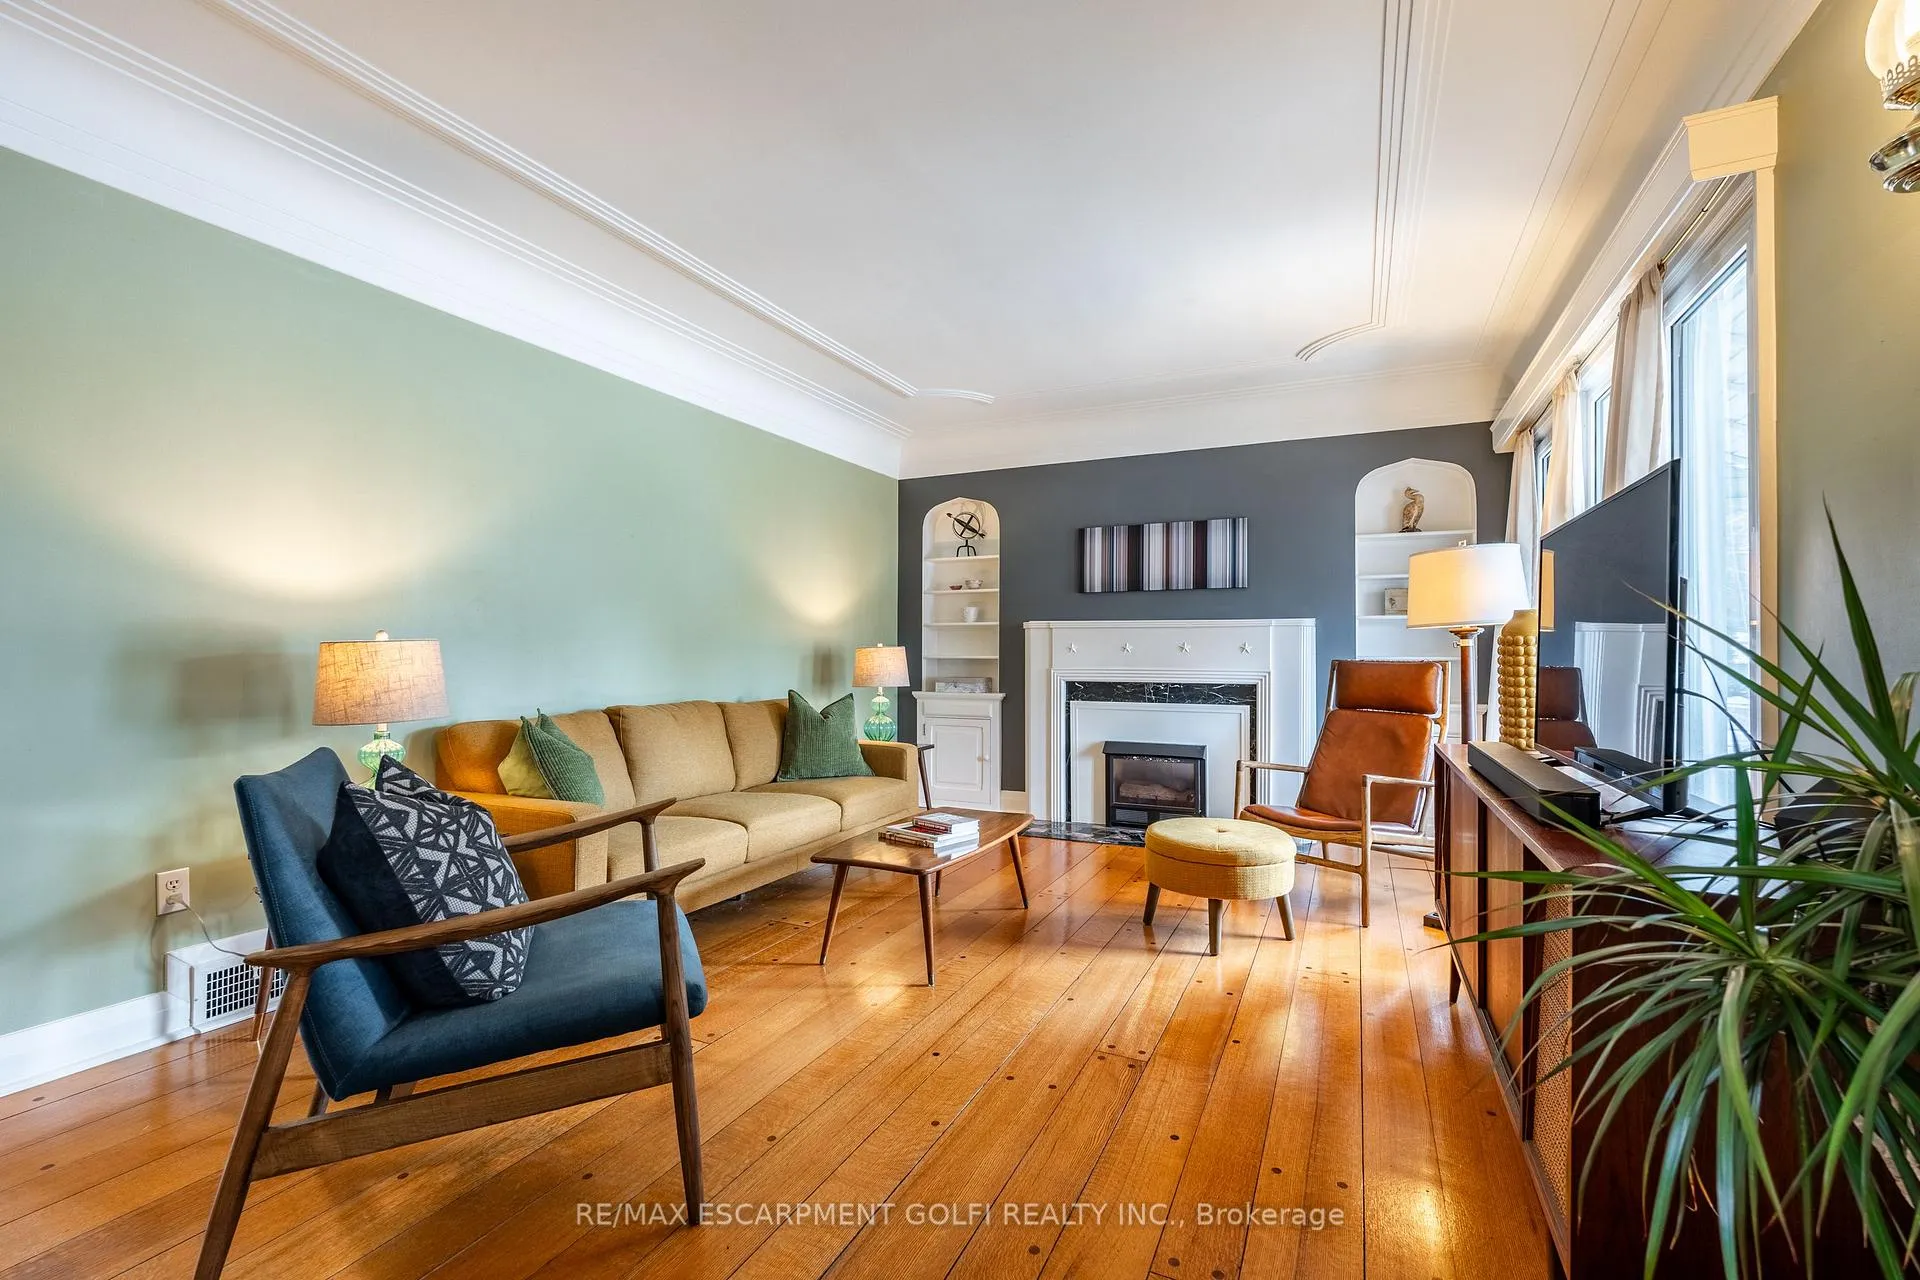 See all 40 photos
Property history
Facts and features
- BasementPart finished
- Age of home51–99 years
- Water, sewerMunicipal
- HeatingForced air
- Hardwood floors
- Fireplace
- Central air
- Pool
The homeDetached, 1 1/2 storey, Age 51–99 years
- Type: Detached
- Style: 1 1/2 storey
- Age: 51–99 years
- Basement: Full, partially finished
InsideFireplace Yes, Hardwood, Tile, Auto garage door remote, water heater
- Fireplace: Yes
- Flooring: Hardwood, Tile
- Features: Auto garage door remote, water heater
- Rooms above ground: 11
- Rooms in the basement: 1
- Bedrooms: 4
- Bathrooms: 2
- Kitchens: 1
Outside and lotStone, vinyl siding, Cedar, Concrete block
- Exterior: Stone, vinyl siding
- Roof: Cedar
- Foundation: Concrete block
- Pool: Above ground
- Size: 50 × 110 ft
Parking1 Garage, Attached, Private double
- Spaces: 1 Garage
- Garage: Attached
- Driveway: Private double
Heating, water and powerForced air, gas, Central air, Municipal water
- Heating: Forced air, gas
- Cooling: Central air
- Water: Municipal water
- Sewer: Municipal sewer
Costs and taxesTaxes $4,553 a year, HST included in the price, Hot water heater, hwt-gas
- Taxes, 2024: $4,553 a year
- HST: HST included in the price
- Rental items: Hot water heater, hwt-gas
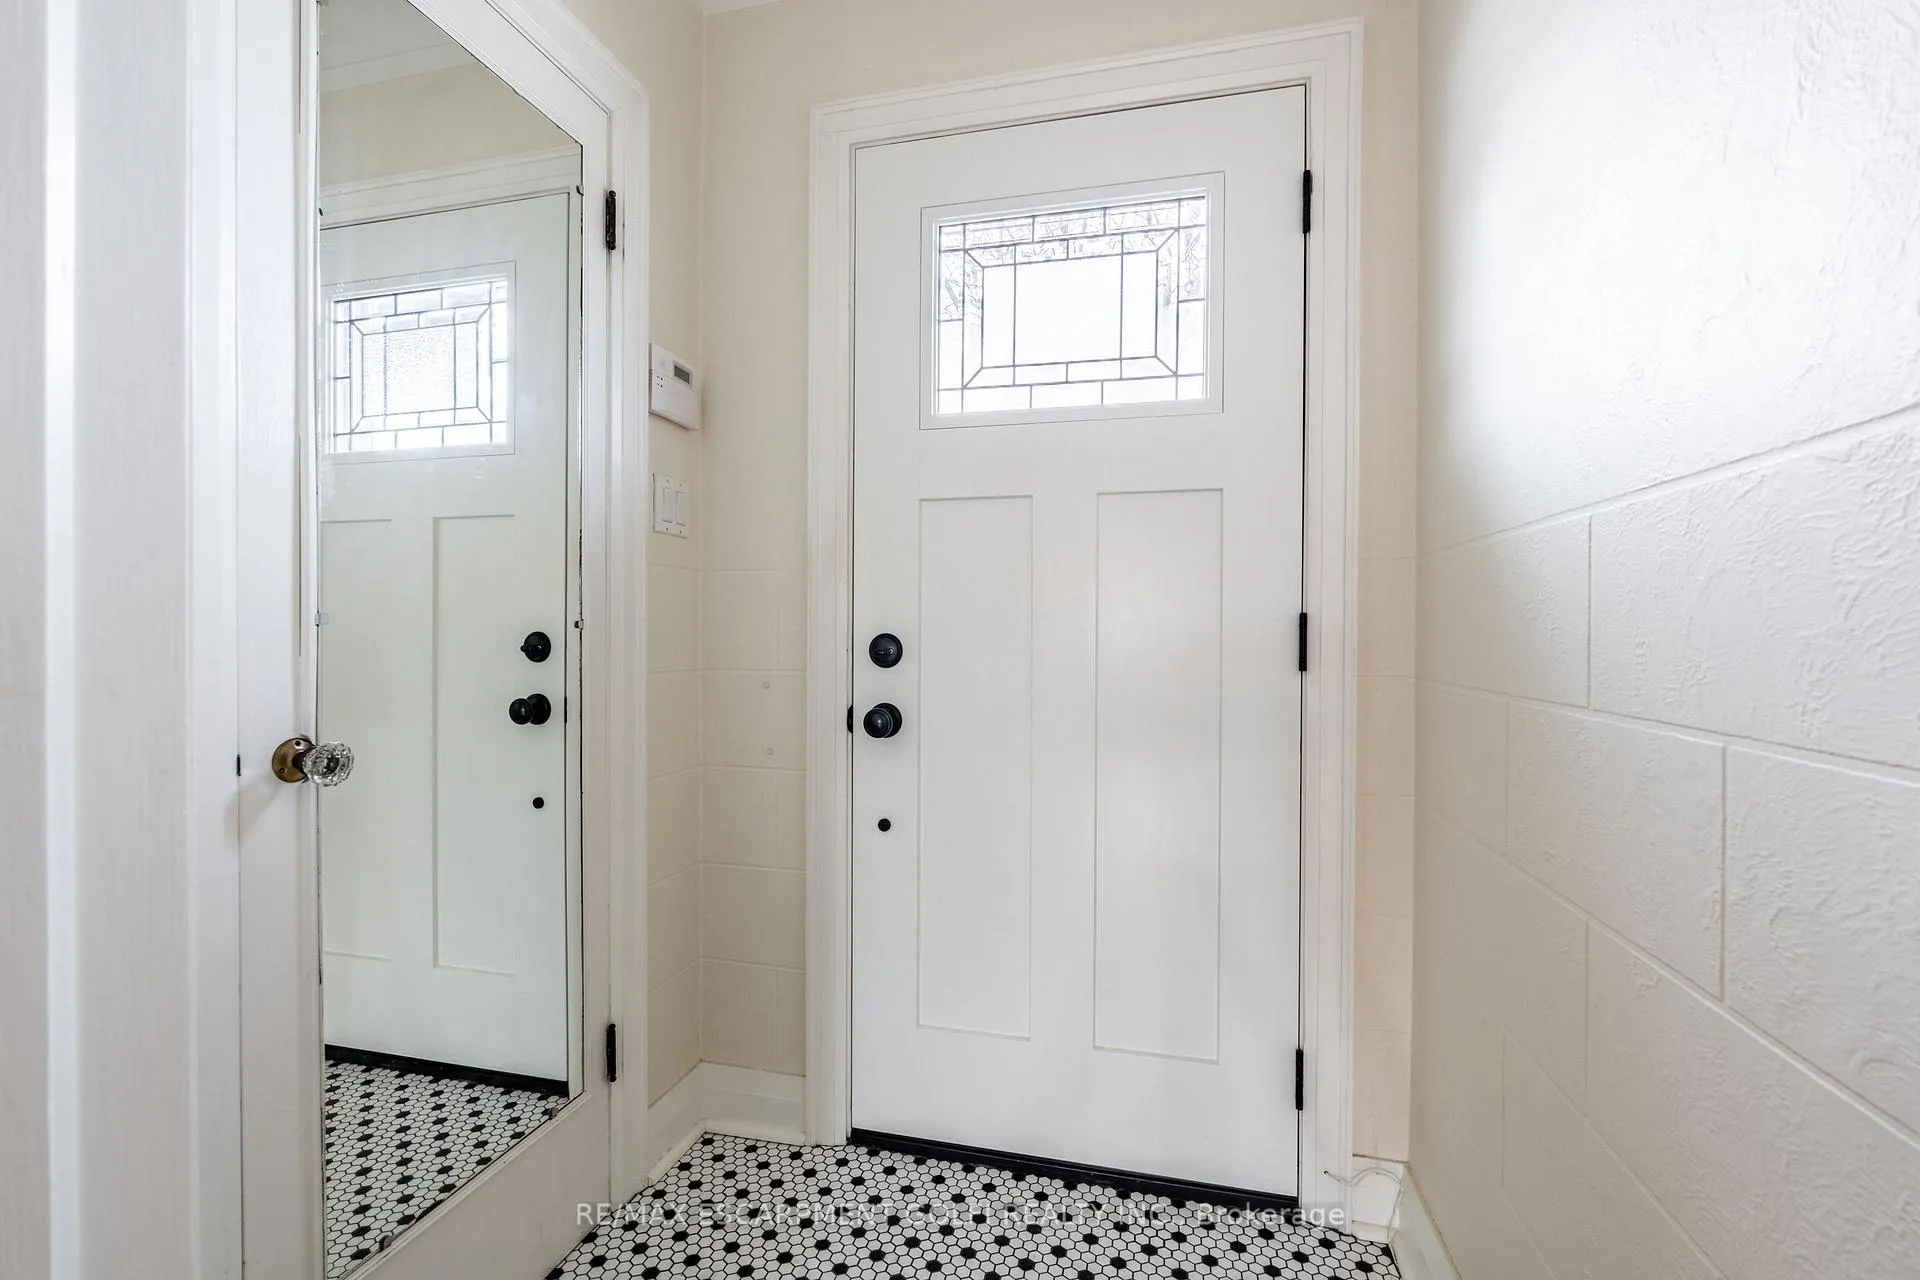
Included in the saleDishwasher, dryer, garage door opener, microwave, pool equipment, range hood, refrigerator, stove, washer, window coverings, negotiable, bookshelves in office room. mirror in dining room. mudroom bench. gazebo. pool + pool pump & all accessories., Mirror coat rack in mudroom, fridge in basement, shelving in garage, workbench in basement, wall tool board in basement.
- Included: Dishwasher, dryer, garage door opener, microwave, pool equipment, range hood, refrigerator, stove, washer, window coverings, negotiable, bookshelves in office room. mirror in dining room. mudroom bench. gazebo. pool + pool pump & all accessories.
- Not included: Mirror coat rack in mudroom, fridge in basement, shelving in garage, workbench in basement, wall tool board in basement.
NearbyFenced yard, golf, greenbelt/conservation, library, park, place of worship
- Close to: Fenced yard, golf, greenbelt/conservation, library, park, place of worship
Listing detailsX11947596, Sold, Jan 30, 2025
- MLS® number: X11947596
- Status: Sold
- Listed on: Jan 30, 2025
- Days on market: 25
- Updated: Feb 24, 2025
- Possession: Flexible
- Occupied by: Owner
- Listing brokerage: RE/MAX ESCARPMENT GOLFI REALTY INC.
About this home
13 Wardrope Avenue, Hamilton (Stoney Creek), ON L8G 1R9
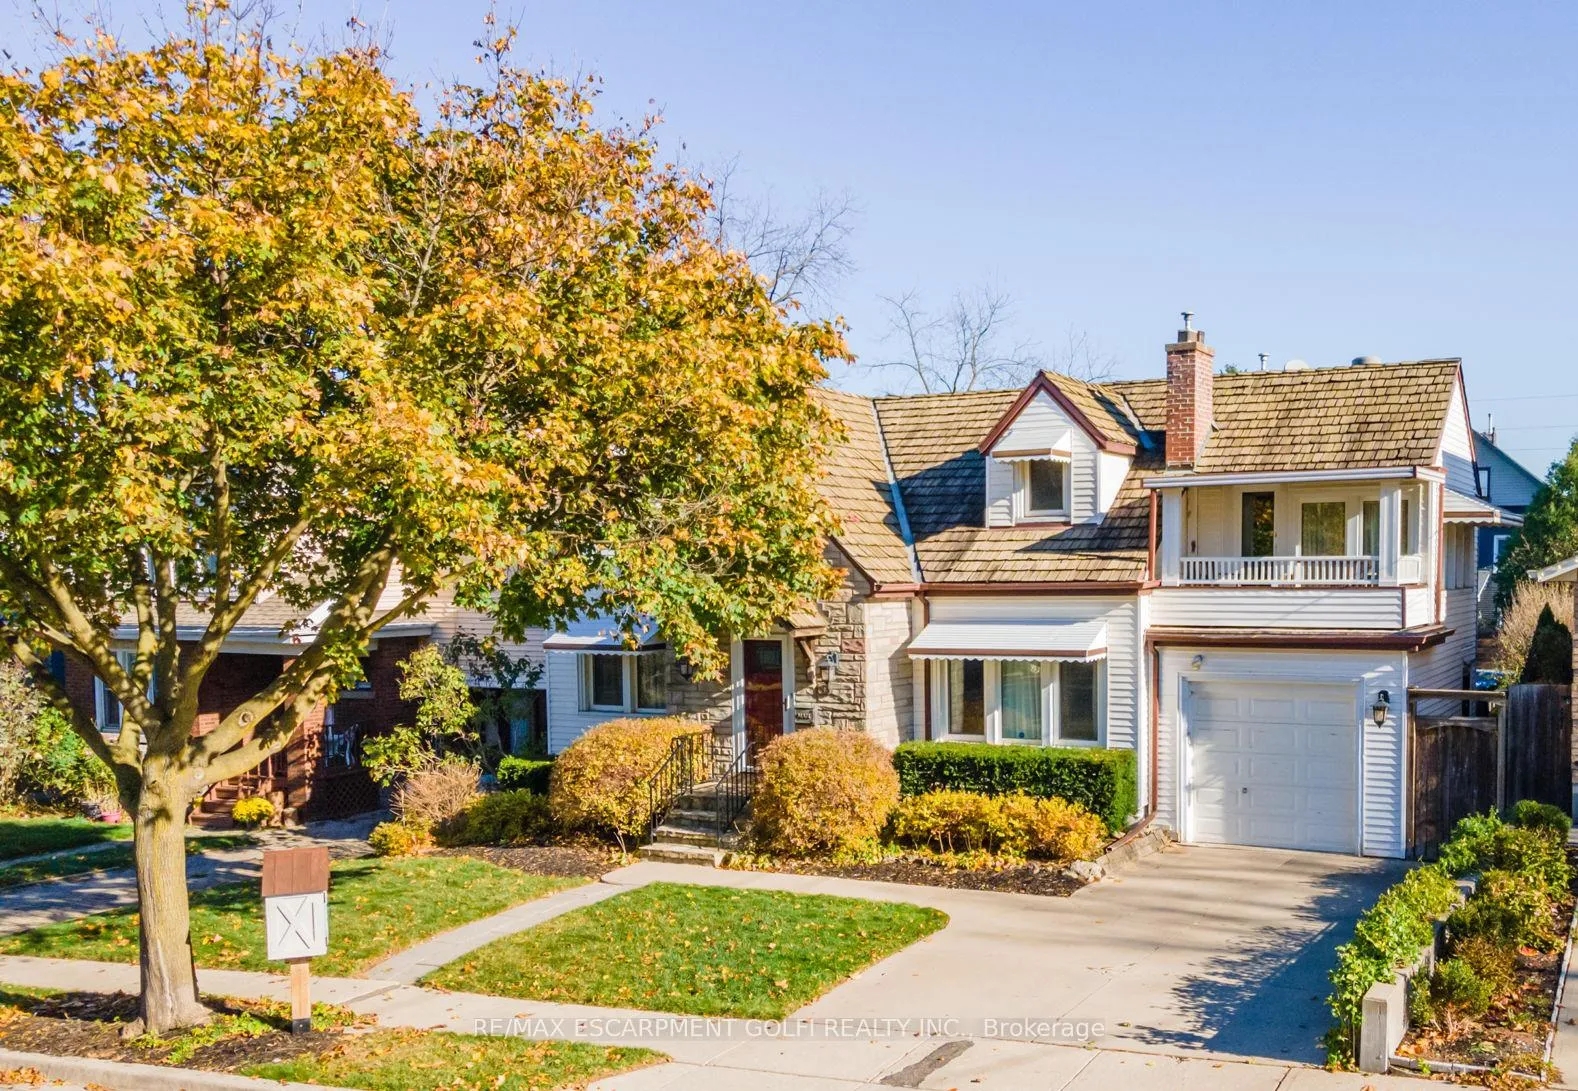
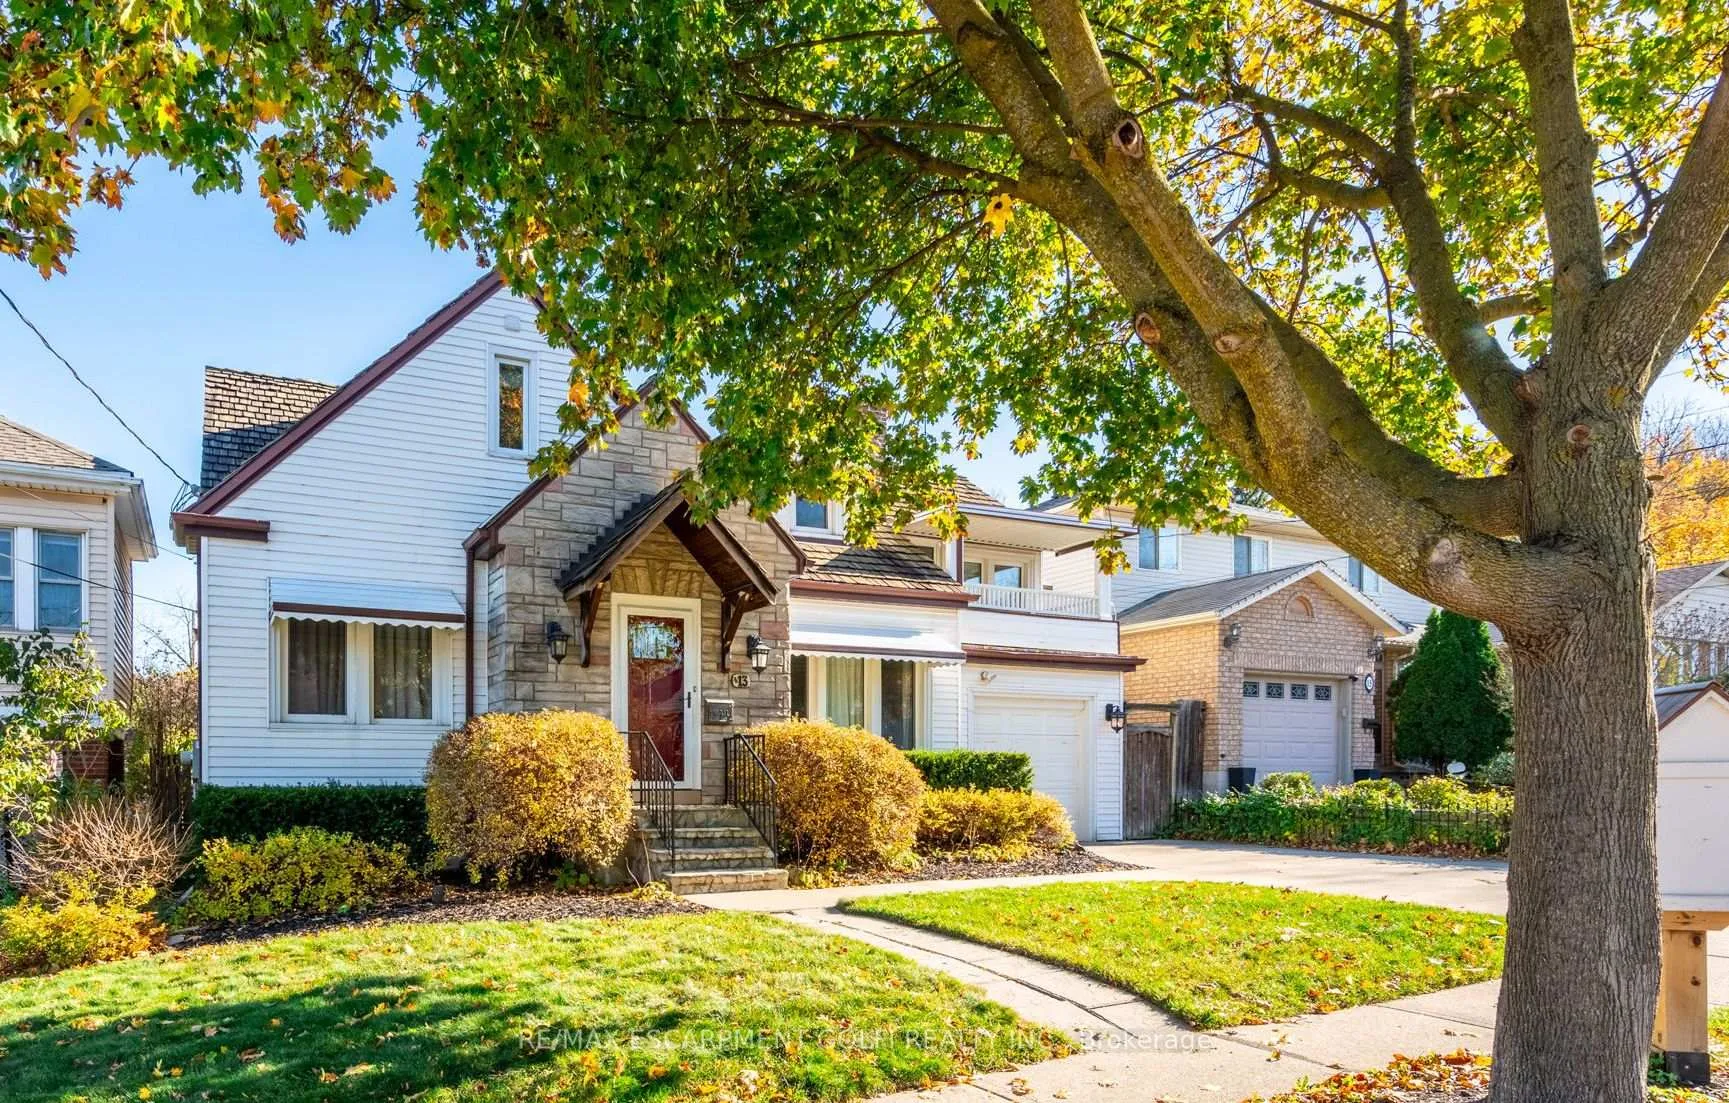
Welcome to 13 Wardrope Avenue, a classic Cape Cod-style home in the heart of Stoney Creek. This 1.5-storey detached house offers over 1,600 sq. ft. of move-in-ready living space, suited for a variety of lifestyles. With four spacious bedrooms two on the main floor and a sunlit office with a terrace, theres plenty of room for work and relaxation. Original charm is evident throughout with crown mouldings, vintage hardware & built-in details that enhance its timeless character. Abundant natural light highlights the oak hardwood floors, while two gas fireplaces add a cozy touch. The spacious eat-in kitchen is perfect for gatherings, and the finished rec room offers additional living space. Step outside to a deep, fully fenced and lush, landscaped private yard with a gazebo and above-ground pool - ideal for summer entertaining! Nestled in a sought-after neighborhood near Battlefield Park, Old Downtown Stoney Creek, restaurants, escarpment trails + more.
Ask about this home
A HOMEH agent will answer your questions about this home.
Around this home
Daily convenience, out of 100, from the distances below
Schools nearby
School rating, out of 10.
Helpful calculators
Your HOMEH agent

"I would see it this week."