

937 Safari Road
937 Safari Road
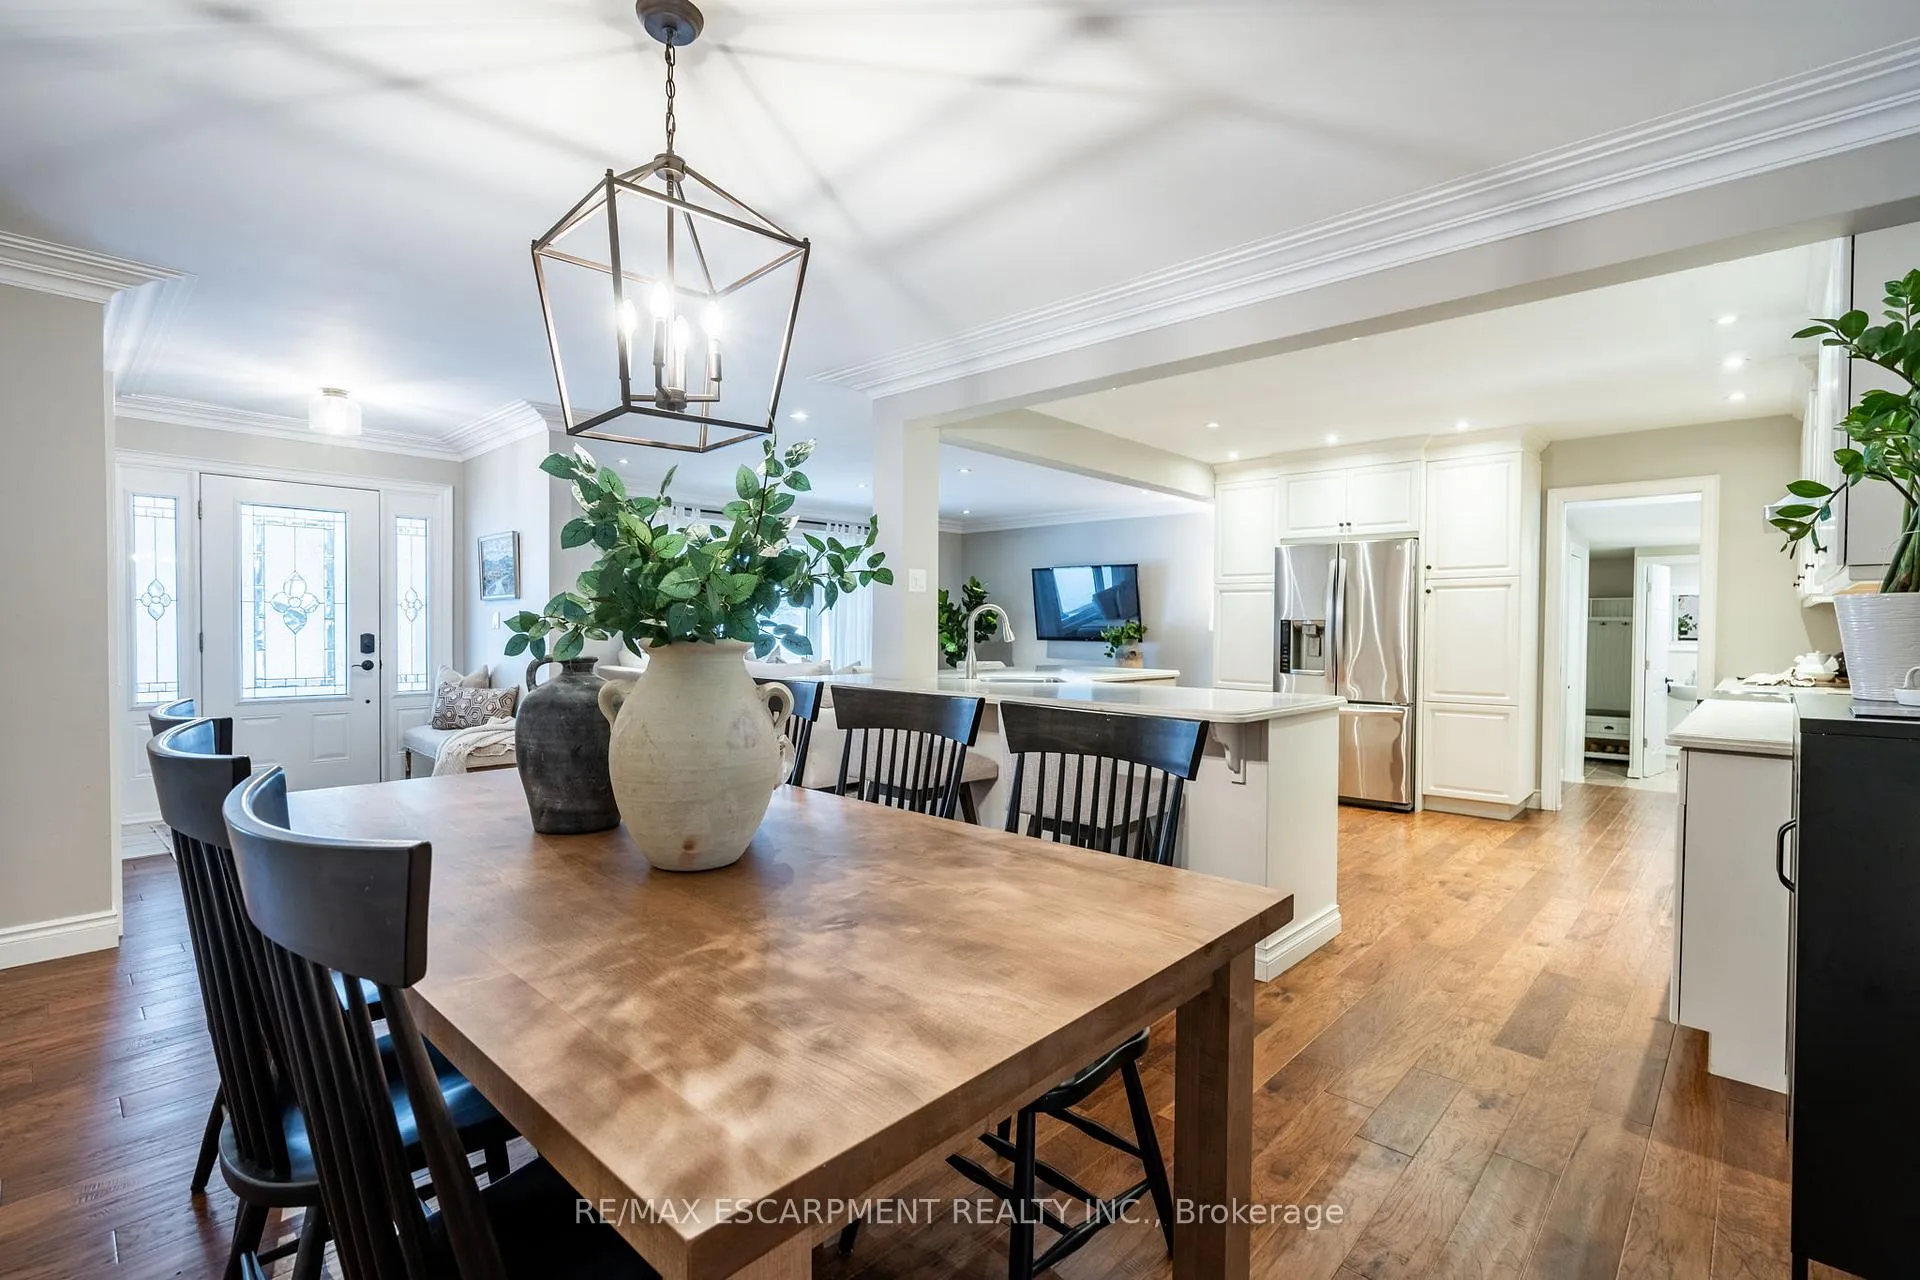 See all 40 photos
Property history
Facts and features
- BasementUnfinished
- Water, sewerWell, septic
- HeatingForced air
- CoolingCentral air
- Fireplace
- Central air
The homeDetached, Bungalow, Full, unfinished
- Type: Detached
- Style: Bungalow
- Basement: Full, unfinished
InsideFireplace Yes, Upper level, Sump pump, other
- Fireplace: Yes
- Laundry: Upper level
- Features: Sump pump, other
- Rooms above ground: 9
- Rooms in the basement: 3
- Bedrooms: 3
- Bathrooms: 3
- Kitchens: 1
- Family room: Yes
Outside and lotBrick, vinyl siding, Asphalt shingle, Concrete block, poured concrete
- Exterior: Brick, vinyl siding
- Roof: Asphalt shingle
- Foundation: Concrete block, poured concrete
- Size: 135 × 200 ft
- Zoning: A1
Parking2 Garage, Attached, Private double
- Spaces: 2 Garage
- Garage: Attached
- Driveway: Private double
Heating, water and powerForced air, propane, Central air, Well
- Heating: Forced air, propane
- Cooling: Central air
- Water: Well
- Sewer: Septic
Costs and taxesTaxes $6,132 a year, HST included in the price, Hot water heater
- Taxes, 2024: $6,132 a year
- HST: HST included in the price
- Rental items: Hot water heater
Included in the saleDishwasher, dryer, range hood, refrigerator, stove, washer
- Included: Dishwasher, dryer, range hood, refrigerator, stove, washer
NearbyGreenbelt/conservation, park, school bus route
- Close to: Greenbelt/conservation, park, school bus route
Listing detailsX11960888, Sold, Feb 6, 2025
- MLS® number: X11960888
- Status: Sold
- Listed on: Feb 6, 2025
- Days on market: 43
- Updated: Mar 21, 2025
- Possession: Flexible
- Occupied by: Owner
- Listing brokerage: RE/MAX ESCARPMENT REALTY INC.
About this home
937 Safari Road, Hamilton (Rural Flamborough), ON L8B 1S4
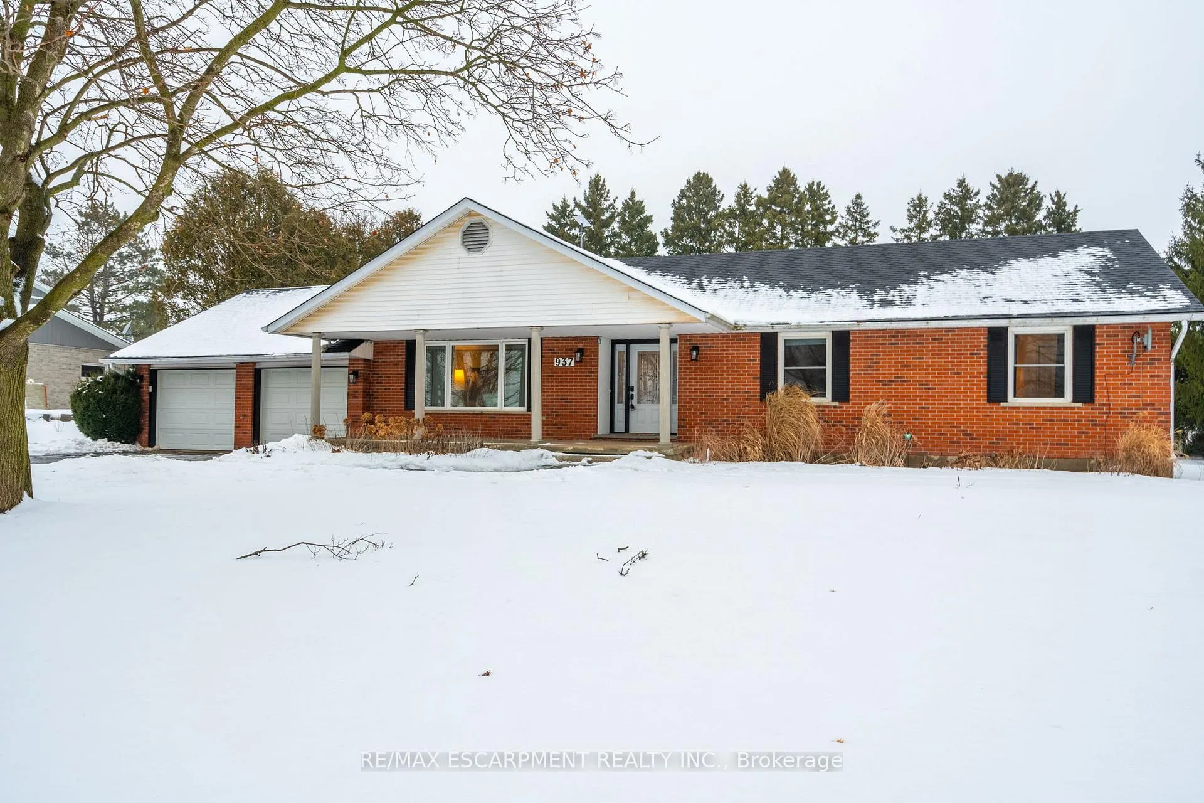
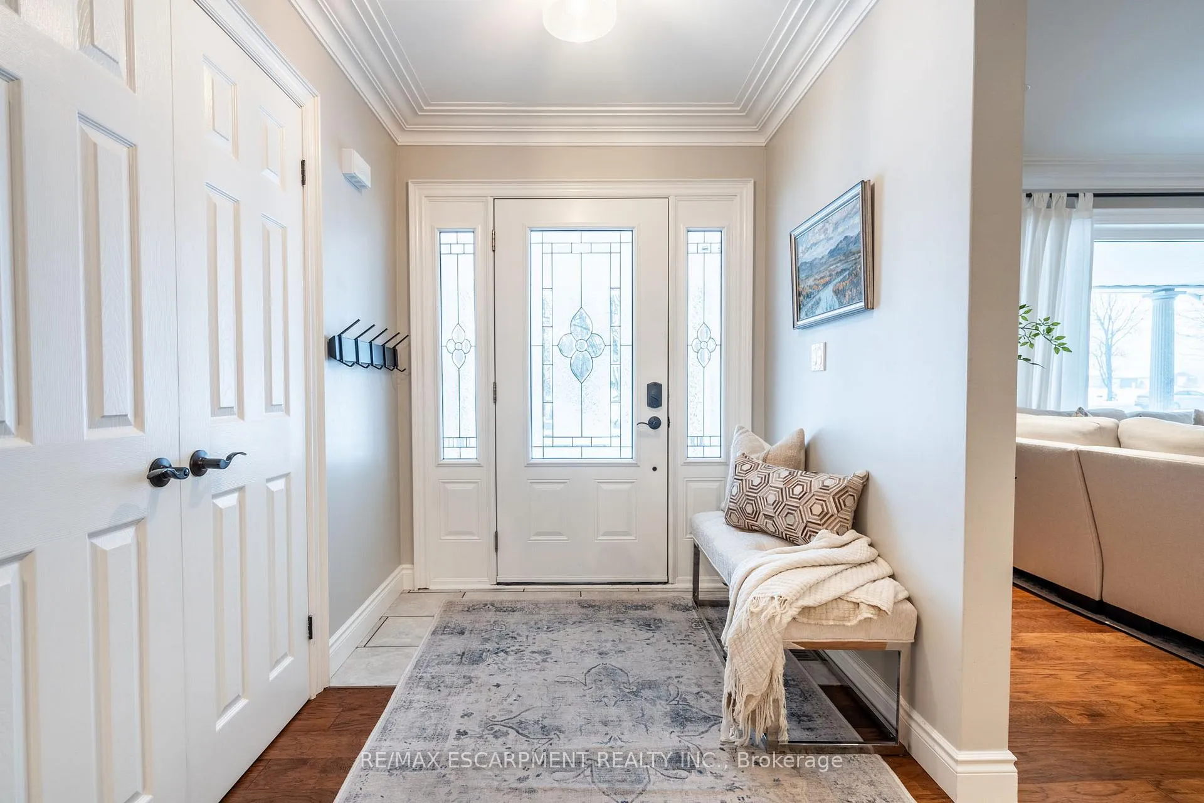
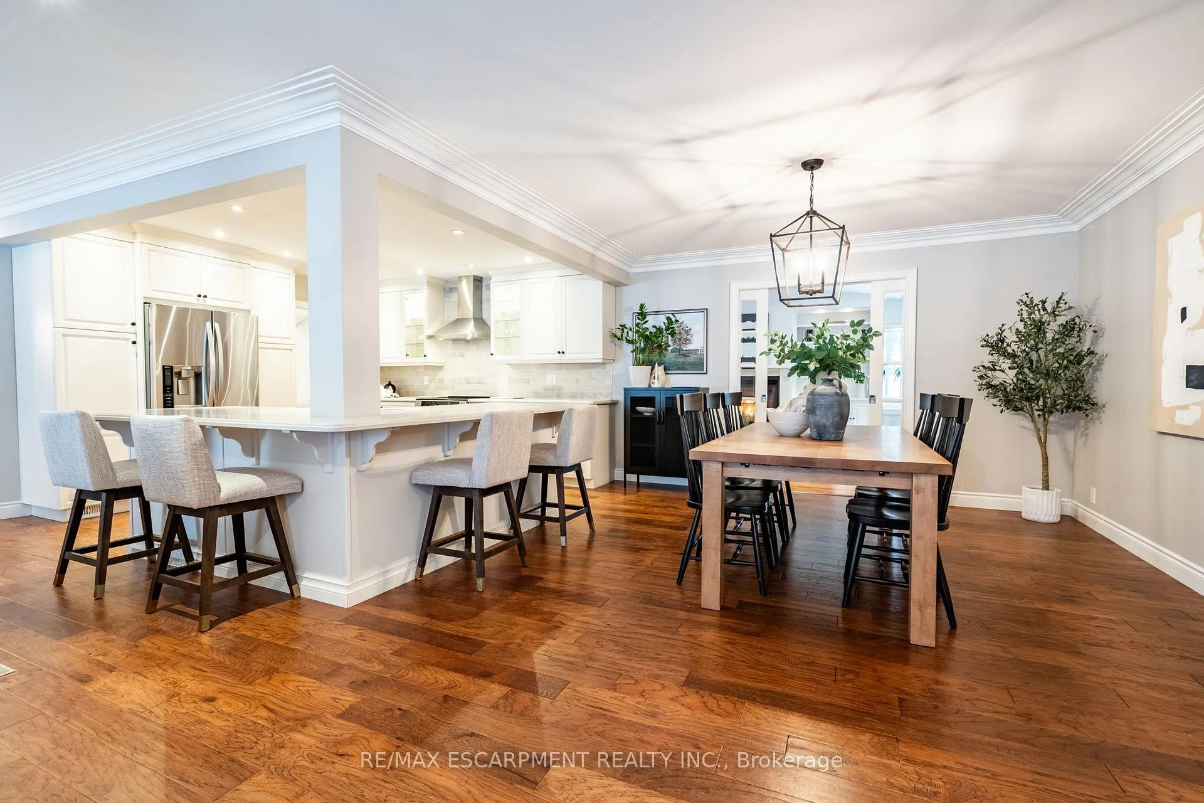
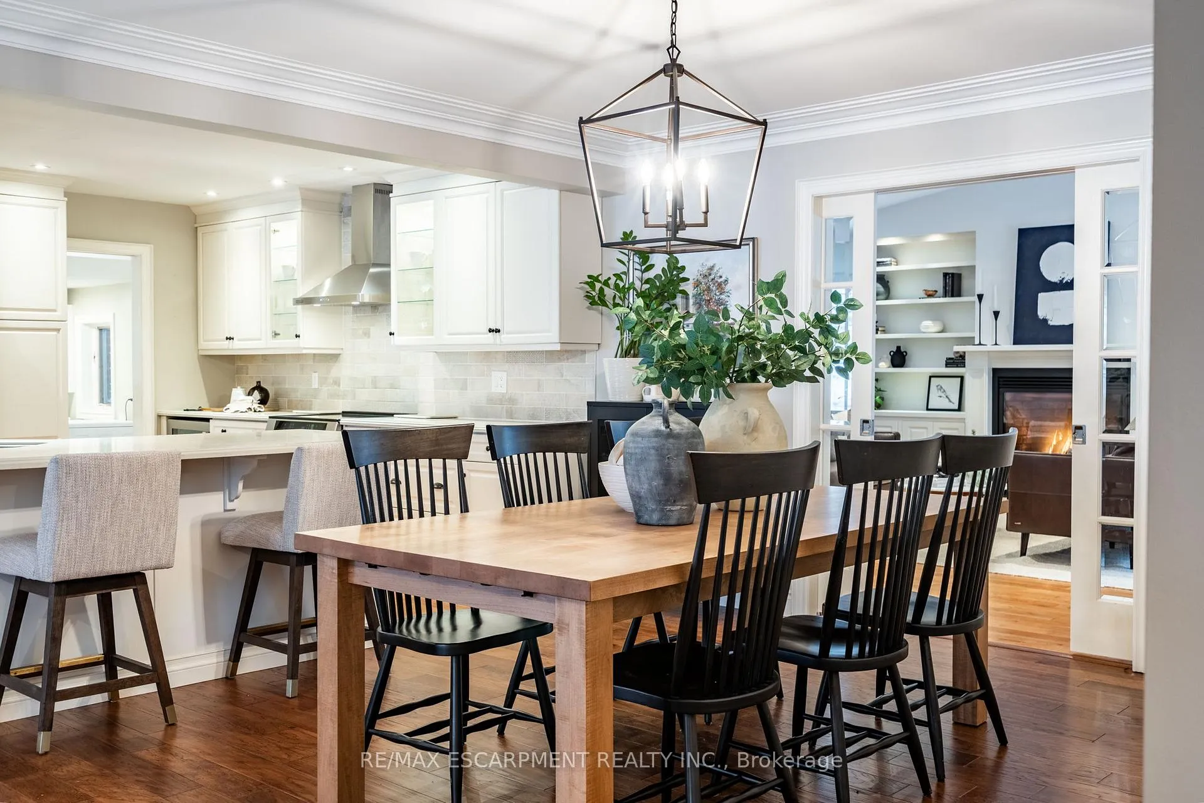
Welcome to 937 Safari Road, Flamborough A Stunning Renovated Home in Picturesque West Flamborough! Nestled on a serene 0.622-acre lot, this beautifully updated home offers 2,199 Sq. Ft. of modern living space with a perfect blend of comfort and style. The heart of the home is a custom eat-in kitchen featuring a large island with breakfast bar, ideal for family gatherings. The open-concept living and dining areas are complemented by recessed lighting and gleaming hardwood floors throughout the main living spaces. A spacious rear family room awaits, showcasing soaring cathedral ceilings, an oversized fireplace, and built-in cabinets, creating an inviting atmosphere for relaxation and entertaining. The main-level spa-inspired bathroom has been completely renovated, offering a luxurious stand-alone tub and an elegant glass-enclosed shower. The main floor also boasts three generously sized bedrooms, including a master suite with a private ensuite 4-piece bathroom. The basement, with excellent ceiling height, is a blank canvas ready for your personal touch and can easily be transformed into additional living space or a recreation room. Step outside to enjoy your own private retreat. The covered patio is perfect for outdoor dining and entertaining, while the expansive, tree-lined yard offers plenty of space for family activities and relaxation. Dont forget to take in the breathtaking sunrises from the spacious covered front porch. Conveniently located just minutes from parks, lakes, and major highways, this property combines the best of country living with easy access to all amenities. Recent upgrades over the past 4 years include: a custom kitchen, renovated bathroom, fresh paint, new roofing, hardwood flooring, updated lighting, and a new pressure tank/UV filtration system.
Ask about this home
A HOMEH agent will answer your questions about this home.
Around this home
Helpful calculators
Your HOMEH agent

"I would see it this week."