

717 Mohawk Road
717 Mohawk Road
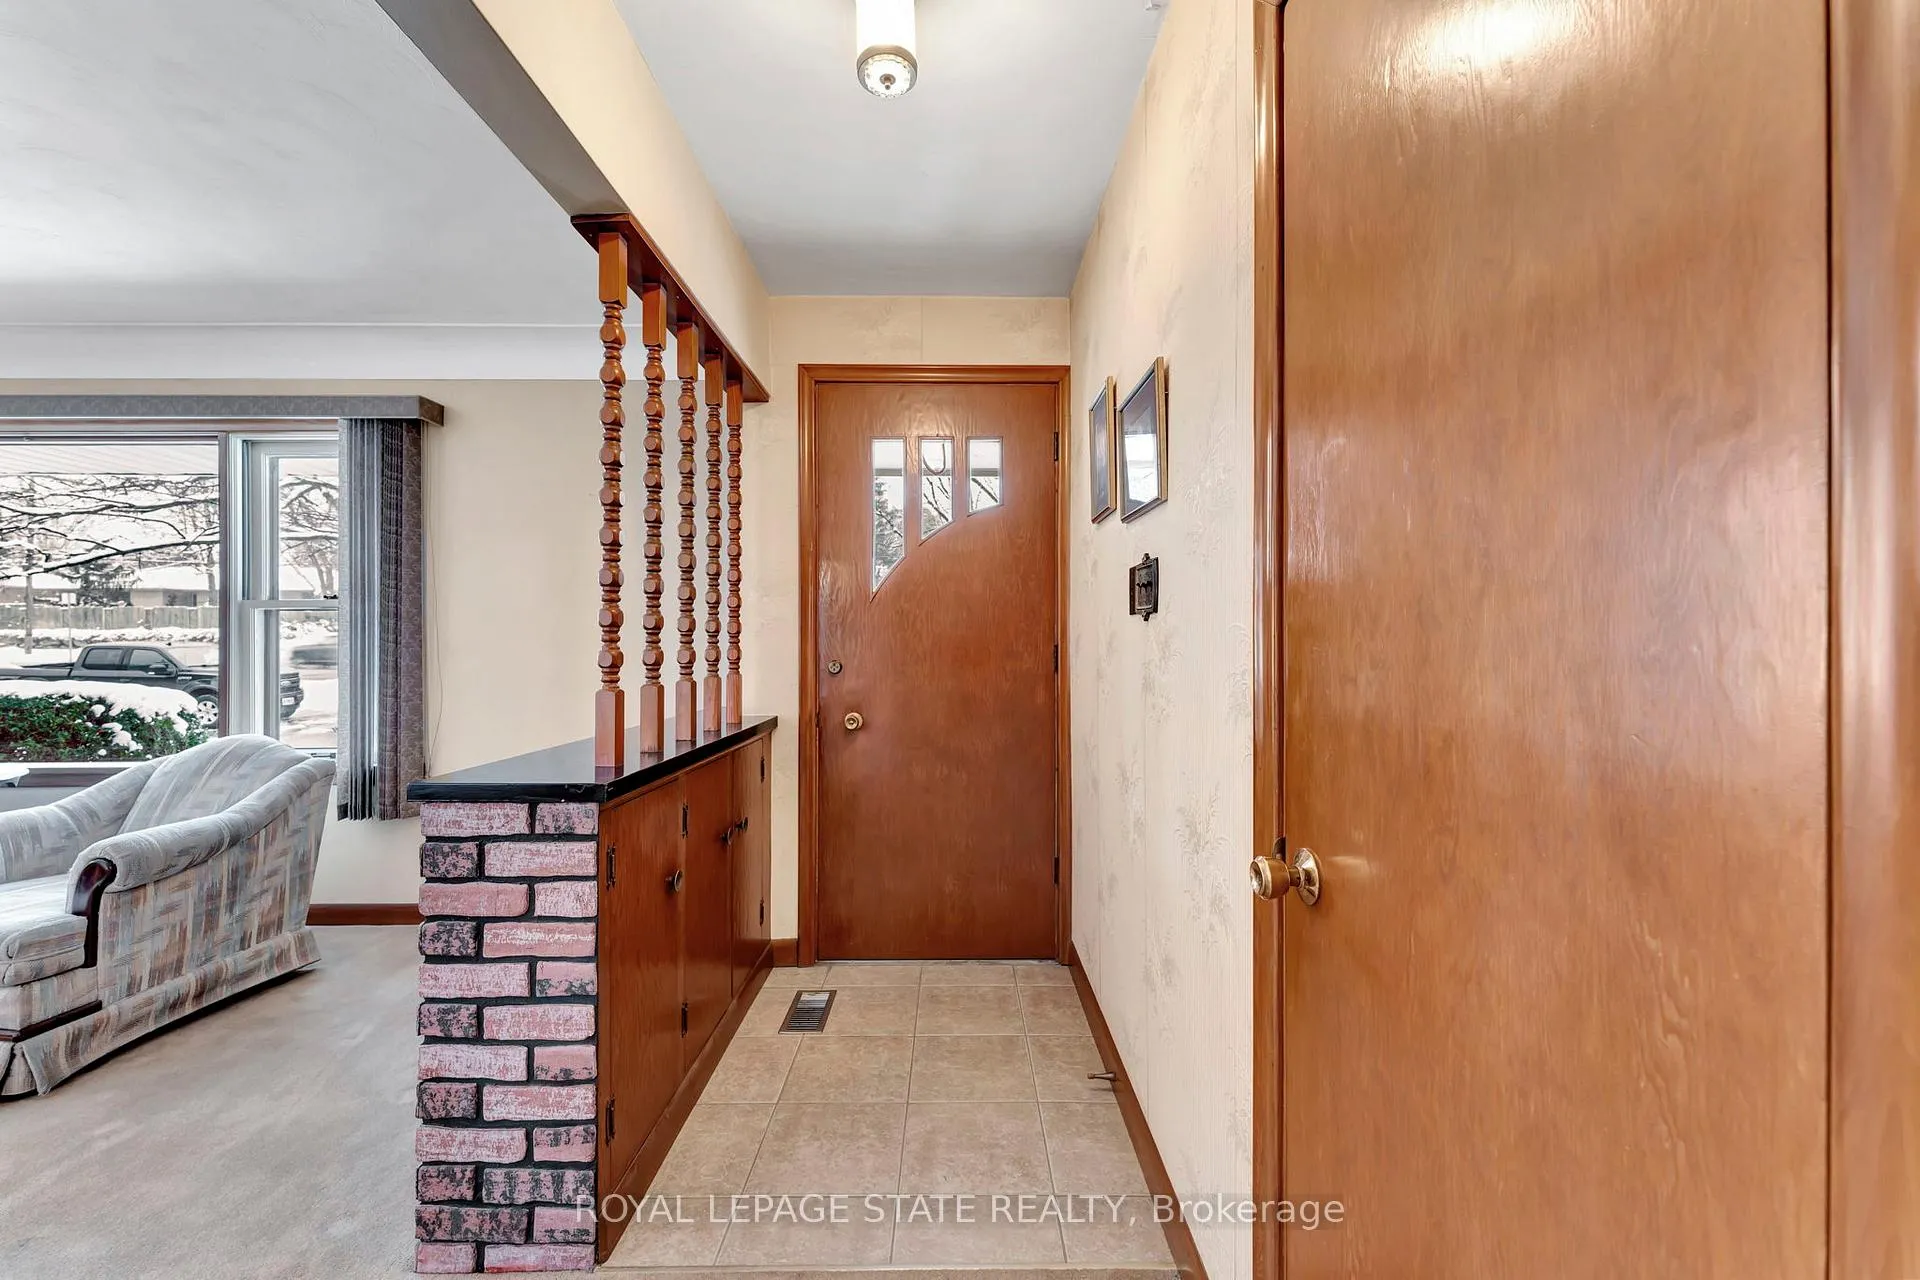 See all 39 photos
Property history
Facts and features
- BasementWalk-out
- Age of home51–99 years
- Water, sewerMunicipal
- Lot shapeIrregular
- Fireplace
- Central air
The homeDetached, Bungalow, Age 51–99 years
- Type: Detached
- Style: Bungalow
- Age: 51–99 years
- Living space: 1,100–1,500 sq ft
- Basement: Partially finished, walk-out
InsideFireplace Yes, electric, fireplace insert, Lower level, Rooms above ground 6
- Fireplace: Yes, electric, fireplace insert
- Laundry: Lower level
- Rooms above ground: 6
- Rooms in the basement: 3
- Bedrooms: 2
- Bathrooms: 2
- Kitchens: 1
- Family room: Yes
Outside and lotBrick, Asphalt shingle, Block
- Exterior: Brick
- Roof: Asphalt shingle
- Foundation: Block
- Size: 123.15 × 158.71 ft
- Shape: Irregular
Parking2 Garage, Attached, Private double
- Spaces: 2 Garage
- Garage: Attached
- Driveway: Private double
Heating, water and powerForced air, gas, Central air, Municipal water
- Heating: Forced air, gas
- Cooling: Central air
- Water: Municipal water
- Sewer: Municipal sewer
Costs and taxesTaxes $6,285 a year, HST included in the price, Rental items None
- Taxes, 2024: $6,285 a year
- HST: HST included in the price
- Rental items: None
Included in the saleDishwasher, fridge, stove, microwave, washer, dryer, window coverings, pool table & accessories, built in cabinet in basement, garage door opener (1), and remote (1), electric light fixtures, wood burning stove in garage (as-is), gazebo, basement workshop benches, garage work benches, Freezer
- Included: Dishwasher, fridge, stove, microwave, washer, dryer, window coverings, pool table & accessories, built in cabinet in basement, garage door opener (1), and remote (1), electric light fixtures, wood burning stove in garage (as-is), gazebo, basement workshop benches, garage work benches
- Not included: Freezer
NearbyArts centre, golf, greenbelt/conservation, library, public transit
- Close to: Arts centre, golf, greenbelt/conservation, library, public transit
Listing detailsX11957282, Sold, Feb 5, 2025
- MLS® number: X11957282
- Status: Sold
- Listed on: Feb 5, 2025
- Days on market: 44
- Updated: Mar 21, 2025
- Possession: To Be Determined
- Occupied by: Owner
- Listing brokerage: ROYAL LEPAGE STATE REALTY
About this home
717 Mohawk Road, Hamilton (Ancaster), ON L9G 2X1
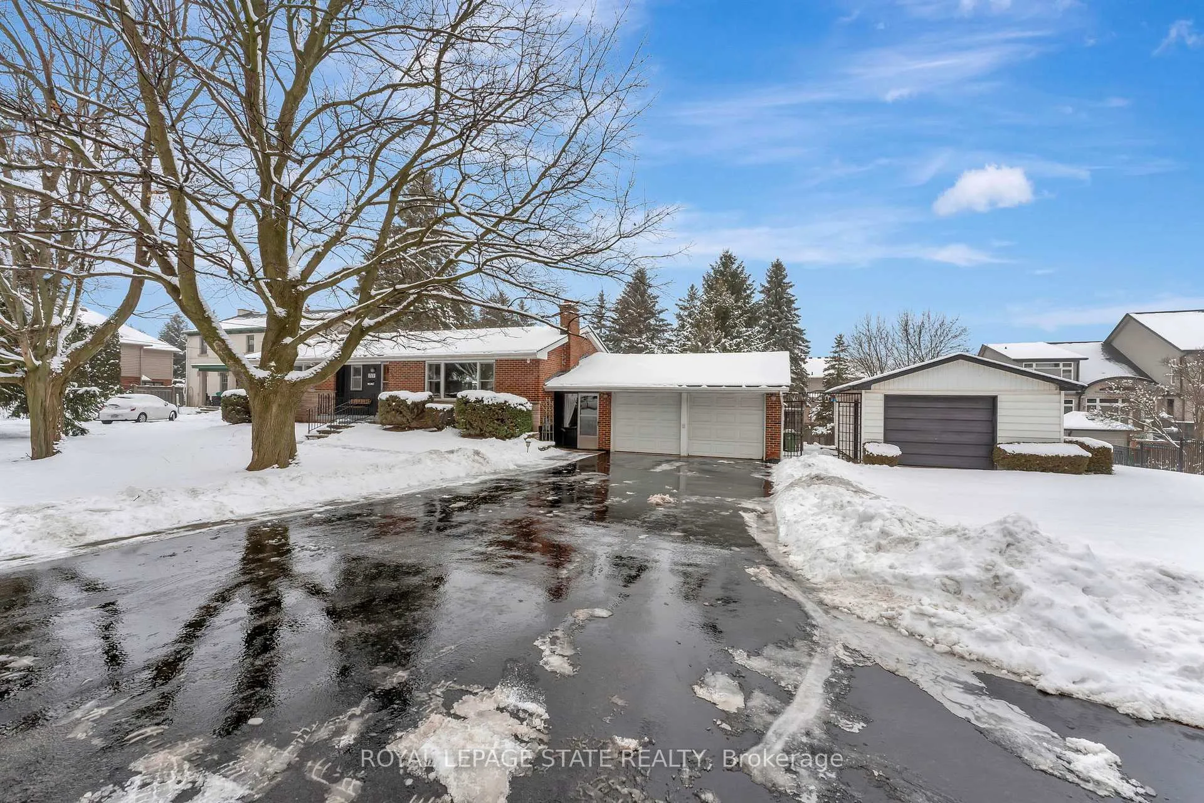
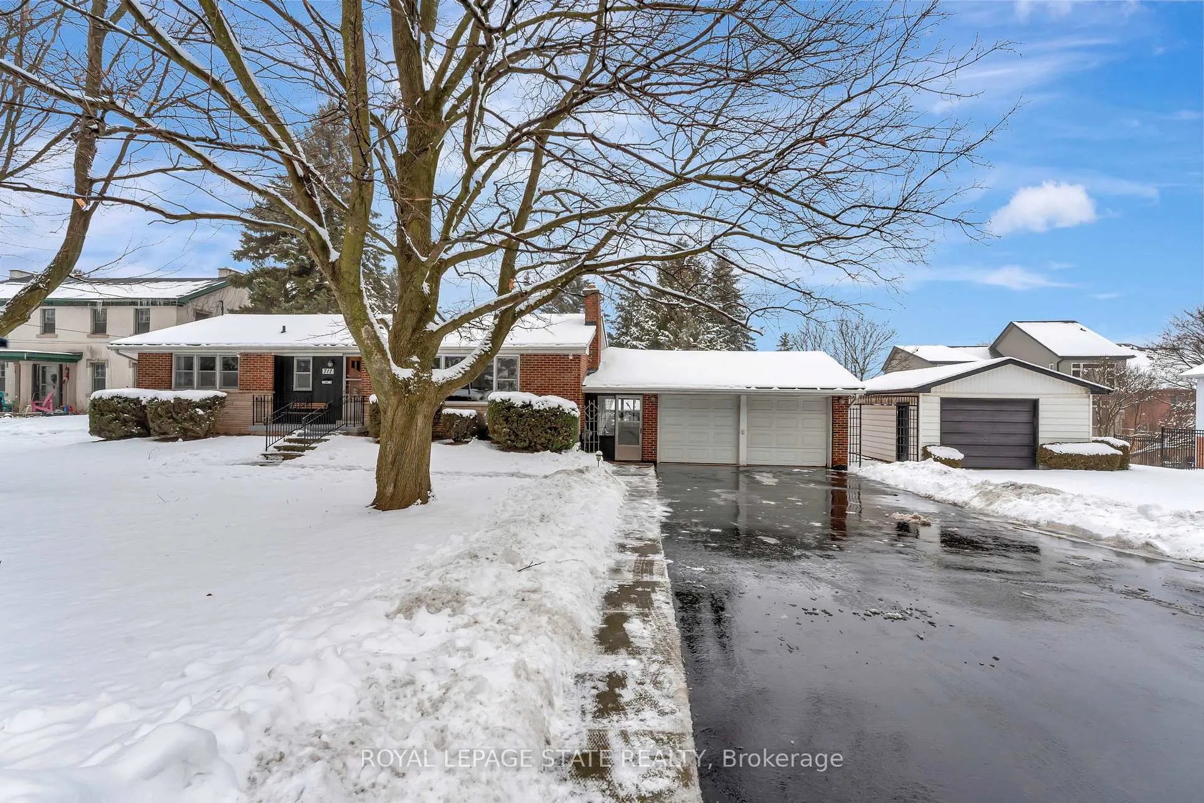
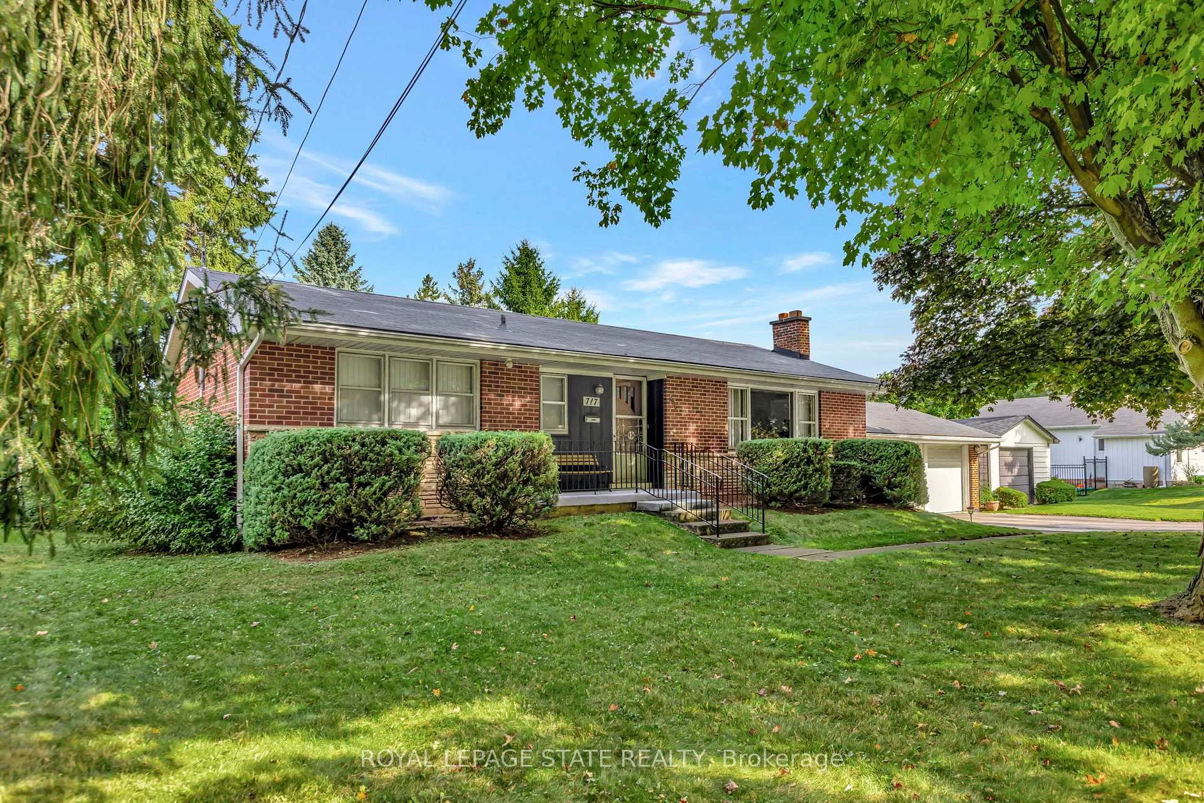
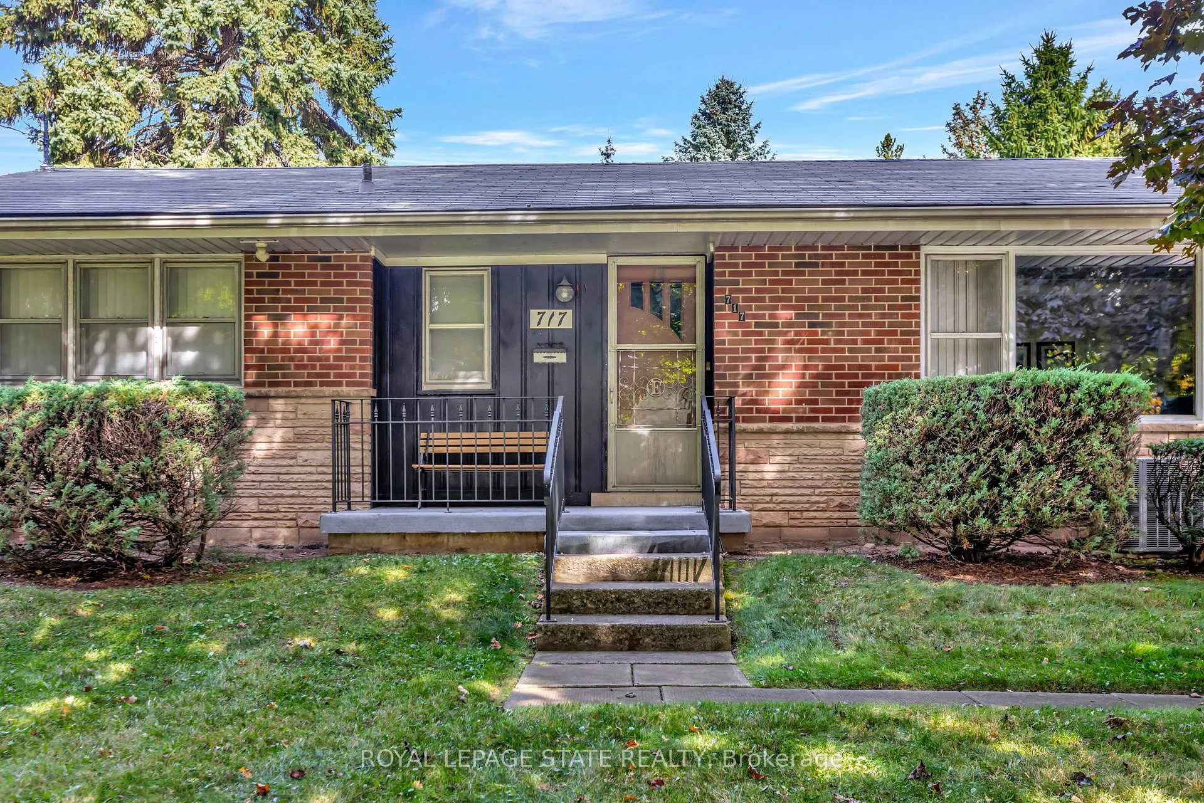
Welcome to this lovely Ancaster bungalow offering possibilities for both comfortable living and future development. This charming home features three bedrooms (current den can easily be converted back to a 3rd bedroom). The heart of the home boasts an eat-in kitchen & a large but cozy living room with an electric fireplace insert. The lower level of this home is a gem, offering a separate walk-out entrance ideal for in-law accommodations or rental income. The finished basement includes a spacious recreation room with gas fireplace, a pool table & dry bar perfect for entertainment, along with a dedicated office space for remote work or study, a convenient 2-piece bath, and a laundry room. Ample storage area available to keep your home organized. Outside, the property features a double garage connected by a breezeway and an additional separate garage, providing ample parking for up to eight vehicles. Set on an oversized pool sized 123ft x 158ft lot, there is plenty of room for outdoor activities or potential expansion. This prime location is close to excellent schools, scenic trails, and the vibrant downtown Ancaster with its shops and dining options. Easy access to major highways ensures seamless commutes to surrounding areas. Don't wait to see the potential of this property.
Ask about this home
A HOMEH agent will answer your questions about this home.
Around this home
Daily convenience, out of 100, from the distances below
Schools nearby
School rating, out of 10.
Helpful calculators
Your HOMEH agent

"I would see it this week."