

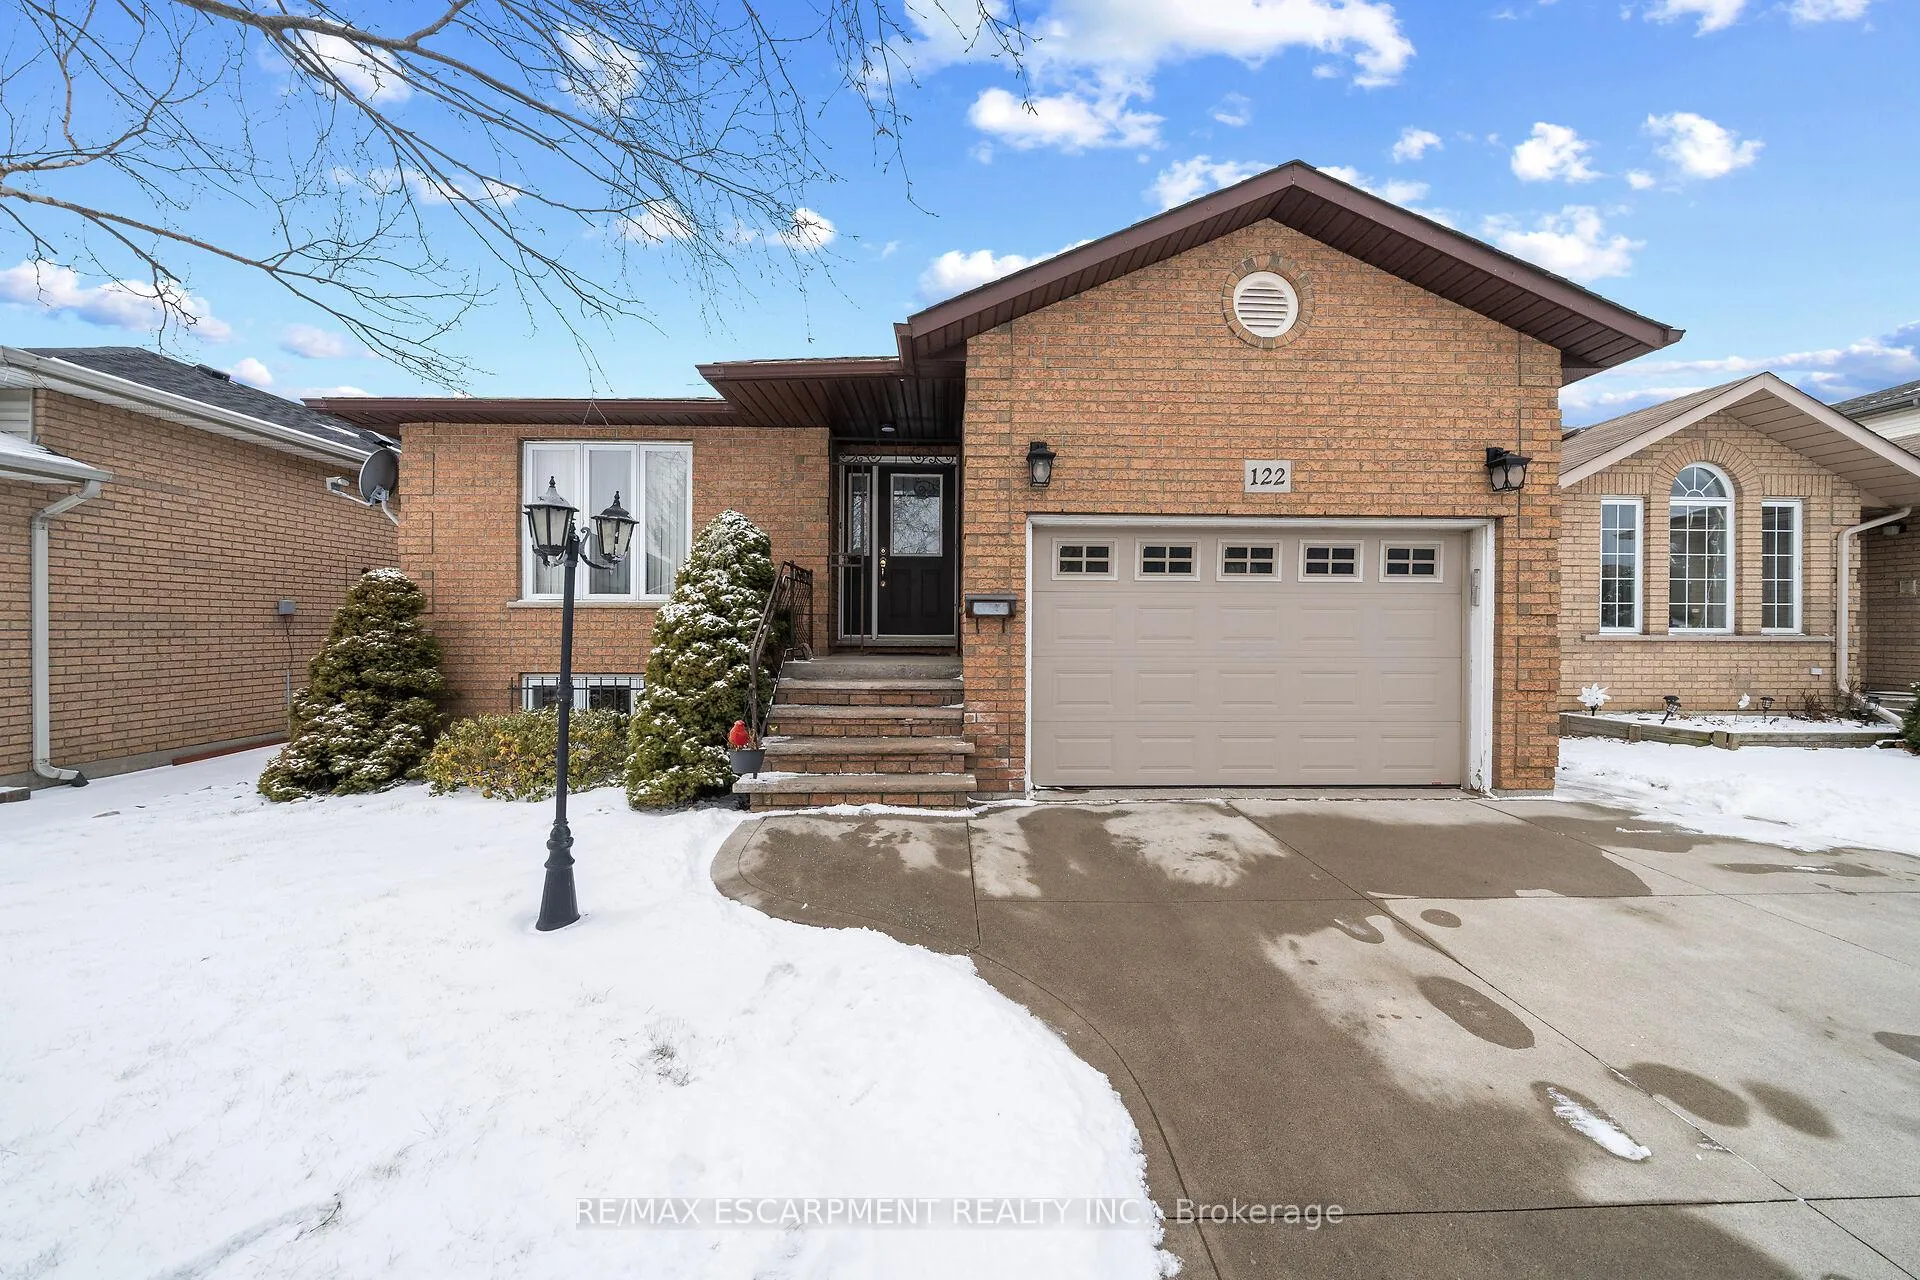
122 Fieldway Drive
122 Fieldway Drive
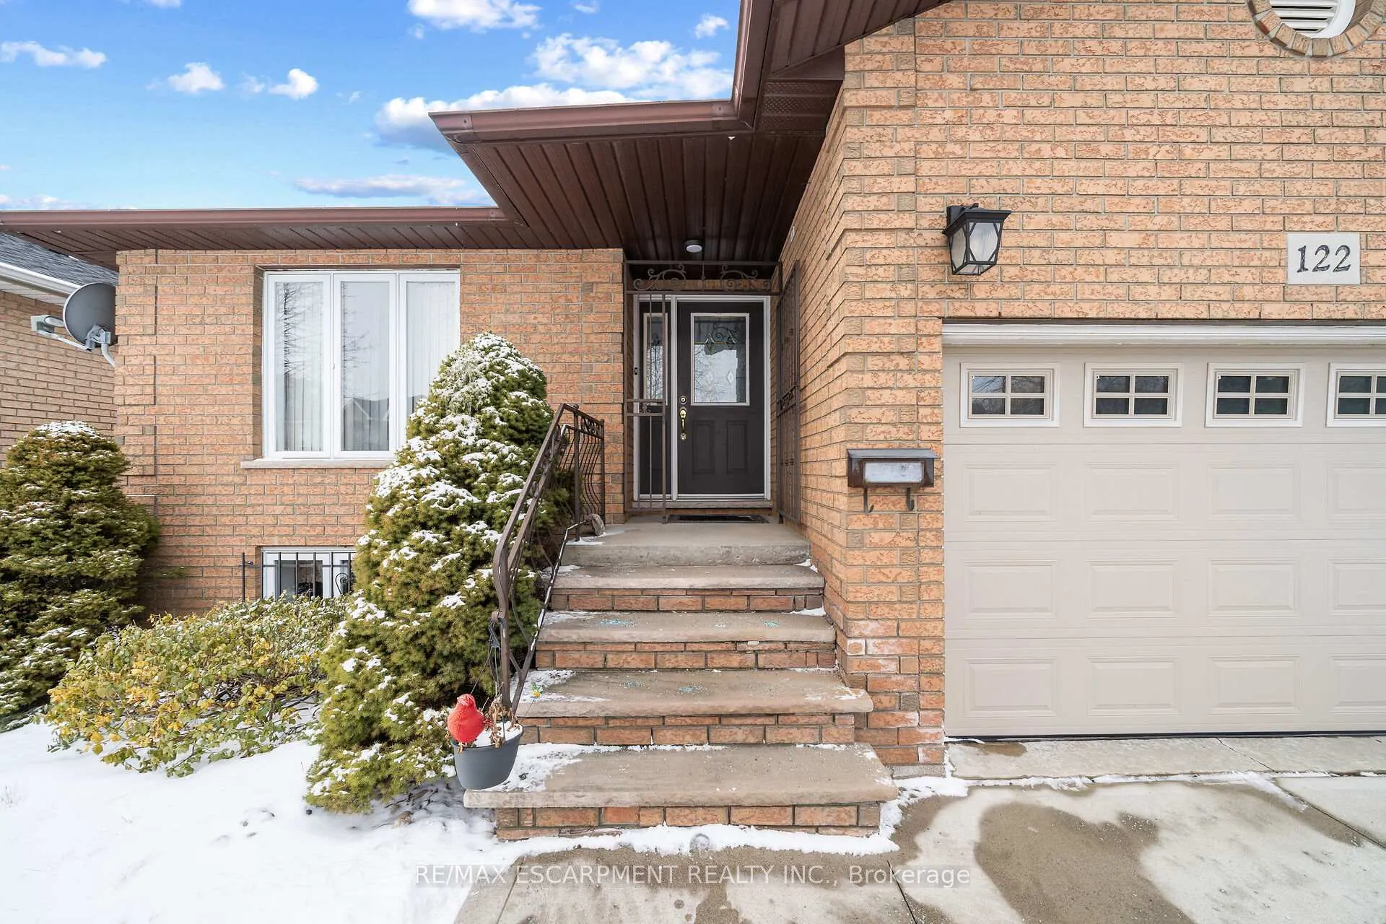
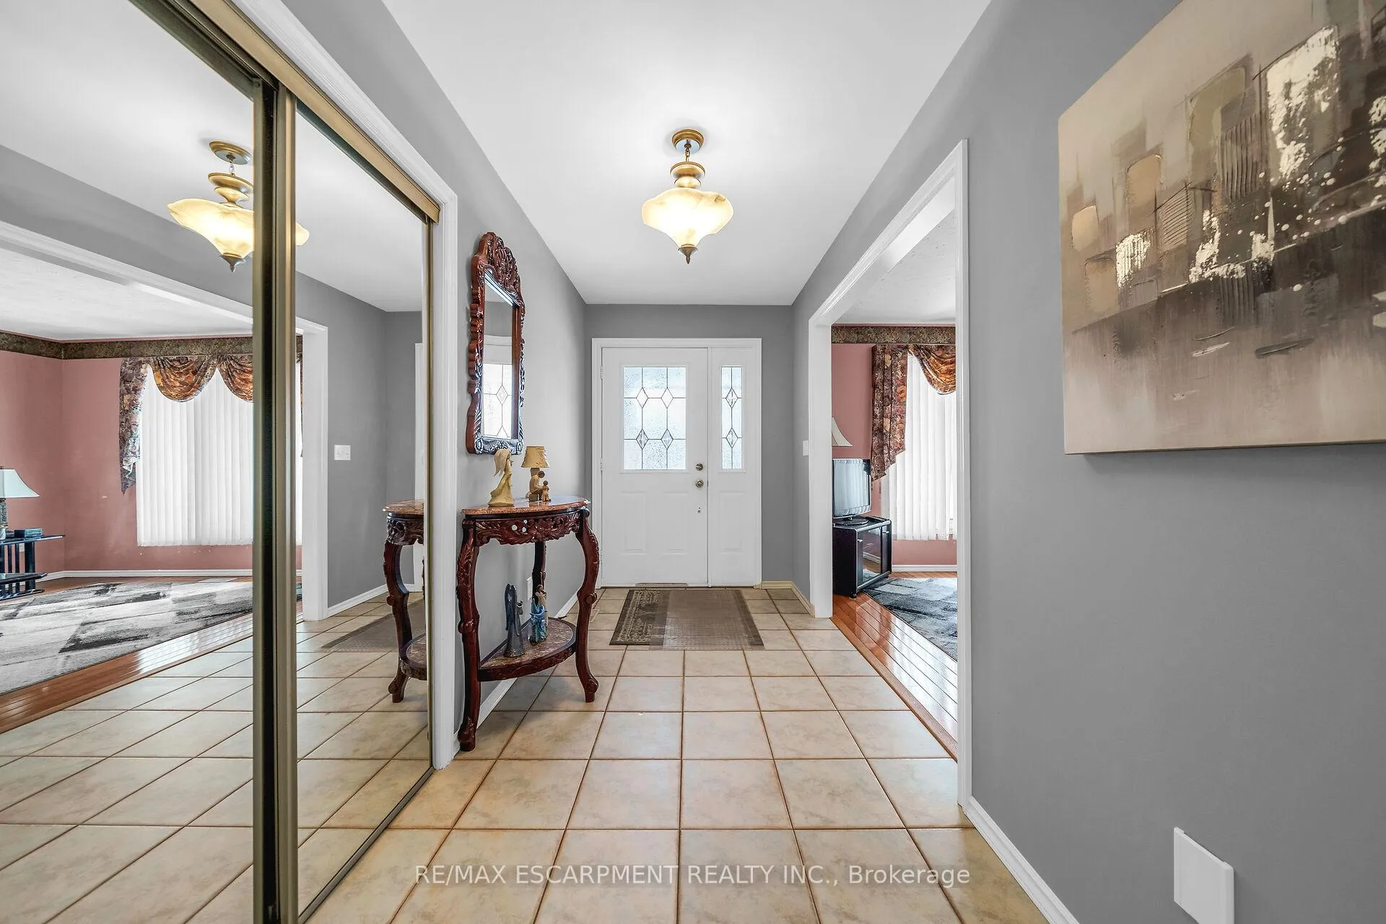
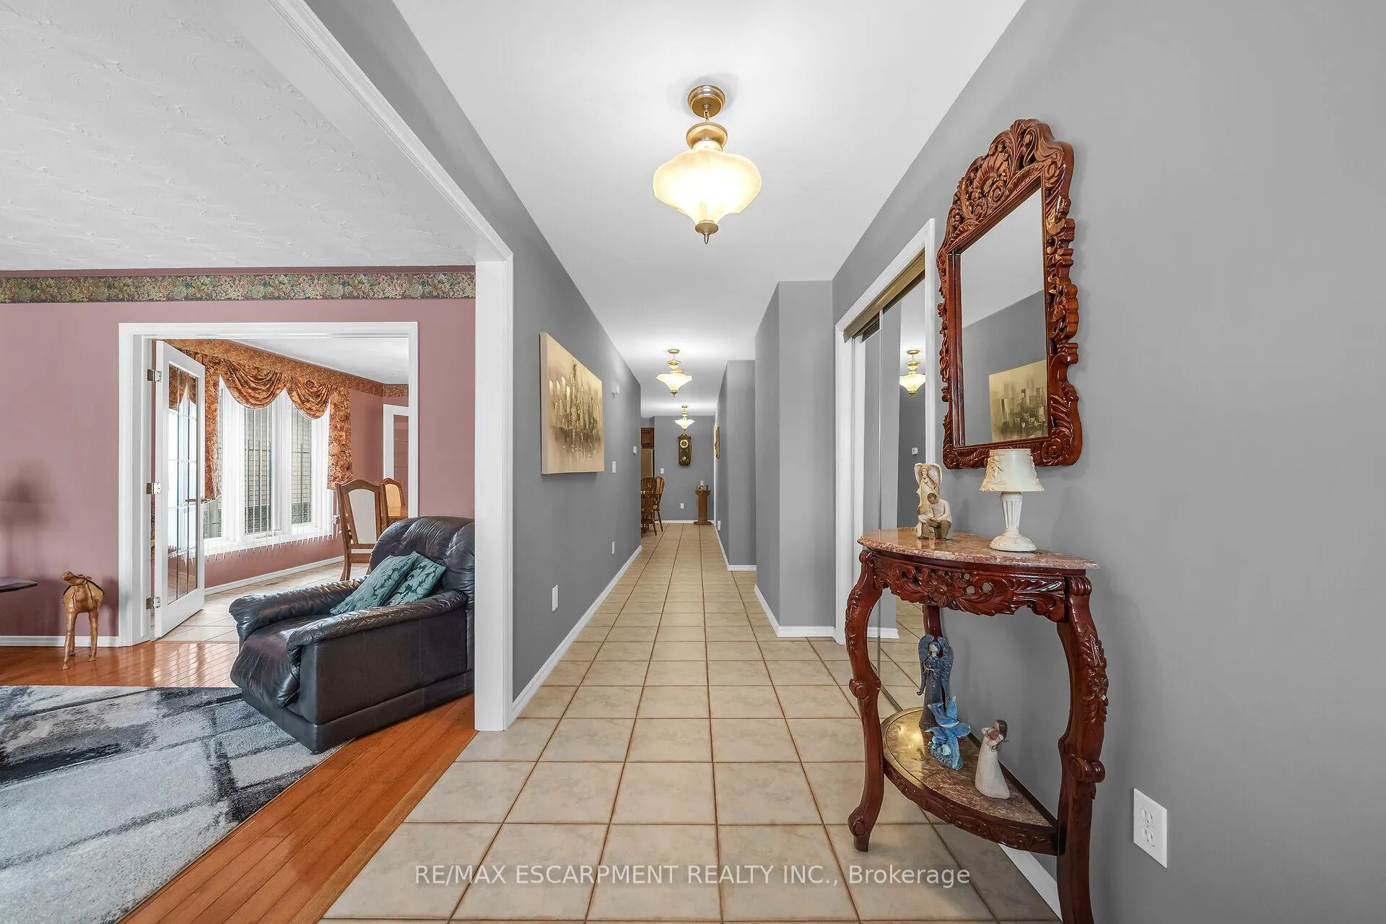
 See all 40 photos
Property history
Facts and features
- BasementFinished
- Age of home16–30 years
- Water, sewerMunicipal
- Lot shapeRectangular
- Second kitchen
- Hardwood floors
- Central air
The homeDetached, Bungalow, Age 16–30 years
- Type: Detached
- Style: Bungalow
- Age: 16–30 years
- Living space: 1,500–2,000 sq ft
- Basement: Finished, full
InsideTile, Hardwood, Broadloom, Lower level, Auto garage door remote, central vacuum, in-law suite
- Flooring: Tile, Hardwood, Broadloom
- Laundry: Lower level
- Features: Auto garage door remote, central vacuum, in-law suite
- Rooms above ground: 6
- Rooms in the basement: 4
- Bedrooms: 3 + 1 in the basement
- Bathrooms: 3
- Kitchens: 2
Outside and lotBrick front, Asphalt shingle, Block
- Exterior: Brick front
- Roof: Asphalt shingle
- Foundation: Block
- Features: Patio
- Size: 42 × 125.25 ft
- Shape: Rectangular
- Zoning: D/S-212 D/S-1822
Parking1 Garage, Attached, Inside entry, private double
- Spaces: 1 Garage
- Garage: Attached
- Driveway: Inside entry, private double
Heating, water and powerForced air, gas, Central air, Municipal water
- Heating: Forced air, gas
- Cooling: Central air
- Water: Municipal water
- Sewer: Municipal sewer
Costs and taxesTaxes $5,382 a year, HST No HST, Hot water heater.
- Taxes, 2024: $5,382 a year
- HST: No HST
- Rental items: Hot water heater.
Included in the saleTwo fridges, two stoves, dishwasher, washer, dryer, two bar stools, central vacuum, garage door opener.
- Included: Two fridges, two stoves, dishwasher, washer, dryer, two bar stools, central vacuum, garage door opener.
NearbyHospital, park, place of worship, public transit, rec./commun.centre, school
- Close to: Hospital, park, place of worship, public transit, rec./commun.centre, school
Listing detailsX11955130, Sold, Feb 3, 2025
- MLS® number: X11955130
- Status: Sold
- Listed on: Feb 3, 2025
- Days on market: 46
- Updated: Mar 21, 2025
- Possession: 1-29 days
- Occupied by: Owner
- Listing brokerage: RE/MAX ESCARPMENT REALTY INC.
About this home
122 Fieldway Drive, Hamilton (Bruleville), ON L9A 2L6
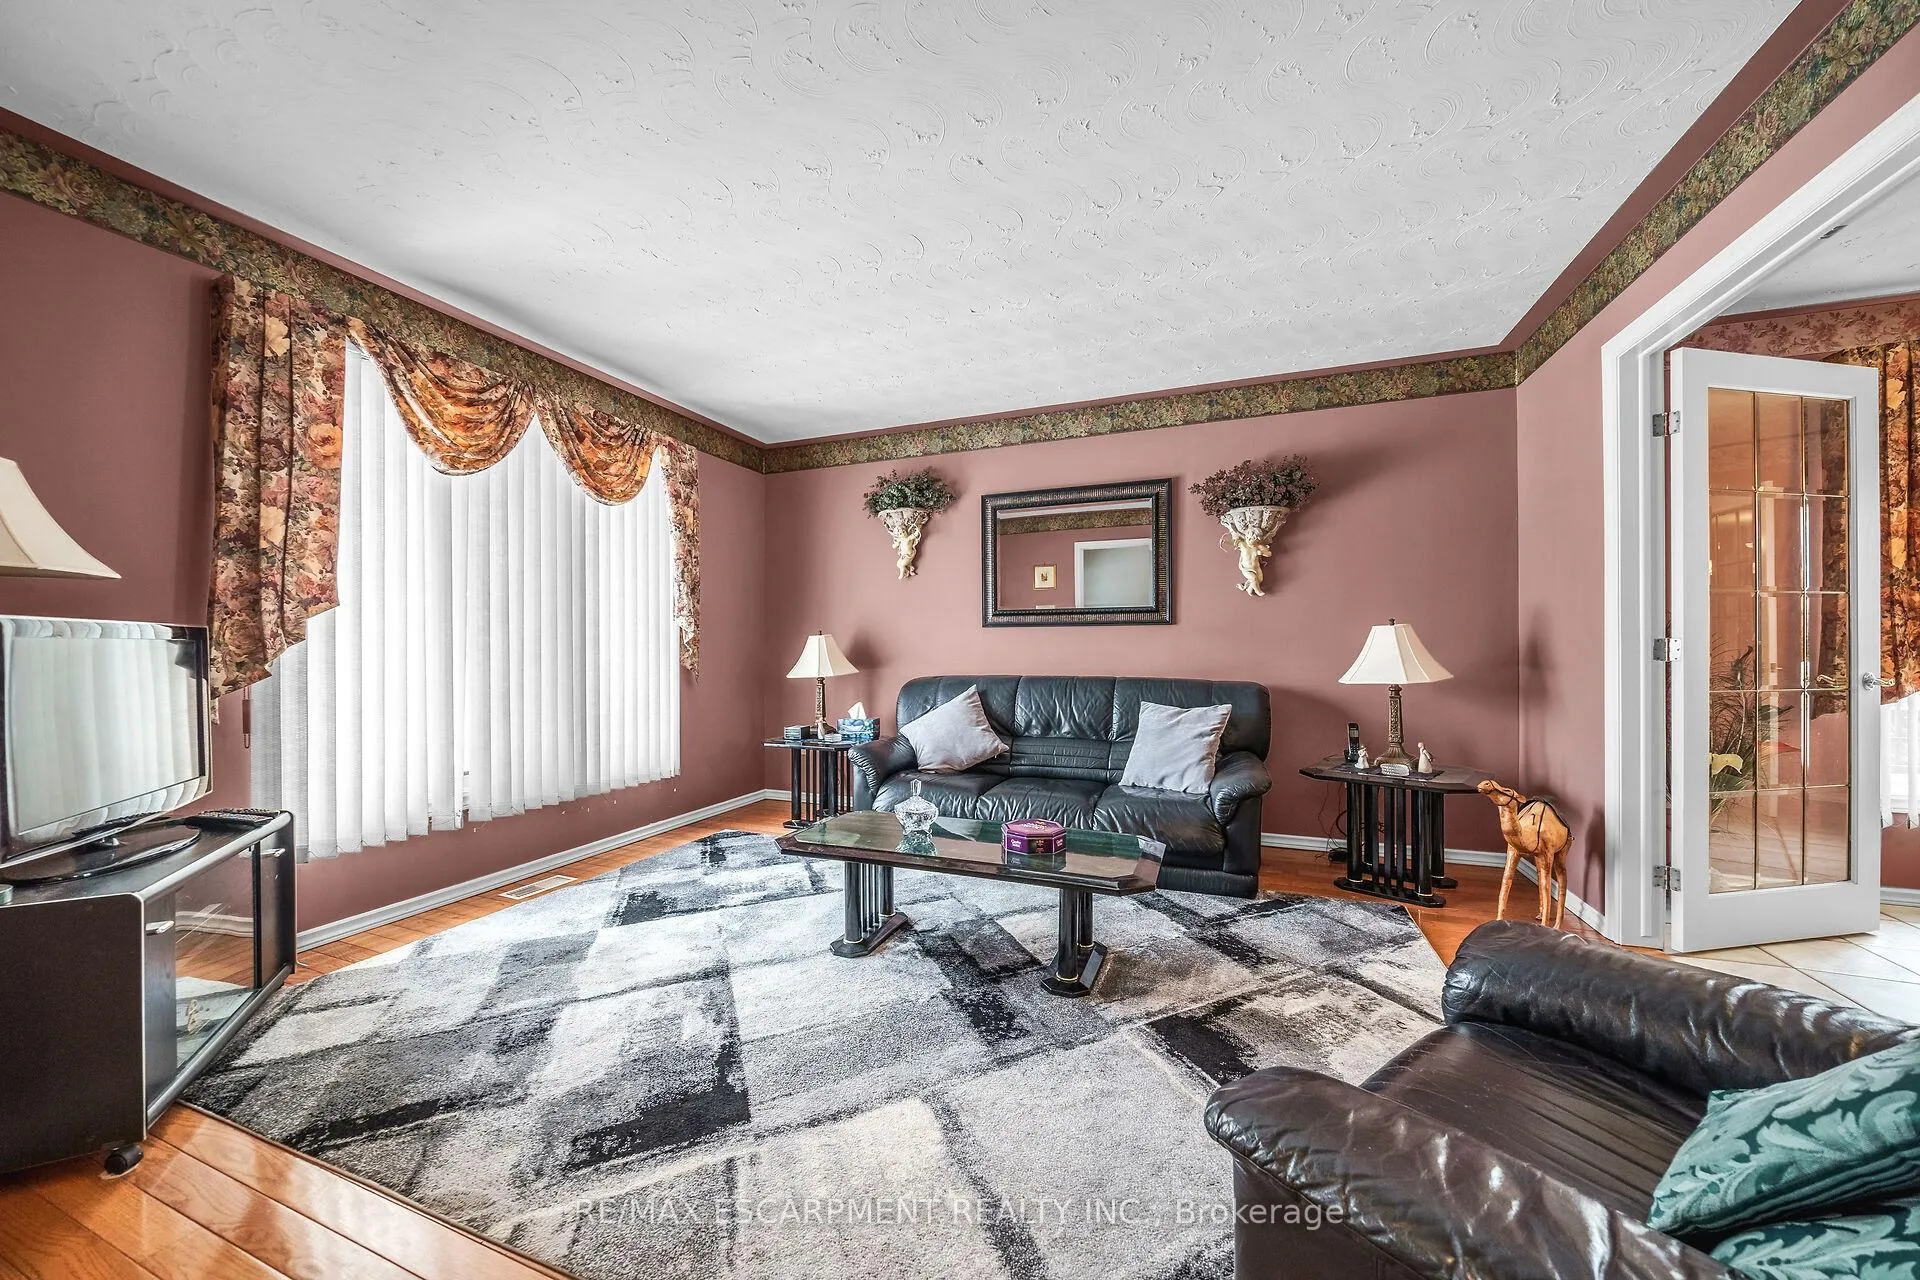
Immaculate fully finished custom built 3+1 bedroom, 2.5 bath brick bungalow with 1.5 car garage & separate side entrance to lower level in-law set up. Main floor eat-in kitchen features stainless steel appliances, centre island, an abundance of solid cabinets, ceramic backsplash & ceramic flooring. Living room with hardwood flooring & double french doors leads to good sized separate dining room with ceramic flooring & a second set of double french doors to kitchen. Hardwood flooring in hallway & all three bedrooms. Primary bedroom with double closets. Lower level offers large eat-in kitchen, family room, rec room, 4th bedroom, 4 piece bath with separate jetted tub & separate shower plus utility room with laundry area, cold room & plenty of storage. Fully fenced with large concrete patio in rear yard. 100 amps. Furnace 18, roof 19, central air 24. Great central mountain location close to Limeridge Mall & all amenities. Quick & easy access to Linc & Hwy. 403. Original owners since 1995.
Ask about this home
A HOMEH agent will answer your questions about this home.
Around this home
Daily convenience, out of 100, from the distances below
Schools nearby
School rating, out of 10.
Helpful calculators
Your HOMEH agent

"I would see it this week."