

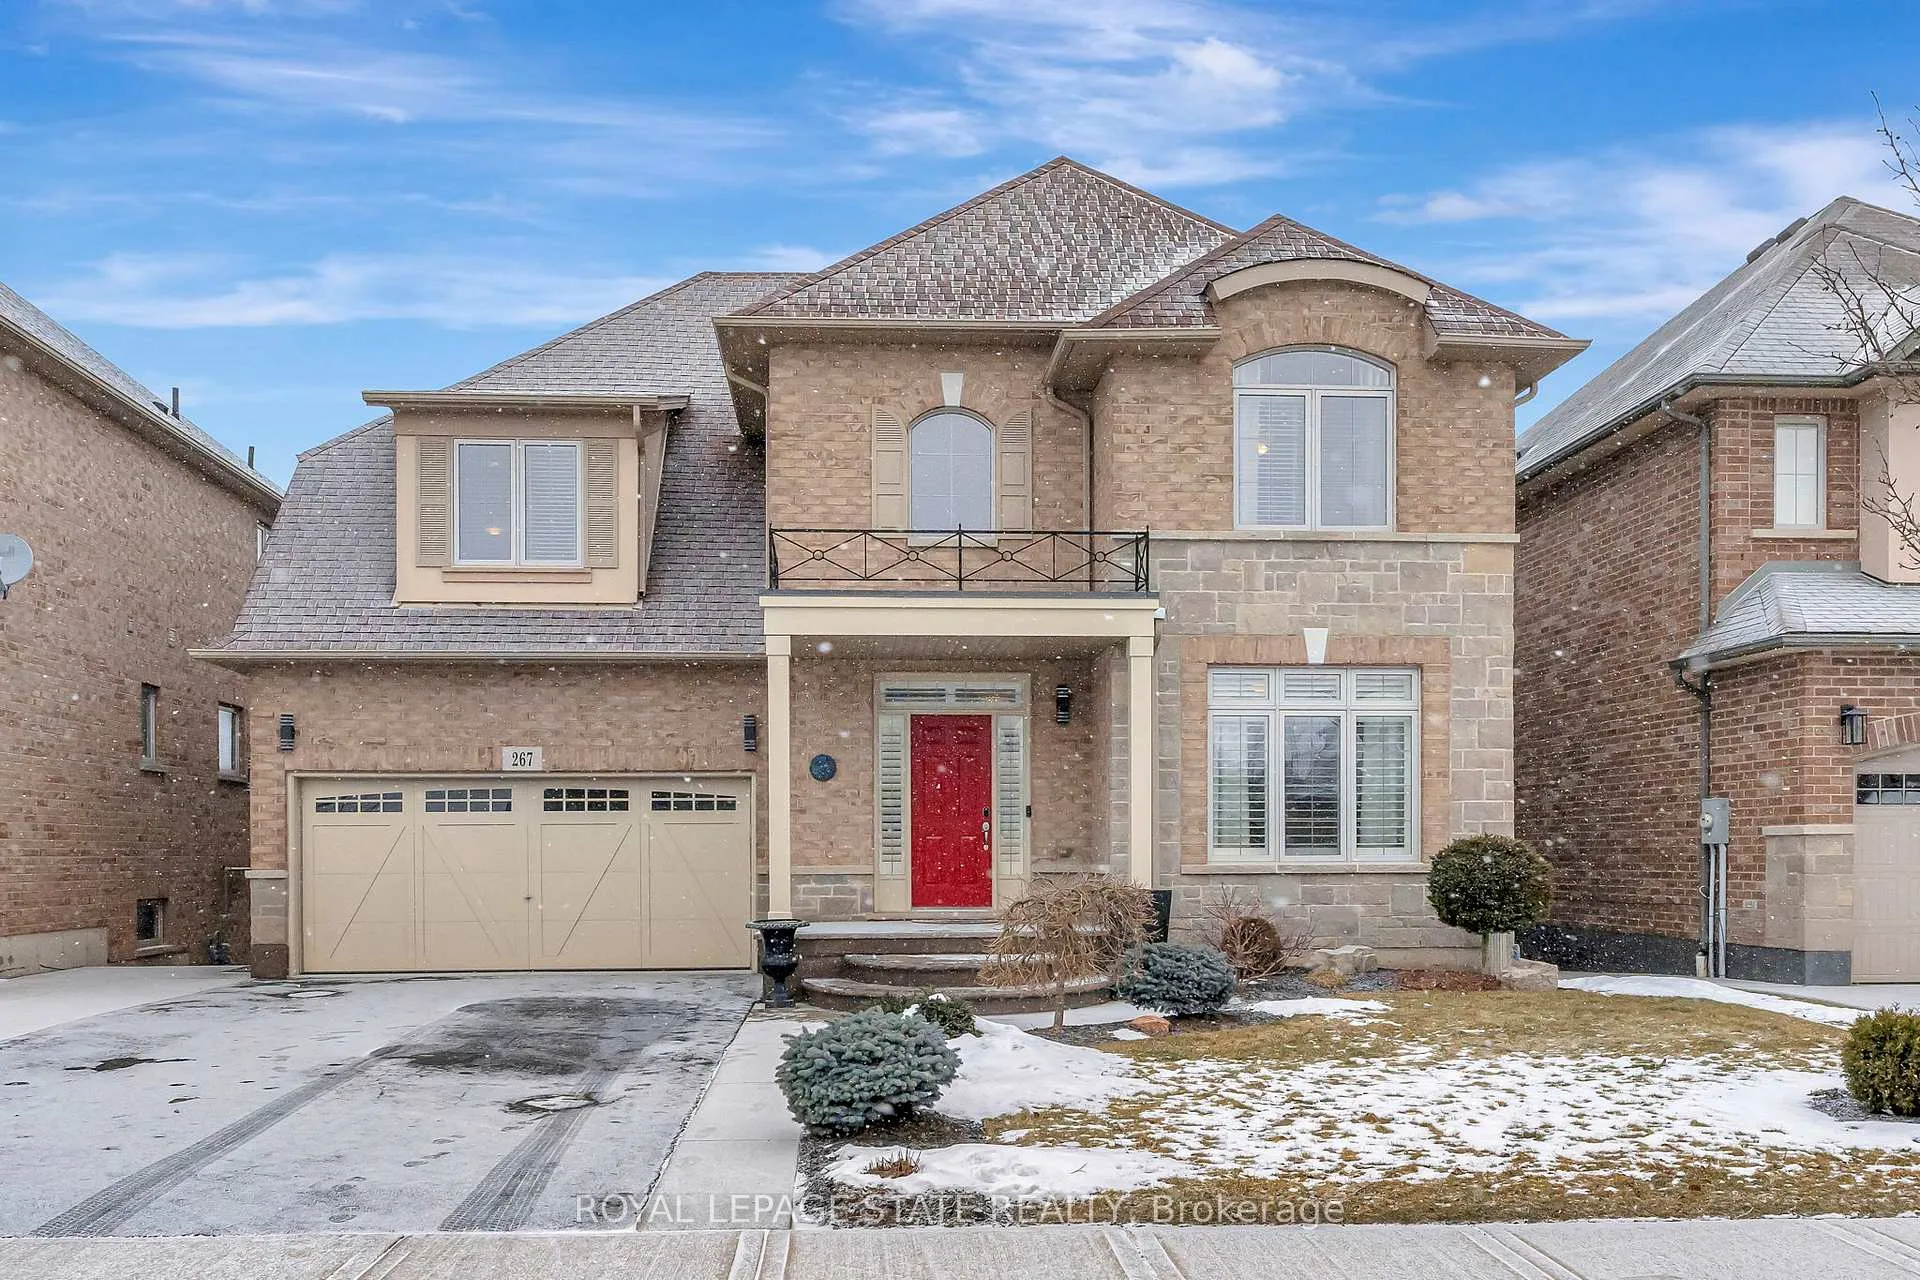
267 Mothers Street
267 Mothers Street
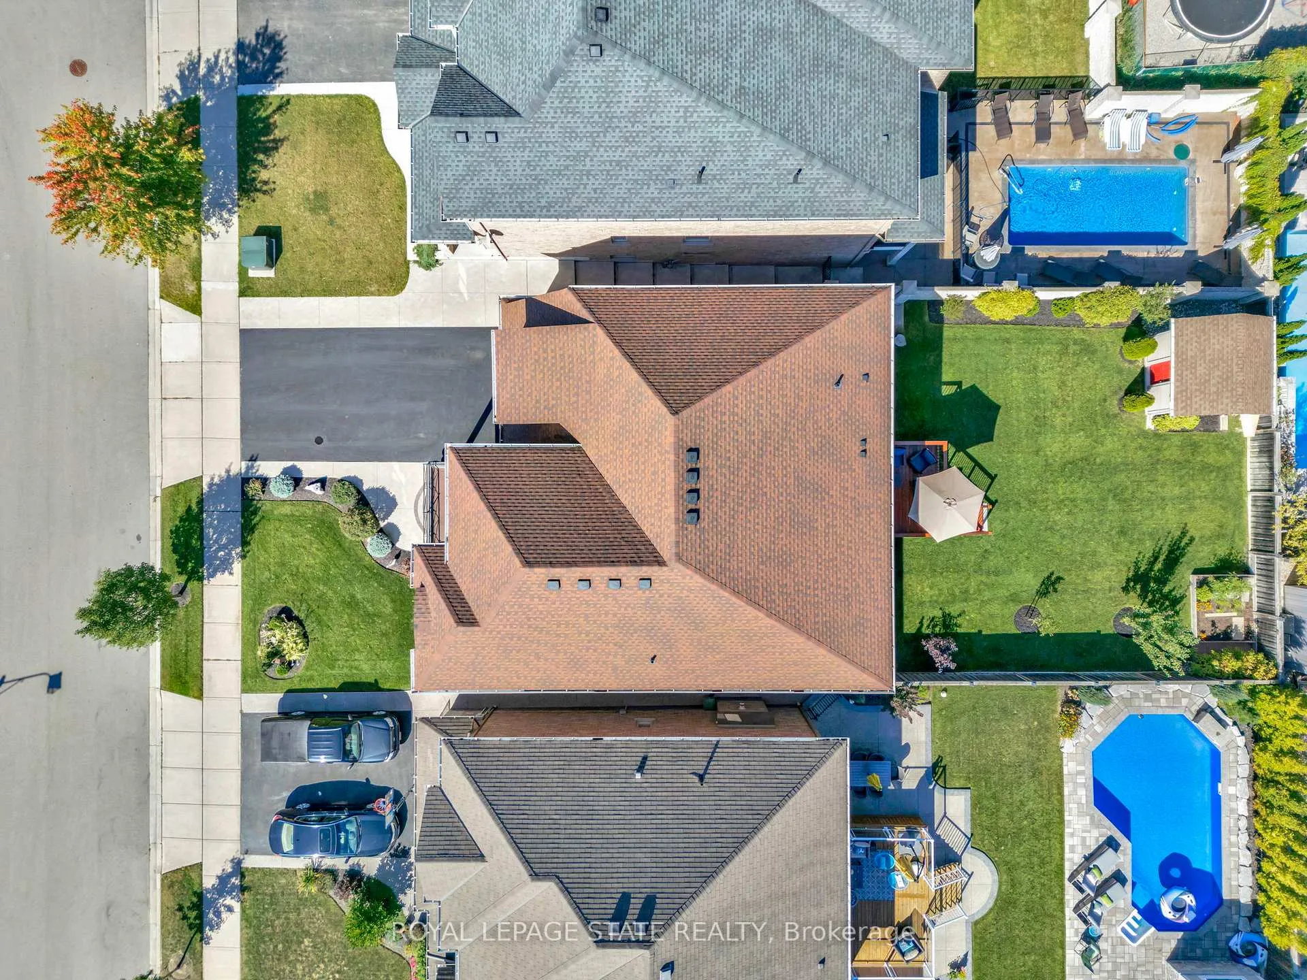
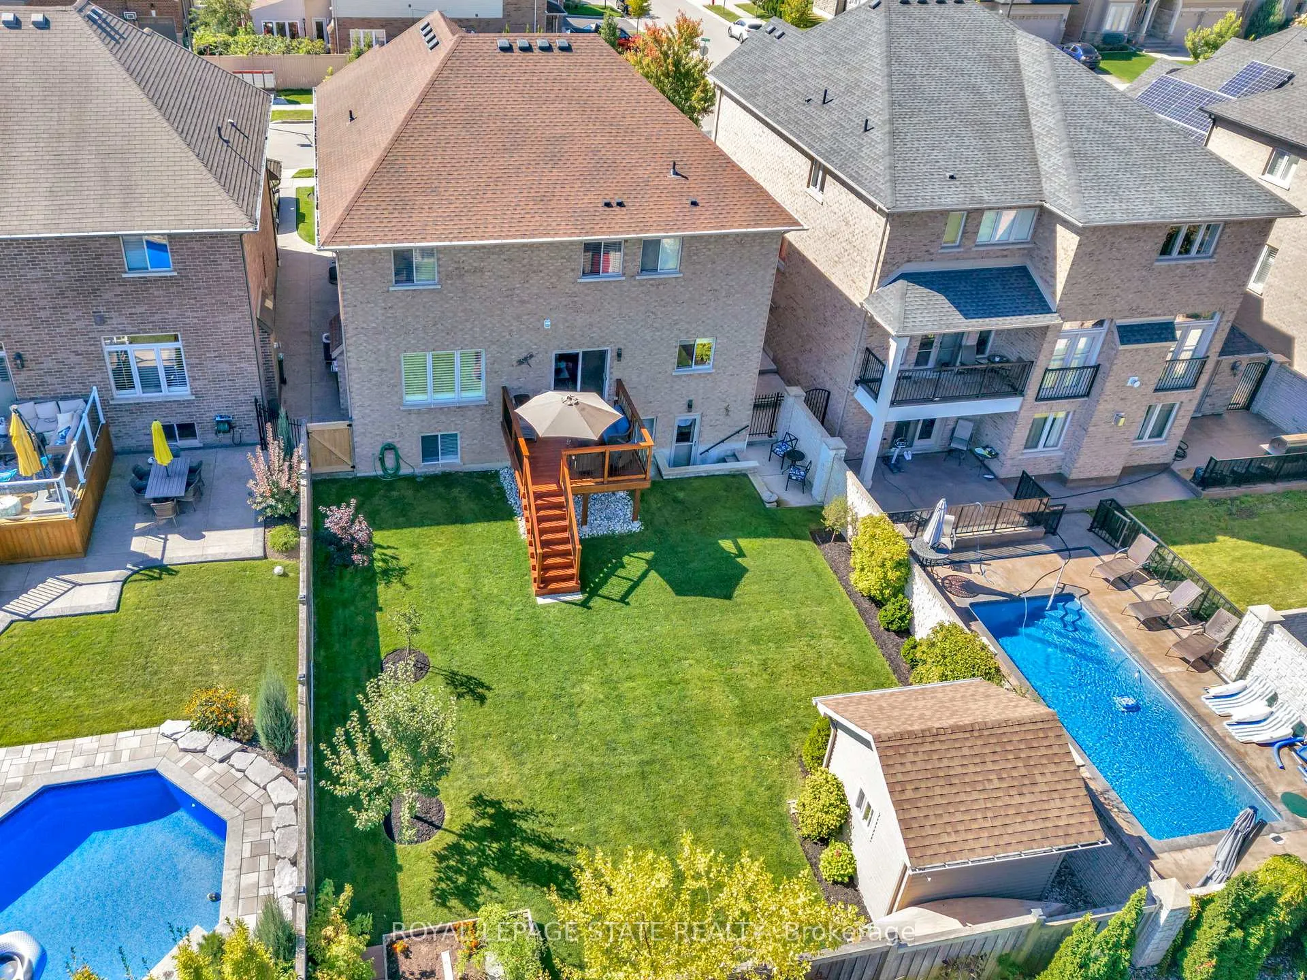
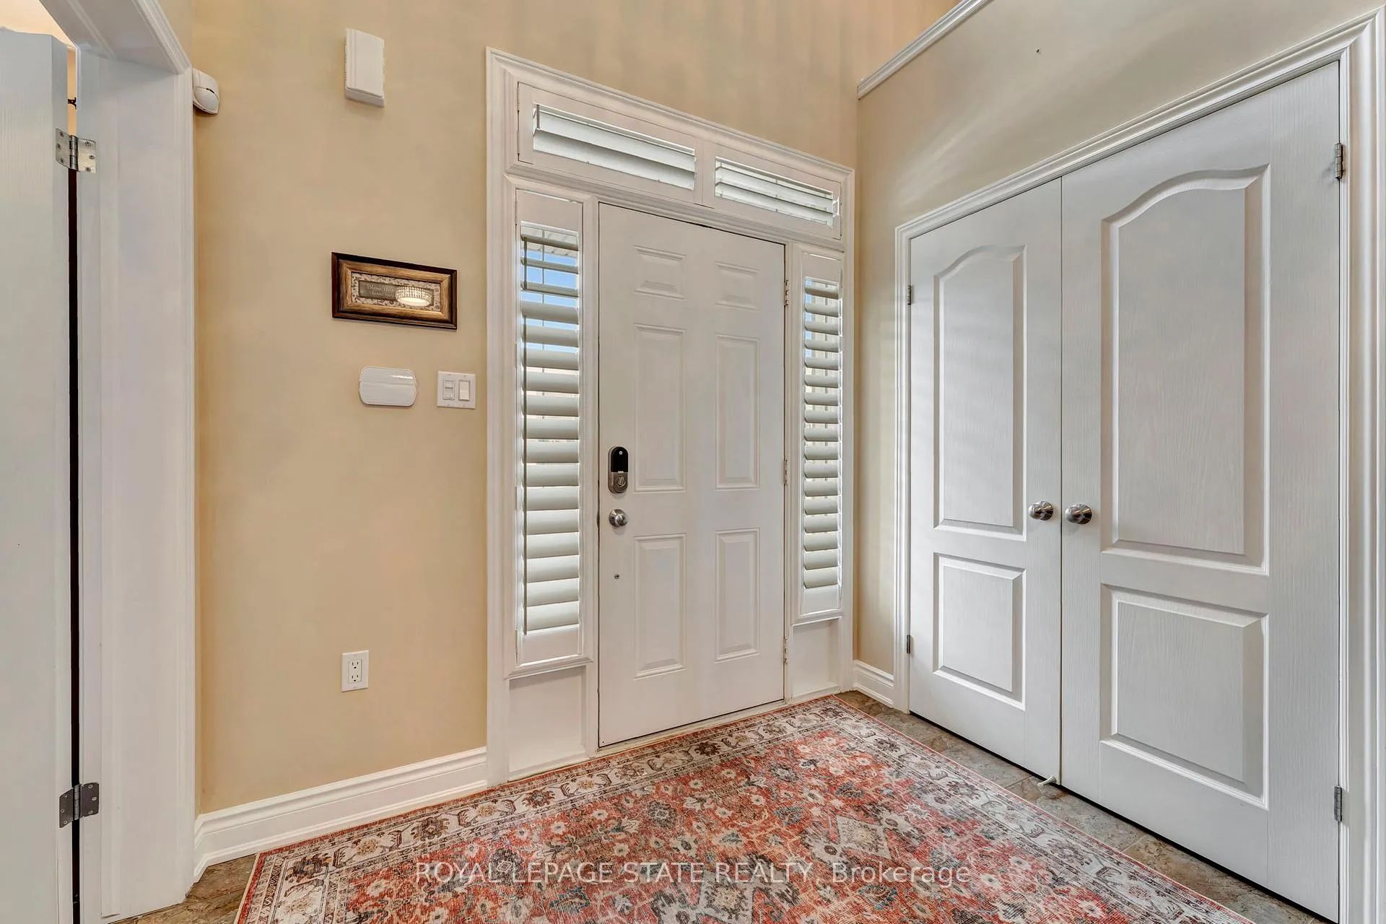
 See all 43 photos
Property history
Facts and features
- BasementFinished
- Age of home6–15 years
- Water, sewerMunicipal
- Lot shapeRectangular
- Second kitchen
- Separate entrance
- Fireplace
- Central air
The homeDetached, 2-storey, Age 6–15 years
- Type: Detached
- Style: 2-storey
- Age: 6–15 years
- Living space: 3,000–3,500 sq ft
- Basement: Finished, separate entrance
InsideFireplace Yes, natural gas, Upper level, Auto garage door remote, in-law suite
- Fireplace: Yes, natural gas
- Laundry: Upper level
- Features: Auto garage door remote, in-law suite
- Rooms above ground: 13
- Rooms in the basement: 6
- Bedrooms: 4 + 2 in the basement
- Bathrooms: 5
- Kitchens: 2
- Family room: Yes
Outside and lotBrick, stone, Asphalt shingle, Poured concrete
- Exterior: Brick, stone
- Roof: Asphalt shingle
- Foundation: Poured concrete
- Features: Deck
- Other structures: Garden shed
- Size: 50 × 126.31 ft
- Shape: Rectangular
Parking2 Garage, Attached, Private double
- Spaces: 2 Garage
- Garage: Attached
- Driveway: Private double
Heating, water and powerForced air, gas, Central air, Municipal water
- Heating: Forced air, gas
- Cooling: Central air
- Water: Municipal water
- Sewer: Municipal sewer
Costs and taxesTaxes $9,437 a year, HST included in the price, Hot water heater
- Taxes, 2024: $9,437 a year
- HST: HST included in the price
- Rental items: Hot water heater
Included in the saleLight fixtures, otr micro, blinds and curtain rods, basement (fridge, stove, otr microwave, dishwasher, stacked washer/dryer), garage fridge, garage built-in shelving/bench, bathroom cabinets, laundry room cabinet, nest thermostat and ring doorbell, Wall mounted tvs, stair lift, standup freezer in garage, mud room hooks, garage took chests, curtains, gas bbq
- Included: Light fixtures, otr micro, blinds and curtain rods, basement (fridge, stove, otr microwave, dishwasher, stacked washer/dryer), garage fridge, garage built-in shelving/bench, bathroom cabinets, laundry room cabinet, nest thermostat and ring doorbell
- Not included: Wall mounted tvs, stair lift, standup freezer in garage, mud room hooks, garage took chests, curtains, gas bbq
NearbyFenced yard, golf, greenbelt/conservation, park
- Close to: Fenced yard, golf, greenbelt/conservation, park
Listing detailsX11963869, Sold, Feb 8, 2025
- MLS® number: X11963869
- Status: Sold
- Listed on: Feb 8, 2025
- Days on market: 41
- Updated: Mar 21, 2025
- Possession: To Be Determined
- Occupied by: Owner
- Listing brokerage: ROYAL LEPAGE STATE REALTY
About this home
267 Mothers Street, Hamilton (Rural Glanbrook), ON L9B 0E2
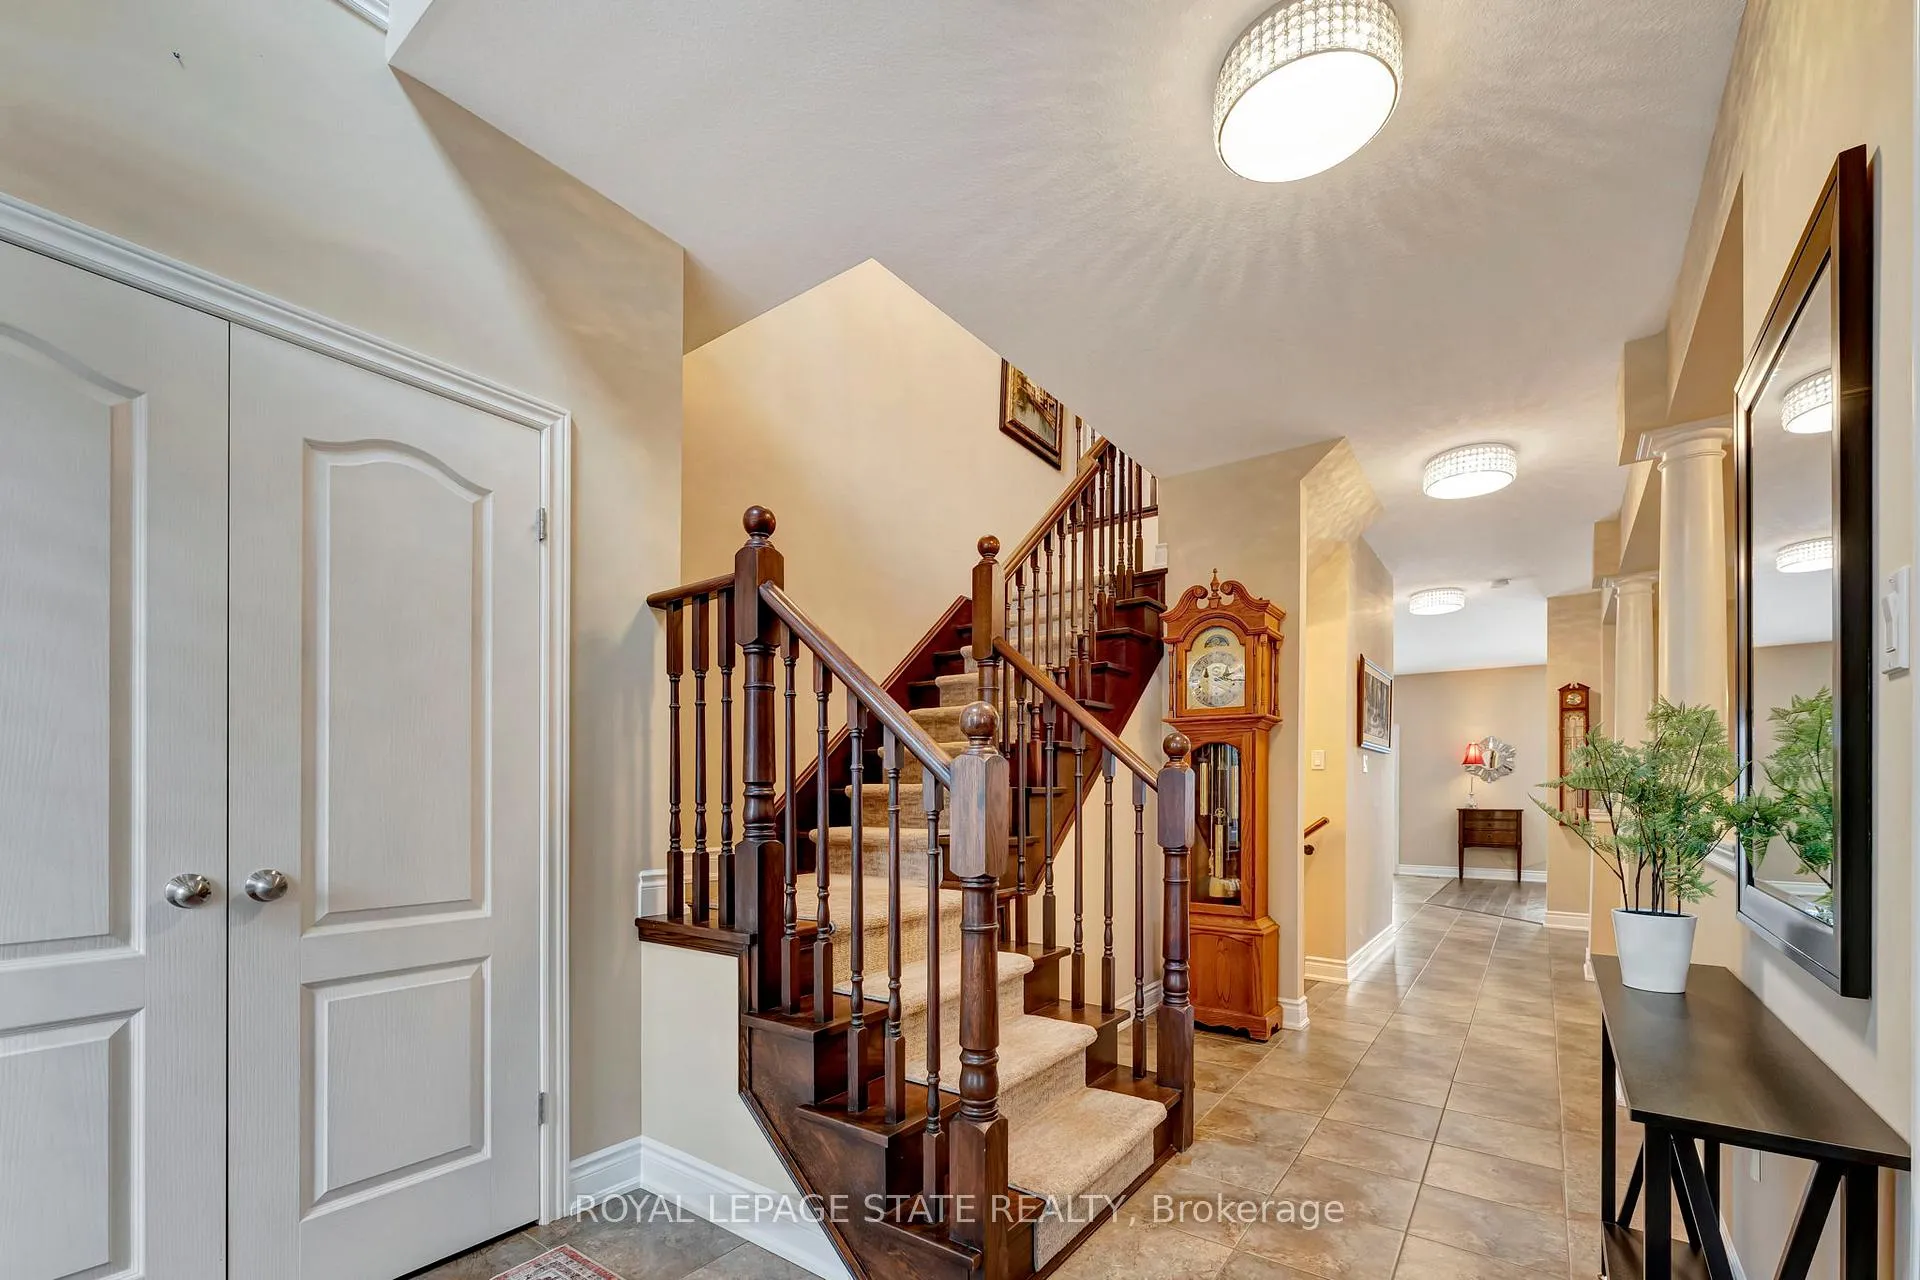
Stunning 3,200 sq/ft executive home built by Marz Homes sits on a large pool sized lot boasting 4+2 bedrooms and 4.5 bathrooms, perfect for a growing / multi generational family. The main floor features 9 ft ceilings, an eat-in kitchen with granite countertops, full-height cabinetry, stainless steel appliances, a gas stove, and a full pantry. The main floor features a cozy family room with a gas fireplace, separate formal dining room, den/office and a mudroom with garage entrance. Upstairs, you'll find four large bedrooms, each with walk-in closets & convenient bedroom level laundry room. The primary bedroom includes a sitting area, an oversized walk-in closet, and a luxury ensuite. The basement features an additional 1,545 sq/ft of finished space with an in-law suite finished by the builder, featuring two separate entrances, oversized windows, and a full eat-in kitchen with new stainless steel appliances. It includes 1 bedroom with a walk-in closet, in suite laundry and a 5-piece bath, with the potential to open a doorway to make it a 2 bedroom, 2 bath unit. The exterior of the home is brick & stone, a paved driveway with concrete borders & walkway, a full 6-zone sprinkler system, photocell light system, a 10x10 shed with hydro, and a new 12x12 deck with gas bbq line. The double garage includes additional storage & access to basement. Don't miss this amazing opportunity!
Ask about this home
A HOMEH agent will answer your questions about this home.
Around this home
Daily convenience, out of 100, from the distances below
Schools nearby
School rating, out of 10.
Helpful calculators
Your HOMEH agent

"I would see it this week."