

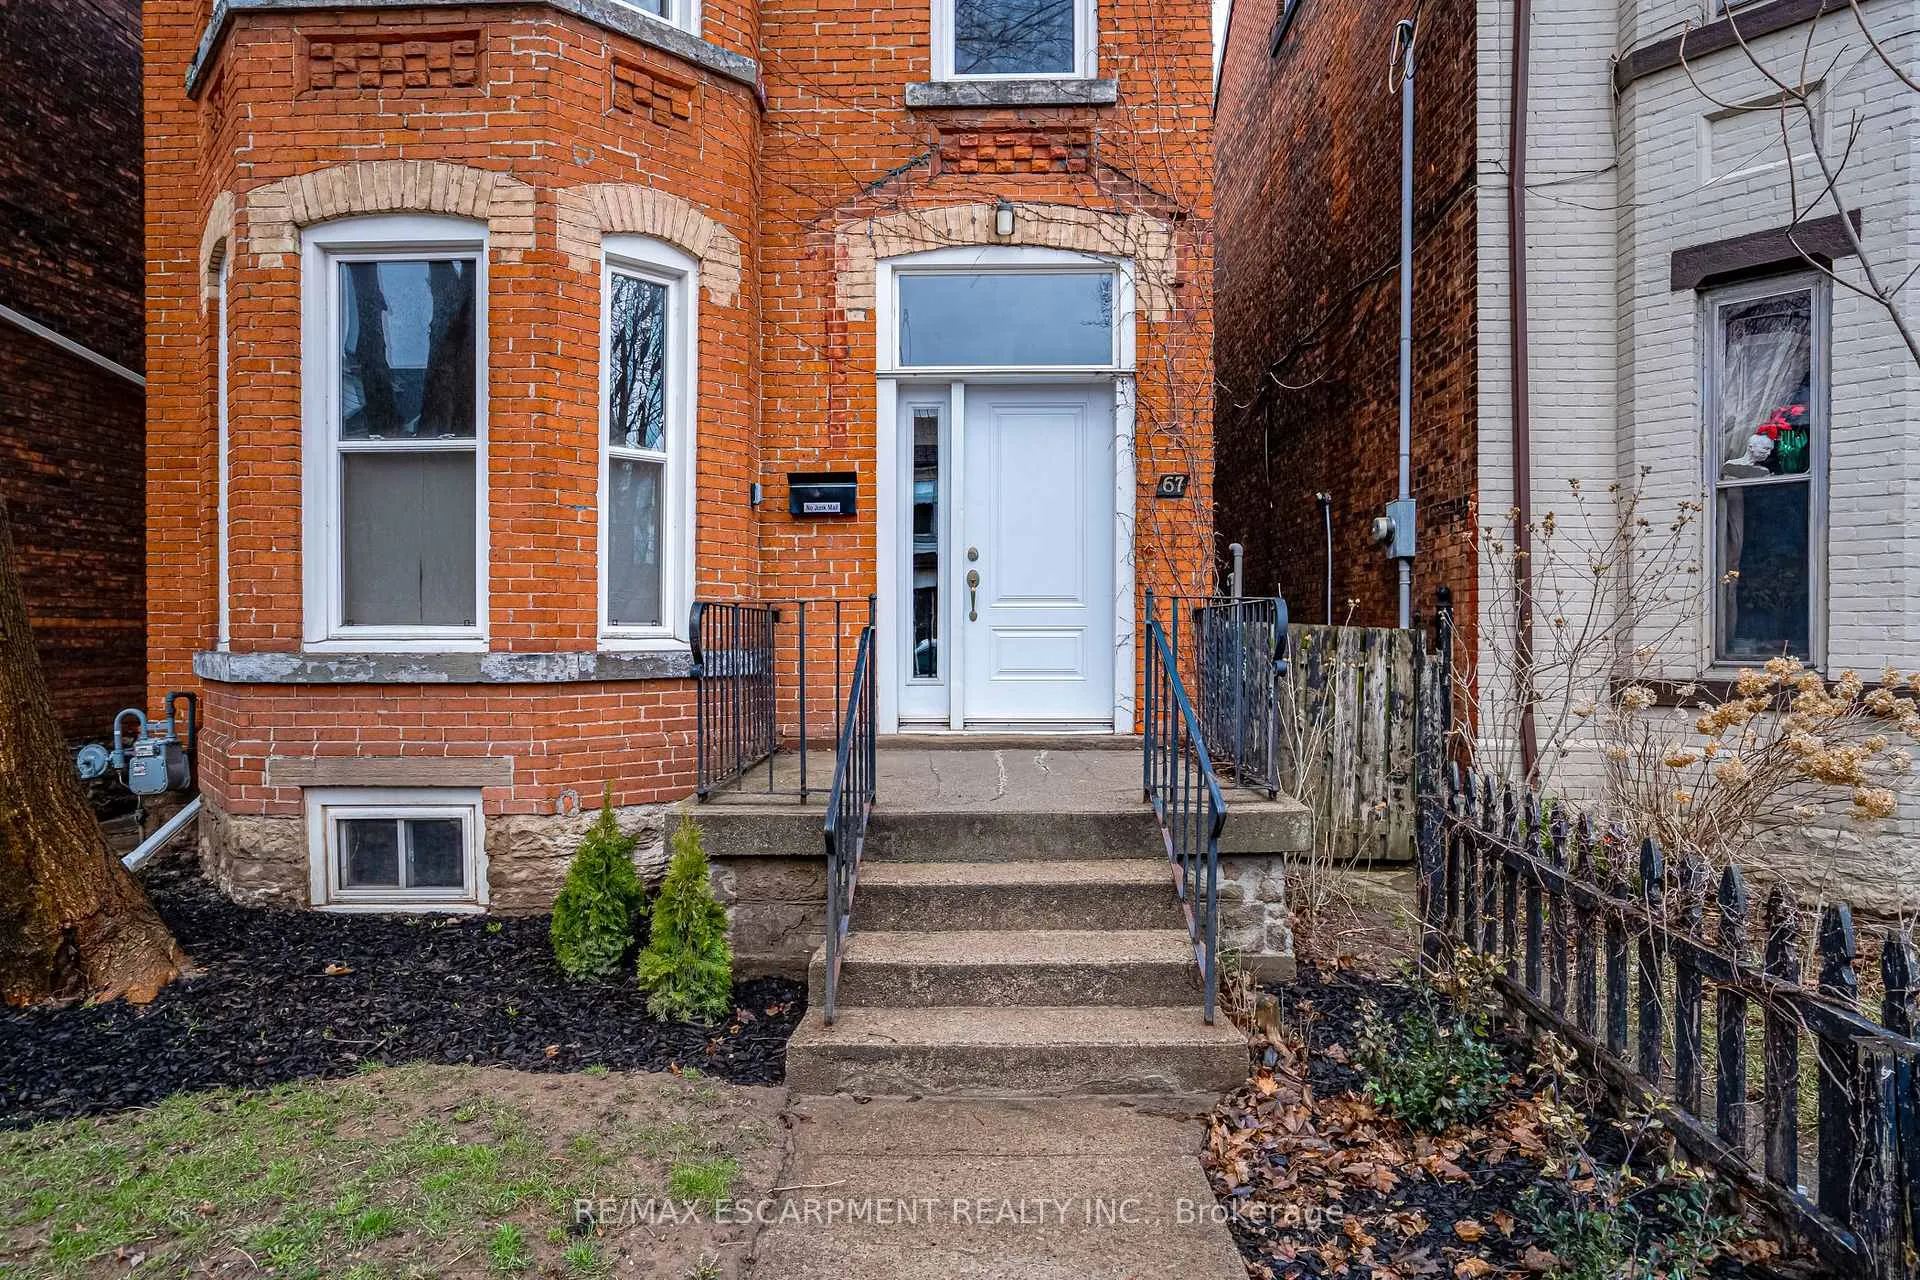
67 West Avenue N
67 West Avenue N
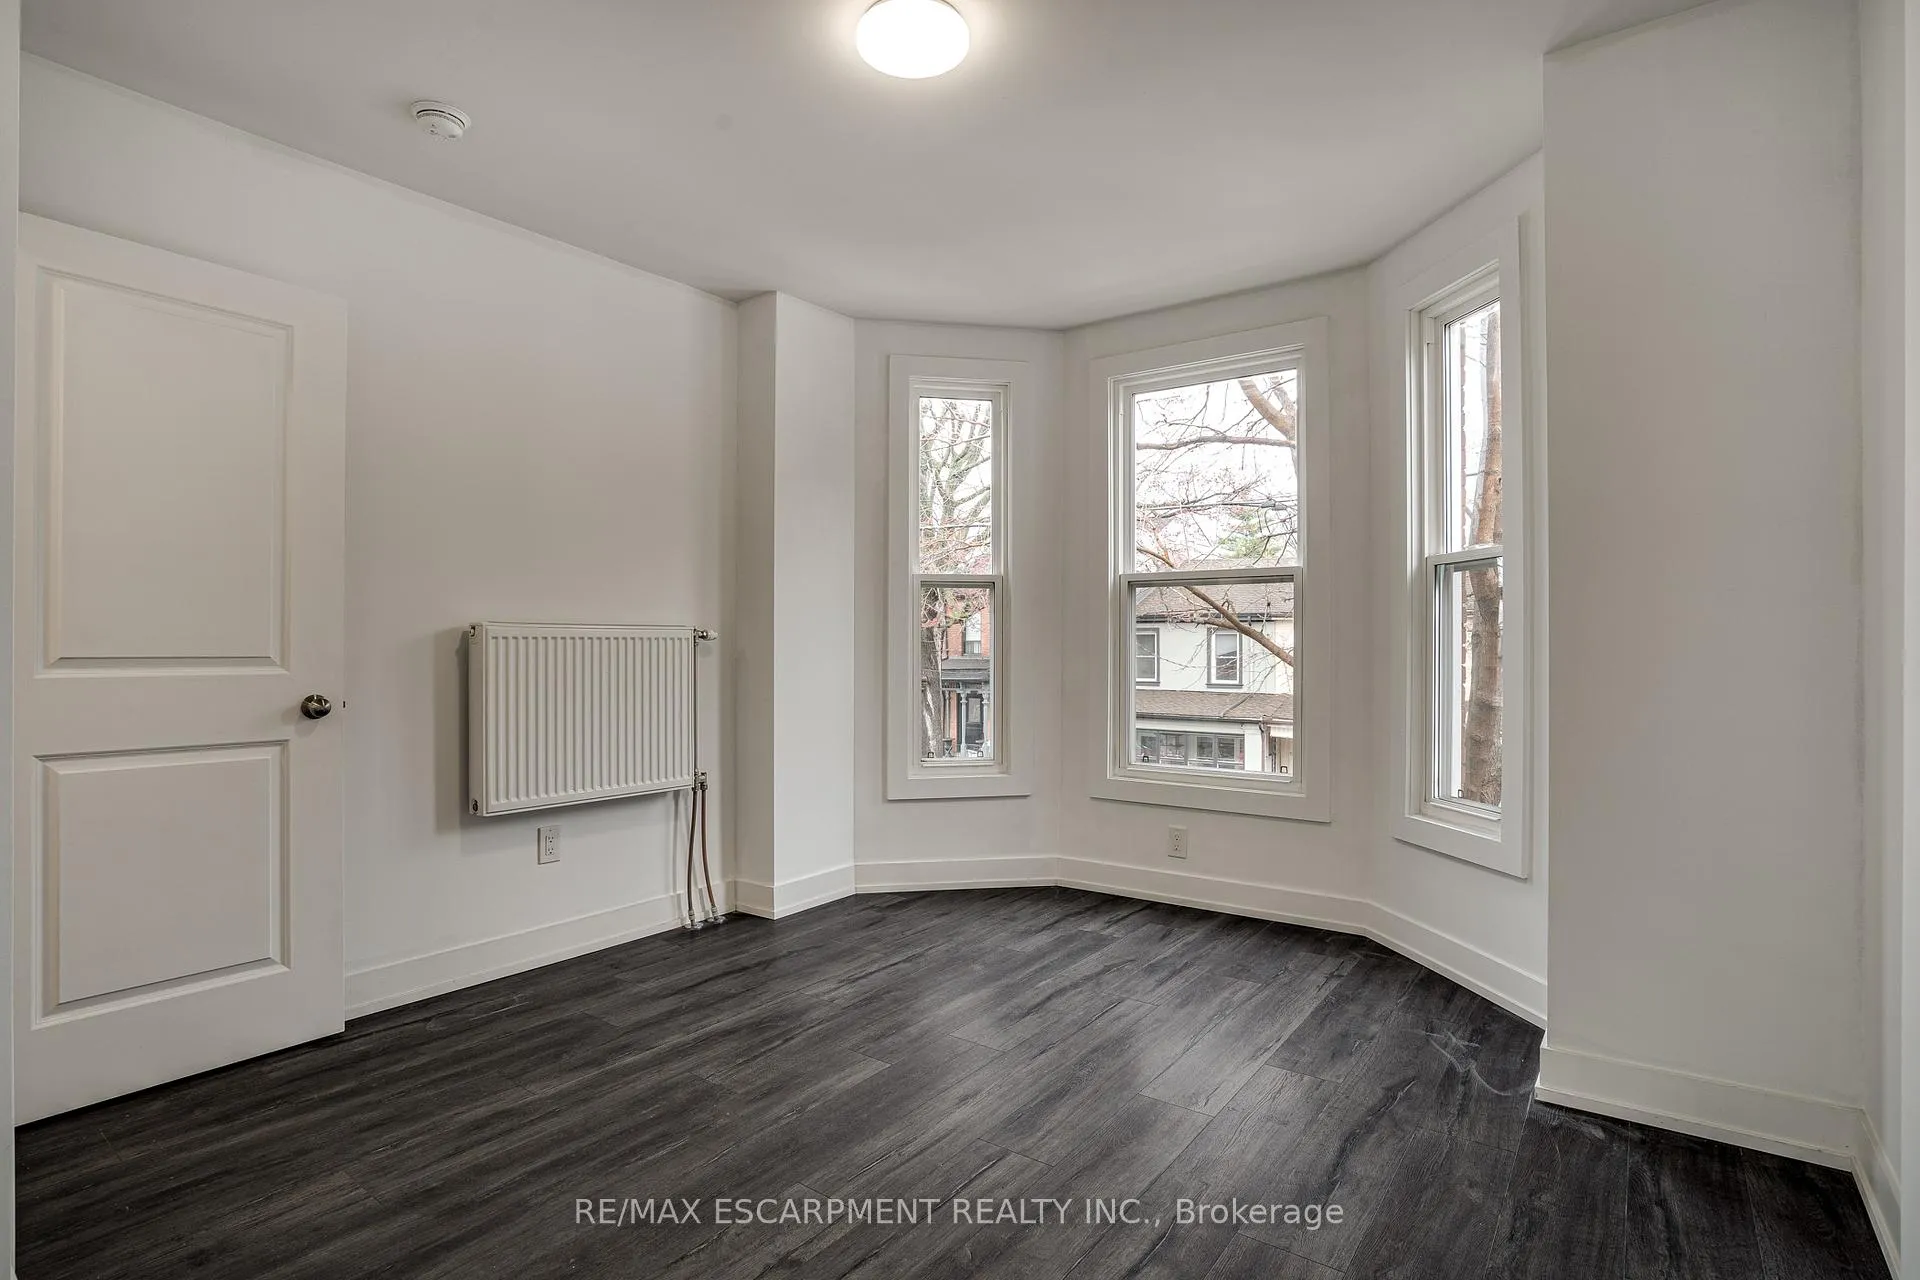 See all 13 photos
Property history
Facts and features
- BasementSeparate entrance
- Age of home100+
- Water, sewerMunicipal
- Lot shapeRectangular
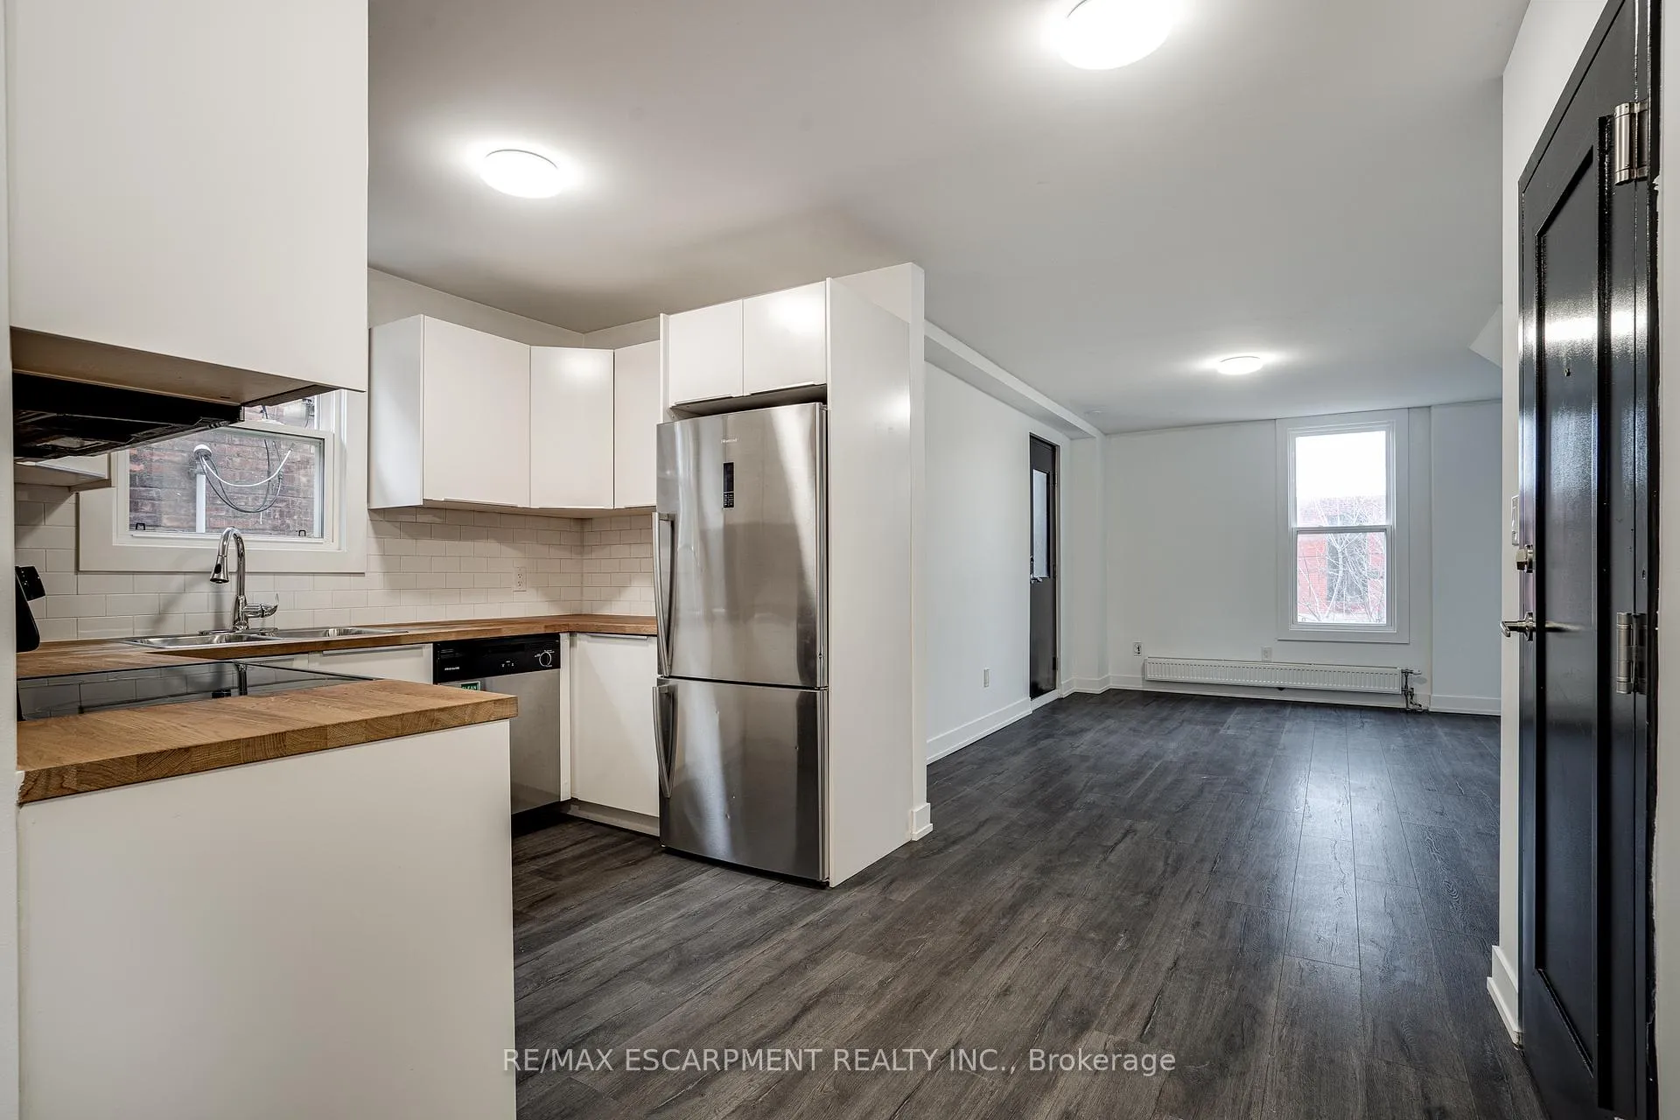
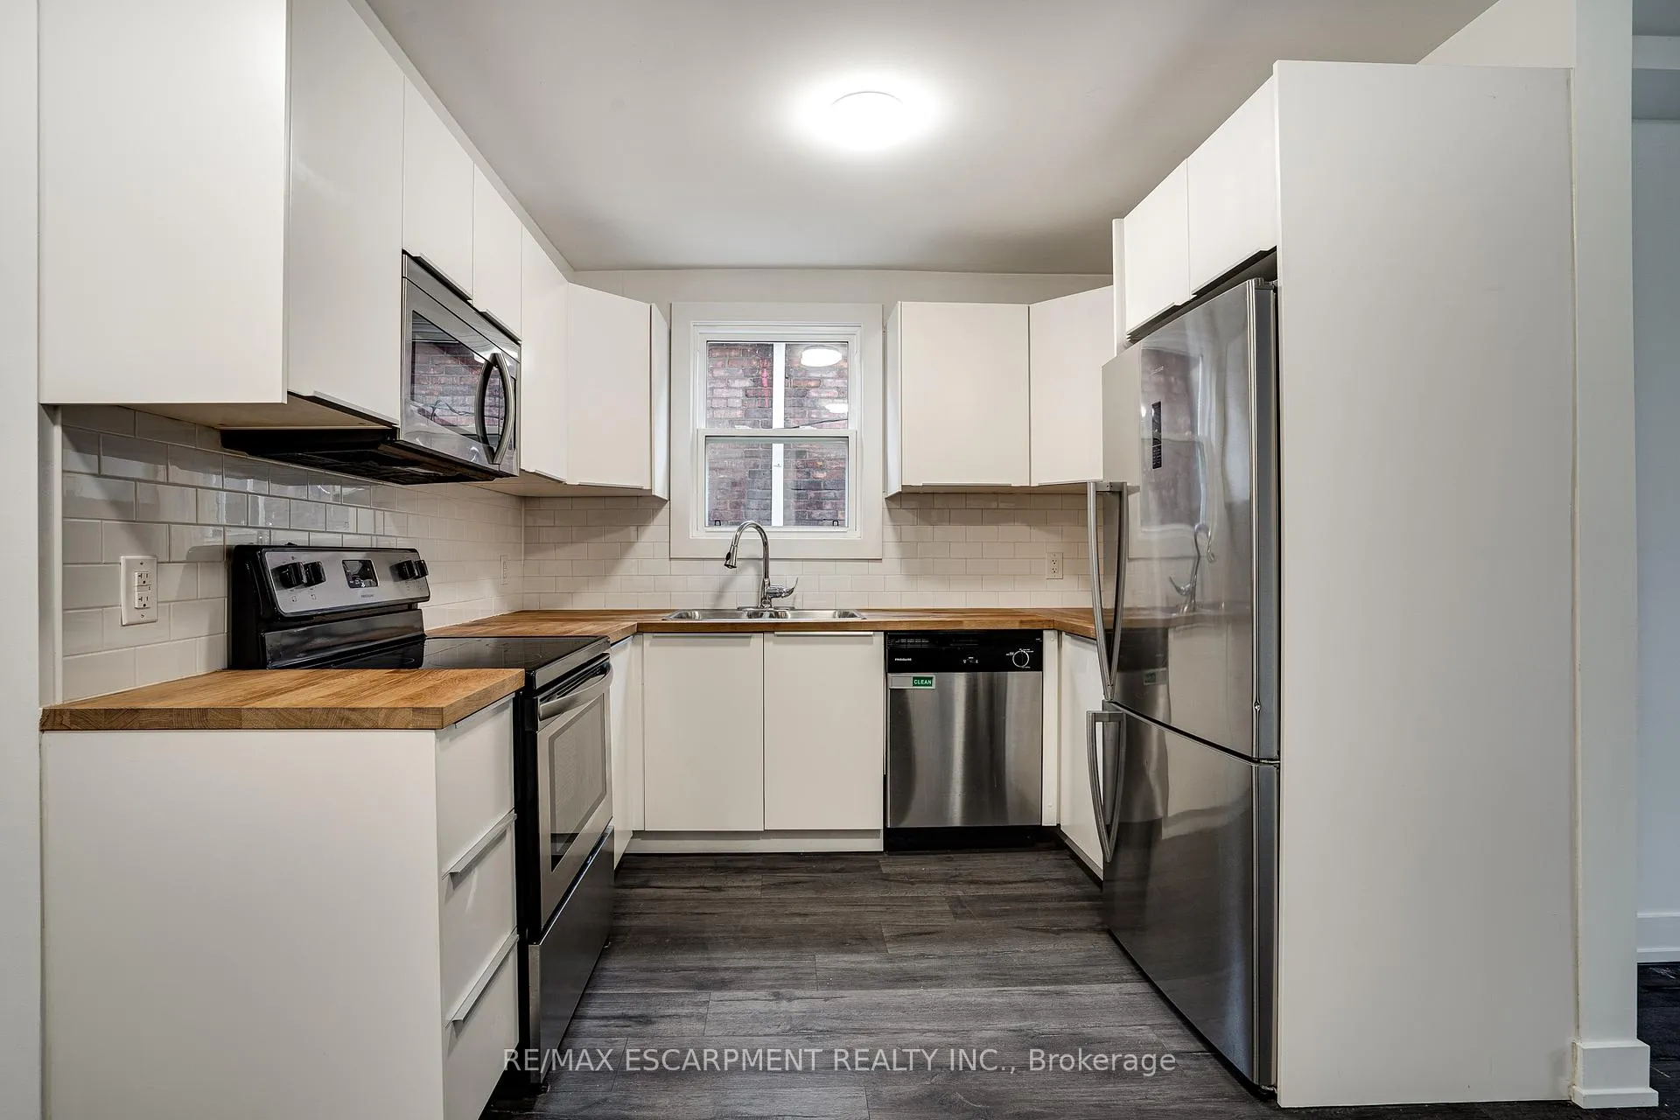
- 3 kitchens
- Separate entrance
The homeDetached, 2 1/2 storey, 100+
- Type: Detached
- Style: 2 1/2 storey
- Age: 100+
- Living space: 2,000–2,500 sq ft
- Basement: Separate entrance, full
- View: Clear
InsideSeparate hydro meter, water heater owned, water meter, Rooms above ground 15, Bedrooms 6
- Features: Separate hydro meter, water heater owned, water meter
- Rooms above ground: 15
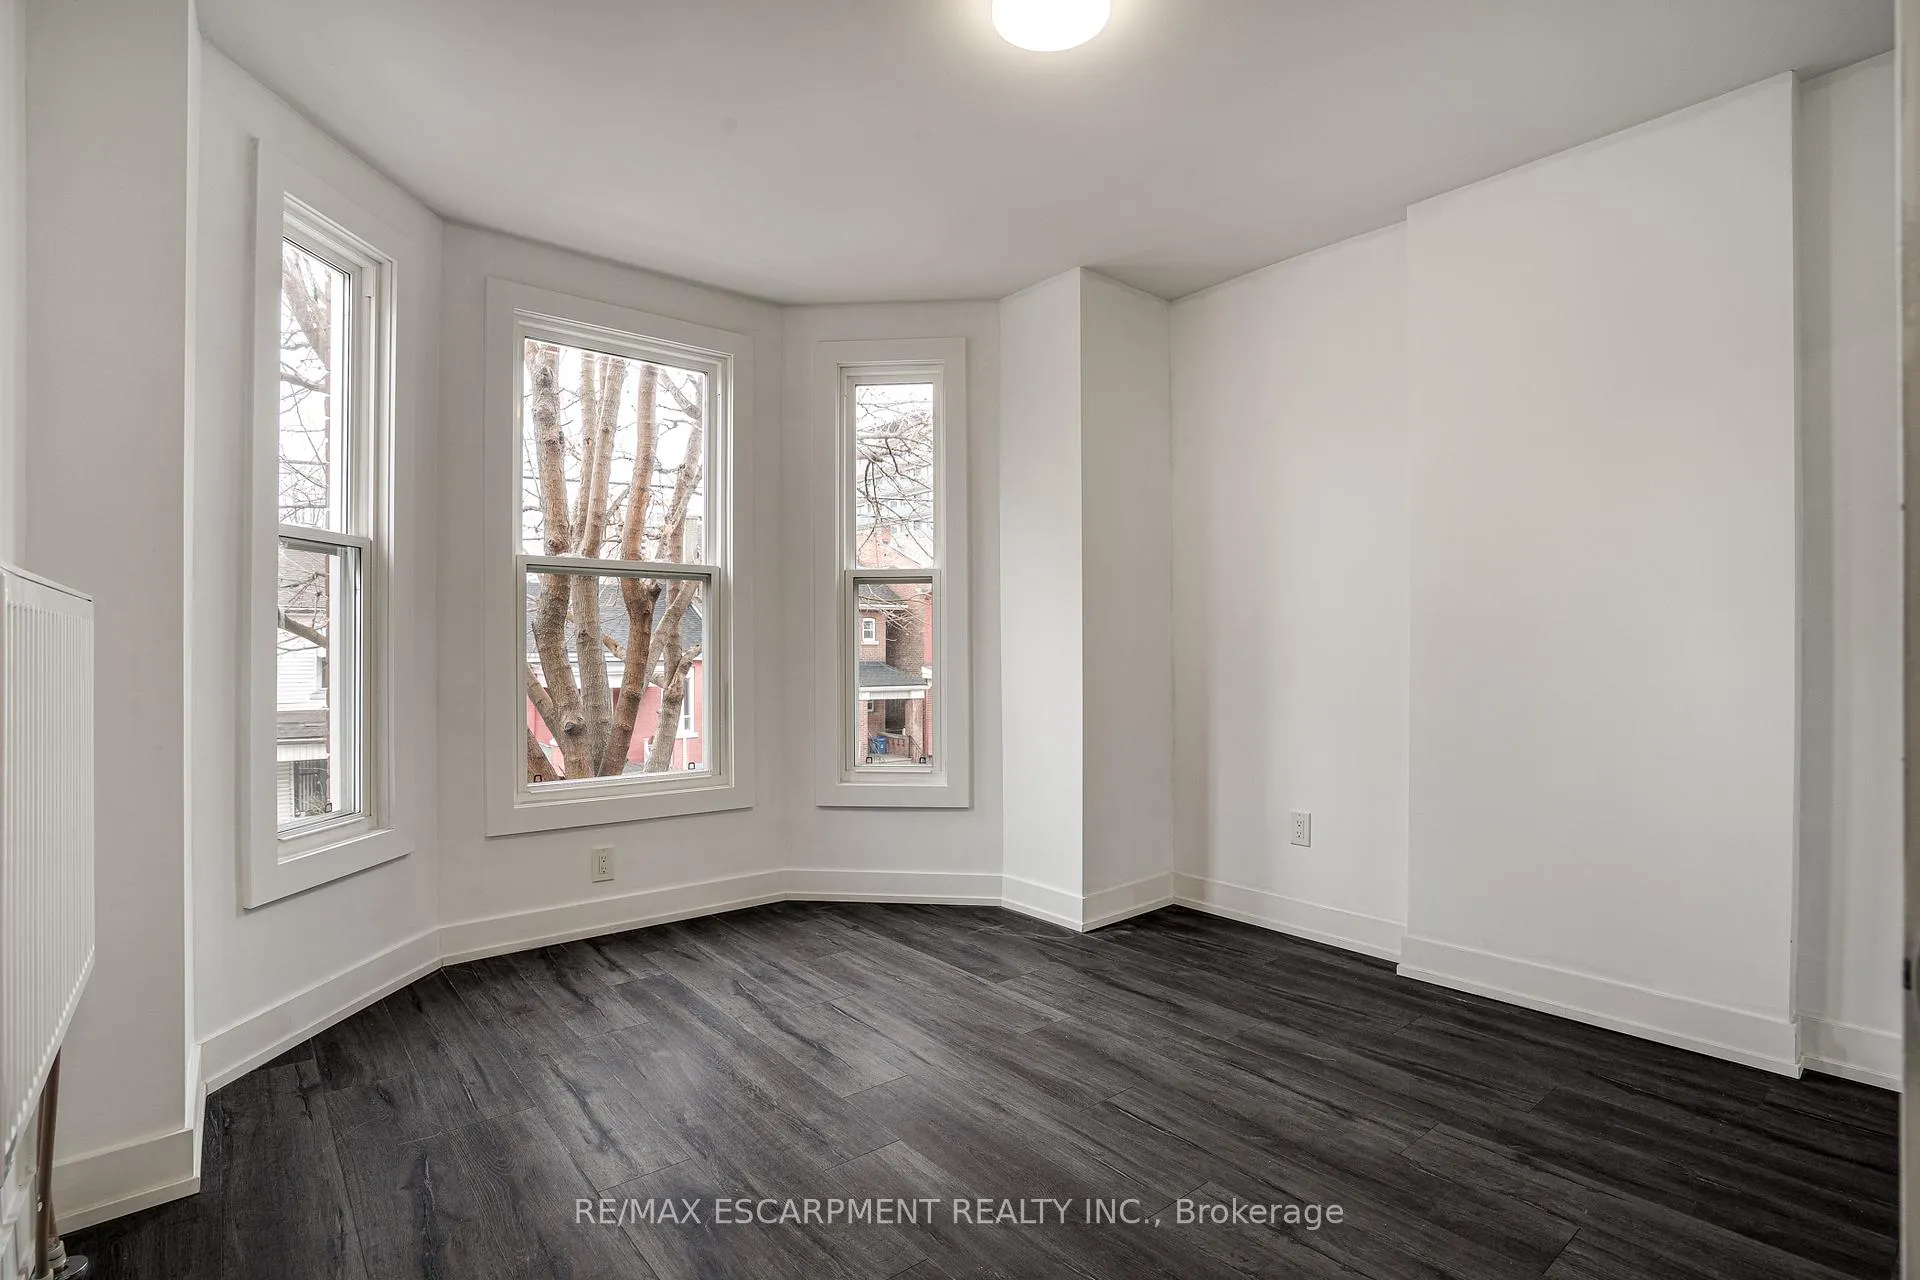
- Bedrooms: 6
- Bathrooms: 3
- Kitchens: 3
- Family room: Yes
Outside and lotBrick, Asphalt shingle, Stone
- Exterior: Brick
- Roof: Asphalt shingle
- Foundation: Stone
- Accessibility: Accessible public transit nearby
- Size: 26.19 × 121.75 ft
- Shape: Rectangular
- Zoning: Triplex
Parking3 Parking, Lane
- Spaces: 3 Parking
- Driveway: Lane
Heating, water and powerRadiant, gas, Municipal water, Municipal sewer
- Heating: Radiant, gas
- Water: Municipal water
- Sewer: Municipal sewer
Costs and taxesTaxes $5,012 a year, HST No HST, Rental items None
- Taxes, 2024: $5,012 a year
- HST: No HST
- Rental items: None
Included in the sale3 stoves, 3 dishwashers, 3 washer/dryer combos, 3 fridges, Tenant's belongings
- Included: 3 stoves, 3 dishwashers, 3 washer/dryer combos, 3 fridges
- Not included: Tenant's belongings
NearbyLibrary, public transit
- Close to: Library, public transit
Listing detailsX12064458, Sold, Apr 4, 2025
- MLS® number: X12064458
- Status: Sold
- Listed on: Apr 4, 2025
- Days on market: 53
- Updated: May 27, 2025
- Possession: Flexible
- Occupied by: Tenant
- Listing brokerage: RE/MAX ESCARPMENT REALTY INC.
About this home
67 West Avenue N, Hamilton (Beasley), ON L8L 5C1
LIVE IN ONE UNIT, LET THE OTHERS PAY YOUR MORTGAGE or BUILD YOUR PORTFOLIO WITH A TURNKEY LEGAL TRIPLEX+BONUS POTENTIAL Welcome to this beautifully renovated, fully legal triplex in one of the city's most vibrant and high-demand neighbourhoods. Whether you're a savvy investor, a first-time buyer, or a multi-generational family, this rare offering delivers the perfect blend of lifestyle flexibility and income potential WITH CITY-APPROVED PLANS TO ADD A FOURTH UNIT ALREADY IN PLACE! Renovated top to bottom in 2019, each unit boasts modern finishes, updated mechanicals, separate entrances, in-suite laundry, and individual utilities keeping maintenance low and tenant appeal high. Move into the unit that fits your lifestyle and let the other suites generate reliable rental income, or rent them all out and enjoy passive cash flow from day one. WITH A NET OPERATING INCOME OF OVER $49K ANNUALLY, this is a financially smart choice, no matter your goals. The approved fourth unit unlocks an exciting value-add opportunity ideal for future appreciation, added cash flow, or a BRRRR strategy (buy, renovate, rent, refinance, repeat). Either way, this property is poised for both LONG-TERM EQUITY GROWTH AND IMMEDIATE RETURN ON INVESTMENT. Steps from transit, hospitals, schools, and shopping, this prime location attracts A+ tenants and makes life convenient for all residents. With AMPLE PARKING,LOW-MAINTENANCE LANDSCAPIING AND THOUGHTFUL DESIGN FOR PRIVACY AND COMFORT,, this home checks every box function, form, and future potential. As interest rates ease and demand continues to grow, now is the time to secure a high-performing asset that fits your life and fuels your financial freedom.
Ask about this home
A HOMEH agent will answer your questions about this home.
Around this home
Daily convenience, out of 100, from the distances below
Schools nearby
School rating, out of 10.
Helpful calculators
Your HOMEH agent

"I would see it this week."