

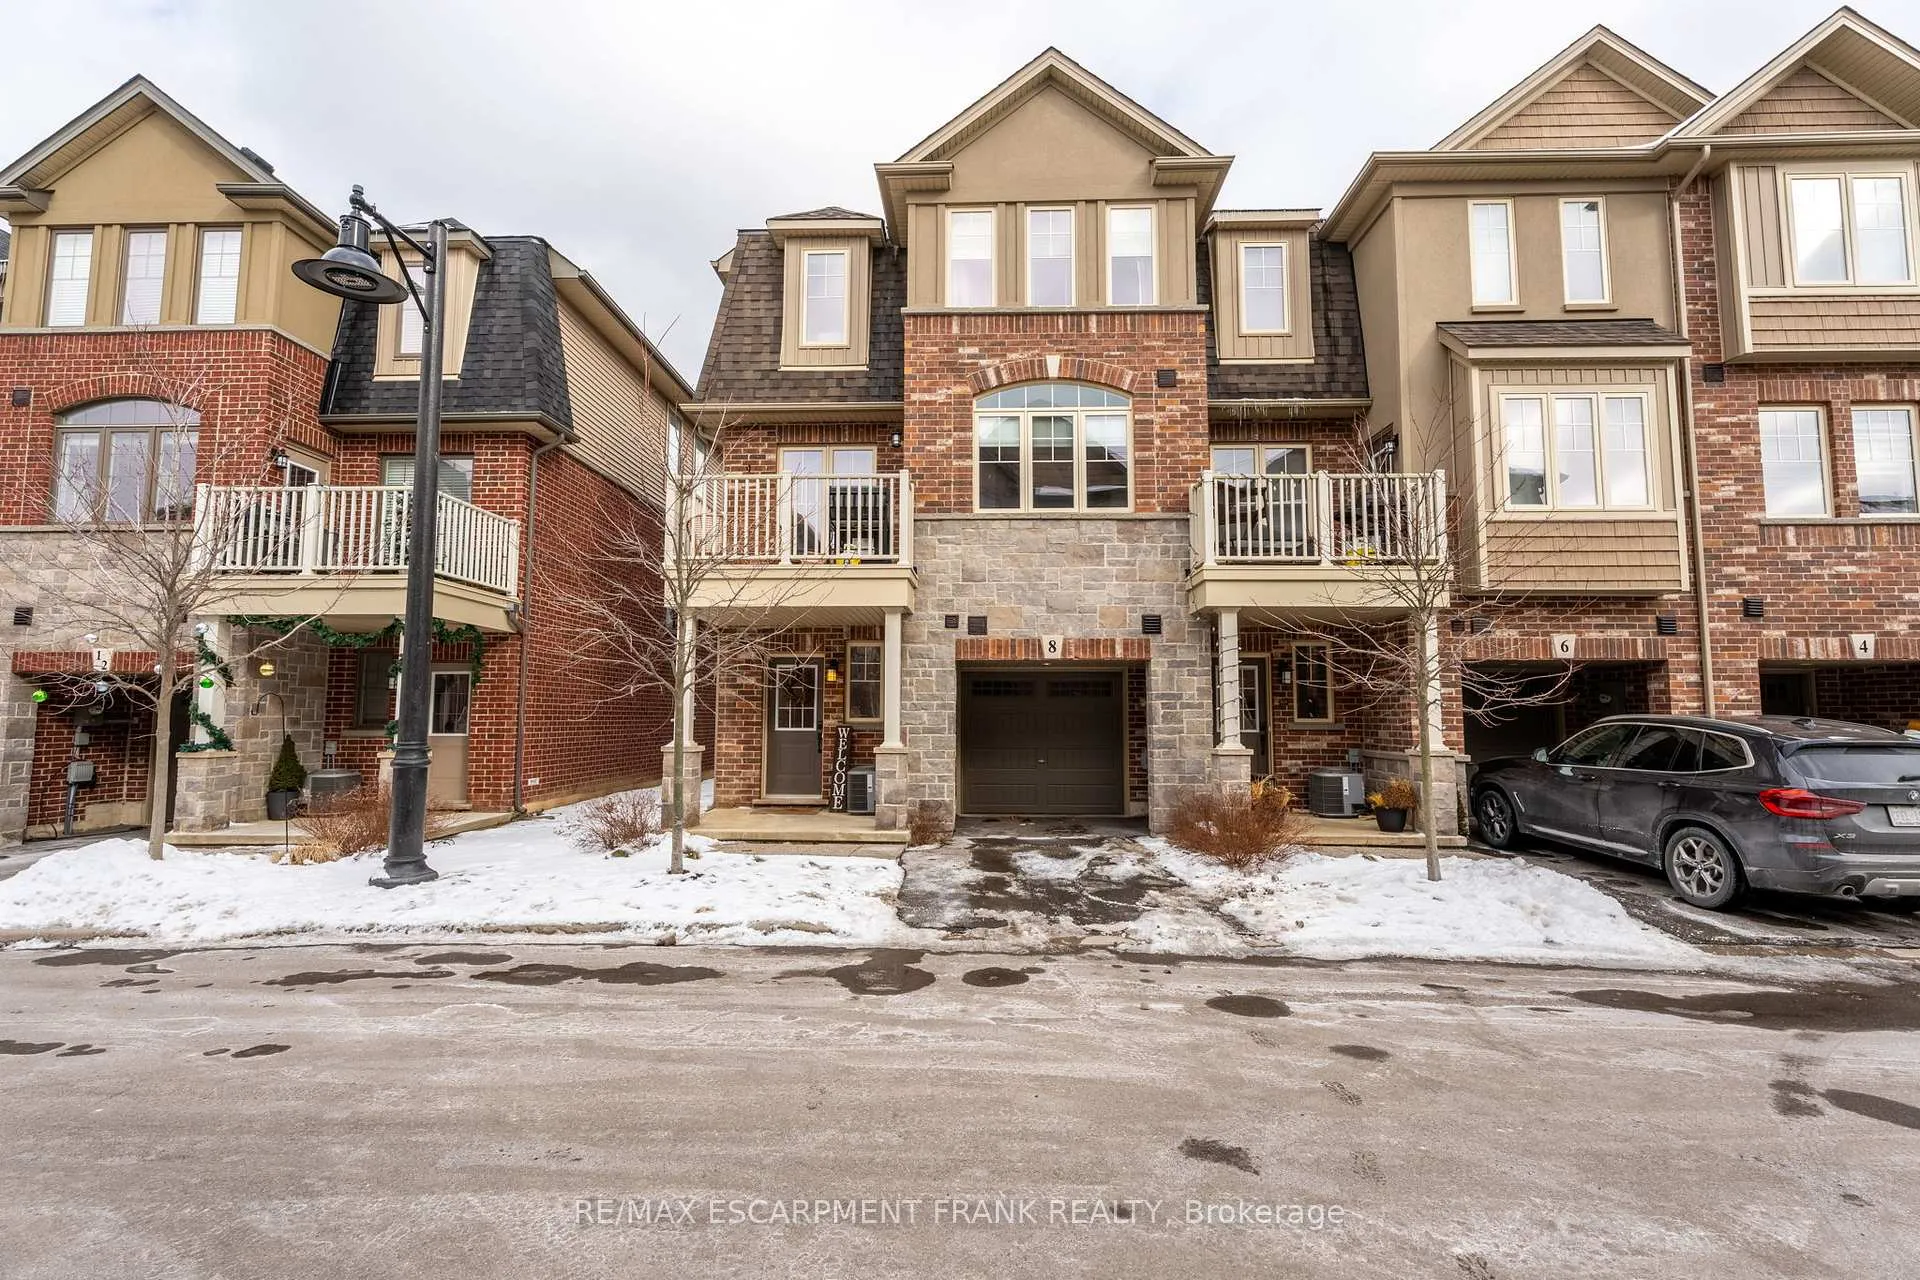
8 Birot Lane
8 Birot Lane
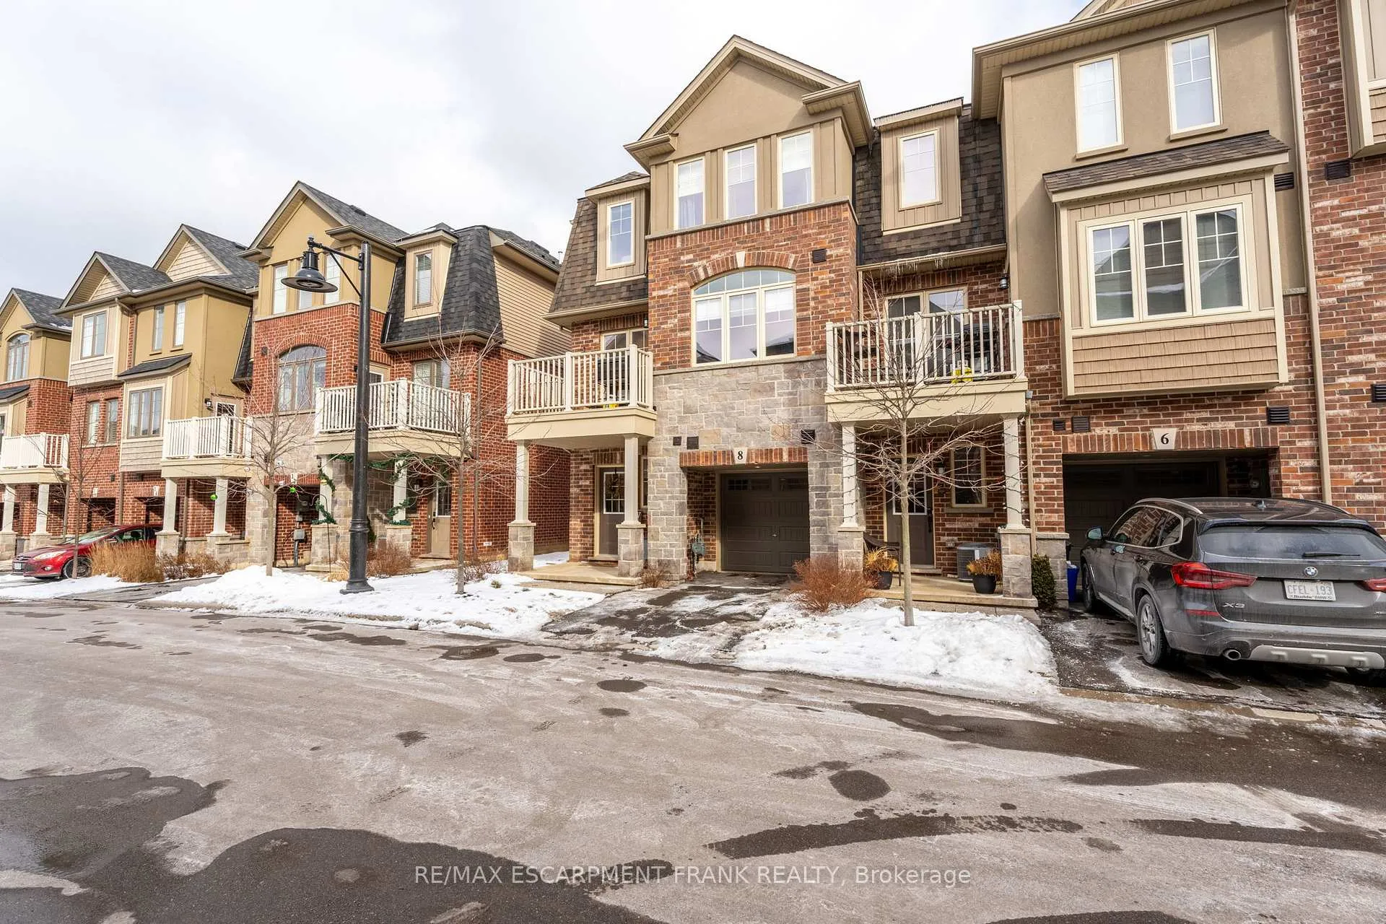
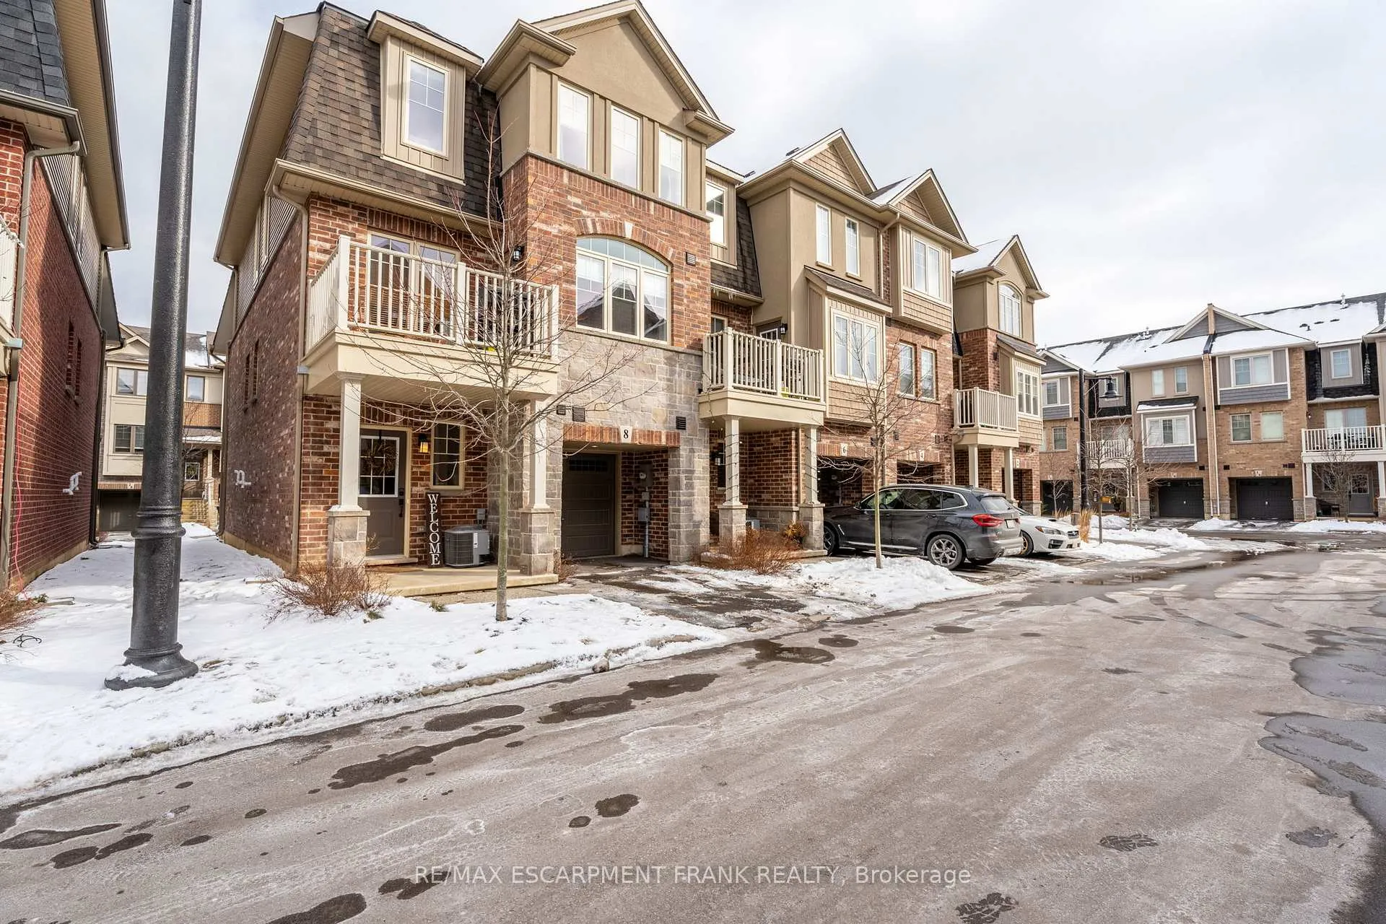
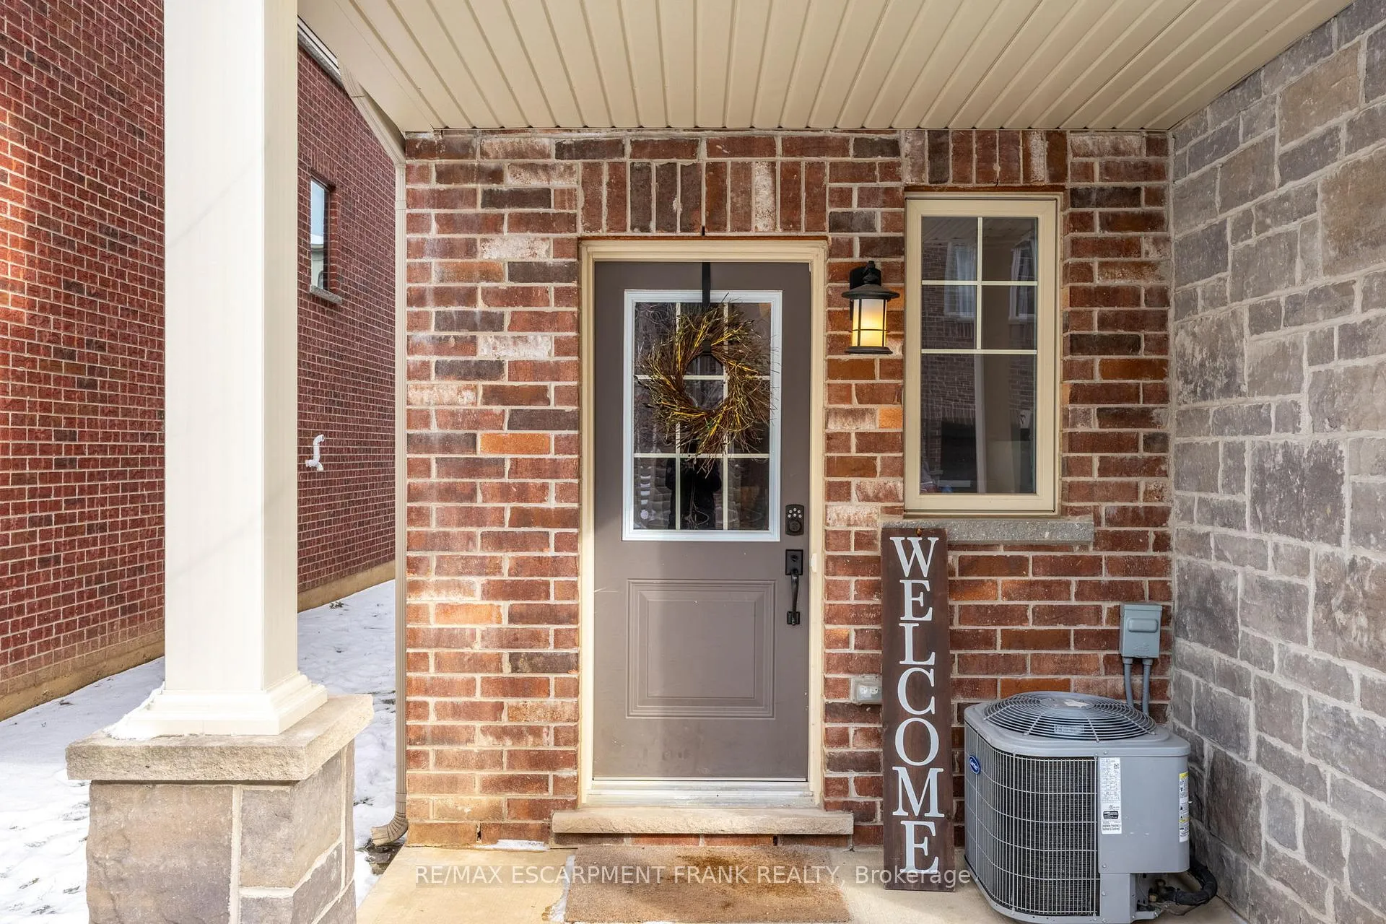
 See all 44 photos
Property history
Facts and features
- BasementPart finished
- Age of home0–5 years
- Water, sewerMunicipal
- Lot shapeRectangular
- Central air
The homeFreehold Townhouse, 3-storey, Age 0–5 years
- Type: Freehold Townhouse
- Style: 3-storey
- Age: 0–5 years
- Living space: 1,100–1,500 sq ft
- Basement: Full, partially finished
InsideAuto garage door remote, water heater, Rooms above ground 6, Bedrooms 2
- Features: Auto garage door remote, water heater
- Rooms above ground: 6
- Bedrooms: 2
- Bathrooms: 3
- Kitchens: 1
Outside and lotAluminum siding, brick, Asphalt shingle, Concrete, poured concrete
- Exterior: Aluminum siding, brick
- Roof: Asphalt shingle
- Foundation: Concrete, poured concrete
- Size: 26.25 × 41.34 ft
- Shape: Rectangular
- Zoning: RM5-670
Parking1 Garage, Built-in, Private
- Spaces: 1 Garage
- Garage: Built-in
- Driveway: Private
Heating, water and powerForced air, gas, Central air, Municipal water
- Heating: Forced air, gas
- Cooling: Central air
- Water: Municipal water
- Sewer: Municipal sewer
Costs and taxesTaxes $4,571 a year, HST No HST, Hot water heater
- Taxes, 2024: $4,571 a year
- HST: No HST
- Rental items: Hot water heater
- Under contract: Hot water heater
Included in the saleBuilt-in microwave, dryer, freezer, garage door opener, microwave, refrigerator, washer
- Included: Built-in microwave, dryer, freezer, garage door opener, microwave, refrigerator, washer
NearbyGolf, park, public transit, rec./commun.centre, school
- Close to: Golf, park, public transit, rec./commun.centre, school
Listing detailsX11968277, Sold, Feb 11, 2025
- MLS® number: X11968277
- Status: Sold
- Listed on: Feb 11, 2025
- Days on market: 38
- Updated: Mar 21, 2025
- Possession: Flexible
- Occupied by: Owner
- Listing brokerage: RE/MAX ESCARPMENT FRANK REALTY
About this home
8 Birot Lane, Hamilton (Meadowlands), ON L9G 3K9
Beautiful 2-bedroom, 2.5-bathroom End Unit Freehold Townhouse in a highly sought after Ancaster neighbourhood. Built in 2020 with Marz Homes. Kitchen updated with quartz countertops and subway tile backsplash. Ideal for young professionals with a spacious primary bedroom with its own ensuite, a 2nd full bathroom for the 2nd bedroom. Stunning feature wall in the 2nd bedroom! Entertaining is made easy with an open concept kitchen, dining room and living room with the spacious balcony off the dining room area. Property is West facing- meaning full sunlight for warmer days and BBQs. Also, conveniently on the entertaining level is 2-piece bathroom for guests and extra storage for the kitchen with its own walk-in pantry. Property is walking distance to both Catholic Primary School Immaculate Conception & Public Primary School Ancaster Meadow. Steps to Bennet's Apples & Cider- bakery & fresh produce, minutes walk to Eagles Nest Golf Course, under 5 min drive to the many restaurants & shopping of Ancaster Meadowlands & easy access to the 403 &The Linc.
Ask about this home
A HOMEH agent will answer your questions about this home.
Around this home
Daily convenience, out of 100, from the distances below
Schools nearby
School rating, out of 10.
Helpful calculators
Your HOMEH agent

"I would see it this week."