

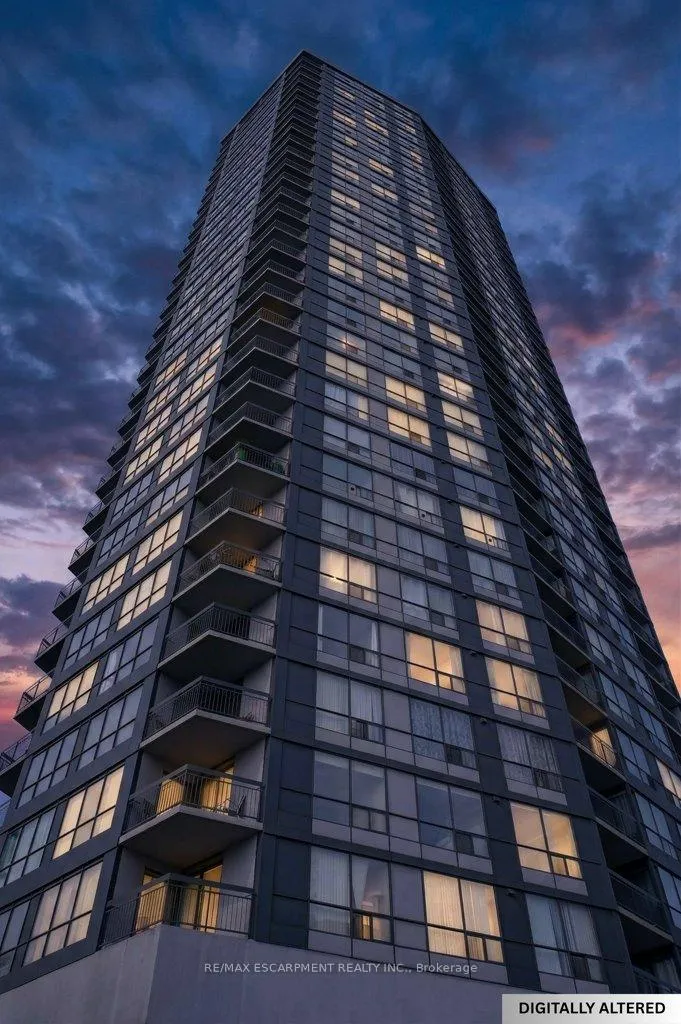
Unit 1801, 150 Charlton Avenue E
Unit 1801, 150 Charlton Avenue E
 See all 46 photos
Property history
Facts and features
- ExposureNorth
- LaundryCoin operated, in building
- LockerNone
- BalconyOpen
- Gym
- Indoor pool
- Rooftop deck/garden
The homeCondo Apartment, 1 storey/apt, Age 51–99 years
- Type: Condo Apartment
- Style: 1 storey/apt
- Age: 51–99 years
- Living space: 0–499 sq ft
- Basement: None
- Exposure: North
- View: Downtown, lake
InsideCoin operated, in building, Carpet free, Elevator Yes
- Laundry: Coin operated, in building
- Features: Carpet free
- Elevator: Yes
- Rooms above ground: 4
- Bedrooms: 1
- Bathrooms: 1
- Kitchens: 1
OutsideMetal/steel siding, stone, Tar and gravel, Poured concrete
- Exterior: Metal/steel siding, stone
- Roof: Tar and gravel
- Foundation: Poured concrete
- Balcony: Open
- Features: Controlled entry
Parking and lockerUnderground, Parking type None, Locker None
- Garage: Underground
- Parking type: None
- Locker: None
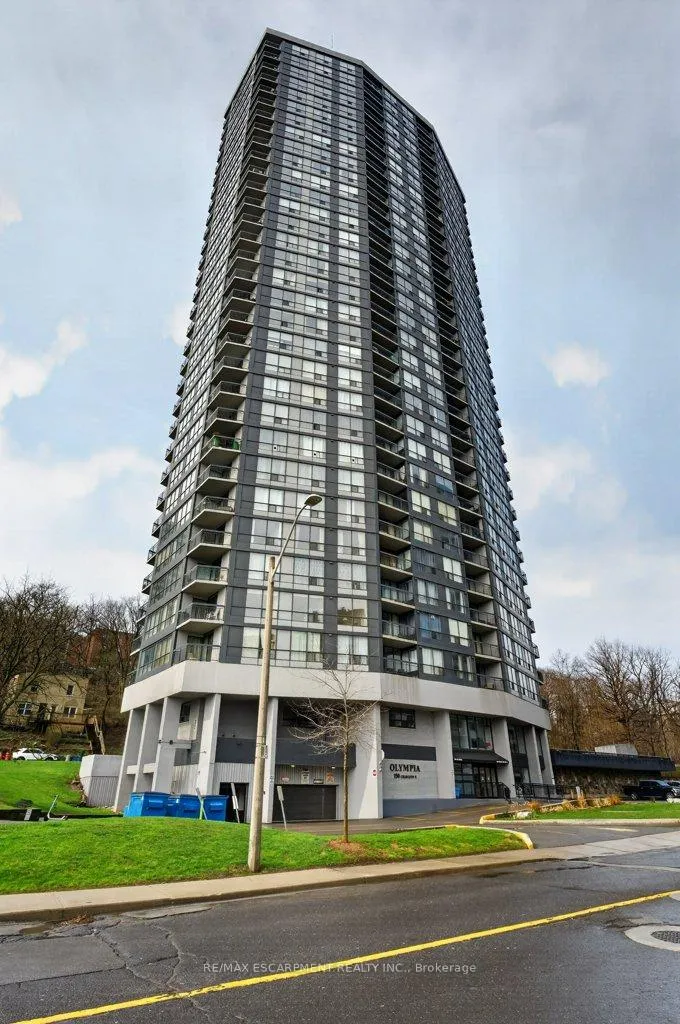
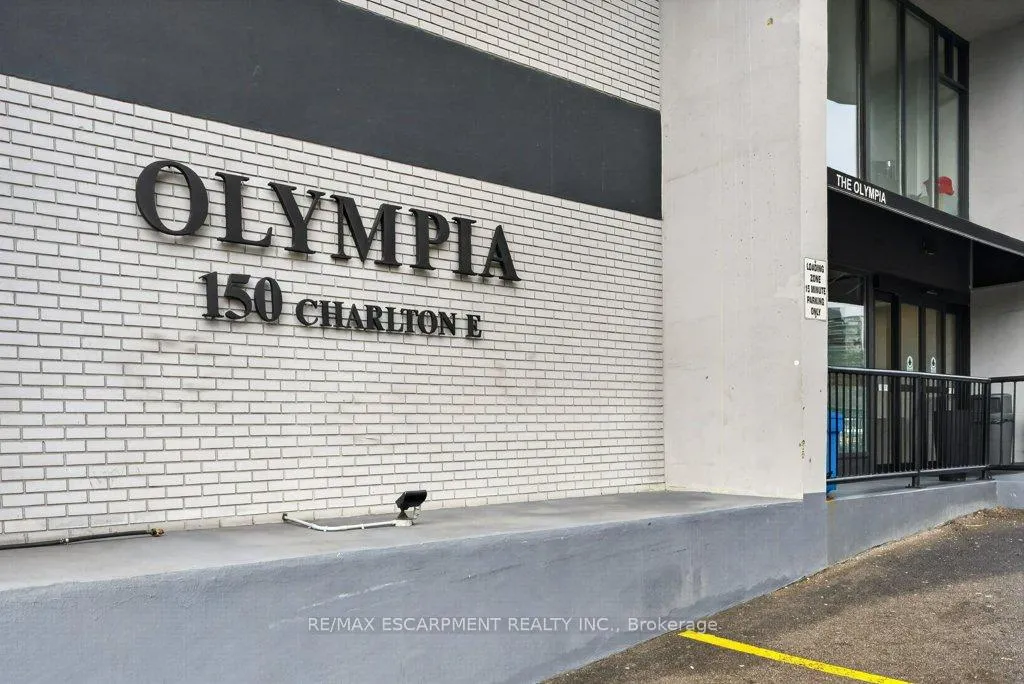
BuildingThe olympia, Storeys 32, Units 240
- Name: The olympia
- Storeys: 32
- Units: 240
- Registered: 1975
- Condo corporation: 26
- Amenities: Elevator, game room, gym, indoor pool, sauna, rooftop deck/garden
- Pets: Allowed
Heating, water and powerRadiant, gas
- Heating: Radiant, gas
Costs and taxesTaxes $1,658 a year, Condo fee $726 a month, Heat included, hydro included, water included, common elements included, building insurance included
- Taxes, 2025: $1,658 a year
- Condo fee: $726 a month
- Fee includes: Heat included, hydro included, water included, common elements included, building insurance included
- HST: HST included in the price
- Rental items: None
Included in the saleRefrigerator, stove, microwave, window coverings, light fixtures, Not included None
- Included: Refrigerator, stove, microwave, window coverings, light fixtures
- Not included: None
NearbyHospital, place of worship, public transit
- Close to: Hospital, place of worship, public transit
Listing detailsX13002668, Sold, Apr 15, 2026
- MLS® number: X13002668
- Status: Sold
- Listed on: Apr 15, 2026
- Days on market: 101
- Updated: Jul 25, 2026
- Possession: Immediate
- Occupied by: Vacant
- Listing brokerage: RE/MAX ESCARPMENT REALTY INC.
About this home
Unit 1801, 150 Charlton Avenue E, Hamilton (Corktown), ON L8N 3X3
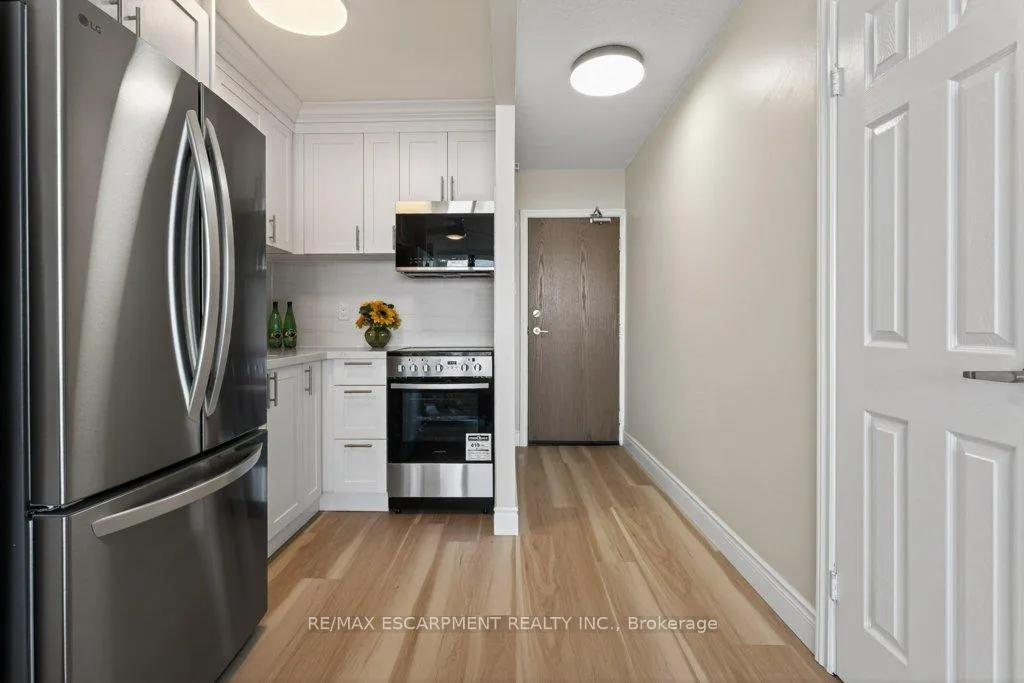
Welcome to this beautifully renovated one bedroom, one bathroom condominium unit at The Olympia, a modern urban living space in the heart of the city. This contemporary unit offers a perfect blend of comfort, style and functionality, making it an ideal choice for young professionals, couples, or anyone looking to experience a convenient downtown lifestyle. This unit has undergone extensive renovations offering a fresh and clean environment. Updated flooring, kitchen, appliances, washroom, lighting and radiators have all been thoughtfully chosen to create a warm, inviting space. Large windows flood the unit with natural light and provide a fantastic view of the city and lake beyond. The Olympia has also undergone a fresh renovation elevating the lobby and common areas. Residents enjoy access to a range of amenities designed to enhance their living experience, including secure entry, on-site laundry facilities, indoor swimming pool, gym, sauna, steam room, rooftop patio, squash courts, party room and billiards room. Situated in the vibrant Corktown neighbourhood, this condo offers a perfect balance of tranquility and convenience. The neighbourhood offers easy access to Go Transit, popular restaurants and pubs at Young and Augusta, as well as access to shopping, St. Joe's hospital, medical offices and hiking and biking along the Escarpment. Whether you're a first-time buyer or looking to downsize, this unit offers a fantastic combination of style, convenience and value.
Ask about this home
A HOMEH agent will answer your questions about this home.
Know more about The Olympia Condos
Condo building · 150 Charlton Avenue E
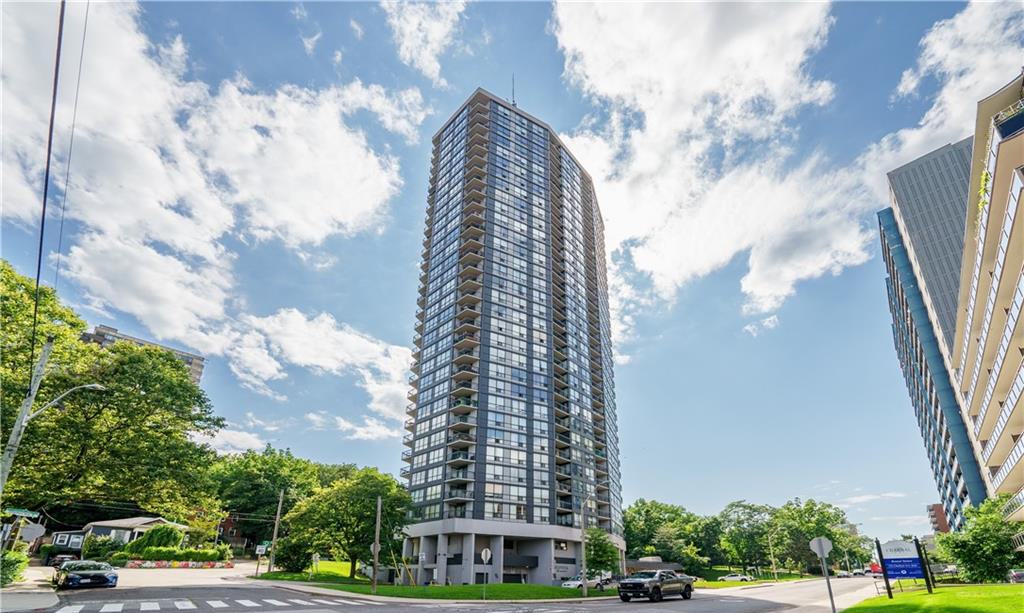
The Olympia Condos is a 32-storey condo with 240 suites, built in 1975 by Schien Construction Ltd. Right now 3 for sale and 1 for rent are on the market here.
- 32storeys
- 240suites
- $335/sq ft
- 1975built
No similar units for sale in The Olympia Condos right now.
Around this home
Daily convenience, out of 100, from the distances below
Schools nearby
School rating, out of 10.
Helpful calculators
Your HOMEH agent

"I would see it this week."