








774 Old Dundas Road
Hamilton (Rural Ancaster), ON L9H 5E3
- 5+1Bedrooms
- 5Bathrooms
- 3Garage
- 5000 +Sq Ft
- $15,773Tax
- 563×375 ftLot Size
 Estimated Value:$2,037,960See Free Estimate Report

Property not available for sale or for rent.
HOMEH One: full-service selling for a 1% listing fee. The buyer's agent commission is separate.
Free Home EvaluationHow Much Is My Home Worth?Homes for Sale NearbySale & Price History for 774 Old Dundas Road, Hamilton, Rural Ancaster
Real estate boards require you to or to see the full details of this property.
*Sold prices and complete sale & price history are regulated data. Under the Trust in Real Estate Services Act, 2002 (TRESA) and the rules of the Real Estate Council of Ontario (RECO), and pursuant to the Multiple Listing Service® rules of the Canadian Real Estate Association (CREA) and the Toronto Regional Real Estate Board (TRREB), this information may be shown only to registered users who have agreed to the applicable terms of use (a Virtual Office Website, or "VOW," arrangement). HOMEH Inc., Brokerage therefore provides it to signed-in members only. Creating an account is free and takes under a minute.
About 774 Old Dundas Road, Hamilton, Rural Ancaster
Summarized Description
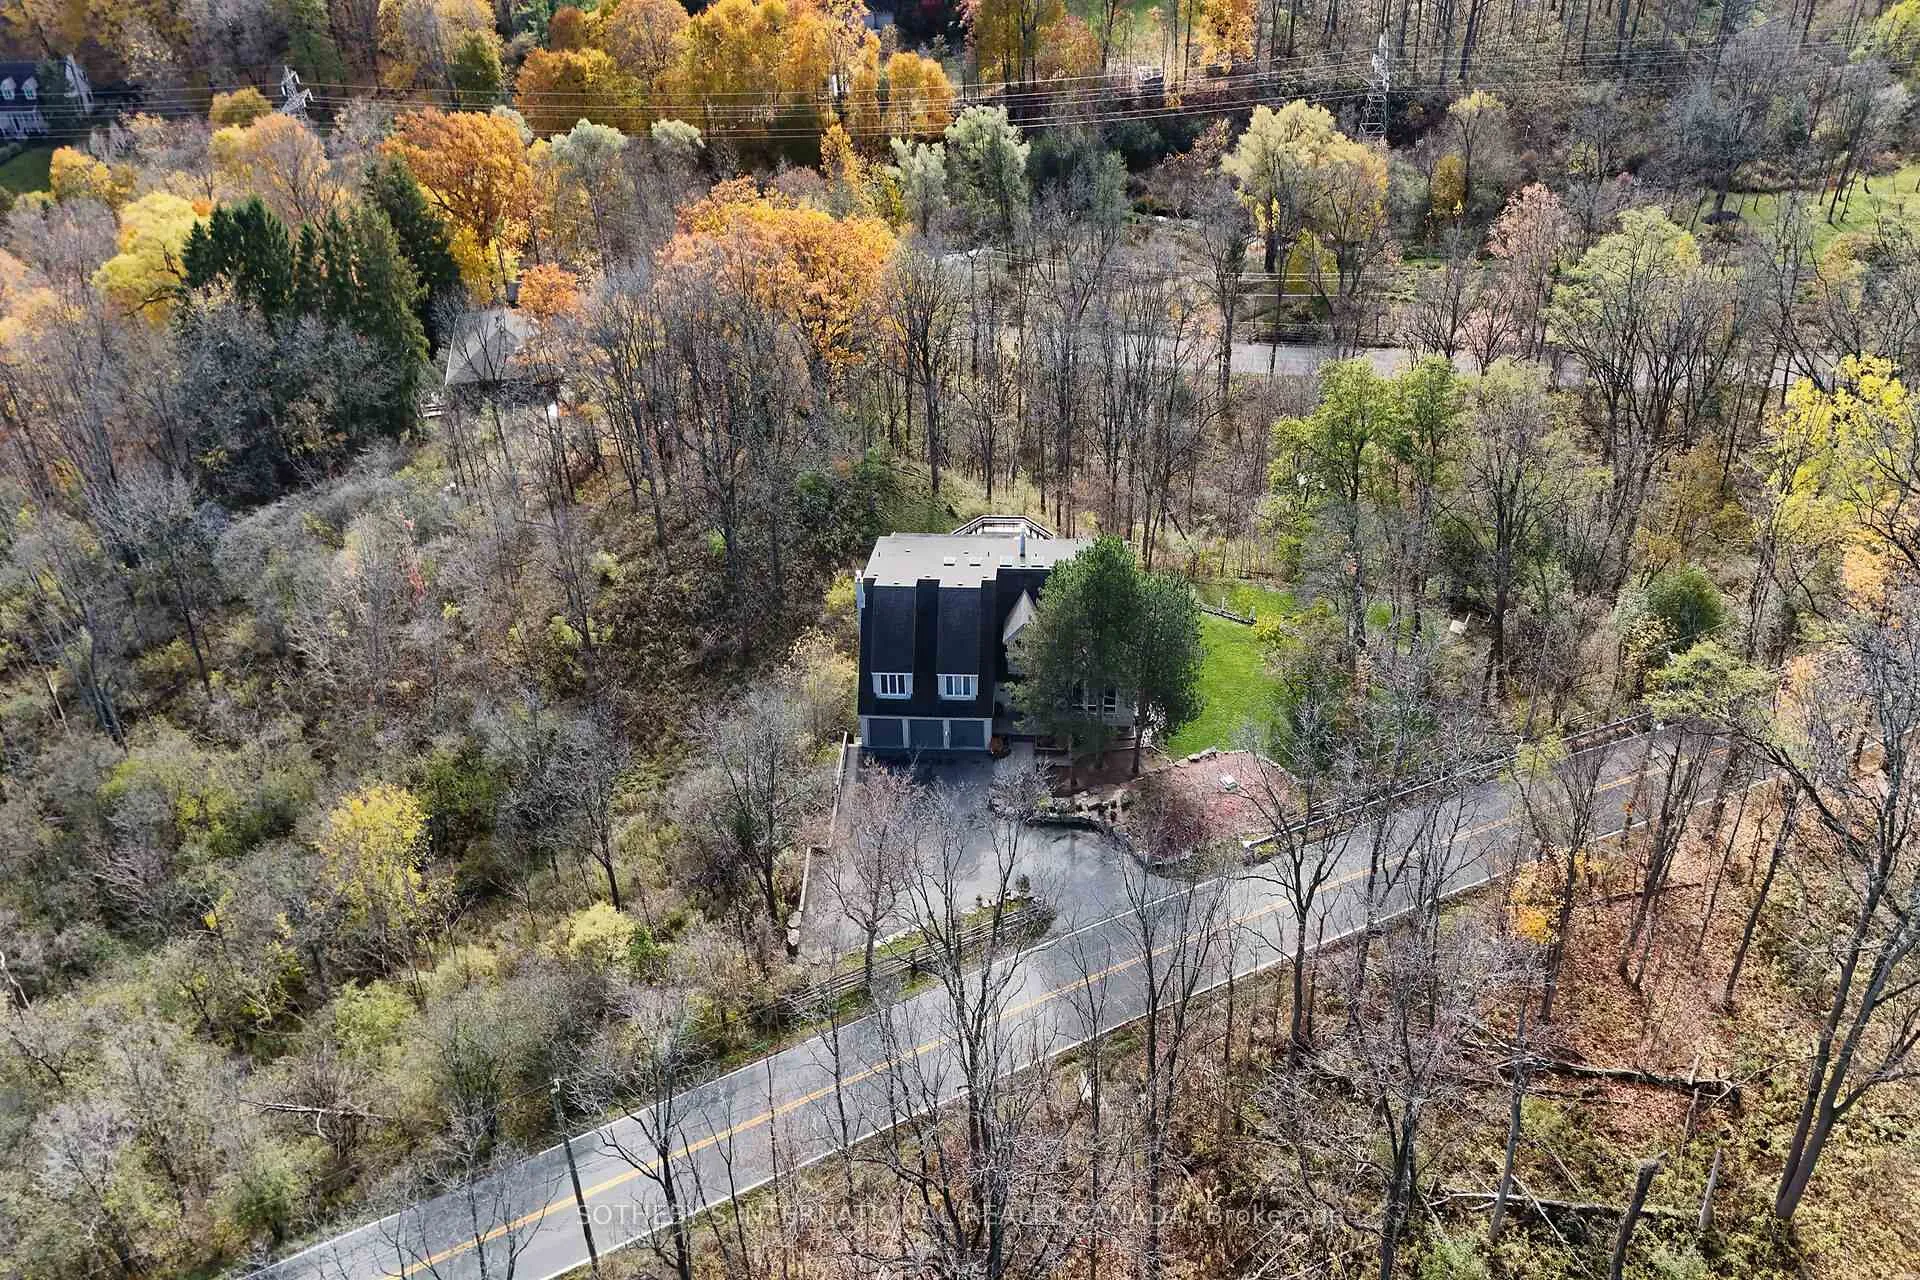
- Custom-built estate on over two acres of woodland
- Breathtaking ravine views throughout the home
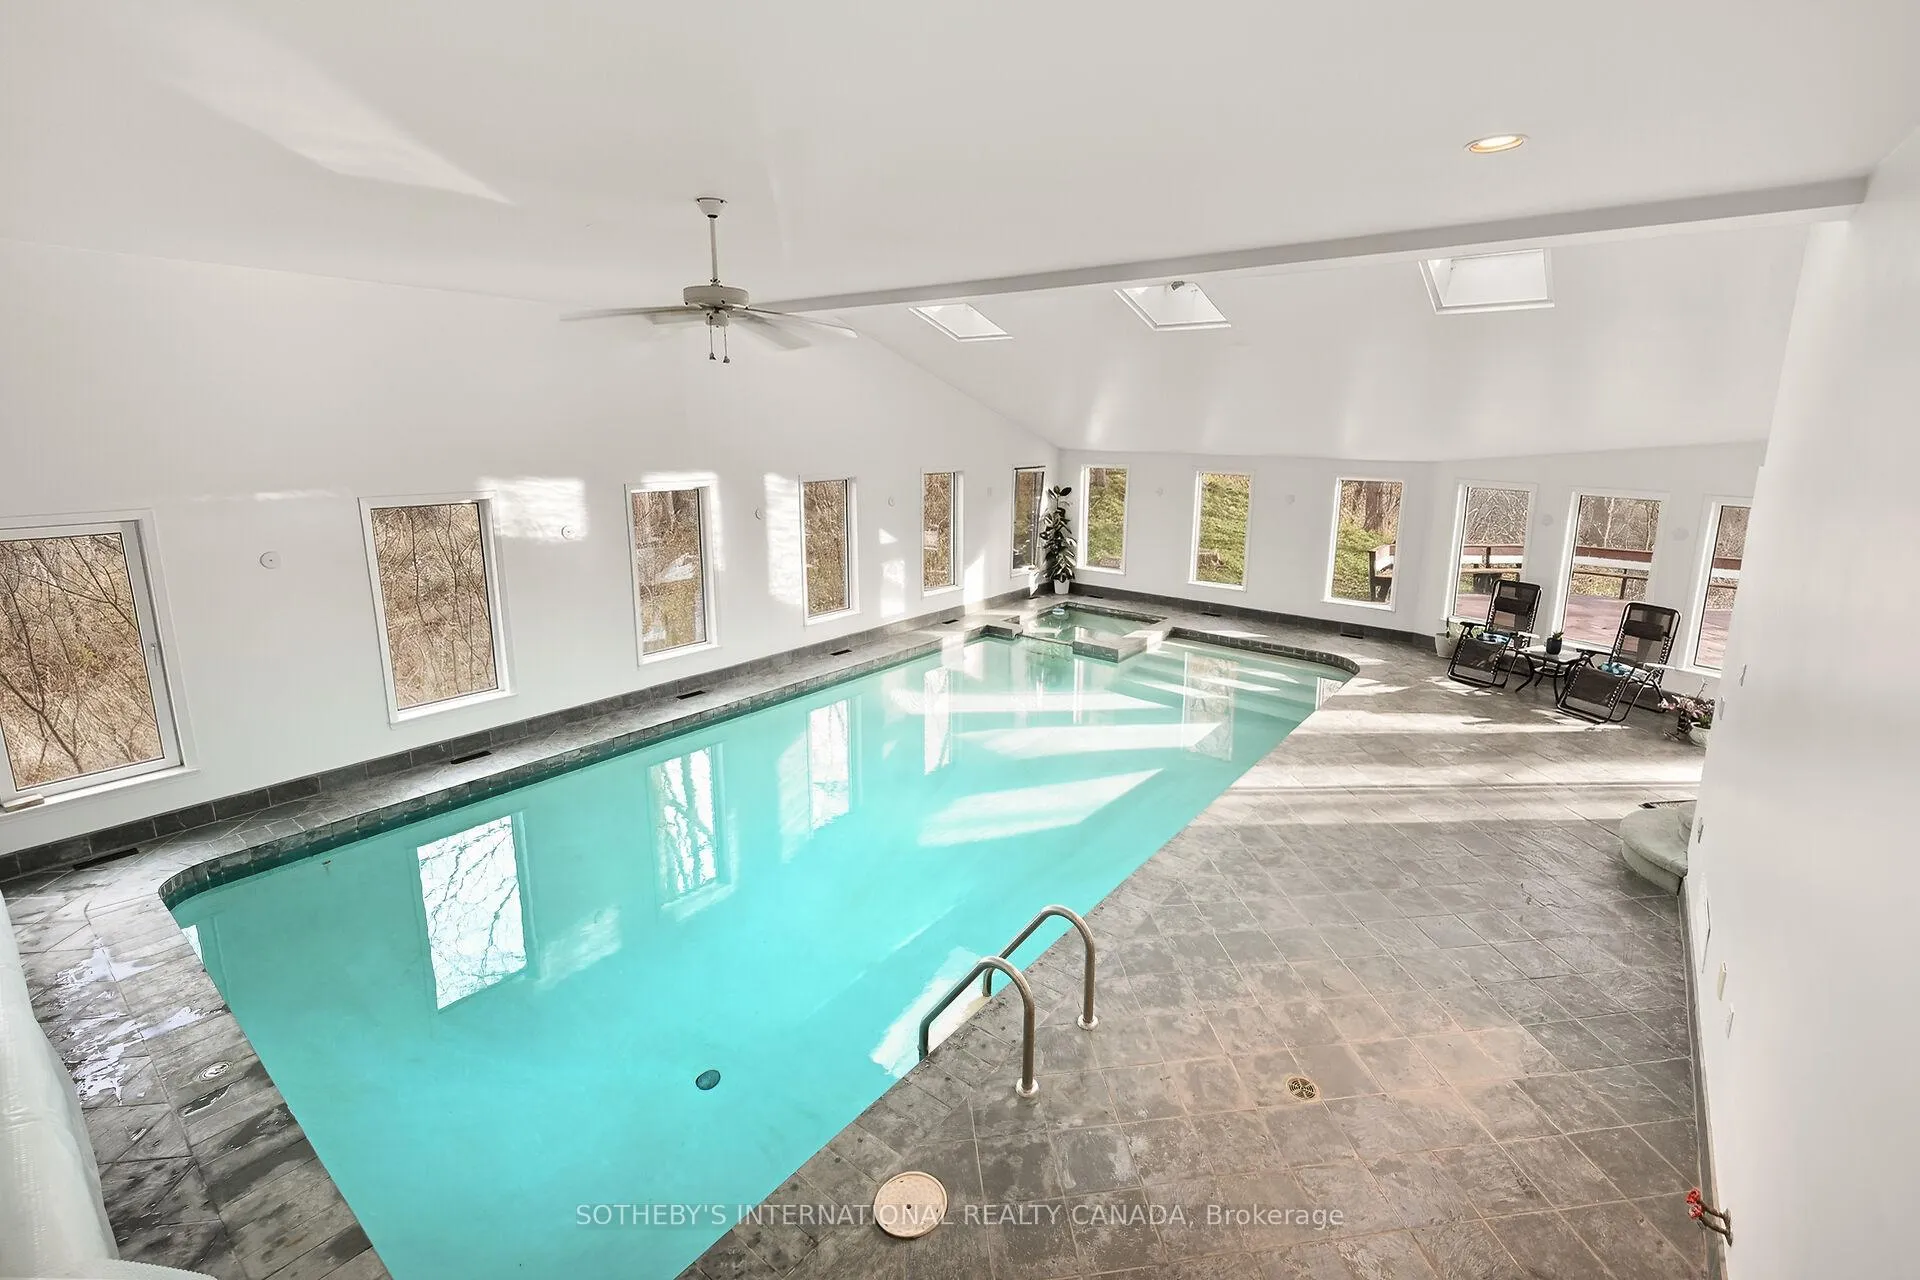
- Indoor heated pool and hot tub for relaxation
- Unique third-floor loft with elevated views
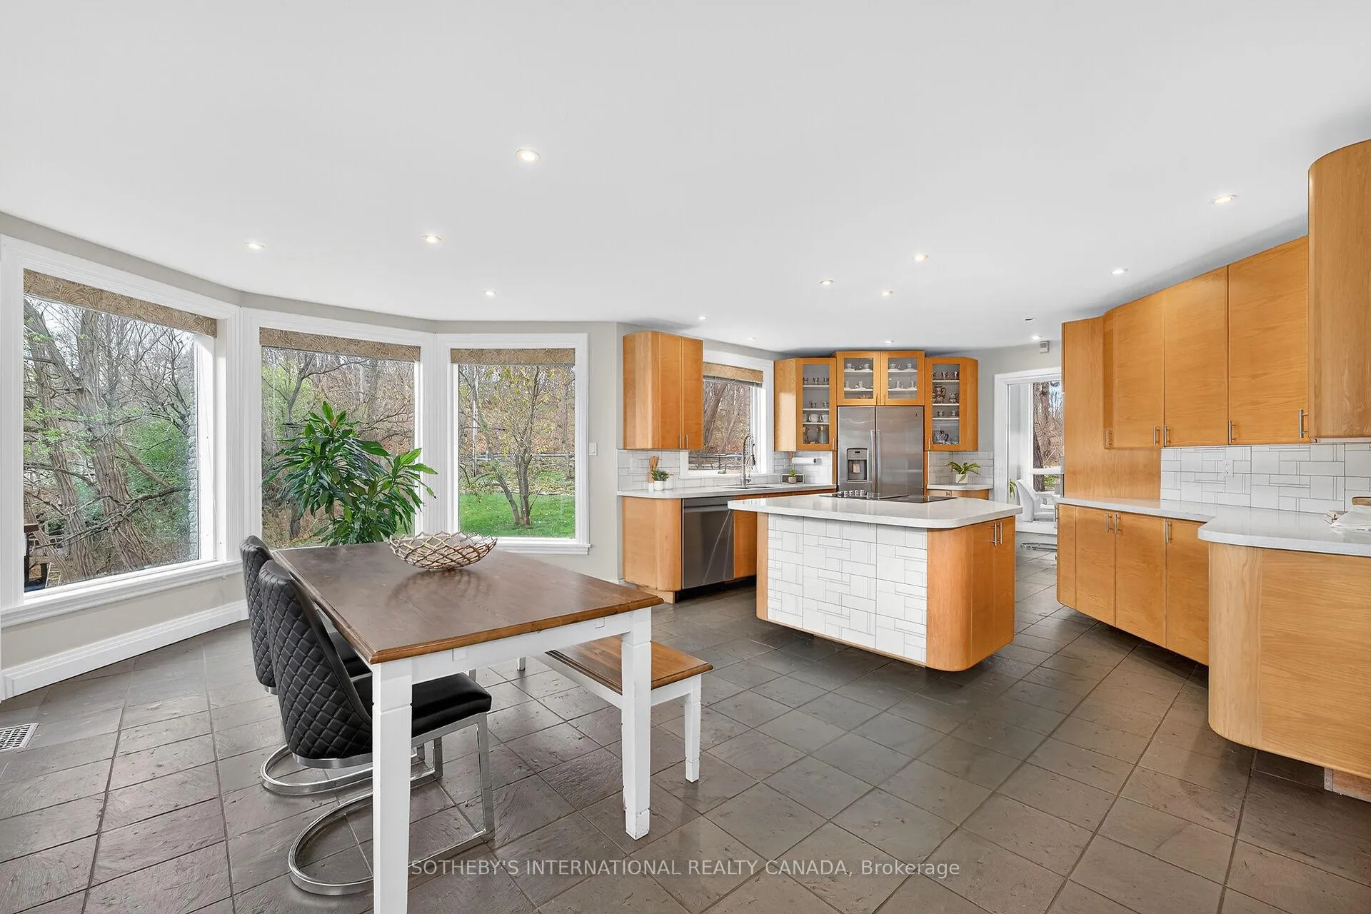
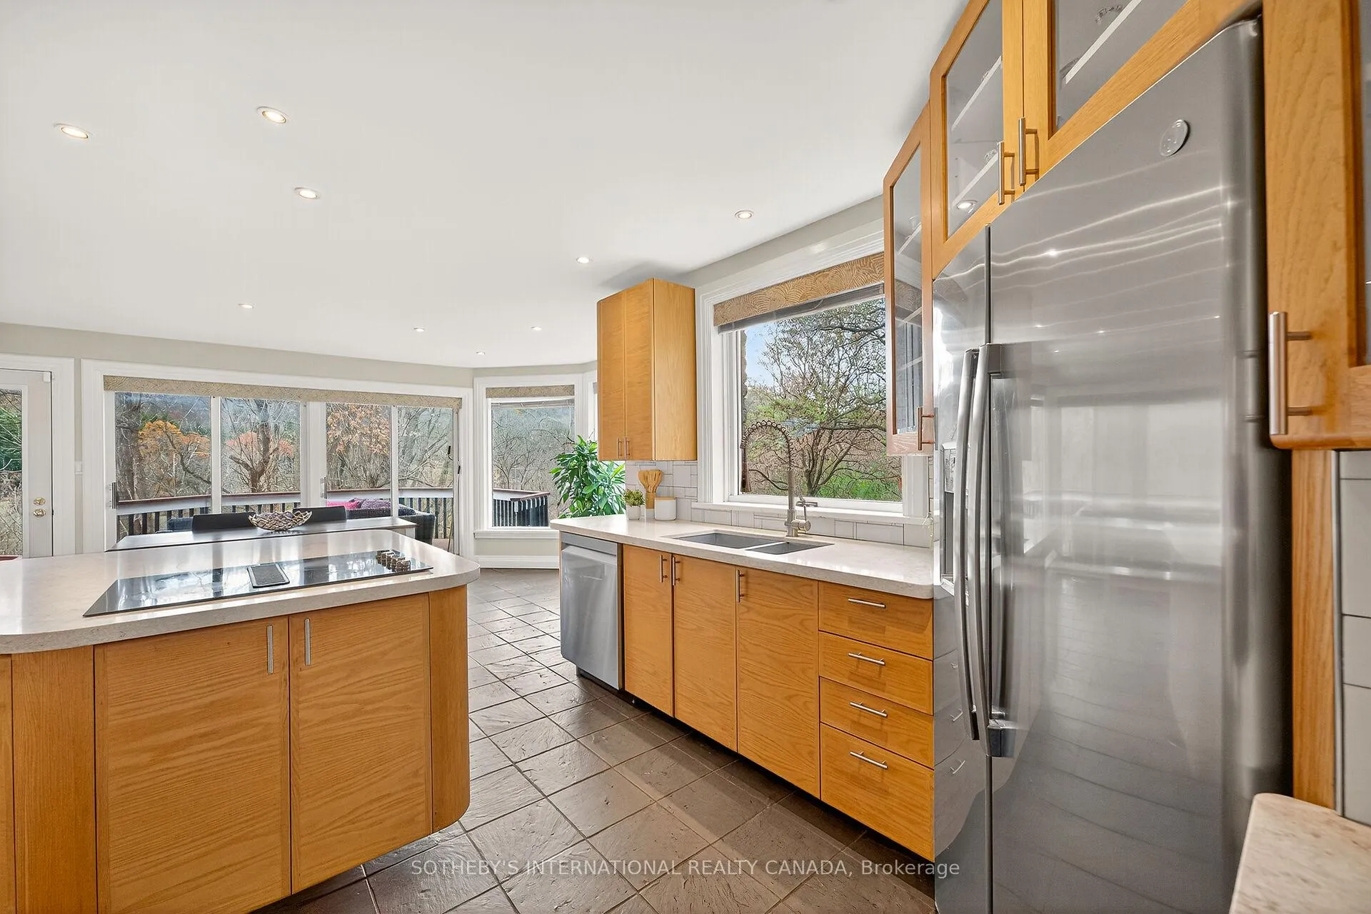
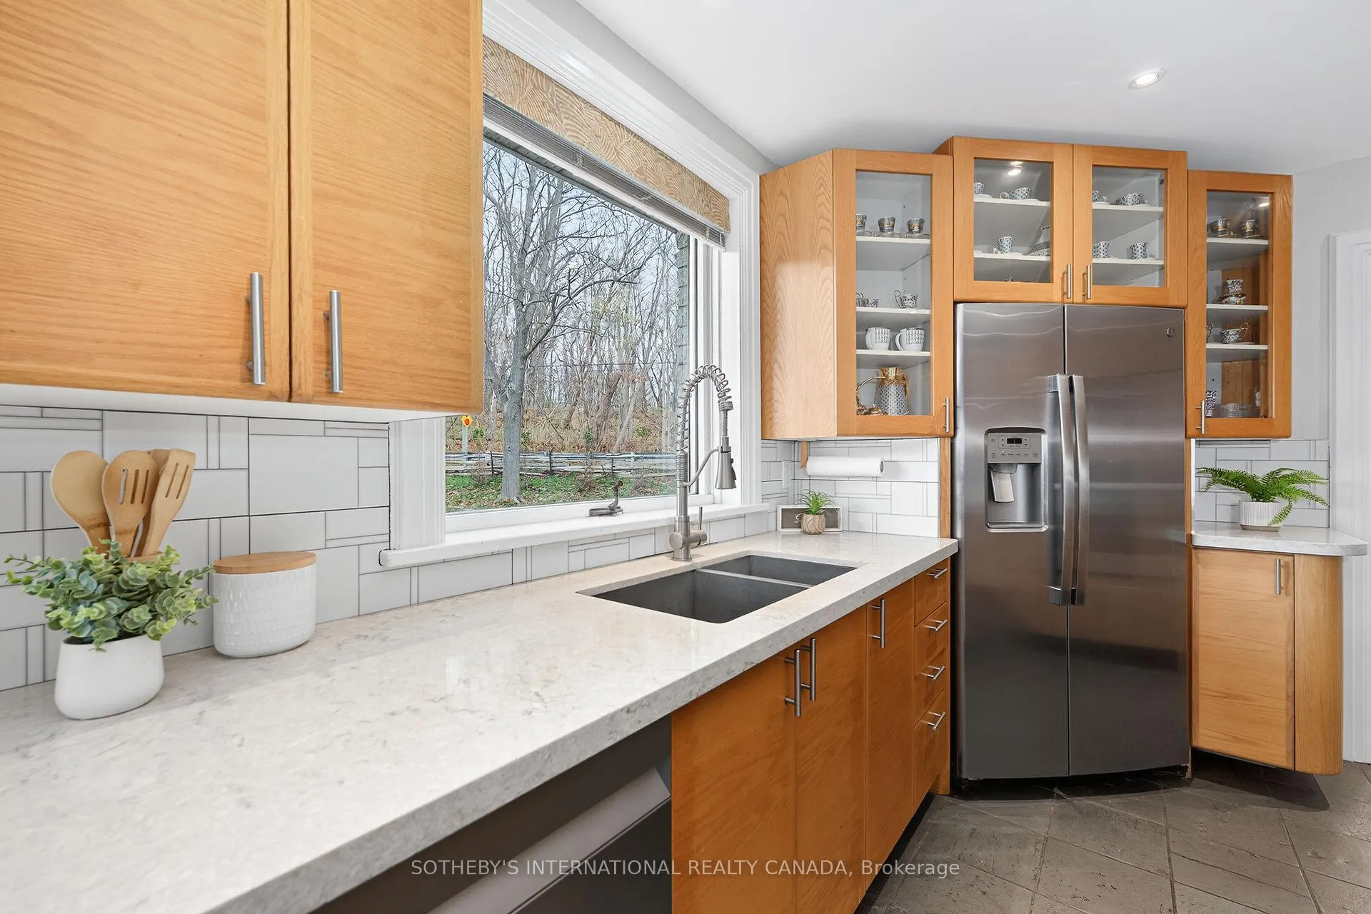
- Scandinavian-style kitchen with modern design
- 5+1 bedrooms and spacious open-concept layout
- Recent updates enhance the home's appeal
- Exceptional privacy yet close to amenities
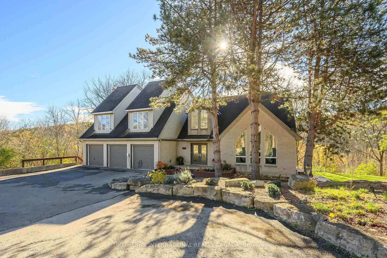
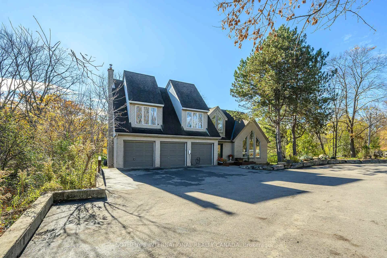
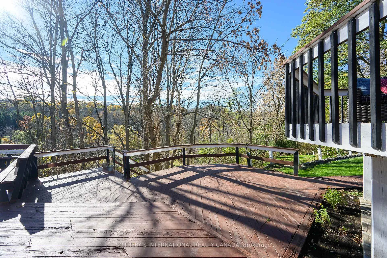
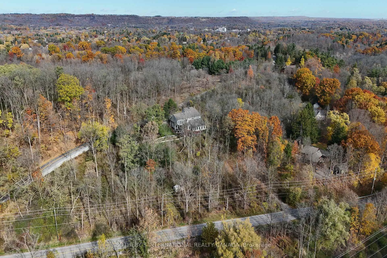
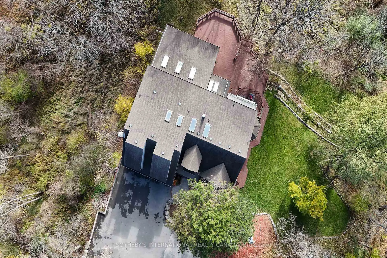
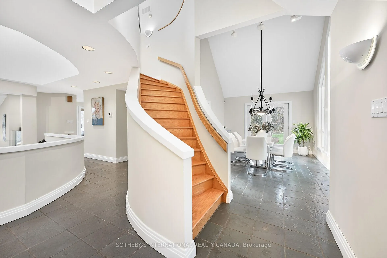
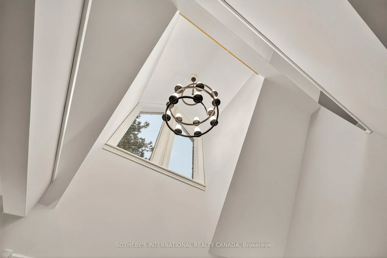
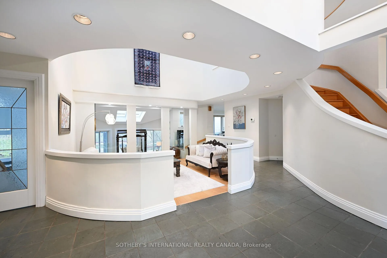
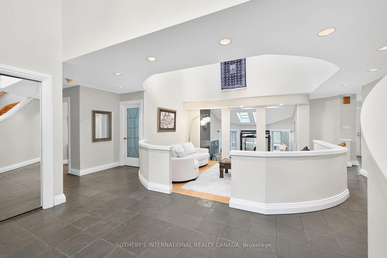
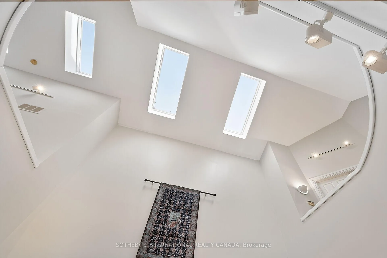
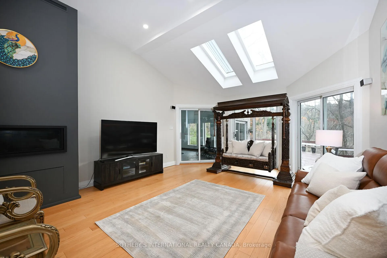
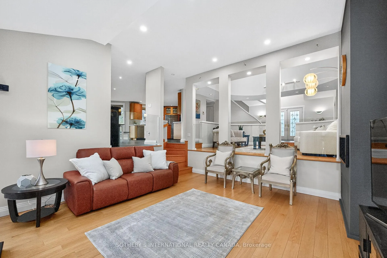
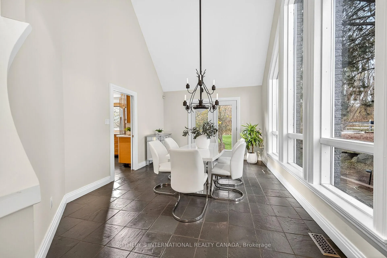
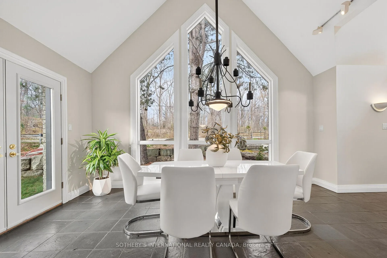
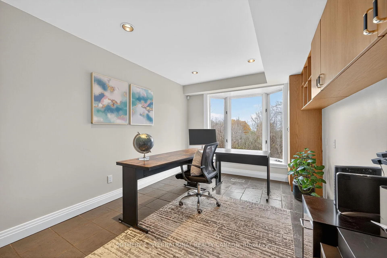
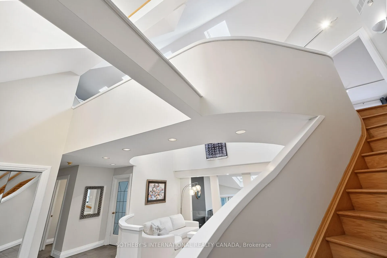
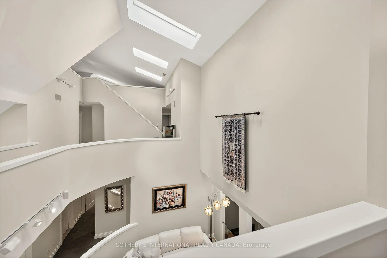
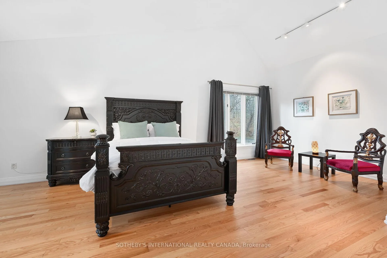
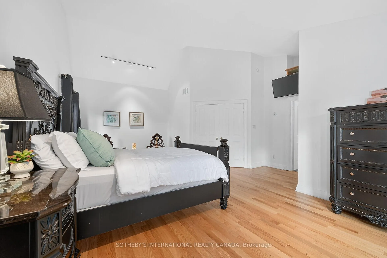
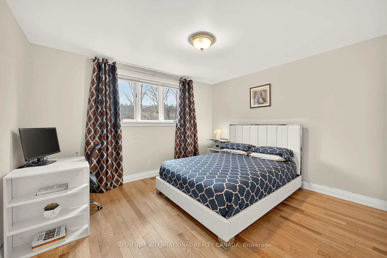
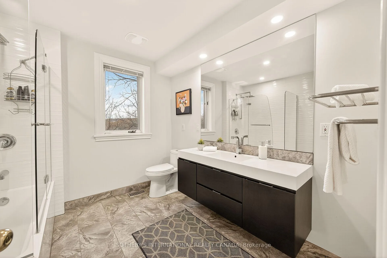
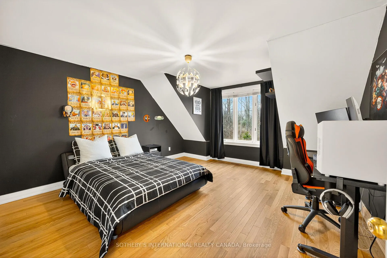
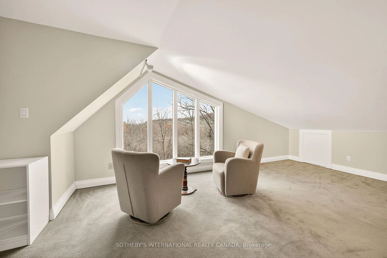
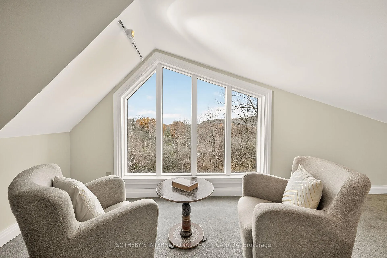
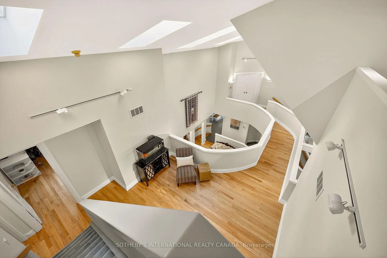
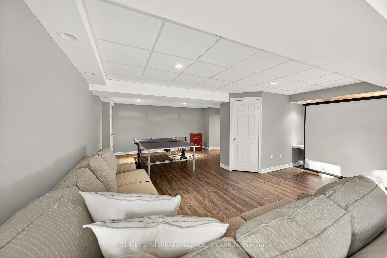
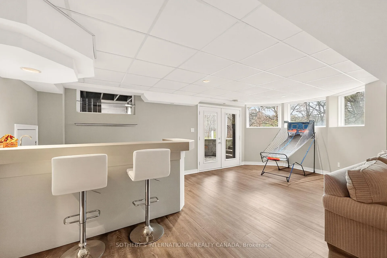
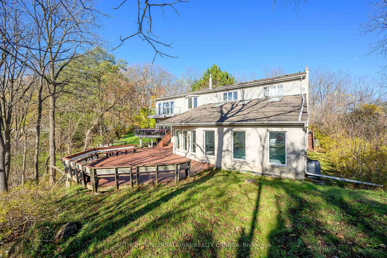
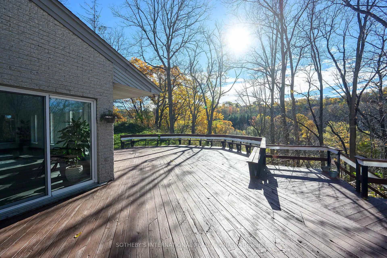
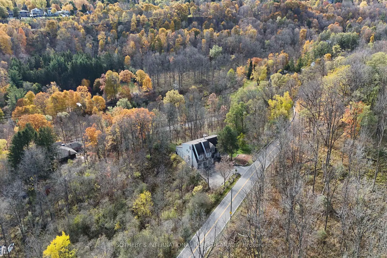
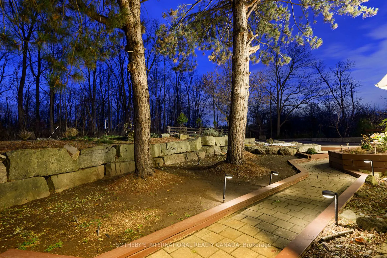
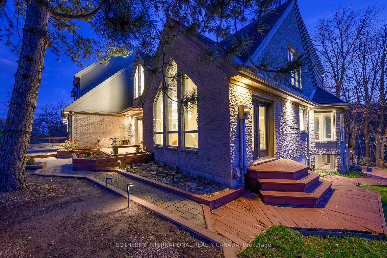
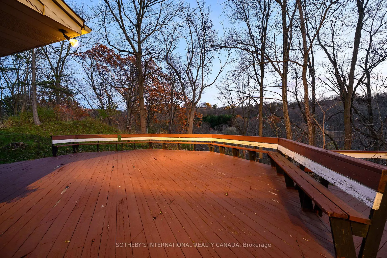
Breathtaking Ravine Views Meet Striking Architectural Design Set on over two acres of secluded woodland, this extraordinary custom-built estate blends dramatic architecture with natural serenity. From the moment you enter, soaring 23-ft ceilings and numerous skylights flood the home with sunlight, highlighting sweeping open-concept spaces and elegant curved upper hallways. Picturesque windows capture stunning ravine and forest views, creating a peaceful backdrop throughout. The sunlit main level flows seamlessly into the spectacular indoor heated pool and hot tub-an all-season private oasis ideal for relaxation or entertaining. With more than 7,700 sq. ft. of finished living space, the home offers 5+1 bedrooms. 5 baths and inspired design at every turn. The Scandinavian-style kitchen pairs clean modern lines with tranquil treetop vistas, while a spacious office provides a refined work-from-home retreat. The upper levels continue the architectural drama, culminating in a unique third-floor loft that rises into the canopy-perfect as a studio, reading haven, or memorable bedroom surrounded by elevated woodland and ravine scenery. The lower level enhances the home's resort-like feel with direct pool access, a wet bar, a sixth bedroom, a full bath, and a walkout to the expansive grounds. Recent updates include refinished second-floor hardwood (2023), a new cistern (2022), and a freshly paved driveway (2022). A three-car garage, abundant parking, and a lot stretching from Old Dundas Road to Lower Lions Club Road complete this exceptional offering. A rare fusion of bold design, breathtaking ravine views, and exceptional privacy-yet only minutes from modern conveniences-this estate is a truly unparalleled retreat.
Key Facts & Features
Property Costs
- Annual Property Tax Amount
- $15,773
- Land Transfer Tax Fee
- $36,435
Rental Items
- Rental Equipment
- Propane tank approx. $10. per month, Hot water tank
- Basement Type
- Finished with Walk-Out
Interior Features
- Interior Extras
- Atrium, Auto Garage Door Remote, Bar Fridge, Built-In Oven, Carpet Free, Central Vacuum, Countertop Range, In-Law Capability, Propane Tank, Storage, Water Purifier, Water Softener, Water Treatment
- View
- Panoramic, Trees/Woods
- Fireplace/Stove
- Yes
- Fireplace Features
- Family Room
- Elevator
- No
Exterior Features
- Pool
- Indoor
- Property Features
- Greenbelt/Conservation, Rolling, Wooded/Treed
- Other Structures
- Shed
Building
- Building Type
- Detached
- Building Style
- 3-Storey
Construction
- Exterior Finish
- Aluminum Siding, Brick
- Roof
- Asphalt Shingle
- Foundation Details
- Concrete Block
- Special Designation
- Unknown
Lot
- Lot Front
- 562.73 ft
- Lot Depth
- 375.42 ft
Inclusions
- Inclusions
- Fridge, stove top, oven, dishwasher, microwave, washer & dryer, Garage door opener + remote(s), EV charger, central Vacuum, water purifier, water softener, pool equipment, light fixtures, window coverings.
Exclusions
- Exclusions
- Light fixture in black bedroom
Parking & Garages
- Garage Type
- Attached
- Garage Spaces
- 3
- Parking Spaces
- 7
- Total Garage And Parking Spaces
- 7
Heating & Cooling
- Heat Source
- Ground Source
- Heat Type
- Forced Air
- Air Conditioning
- Central Air
- Water
- Well
- Sewers
- Septic
- Bedrooms
- 5 + 1
- Washrooms
- 5
- Kitchens
- 1
- Family / bonus room
- Yes
Room sizes
- Foyer—Main level, Vaulted Ceiling(s), Slate Flooring
- Living Room—Main level, Hardwood Floor, Skylight, Cathedral Ceiling(s)
- Dining Room—Main level, Vaulted Ceiling(s), Picture Window, Formal Rm
- Kitchen—Main level, Centre Island, B/I Appliances, Tile Floor
- Breakfast—Main level, W/O To Deck, Overlooks Ravine, Pot Lights
- Family Room—Main level, Hardwood Floor, Skylight, Fireplace
- Office—Main level, Pot Lights, Bay Window, Overlooks Ravine
- Primary Bedroom—Second level, Hardwood Floor, 5 Pc Ensuite, Walk-In Closet(s)
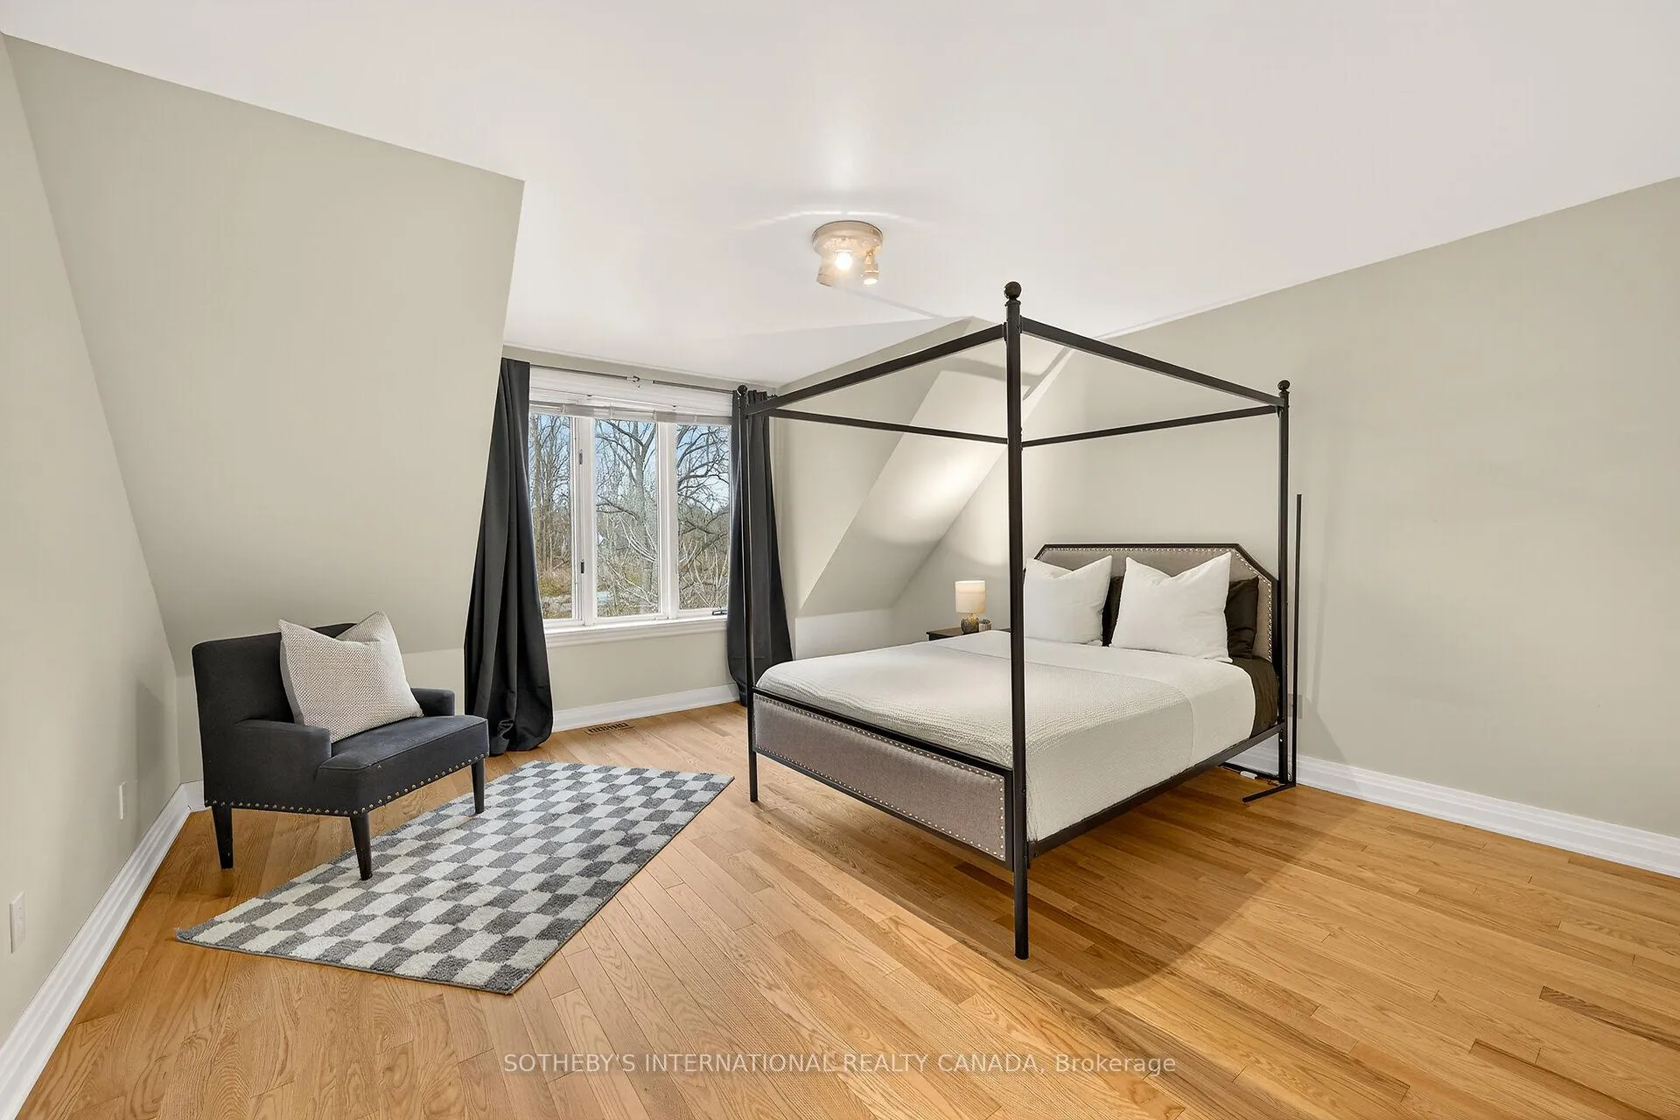
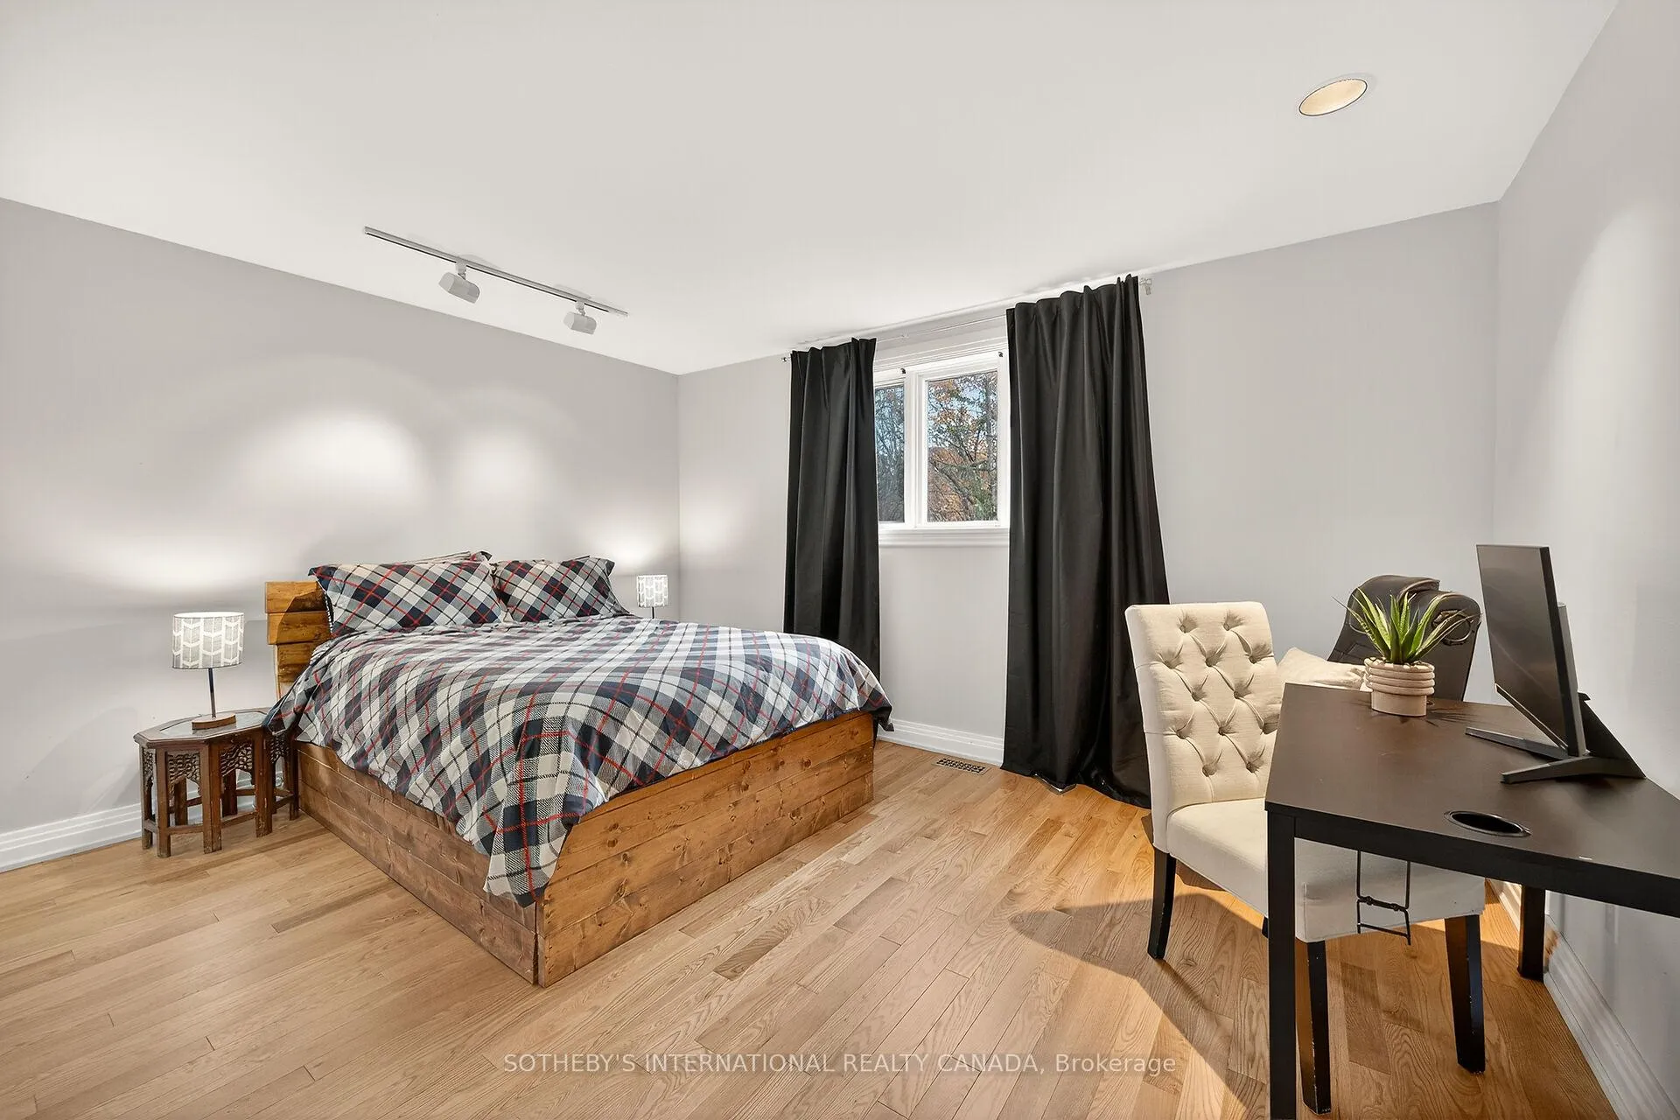
- Bedroom 2—Second level, Hardwood Floor, Closet
- Bedroom 3—Second level, Hardwood Floor, Closet
- Bedroom 4—Second level, Hardwood Floor, Closet
- Bedroom 5—Second level, Hardwood Floor, Closet
- Loft—Third level, Open Concept, Overlooks Ravine, Broadloom
- Recreation—Lower level, Wet Bar, W/O To Yard, Pot Lights
- Bedroom—Lower level, Above Grade Window, Closet
- Workshop—Lower level, Window
- Solarium—Ground level, Vaulted Ceiling(s), Overlooks Ravine, Skylight
Washrooms
- 2-piece, Main
- 5-piece, Second
- 3-piece, Second
- 4-piece, Second
- 3-piece, Basement
- Municipality
- Hamilton
- Neighbourhood
- Rural Ancaster
- Main cross streets
- Old Ancaster/Lower Lions
- Directions
- Wilson St. E to Old Dundas Road
- MLS® number
- X13003838
- Data source
- Toronto Regional Real Estate Board
- Status change
- 2026-09-15
- Listed on
- 2026-04-15
- Days on market
- 153 days
- Possession type
- 60-89 days
- Co-op commission
- 2.5% + HST
- Seller
- Listed by
- SOTHEBY'S INTERNATIONAL REALTY CANADA
Home Market Value
Current home valuation for 774 Old Dundas Road, Hamilton, Rural Ancaster, Hamilton, ON. Listed for $1,998,000
HOMEH Estimate
$2,037,960
Estimated Sales Range
$1,222,776 - $2,853,144
HOMEH Estimate for 774 Old Dundas Road, Hamilton, Rural Ancaster
Calculated with a real agent's CMA method — 45+ years of experience, codified. Not an AI guess.
For the owner
Is this your home? Track its value.
Get this home's HOMEH Estimate by email once a month, with how many homes are for sale around you.
Mortgage Payment Calculator
Compare up to 4 down payment scenarios
20% required for homes $1.5M or more
$399,600
| Scenario 1 | Scenario 2 | Scenario 3 | Scenario 4 | |
|---|---|---|---|---|
−Down payment | % $ | % $ | % $ | % $ |
+CMHC insurance | $0 | $0 | $0 | $0 |
=Total mortgage | $1,598,400 | $1,498,500 | $1,398,600 | $1,298,700 |
Amortization | ||||
Mortgage rate | % | % | % | % |
| Payment frequency | ||||
=Mortgage payment | $7,804monthly | $7,316monthly | $6,829monthly | $6,341monthly |
Land Transfer Tax
$36,435
$36,435
Around this home
No schools found nearby
Data provided by OpenStreetMap & Fraser Institute School Rankings
Ask HOMEH
New!Hi there!
👋Text or call (416) 301-9001
Recommended for you
Based on homes you've looked at.
No recommended properties found.
Nearby similar homes
No nearby properties found.
More real estate resources
Other homes nearby
Explore this area
Nearby neighbourhoods
No nearby listings available.