
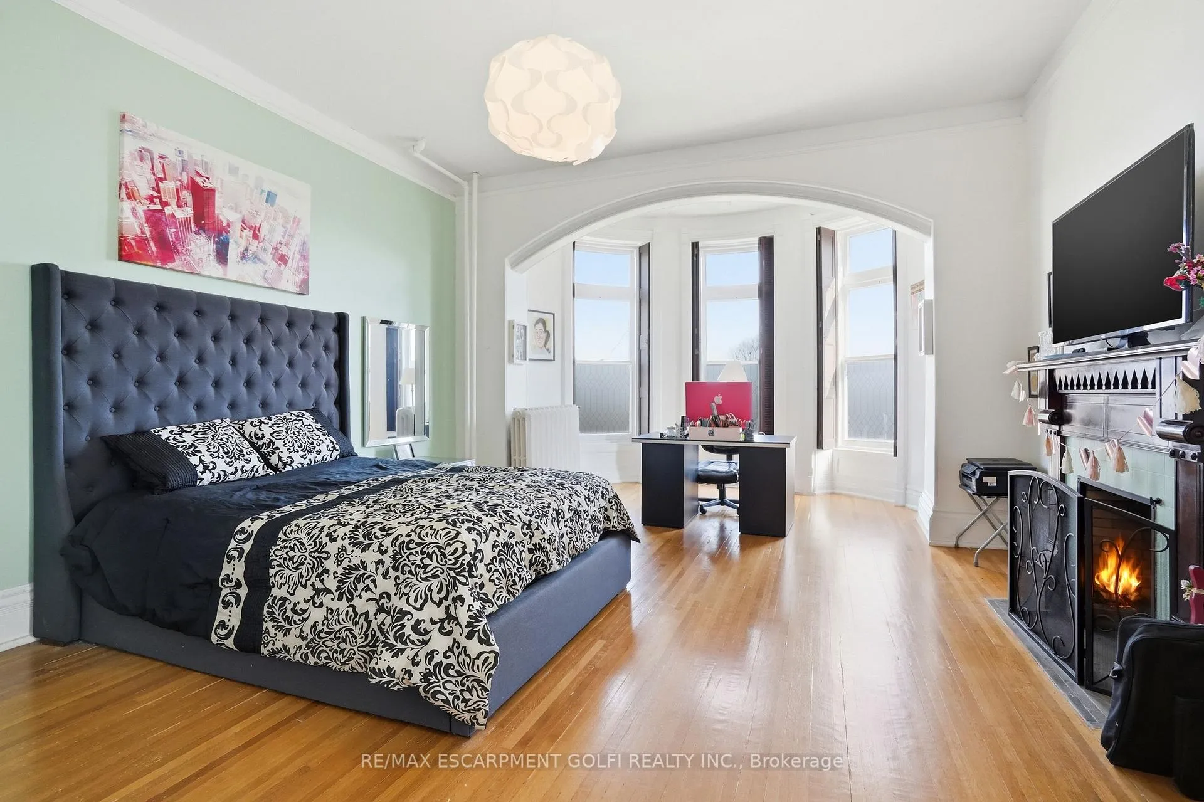
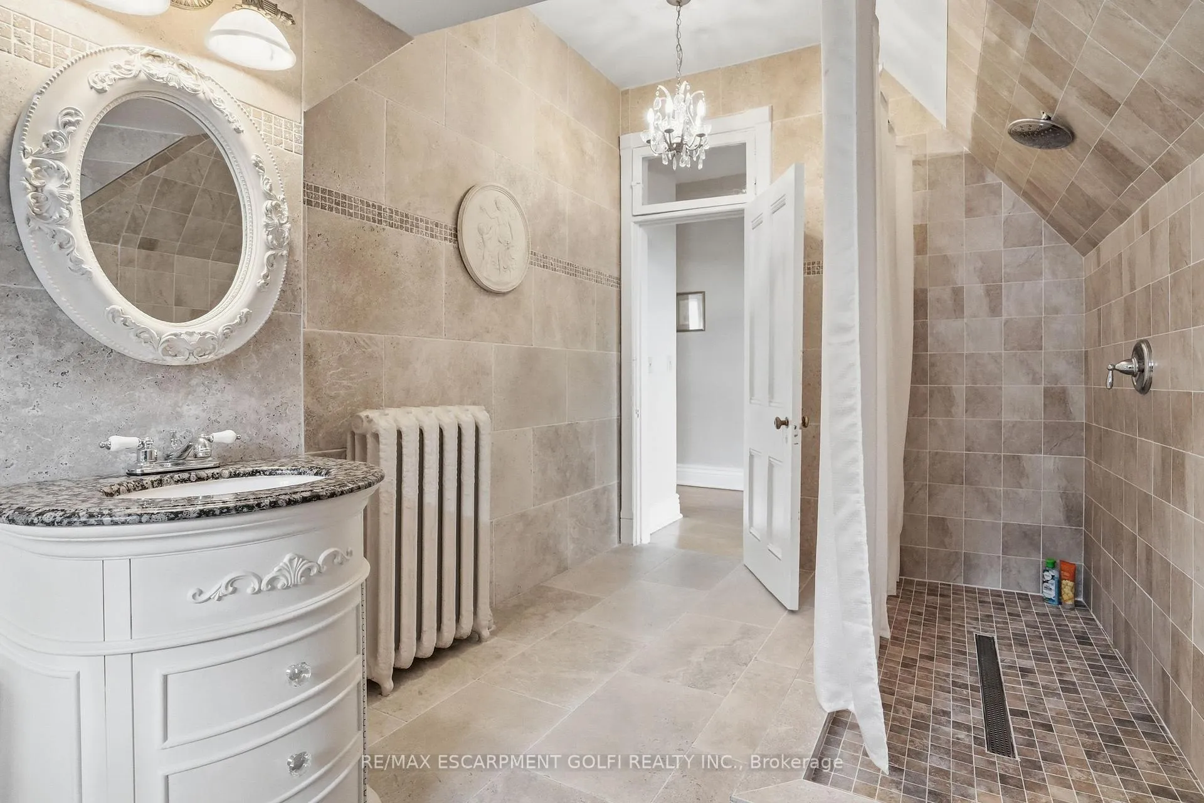
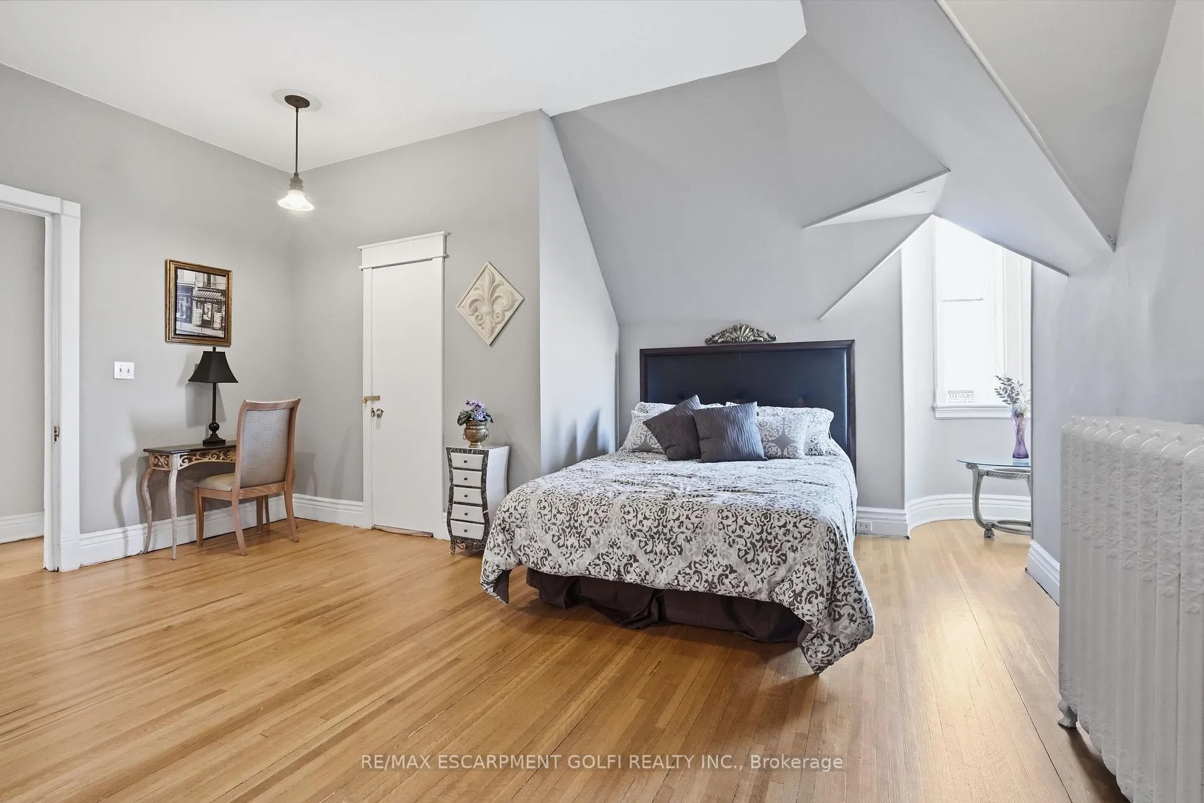
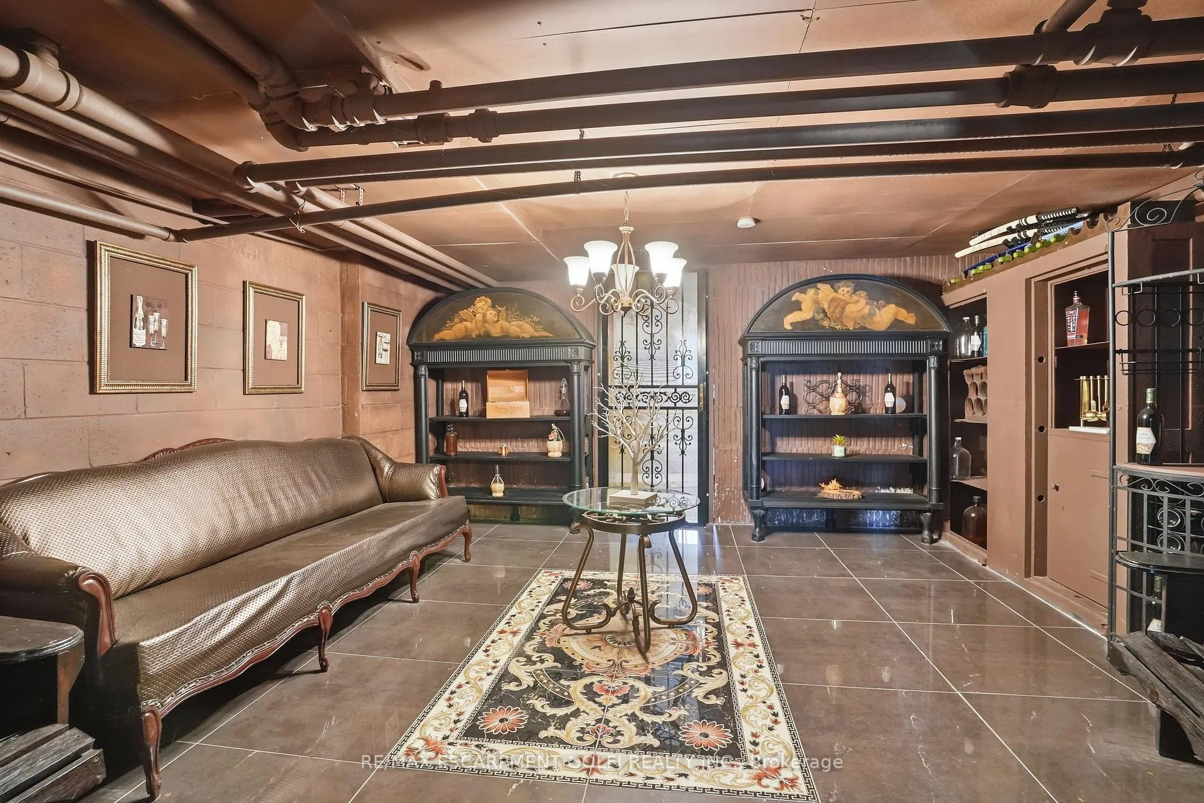
26 Ravenscliffe Avenue
Hamilton (Durand), ON L8P 3M4
- 11Bedrooms
- 7Bathrooms
- 1Garage
- 5000 +Sq Ft
- $29,540Tax
- 119×119 ftLot Size
 Estimated Value:$5,200,000See Free Estimate Report

Sale & Price History for 26 Ravenscliffe Avenue, Hamilton, Durand
| Start Date | End Date | Price | Event | MLS# |
|---|---|---|---|---|
| No listing history available | ||||
Real estate boards require you to or to see the full details of this property.
*Sold prices and complete sale & price history are regulated data. Under the Trust in Real Estate Services Act, 2002 (TRESA) and the rules of the Real Estate Council of Ontario (RECO), and pursuant to the Multiple Listing Service® rules of the Canadian Real Estate Association (CREA) and the Toronto Regional Real Estate Board (TRREB), this information may be shown only to registered users who have agreed to the applicable terms of use (a Virtual Office Website, or "VOW," arrangement). HOMEH Inc., Brokerage therefore provides it to signed-in members only. Creating an account is free and takes under a minute.
About 26 Ravenscliffe Avenue, Hamilton, Durand
Summarized Description
- Iconic historic residence built in 1881.
- Romanesque Gothic architecture with unique features.
- Crafted from imported Scottish stone.
- Grand rooms with soaring ceilings and details.
- Multiple bedrooms and bathrooms for comfort.
- Located in prestigious Durand neighbourhood.
- Sweeping views from upper levels and tower.
- A rare opportunity for discerning buyers.
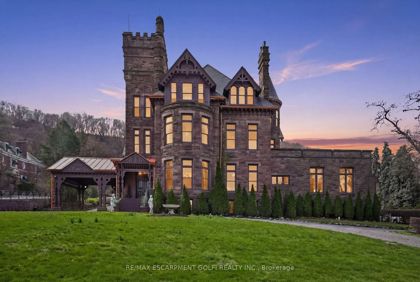
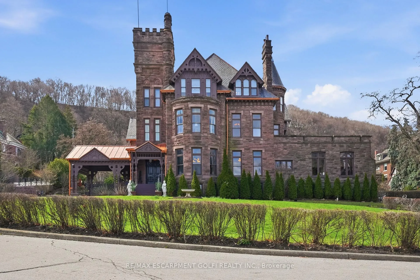
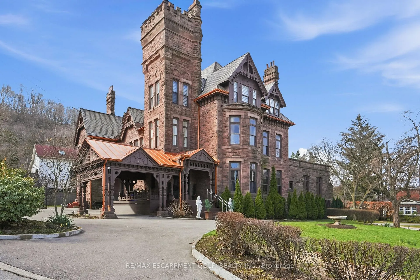
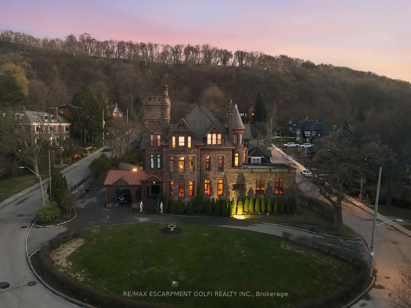
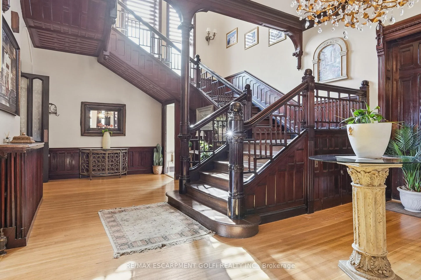
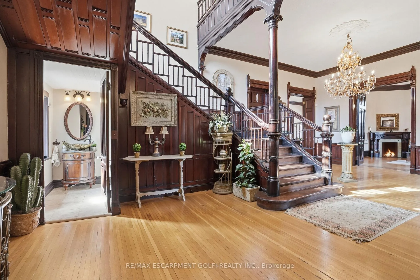
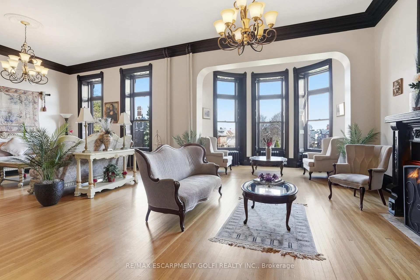
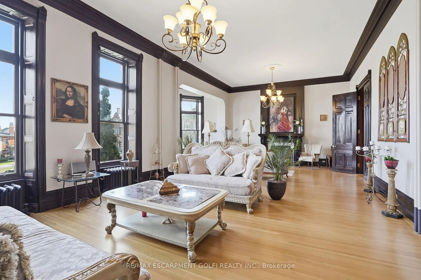
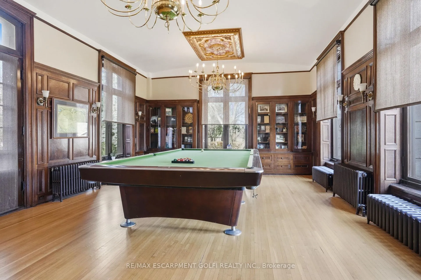
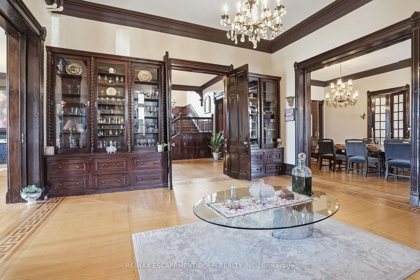
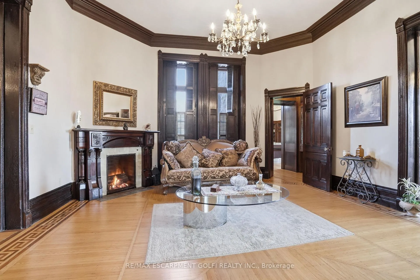
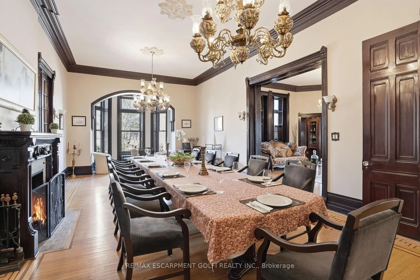
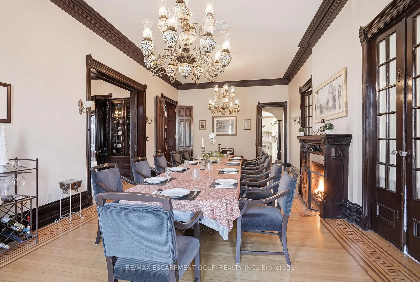
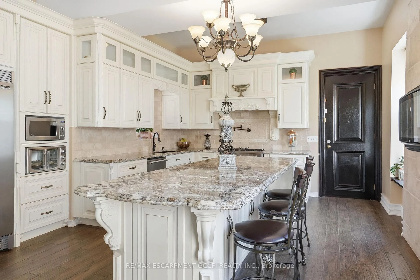
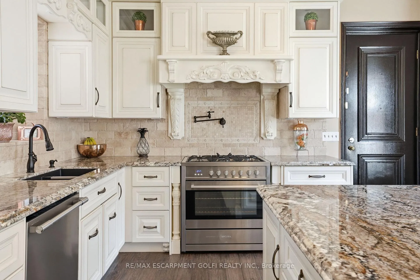
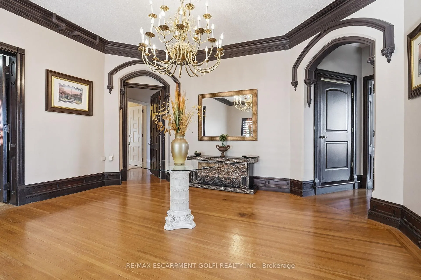
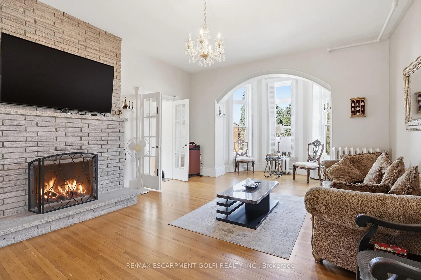
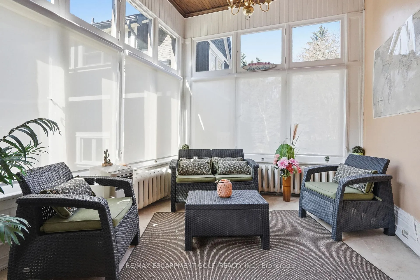
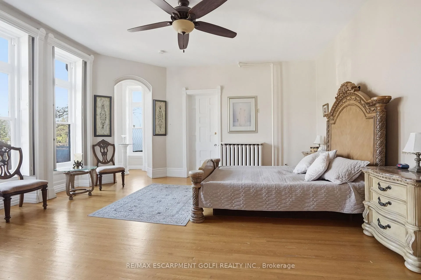
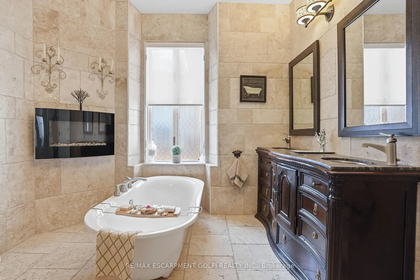
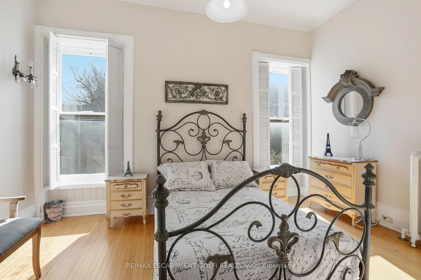
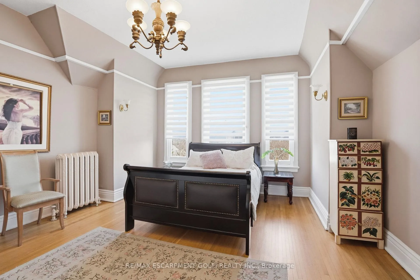
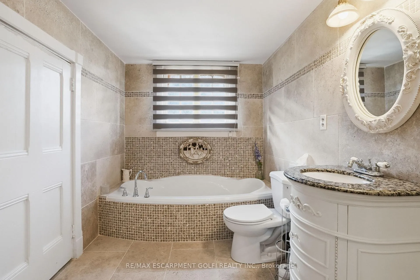
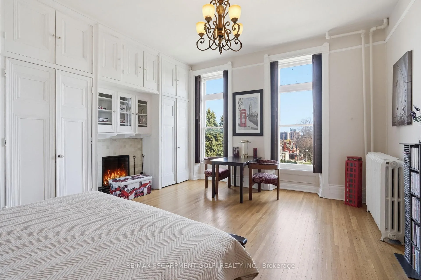
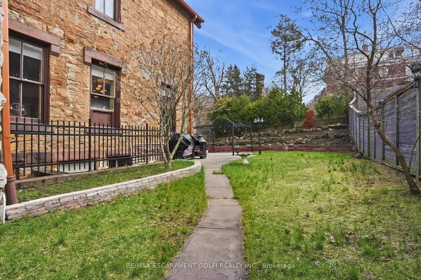
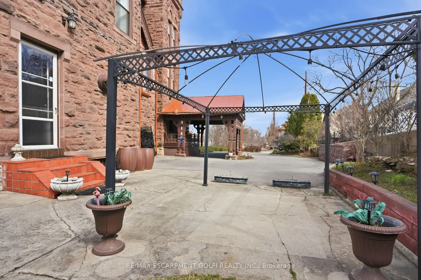
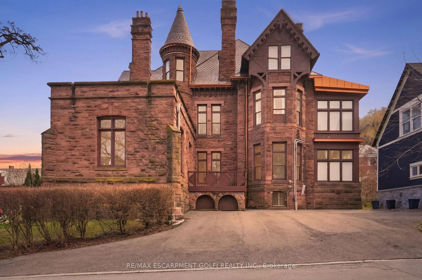
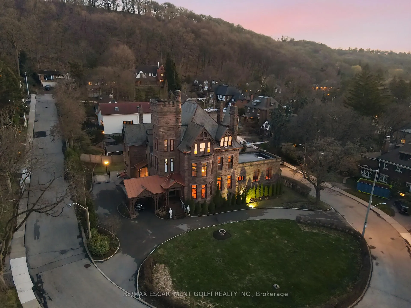
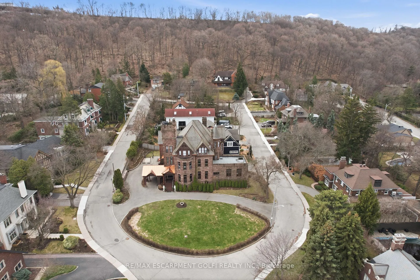
A landmark of extraordinary distinction, Ravenscliffe Castle stands as one of Hamilton's most iconic and historically significant residences. Built in 1881 by renowned architect James Balfour, this Romanesque Gothic masterpiece is crafted from imported Scottish stone and defined by dramatic rooflines, a commanding five storey tower, and a striking turret that rises above the surrounding treetops. Spanning approximately 12,000 square feet, the residence unfolds across grand principal rooms with soaring ceilings and remarkable architectural detail throughout. Original carved woodwork, intricate plaster mouldings, ceiling medallions, and rich paneling have been preserved, reflecting a level of craftsmanship rarely found today. The home offers an impressive layout with multiple bedrooms, bathrooms, and fireplaces, along with formal living and dining spaces designed for both intimate gatherings and large-scale entertaining. A grand staircase, secondary service staircase, and original staff quarters speak to the home's storied past, while the upper levels and tower offer sweeping views over the city. Set within the prestigious Durand neighbourhood, at the base of the escarpment, the property is surrounded by mature trees and established streetscapes, just moments from downtown amenities, hospitals, transit, and vibrant dining and cultural destinations. Ravenscliffe Castle is more than a residence, it is a rare opportunity to own a true piece of Canadian architectural history, offering scale, presence, and legacy for a discerning buyer ready to restore and reimagine its next chapter. Luxury Certified.
Key Facts & Features
Property Costs
- Annual Property Tax Amount
- $29,540
- Land Transfer Tax Fee
- $133,975
- Basement Type
- Full, Walk-Out, Walk-Up, Finished
Interior Features
- Laundry Level
- Upper Level
- Interior Extras
- Carpet Free, Other
- Fireplace/Stove
- Yes
- Elevator
- No
Exterior Features
- Pool
- None
- Property Features
- Cul de Sac/Dead End
Building
- Building Type
- Detached
- Building Style
- 3-Storey
- Approx Age
- 100+
Construction
- Exterior Finish
- Brick, Stone
- Roof
- Flat, Slate
- Foundation Details
- Concrete Block, Stone
- Special Designation
- Unknown
Lot
- Lot Front
- 119.33 ft
- Lot Depth
- 119.33 ft
Inclusions
- Inclusions
- All Appliances, Light Fixtures, Bathroom Mirrors, 1928 Ford Antique Car
Parking & Garages
- Garage Type
- Carport
- Garage Spaces
- 1
- Parking Spaces
- 10
- Total Garage And Parking Spaces
- 11
Heating & Cooling
- Heat Source
- Gas
- Heat Type
- Radiant
- Air Conditioning
- Window Unit(s)
- Water
- Municipal
- Sewers
- Sewer
- Bedrooms
- 11
- Washrooms
- 7
- Kitchens
- 1
- Family / bonus room
- Yes
Room sizes
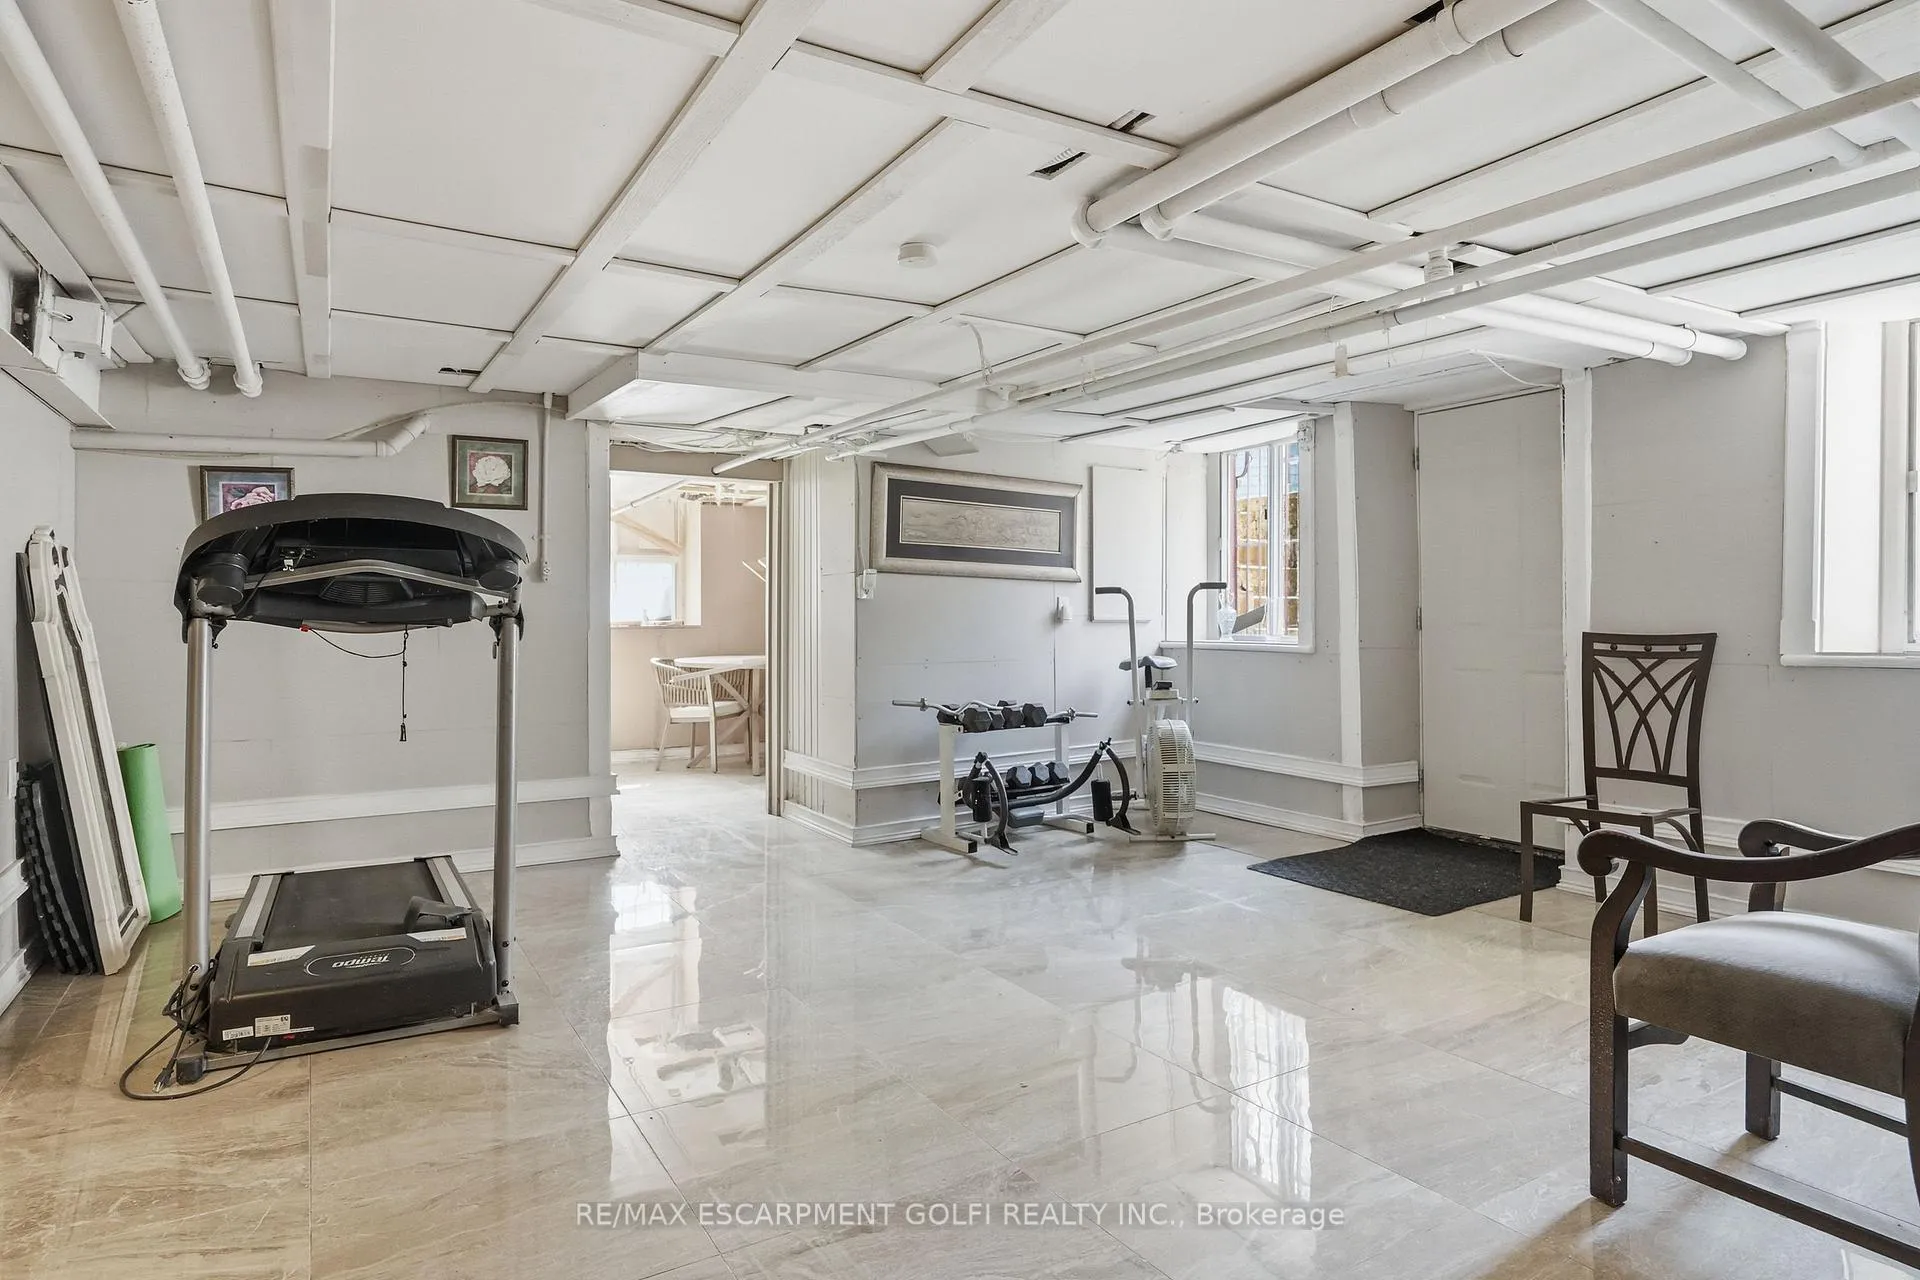
- Living Room—Main level
- Recreation—Main level
- Dining Room—Main level
- Kitchen—Main level
- Family Room—Main level
- Sunroom—Main level
- Other—Main level
- Bathroom—Main level, 2 Pc Bath
- Bathroom—Main level, 2 Pc Bath
- Primary Bedroom—Second level
- Bedroom—Second level
- Bedroom—Second level
- Bedroom—Second level
- Bedroom—Second level
- Family Room—Second level
- Sunroom—Second level
- Bathroom—Second level, 4 Pc Bath
- Bathroom—Second level, 3 Pc Bath
- Bathroom—Second level, 3 Pc Bath
- Bedroom—Third level
- Bedroom—Third level
- Bedroom—Third level
- Bedroom—Third level
- Bedroom—Third level
- Bedroom—Third level
- Bathroom—Third level, 3 Pc Bath
- Bathroom—Third level, 5 Pc Bath
- Other—Basement level
- Other—Basement level
- Other—Basement level
- Other—Basement level
- Other—Basement level
- Other—Basement level
- Other—Basement level
- Bathroom—Basement level, 2 Pc Bath
- Other—Basement level
Washrooms
- 2-piece, Main
- 4-piece, Second
- 3-piece, Second
- 3-piece, Third
- 5-piece, Third
- Municipality
- Hamilton
- Neighbourhood
- Durand
- Main cross streets
- ABERDEEN AVENUE
- Zoning
- C
- Directions
- Aberdeen Ave to Ravenscliffe Ave
- MLS® number
- X13003772
- Data source
- Toronto Regional Real Estate Board
- Listed on
- 2026-04-15
- Updated on
- 2026-10-09
- Days on market
- 188 days
- Possession type
- Flexible
- Co-op commission
- 2% + HST
- Seller
- Listed by
- RE/MAX ESCARPMENT GOLFI REALTY INC.
Home Market Value
Current home valuation for 26 Ravenscliffe Avenue, Hamilton, Durand, Hamilton, ON. Listed for $5,900,000
HOMEH Estimate
$5,200,000
Estimated Sales Range
$4,570,000 - $5,900,000
HOMEH Estimate for 26 Ravenscliffe Avenue, Hamilton, Durand
Calculated with a real agent's CMA method — 45+ years of experience, codified. Not an AI guess.
For the owner
Is this your home? Track its value.
Get this home's HOMEH Estimate by email once a month, with how many homes are for sale around you.
Mortgage Payment Calculator
Compare up to 4 down payment scenarios
20% required for homes $1.5M or more
$1,180,000
| Scenario 1 | Scenario 2 | Scenario 3 | Scenario 4 | |
|---|---|---|---|---|
−Down payment | % $ | % $ | % $ | % $ |
+CMHC insurance | $0 | $0 | $0 | $0 |
=Total mortgage | $4,720,000 | $4,425,000 | $4,130,000 | $3,835,000 |
Amortization | ||||
Mortgage rate | % | % | % | % |
| Payment frequency | ||||
=Mortgage payment | $23,045monthly | $21,605monthly | $20,165monthly | $18,724monthly |
Land Transfer Tax
$133,975
$133,975
Around this home
Data provided by OpenStreetMap & Fraser Institute School Rankings
Ask HOMEH
New!Hi there!
👋Text or call (416) 301-9001
Recommended for you
Based on homes you've looked at.
No recommended properties found.
Nearby similar homes
No nearby properties found.
More real estate resources
Other homes nearby
Explore this area
Nearby neighbourhoods
No nearby listings available.