

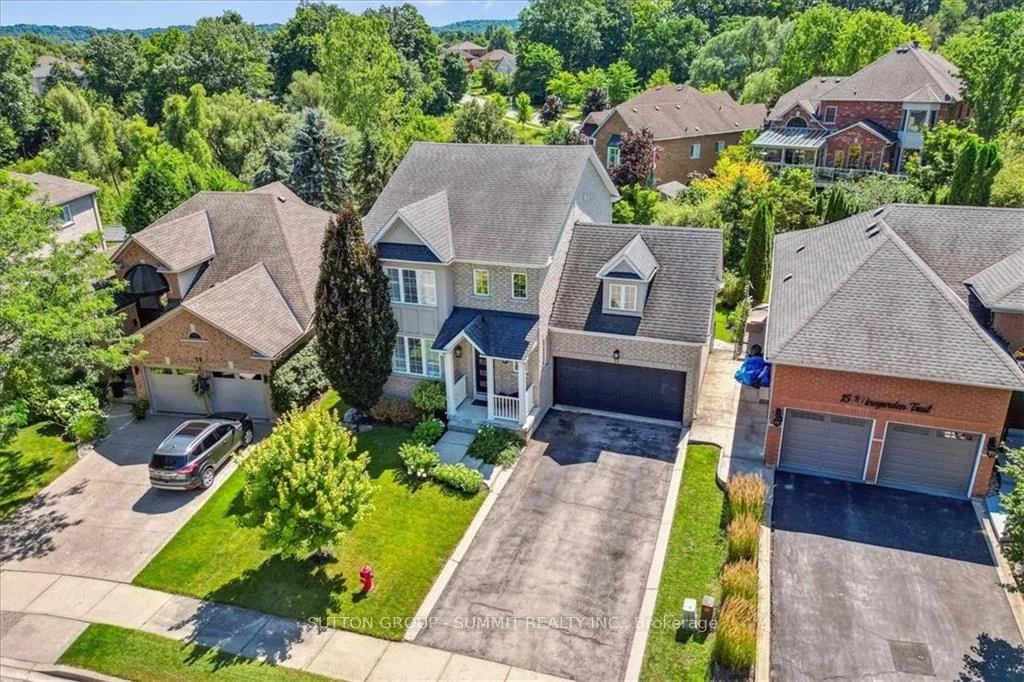
17 Winegarden Trail
17 Winegarden Trail
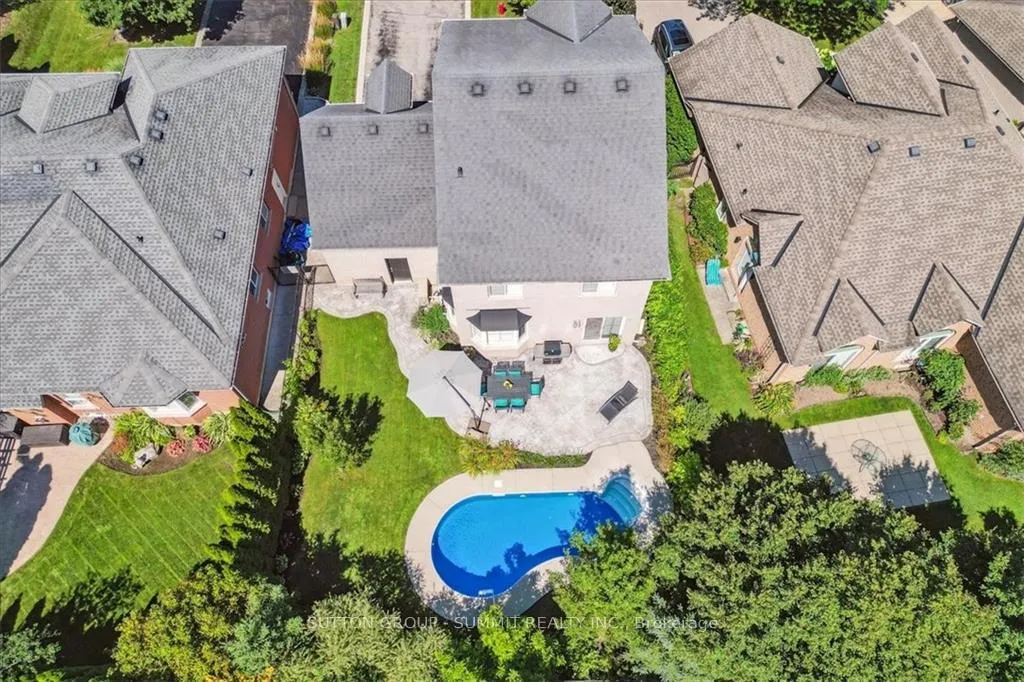 See all 30 photos
Property history
Facts and features
- BasementFinished
- Water, sewerMunicipal
- HeatingForced air
- CoolingCentral air
- Hardwood floors
- Fireplace
- Central air
- Inground pool
The homeDetached, 2-storey, Finished, full
- Type: Detached
- Style: 2-storey
- Basement: Finished, full
InsideFireplace Yes, Hardwood, Upper level
- Fireplace: Yes
- Flooring: Hardwood
- Laundry: Upper level
- Rooms above ground: 6
- Bedrooms: 3
- Bathrooms: 3
- Kitchens: 1
Outside and lotBrick, Asphalt shingle, Concrete block
- Exterior: Brick
- Roof: Asphalt shingle
- Foundation: Concrete block
- Pool: Inground
- Size: 49.22 × 105.14 ft
Parking2 Garage, Attached, Private double
- Spaces: 2 Garage
- Garage: Attached
- Driveway: Private double
Heating, water and powerForced air, gas, Central air, Municipal water
- Heating: Forced air, gas
- Cooling: Central air
- Water: Municipal water
- Sewer: Municipal sewer
Costs and taxesTaxes $6,557 a year, HST included in the price, Hot water heater
- Taxes, 2024: $6,557 a year
- HST: HST included in the price
- Rental items: Hot water heater
Included in the saleFridge, stove, dishwasher, built-in microwave, washer, dryer, window coverings, electrical light fixtures, pool equipment
- Included: Fridge, stove, dishwasher, built-in microwave, washer, dryer, window coverings, electrical light fixtures, pool equipment
NearbyGreenbelt/conservation, park, school
- Close to: Greenbelt/conservation, park, school
Listing detailsX11935212, Sold, Jan 22, 2025
- MLS® number: X11935212
- Status: Sold
- Listed on: Jan 22, 2025
- Days on market: 23
- Updated: Feb 14, 2025
- Possession: Flexible
- Occupied by: Owner
- Listing brokerage: SUTTON GROUP - SUMMIT REALTY INC.
About this home
17 Winegarden Trail, Hamilton (Dundas), ON L9H 7M1
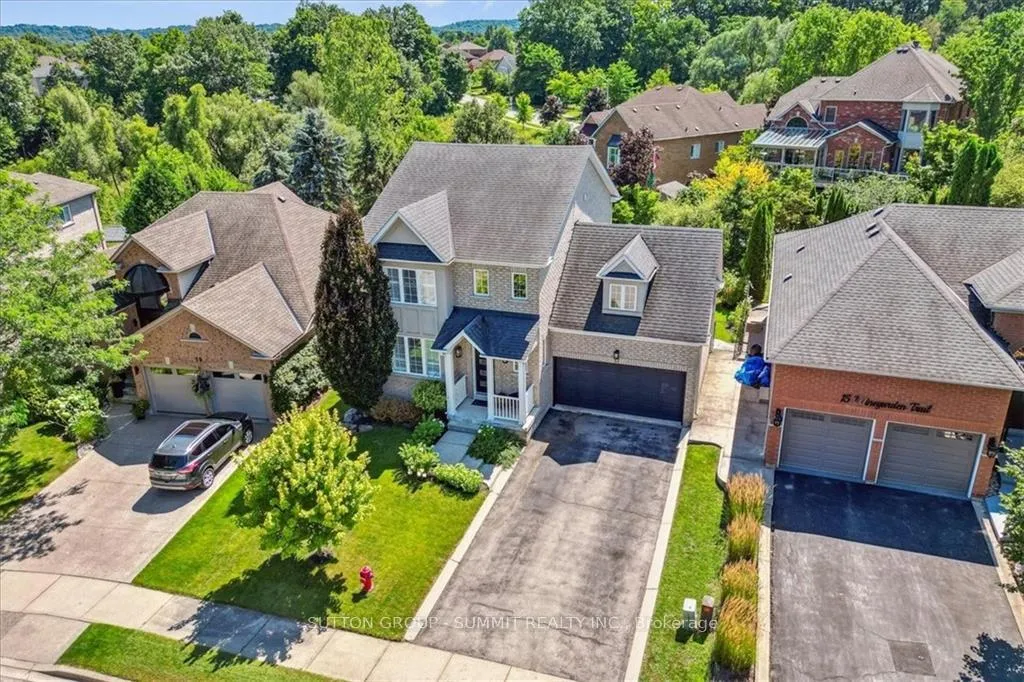
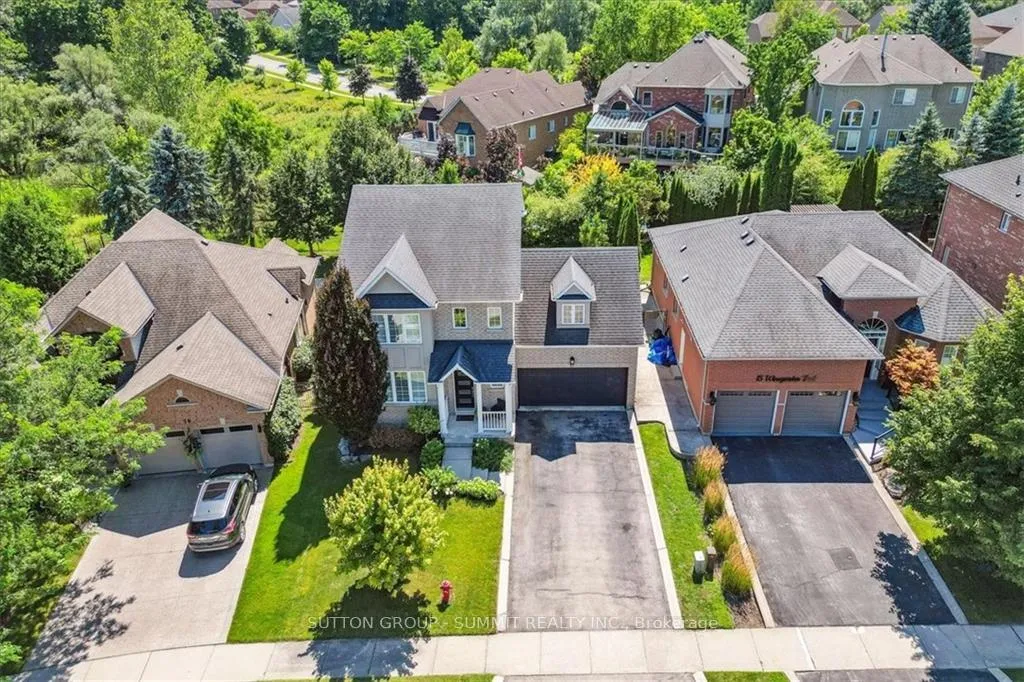
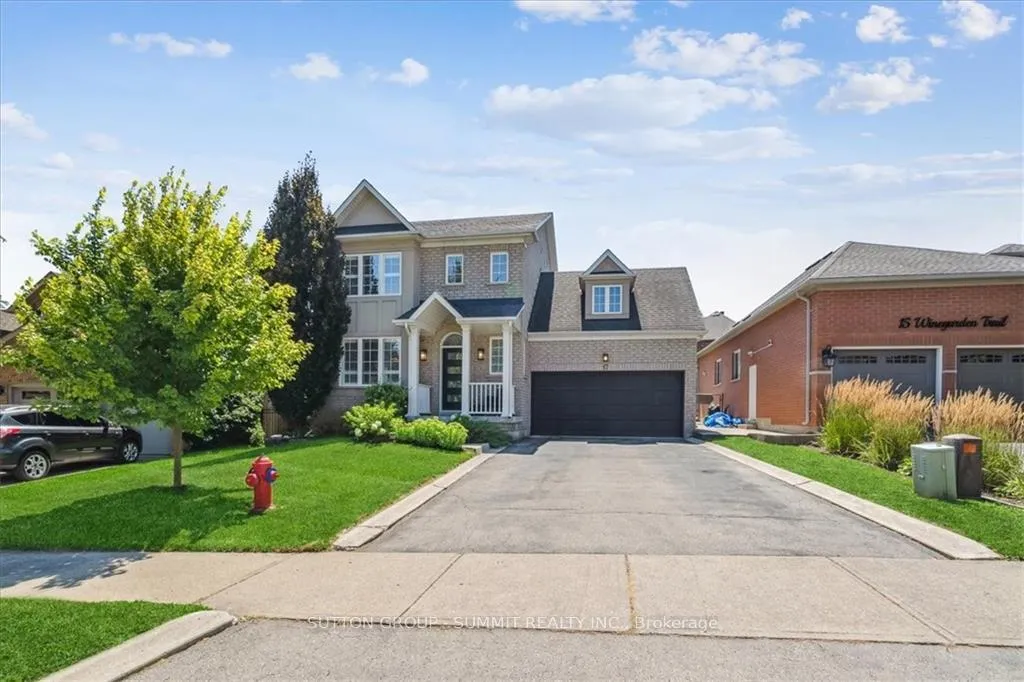
Nestled on a quiet street in Dundas and surrounded by serene conservation land, this beautifully renovated home offers a perfect blend of elegance and comfort. Step inside to the open concept main floor which boasts 9ft ceilings, gleaming hardwood flooring and California shutters. This level contains a gourmet kitchen, a dining room with a fireplace, a 2-piece bathroom, and a spacious living room overlooking the backyard. Upstairs, the primary bedroom retreat features a walk-incloset and a luxurious 3-piece ensuite. The upper level also includes two additional bedrooms, a 4-piece bathroom, and a convenient laundry room. The spacious basement is perfect for entertaining, featuring a wet bar and ample room for family game nights or cozy evenings at home. The double car garage offers plenty of storage space and has direct access to the home and the backyard. Enjoy summer days in your very own private oasis complete with an inground heated saltwater pool, concrete patio and lush gardens **EXTRAS** Updates include: Pool liner (2023), Pool pump (2022), Upstairs broadloom (2019), Furnace (2018), AC(2018), Primary 3-piece ensuite (2018). **LT 14, PL 62M735; DUNDAS; CITY OF HAMILTON**
Ask about this home
A HOMEH agent will answer your questions about this home.
Around this home
Daily convenience, out of 100, from the distances below
Schools nearby
School rating, out of 10.
Helpful calculators
Your HOMEH agent

"I would see it this week."