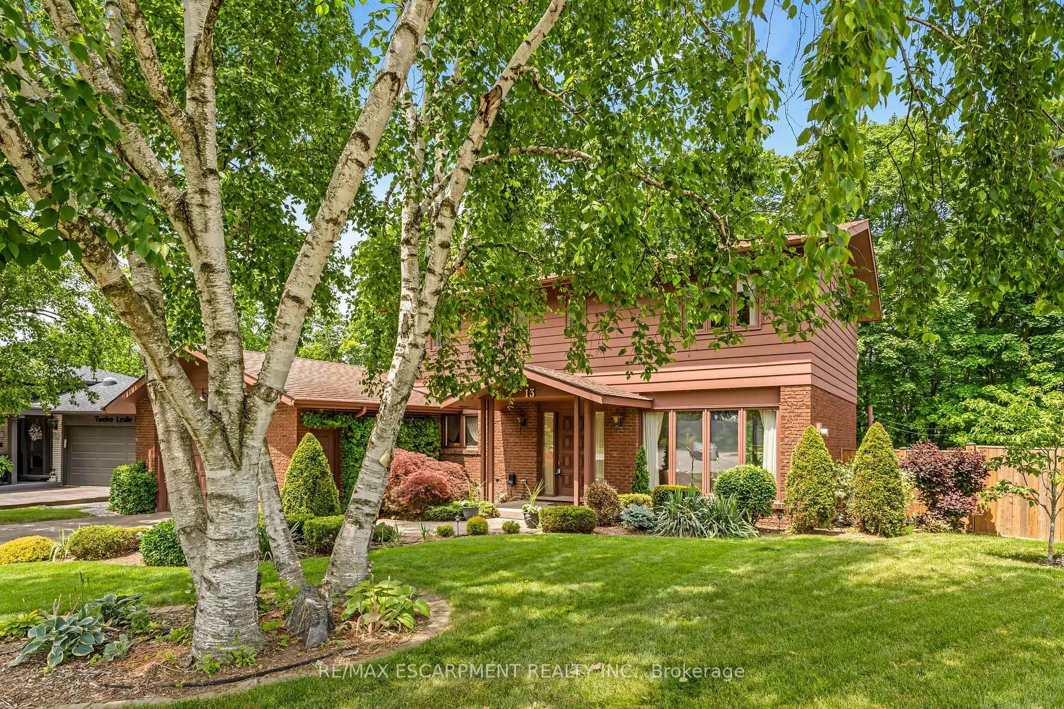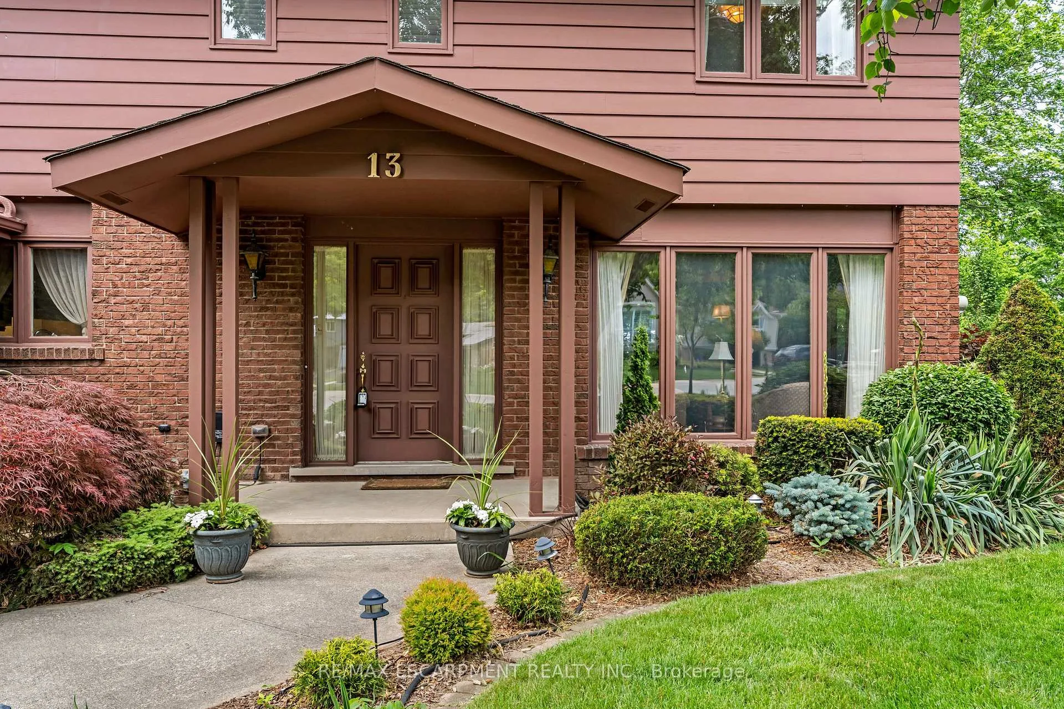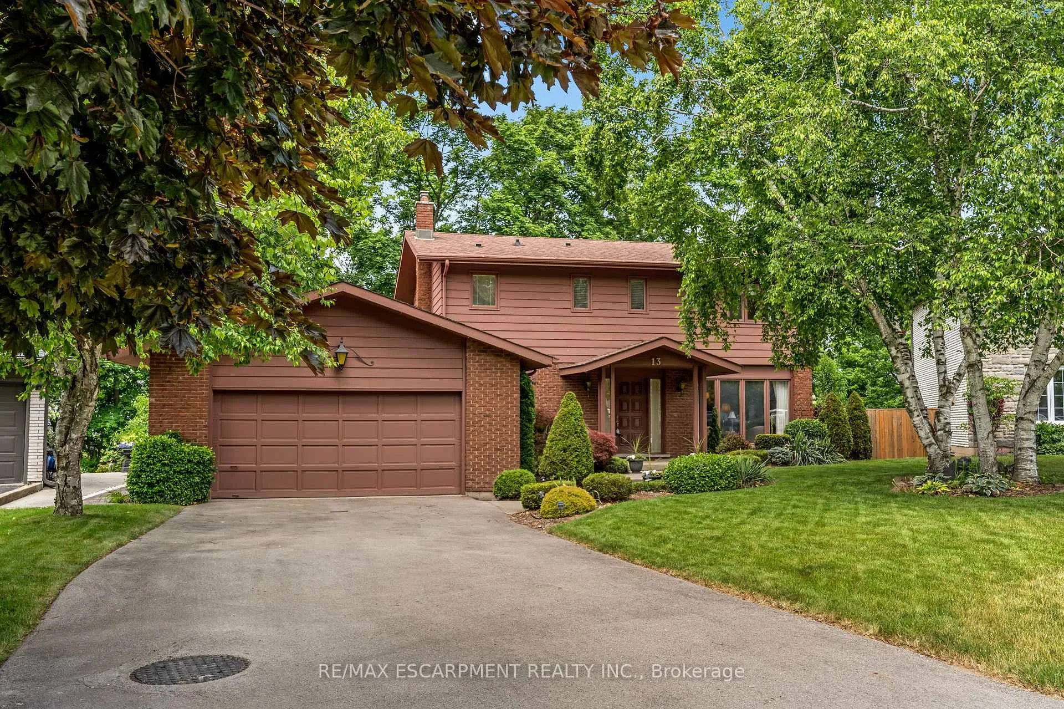
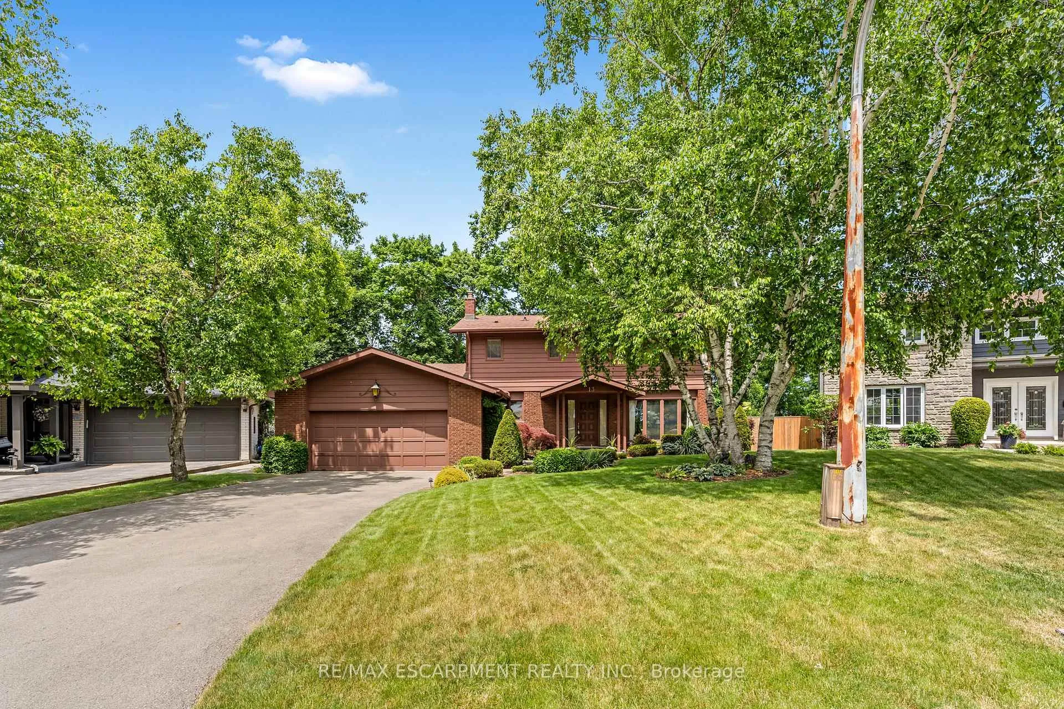
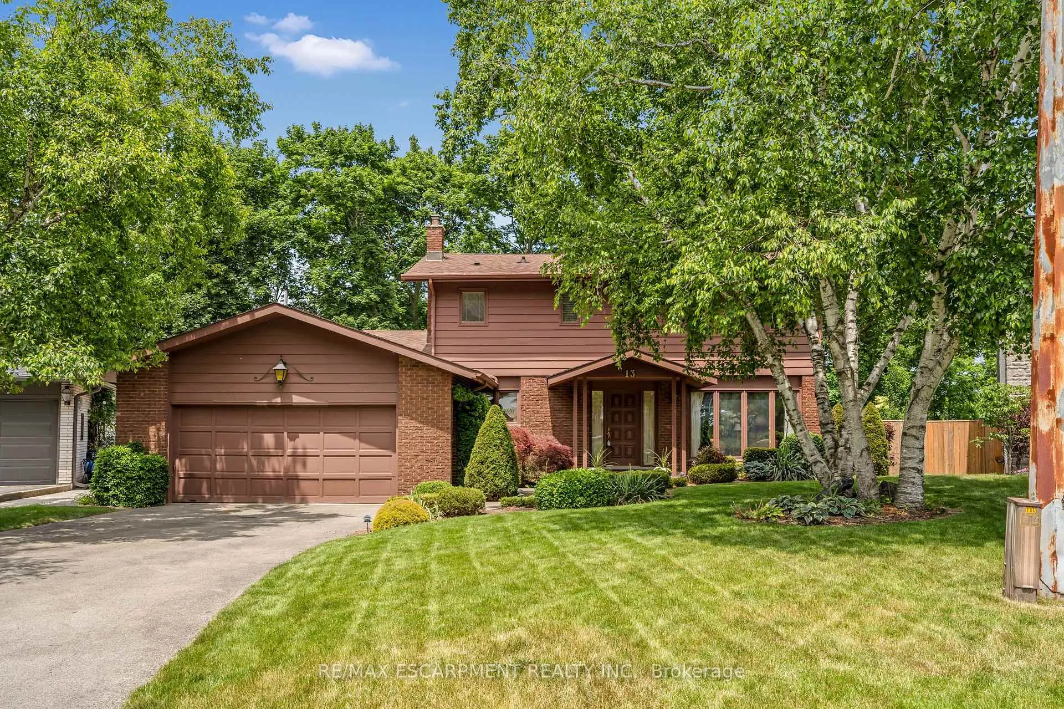
Front of 13 Leslie Drive

13 Leslie Drive
Hamilton (Stoney Creek)
Detached Sold
1/48
Front of 13 Leslie Drive

13 Leslie Drive
Hamilton (Stoney Creek)
Detached Sold
Photo 2 of 48 – 13 Leslie Drive, HamiltonPhoto 3 of 48 – 13 Leslie Drive, HamiltonPhoto 4 of 48 – 13 Leslie Drive, HamiltonPhoto 5 of 48 – 13 Leslie Drive, HamiltonSee all 48 photos
Asked for: $999,000Sold Sep 16, 2025
3 Bedrooms
3 Bathrooms
2 Garage
1.5K–2K sq.ft
54.04×318.46 ft
$6,655/yr

Property history

Facts and features

  • BasementFull
  • Age of home51–99 years
  • Water, sewerMunicipal
  • Lot shapePie
What stands out
  • Central air
The homeDetached, 2-storey, Age 51–99 years
  • Type: Detached
  • Style: 2-storey
  • Age: 51–99 years
  • Living space: 1,500–2,000 sq ft
  • Basement: Full
InsideRooms above ground 12, Bedrooms 3, Bathrooms 3
  • Rooms above ground: 12
  • Bedrooms: 3
  • Bathrooms: 3
  • Kitchens: 1
  • Family room: Yes
Outside and lotBrick front, vinyl siding, Asphalt shingle, Block
Outside
  • Exterior: Brick front, vinyl siding
  • Roof: Asphalt shingle
  • Foundation: Block
Lot
  • Size: 54.04 × 318.46 ft
  • Shape: Pie
Parking2 Garage, Attached, Inside entry, private double
  • Spaces: 2 Garage
  • Garage: Attached
  • Driveway: Inside entry, private double
Heating, water and powerForced air, gas, Central air, Municipal water
  • Heating: Forced air, gas
  • Cooling: Central air
  • Water: Municipal water
  • Sewer: Municipal sewer
Costs and taxesTaxes $6,655 a year, HST included in the price
  • Taxes, 2024: $6,655 a year
  • HST: HST included in the price
Included in the saleFridge, gas stovetop, built-in oven, dishwasher, washer + dryer downstairs, piano, all window treatments, garage door opener with remote. all "as is", Exclude 240 valt shop hydro
  • Included: Fridge, gas stovetop, built-in oven, dishwasher, washer + dryer downstairs, piano, all window treatments, garage door opener with remote. all "as is"
  • Not included: Exclude 240 valt shop hydro
Listing detailsX12235272, Sold, Jun 20, 2025
  • MLS® number: X12235272
  • Status: Sold
  • Listed on: Jun 20, 2025
  • Days on market: 88
  • Updated: Sep 16, 2025
  • Possession: 60-89 days
  • Occupied by: Owner
  • Listing brokerage: RE/MAX ESCARPMENT REALTY INC.

About this home

13 Leslie Drive, Hamilton (Stoney Creek), ON L8G 2P9

Privacy, Seclusion, Tranquility, Peaceful, just a few words to describe the general sense of Leslie Drive n Stoney Creek. This "plateau" location is one private court that is home to just 35 homes. Your own piece of heaven that is surrounded by nature, that include the Bruce Trail, the actual "Stoney Creek" creek, the devils punchbowl, endless paths and walk-ways through the escarpment, visit the William Sinclair Memorial Cross to take in the views across our beautiful city, follow the train tracks over to Battlefield Park and for the Olde Creekers "Old Mountain Road" hike up to Ridge Road. The house itself is a work of craftmanship. Custom Built in 1972-73 by the current owners, this home has been updated and meticulously cared for and maintained since new. Built with a "forever home" mentality, this is something special. A generous layout opens up and as you spend more time in the home you realize just how amazing living here would be. It is a place for family and generations to hold as "HOME". Its time for the next caretaker to call this home and to renew this home for their family and friends. Enjoy the large private 2/3rds acre property and drink morning coffee on the large balcony off the master bedroom. Raise a family that enjoys all the surroundings of nature and the quiet seclusion of a special street with wonderful families lucky enough to call Leslie Drive "Home". The house is charming and welcoming. Large oversized windows take full advantage of every view. 3 generous sized bedrooms, lots of closet space and storage, the main floor offers generous principal rooms. The basement has hosted many a good times over the years. The cozy bar and pool table have seen their fair share of smiles. Oh, if only the walls could talk?! What a wonderful story they would share. Come see for yourself why 13 Leslie drive is among those special properties that only come available once in a lifetime. Seize the opportunity quickly.

Ask about this home

A HOMEH agent will answer your questions about this home.

Ask a question
Thinking of selling your home?See what your home is worth today.

Around this home

NEW MOUNTAIN RD
81Errands
92Parks
84Schools

Daily convenience, out of 100, from the distances below

ParkStoney Creek Rotary Community Parkette · 4 within 1 km6 min walk395 m
GroceryFortinos19 min walk1.1 km
SchoolSt. Margaret Mary Catholic Elementary School8 min walk490 m
PharmacyShoppers Drug Mart9 min walk533 m
Cafés & foodThe Powerhouse · 2 within 1 km7 min walk433 m
Gym & rec centreStoney Creek Recreation Centre15 min walk901 m
LibraryHamilton Public Library - Saltfleet Branch20 min walk1.3 km
HospitalSt. Joseph's Healthcare Hamilton - King Campus30 min walk1.9 km
WalkDriveStraight-line distance, open map data
Grocery1.1 km
Park0.4 km
Coffee1.3 km
Dining0.4 km
Gym1.2 km
Hospital1.9 km

Schools nearby

School rating, out of 10.

St. Margaret Mary Catholic Elementary Schoolelementary · Catholic · 0.5 km
—
Literacy and Mathematics Academyelementary · Private · 0.6 km
—
St. Martin of Tours Catholic Elementary Schoolelementary · Catholic · 0.7 km
7.2/10Good
Contact agent

Helpful calculators

Mortgage
Affordability
Closing costs
Land transfer tax
Property tax
Down payment
CMHC insurance
Stress test
Cashback Rebate

Your HOMEH agent

KimHOMEH agent · Hamilton

"I would see it this week."

Ask Kim

© 2026 HOMEH Inc., Brokerage · RECO Registration #6000380 · 505 Highway 7 East, Unit 308, Thornhill, ON L3T 7T1 · Listing data courtesy of the MLS® System of the listing brokerage, deemed reliable but not guaranteed.

Disclaimers and terms

HOMEH is operated by HOMEH Inc., a licensed Ontario real estate brokerage regulated by the Real Estate Council of Ontario (RECO) under the Trust in Real Estate Services Act, 2002 (TRESA). Under TRESA, consumers are entitled to the RECO Information Guide before entering into a representation agreement. Broker of Record Licence #5034208. Toronto Regional Real Estate Board Member #20004000.

Cashback Rebate. Paid by HOMEH Inc., Brokerage from the commission it receives, on closing, to eligible buyers who came to HOMEH as HOMEH leads. Subject to the buyer representation agreement, lender approval and legal limits; amounts vary with price, commission received and transaction type. Not a government incentive, tax credit or refund. Full terms and conditions apply.

Mortgage. Payment figures are estimates for illustration only, not an offer to lend; all financing is on approved credit (OAC). HOMEH Inc., Brokerage is not a mortgage broker, agent or lender; mortgage products and advice come from independent professionals licensed by the Financial Services Regulatory Authority of Ontario (FSRA).

Hestimate. Worked out with automated tools from recent nearby sales of similar homes. For information only, not an appraisal.

Accuracy. Listings, market data, photos, school, transit and neighbourhood information come from sources believed reliable, including the MLS® System and the Toronto Regional Real Estate Board (TRREB), but are not warranted accurate, current or complete. MLS® listing data is copyright TRREB. It must only be used by consumers with a bona fide interest in the purchase, sale or lease of real estate, and not for any commercial purpose.

Programs. Programs, incentives and benefits on this website are privately administered, may change or end without notice, and imply no government authority, endorsement or affiliation.

Not intended to solicit clients currently under contract with another brokerage.

The trademarks REALTOR®, REALTORS® and the REALTOR® logo are controlled by The Canadian Real Estate Association (CREA) and identify real estate professionals who are members of CREA. The trademarks MLS®, Multiple Listing Service® and the associated logos are owned by CREA and identify the quality of services provided by real estate professionals who are members of CREA. Used under licence.