

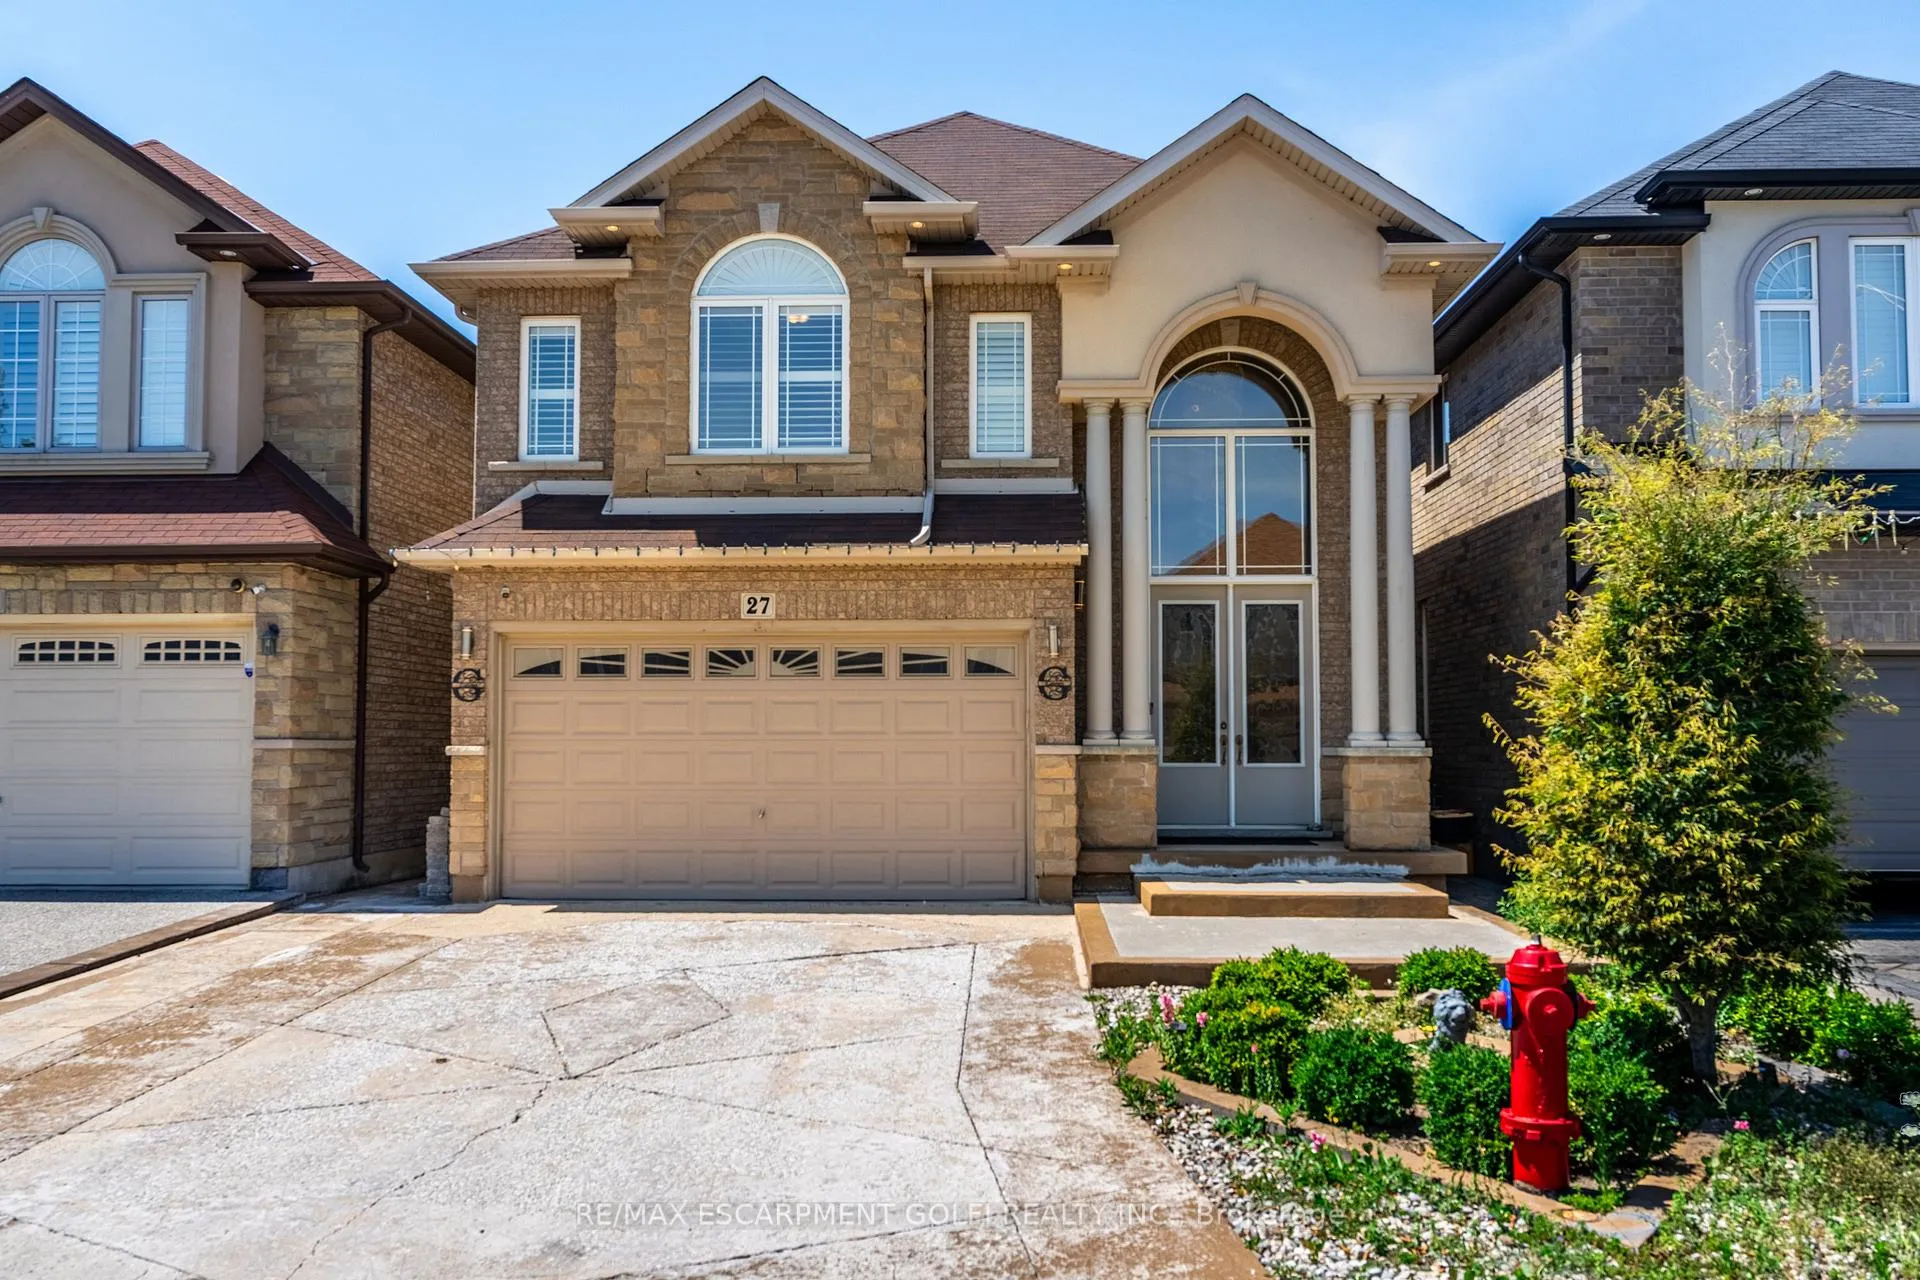
27 Pinemeadow Drive
27 Pinemeadow Drive
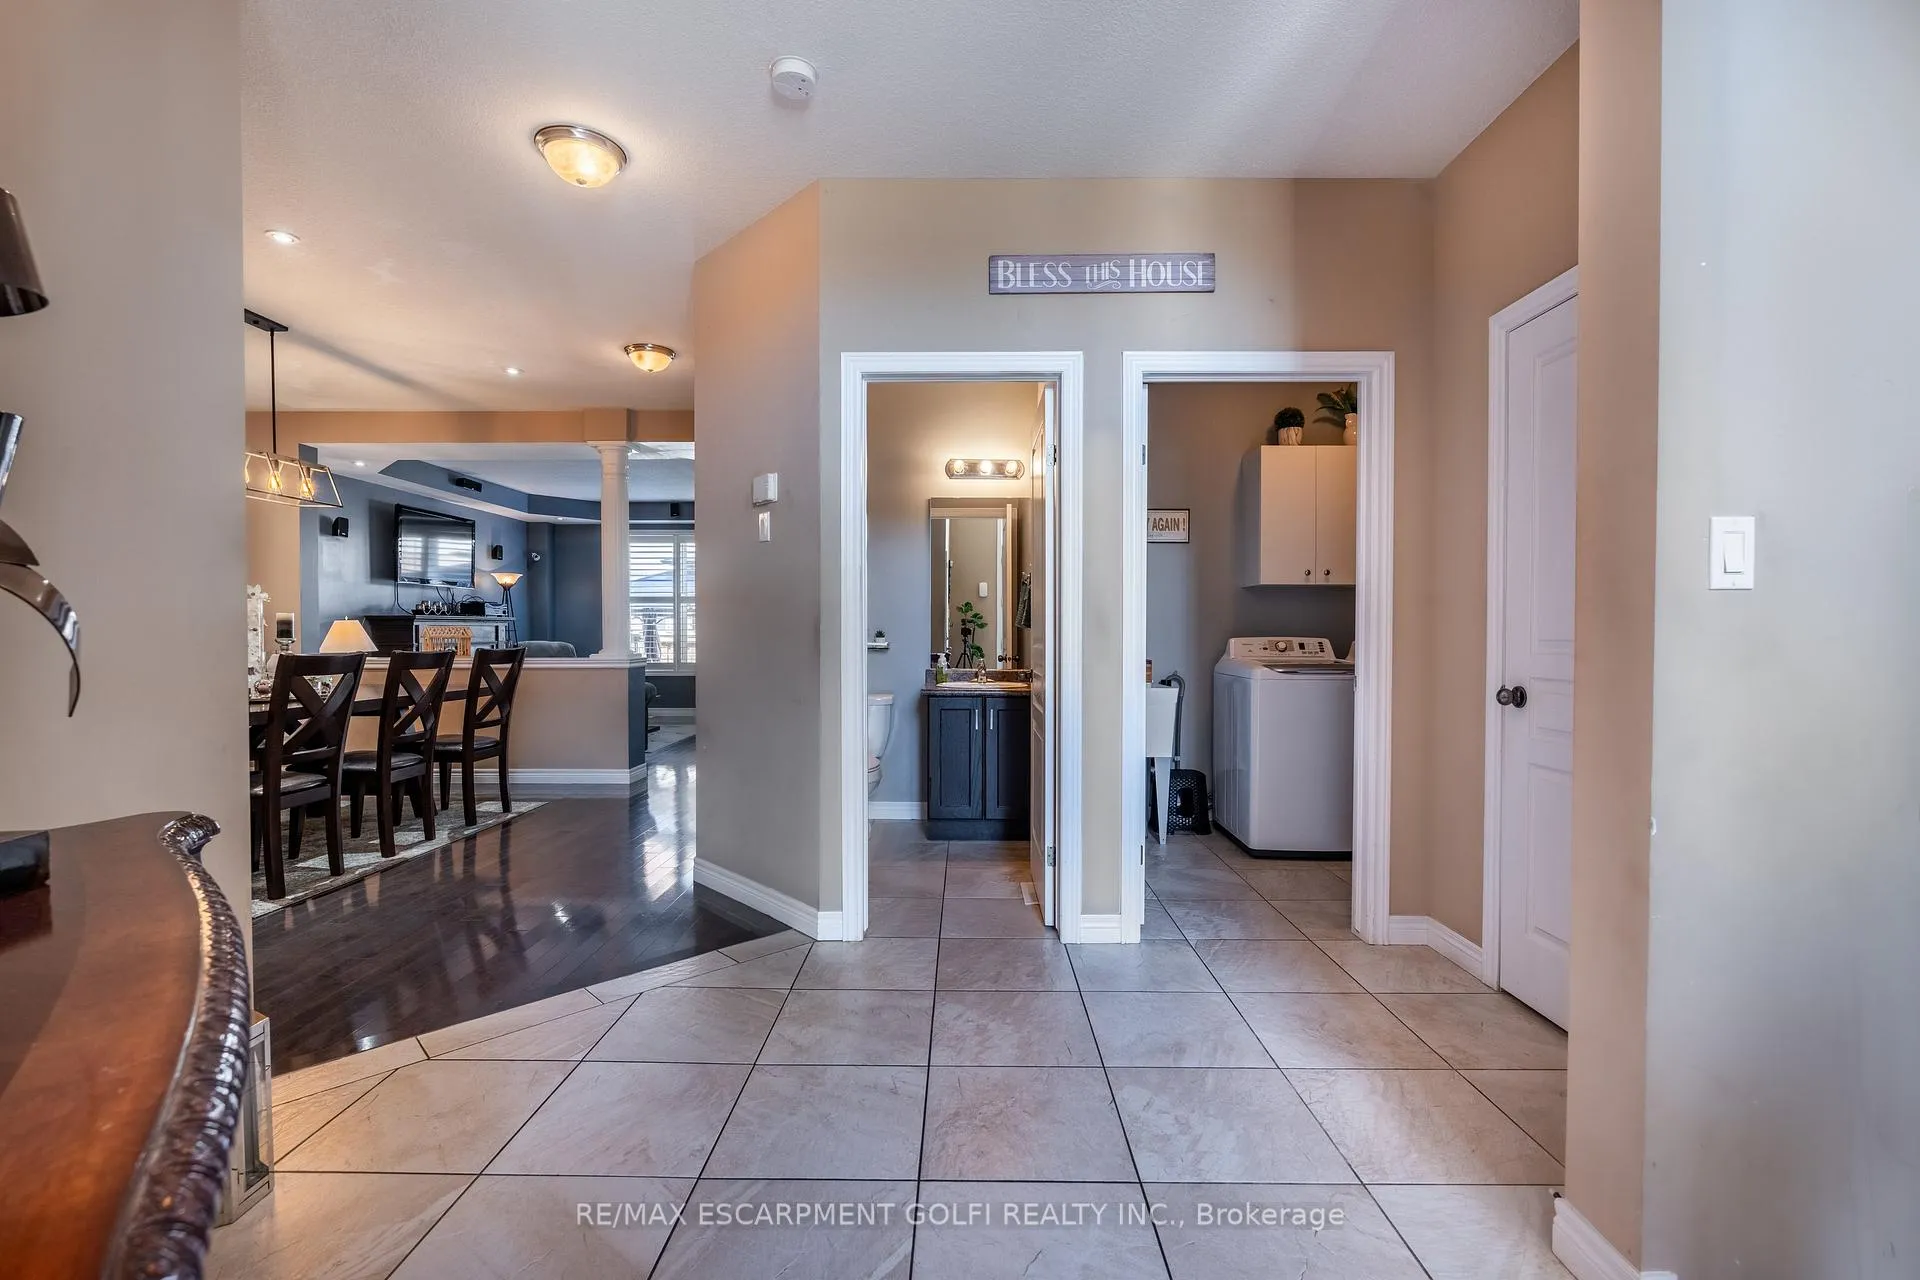 See all 25 photos
Property history
Facts and features
- BasementUnfinished
- Age of home6–15 years
- Water, sewerMunicipal
- Lot shapeRectangular
- Separate entrance
- Fireplace
- Central air
- Pool
The homeDetached, 2-storey, Age 6–15 years
- Type: Detached
- Style: 2-storey
- Age: 6–15 years
- Living space: 2,000–2,500 sq ft
- Basement: Separate entrance, unfinished
InsideFireplace Yes, natural gas, In-law capability, Rooms above ground 12
- Fireplace: Yes, natural gas
- Features: In-law capability
- Rooms above ground: 12
- Bedrooms: 4
- Bathrooms: 3
- Kitchens: 1
- Family room: Yes
Outside and lotBrick veneer, stucco (plaster), Asphalt shingle, Poured concrete
- Exterior: Brick veneer, stucco (plaster)
- Roof: Asphalt shingle
- Foundation: Poured concrete
- Pool: Above ground
- Size: 34.12 × 98.43 ft
- Shape: Rectangular
Parking1 Garage, Attached, Inside entry, private double
- Spaces: 1 Garage
- Garage: Attached
- Driveway: Inside entry, private double
Heating, water and powerForced air, gas, Central air, Municipal water
- Heating: Forced air, gas
- Cooling: Central air
- Water: Municipal water
- Sewer: Municipal sewer
- Natural gas: Yes
- Hydro: Yes
- Cable: Yes
- Telephone: Yes
Costs and taxesTaxes $7,200 a year, HST included in the price, Hot water heater
- Taxes, 2024: $7,200 a year
- HST: HST included in the price
- Rental items: Hot water heater
- Under contract: Hot water heater
Included in the saleDryer, refrigerator, stove, washer, N/a
- Included: Dryer, refrigerator, stove, washer
- Not included: N/a
NearbyPark, public transit, school
- Close to: Park, public transit, school
Listing detailsX12305998, Sold, Jul 24, 2025
- MLS® number: X12305998
- Status: Sold
- Listed on: Jul 24, 2025
- Days on market: 22
- Updated: Aug 15, 2025
- Possession: Flexible
- Occupied by: Owner
- Listing brokerage: RE/MAX ESCARPMENT GOLFI REALTY INC.
About this home
27 Pinemeadow Drive, Hamilton (Jerome), ON L9A 0B7
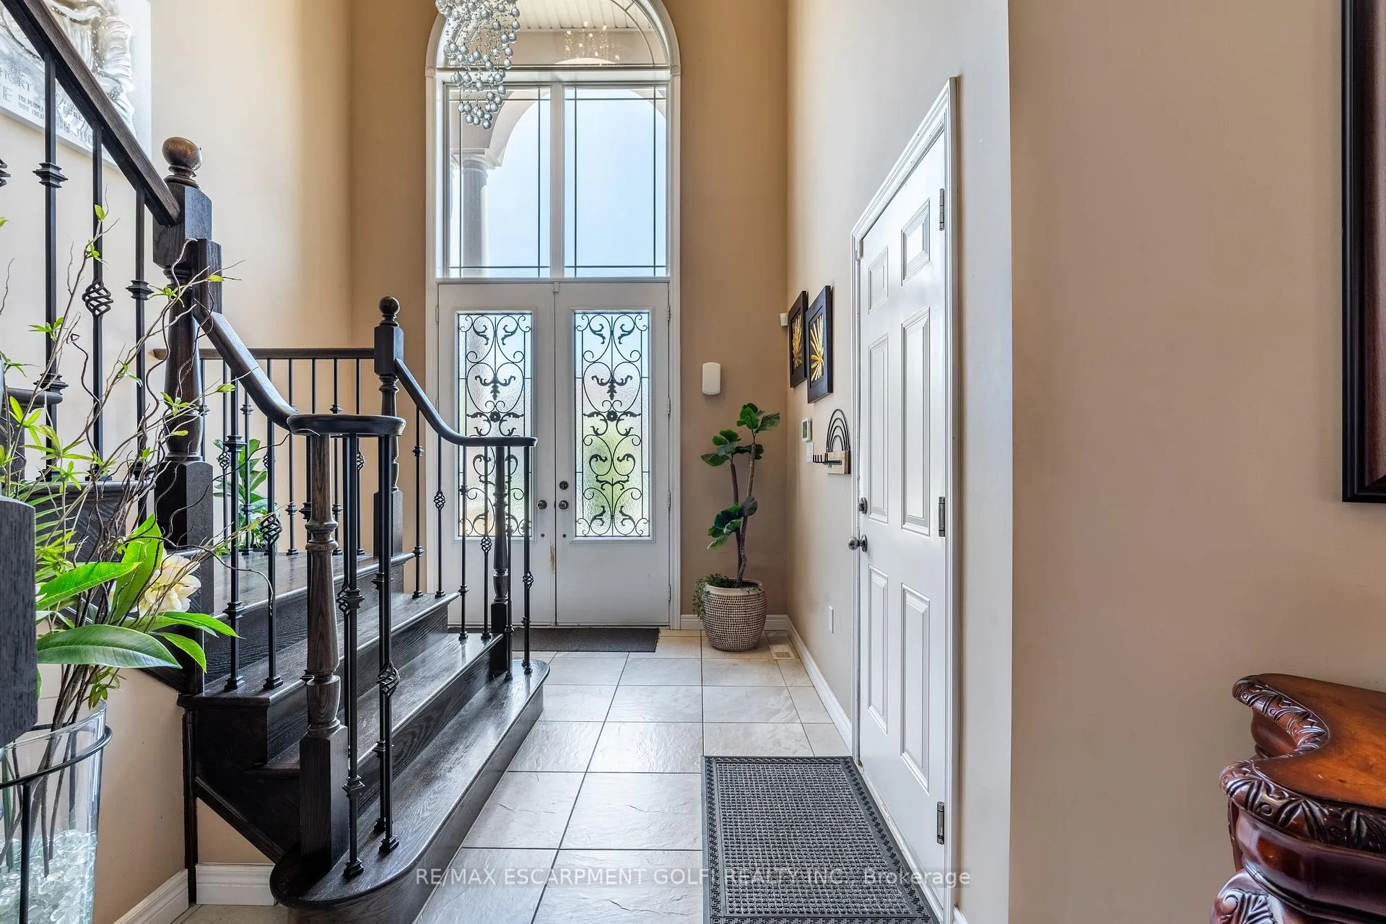
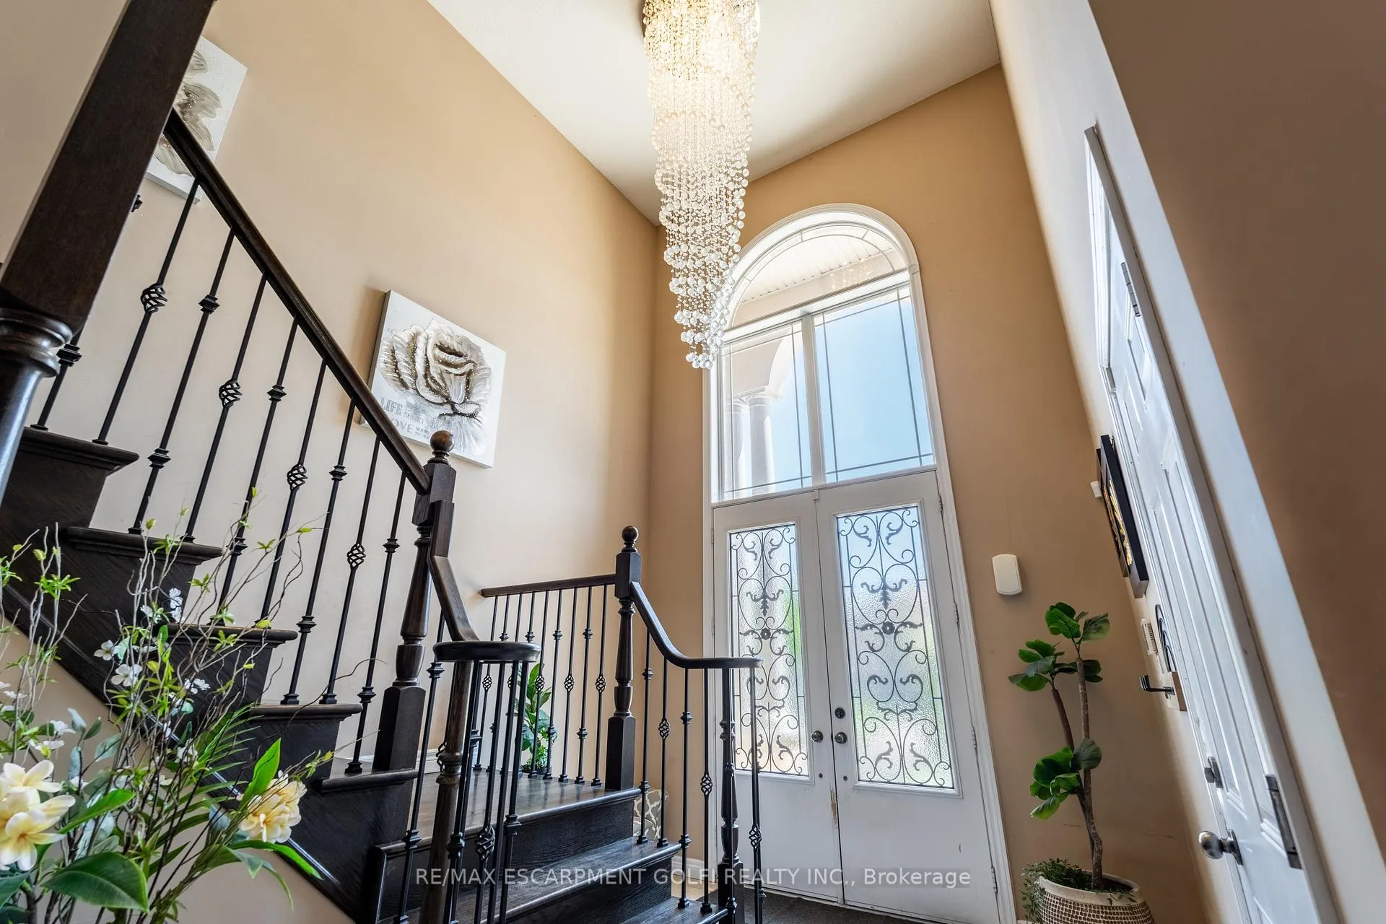
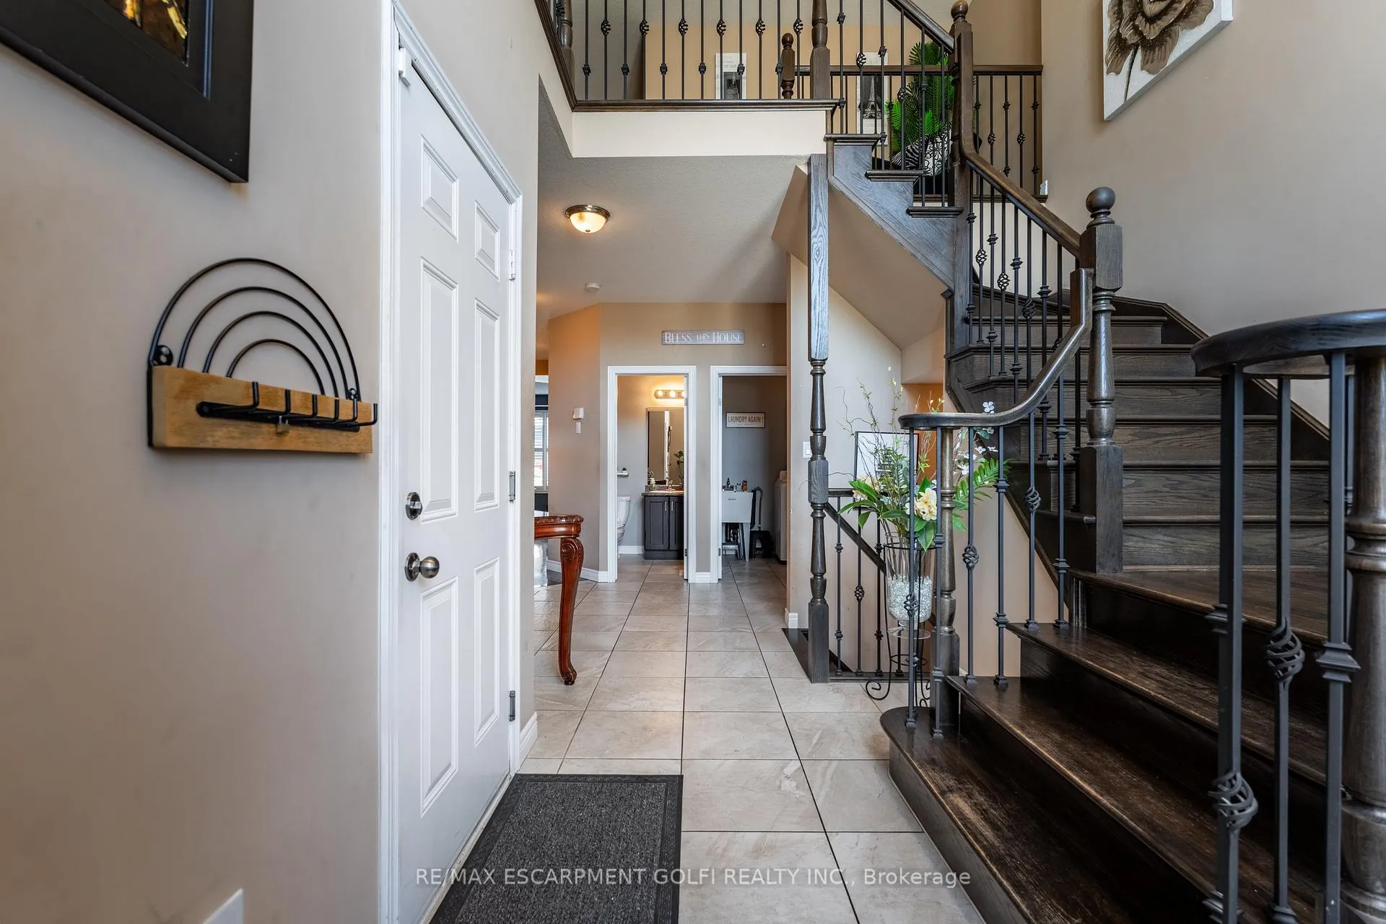
Welcome to Your Next Dream Home! Step inside to a grand foyer that sets the tone for the entire home, featuring a stunning wrought iron spindle staircase that adds elegance and character. Enjoy the convenience of direct garage access into the home, as well as a separate side entrance-perfect for in-law suite potential. The spacious unfinished basement is a blank canvas awaiting your personal touch. Upstairs, the primary bedroom boasts a private ensuite retreat, offering comfort and privacy. The gourmet kitchen is a chef's delight with ample counter space and an ideal layout for entertaining. Step outside to your backyard oasis featuring an above-ground pool-perfect for summer fun and relaxation. Located in a beautiful, family-friendly neighborhood close to schools, parks, and amenities, this home has everything you're looking for and more. Don't miss this incredible opportunity!
Ask about this home
A HOMEH agent will answer your questions about this home.
Around this home
Daily convenience, out of 100, from the distances below
Schools nearby
School rating, out of 10.
Helpful calculators
Your HOMEH agent

"I would see it this week."