

119 Homewood Avenue
119 Homewood Avenue
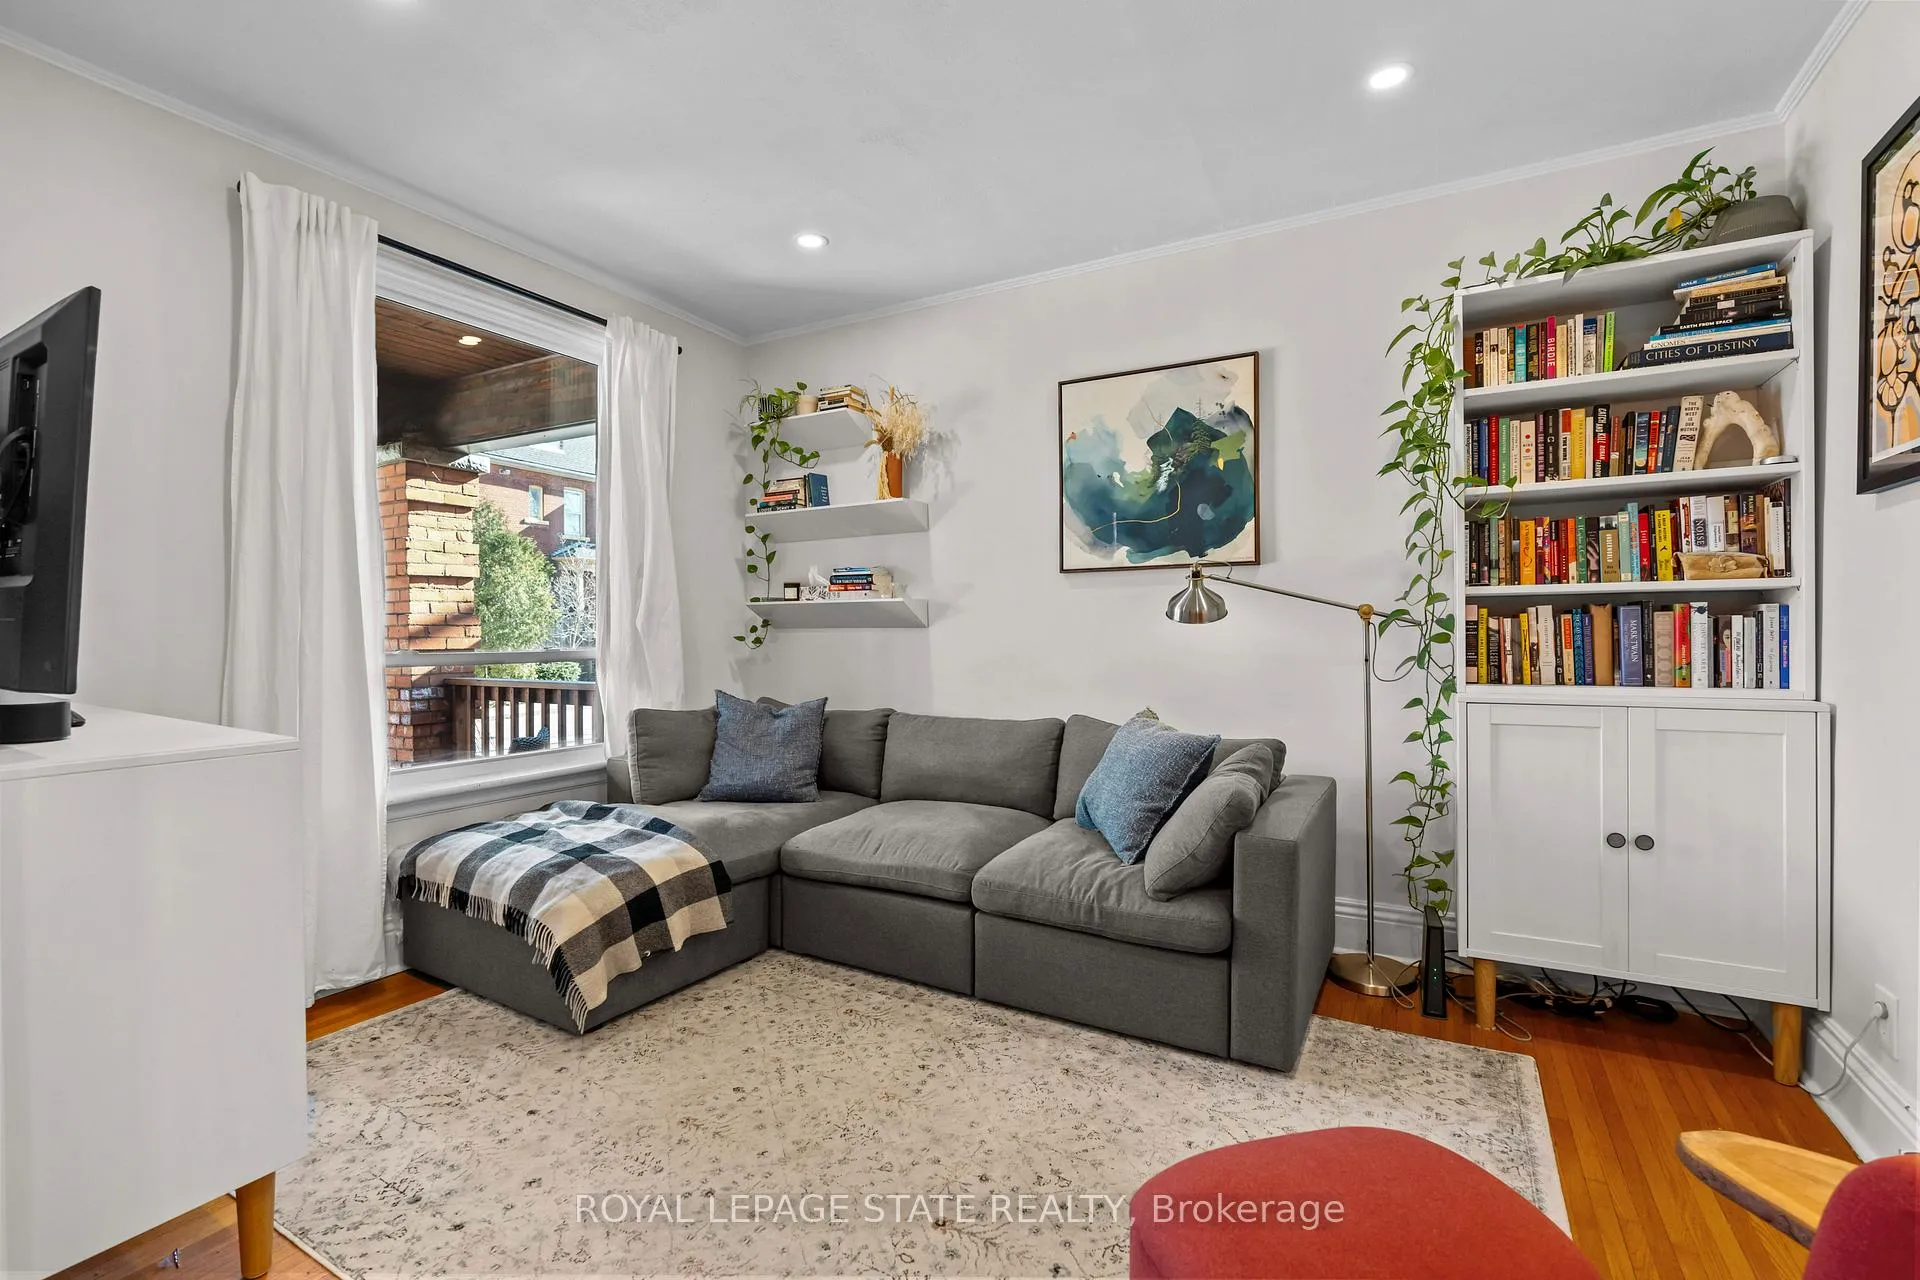 See all 42 photos
Property history
Facts and features
- BasementPart finished
- Age of home100+
- Water, sewerMunicipal
- Lot shapeRectangular
- Central air
The homeSemi-Detached, 2 1/2 storey, 100+
- Type: Semi-Detached
- Style: 2 1/2 storey
- Age: 100+
- Living space: 1,100–1,500 sq ft
- Basement: Partially finished, full
InsideUpper level, Auto garage door remote, sump pump, ventilation system, water heater owned, Carbon monoxide detectors, smoke detector
- Laundry: Upper level
- Features: Auto garage door remote, sump pump, ventilation system, water heater owned
- Security: Carbon monoxide detectors, smoke detector
- Rooms above ground: 7
- Rooms in the basement: 1
- Bedrooms: 3
- Bathrooms: 2
- Kitchens: 1
Outside and lotBrick, aluminum siding, Shingles, Stone
- Exterior: Brick, aluminum siding
- Roof: Shingles
- Foundation: Stone
- Features: Landscaped, porch, deck
- Size: 18.25 × 124 ft
- Shape: Rectangular
Parking1 Garage, Detached, Lane, other
- Spaces: 1 Garage
- Garage: Detached
- Driveway: Lane, other
Heating, water and powerForced air, gas, Central air, Municipal water
- Heating: Forced air, gas
- Cooling: Central air
- Water: Municipal water
- Sewer: Municipal sewer
Costs and taxesTaxes $5,140 a year, HST included in the price
- Taxes, 2024: $5,140 a year
- HST: HST included in the price
Included in the saleFridge, induction range/oven, dishwasher, washer/dryer, blinds, ceiling fan, office built-ins, picture-rail style shelving in the dining room, Dining rm light fix, all shelving units & cabinets in living rm, tv mount/bracket, shoe cabinet in front hall, wire rack/shelving above toilet, bsmt bath mirror, dresser & book/art racks in 3rd floor bdrms
- Included: Fridge, induction range/oven, dishwasher, washer/dryer, blinds, ceiling fan, office built-ins, picture-rail style shelving in the dining room
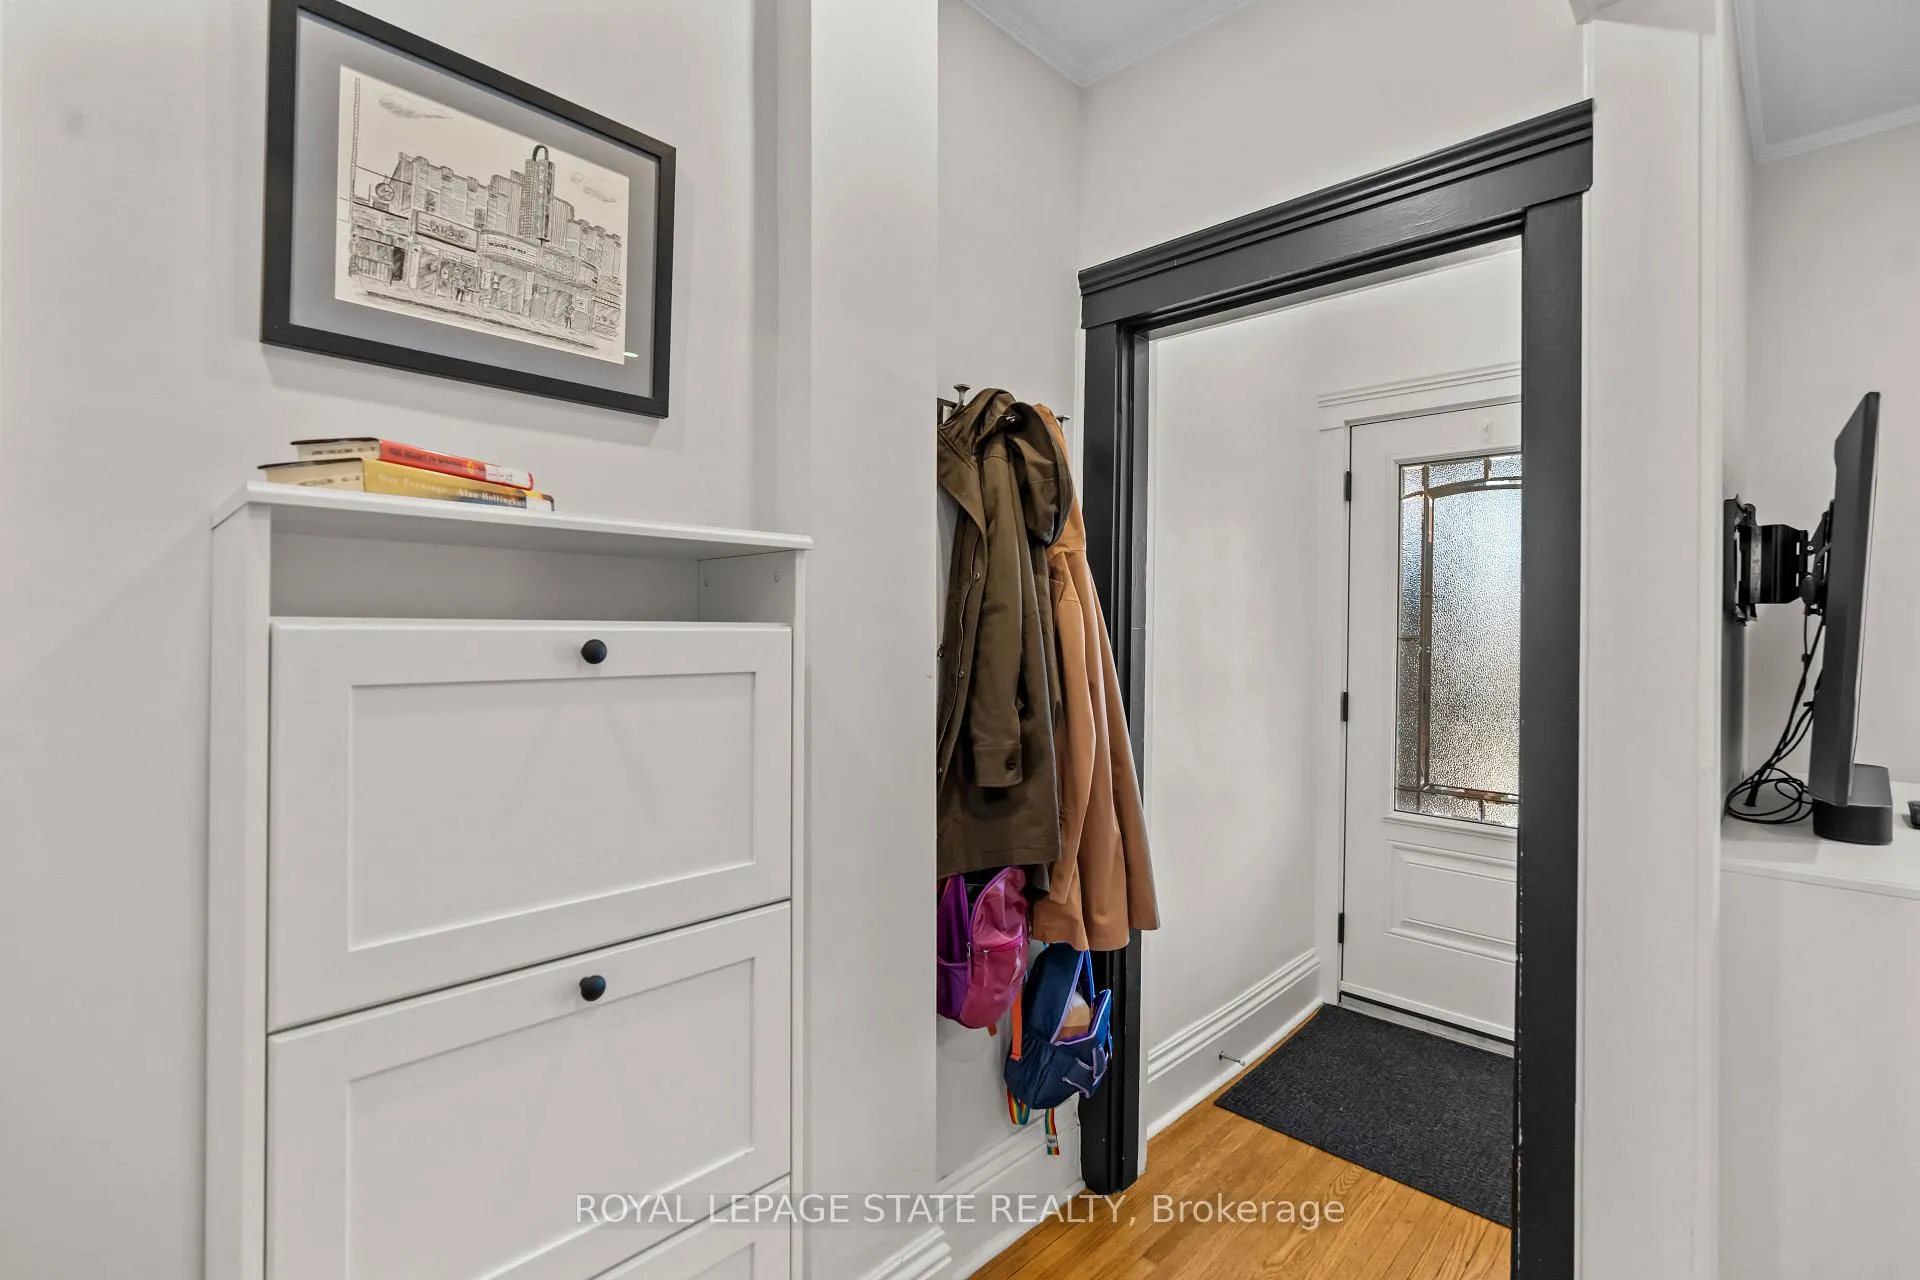
- Not included: Dining rm light fix, all shelving units & cabinets in living rm, tv mount/bracket, shoe cabinet in front hall, wire rack/shelving above toilet, bsmt bath mirror, dresser & book/art racks in 3rd floor bdrms
NearbyHospital, library, park, place of worship, school, public transit
- Close to: Hospital, library, park, place of worship, school, public transit
Listing detailsX12039985, Sold, Mar 25, 2025
- MLS® number: X12039985
- Status: Sold
- Listed on: Mar 25, 2025
- Days on market: 30
- Updated: Apr 24, 2025
- Possession: Flexible
- Occupied by: Owner
- Listing brokerage: ROYAL LEPAGE STATE REALTY
About this home
119 Homewood Avenue, Hamilton (Kirkendall), ON L8P 2M6
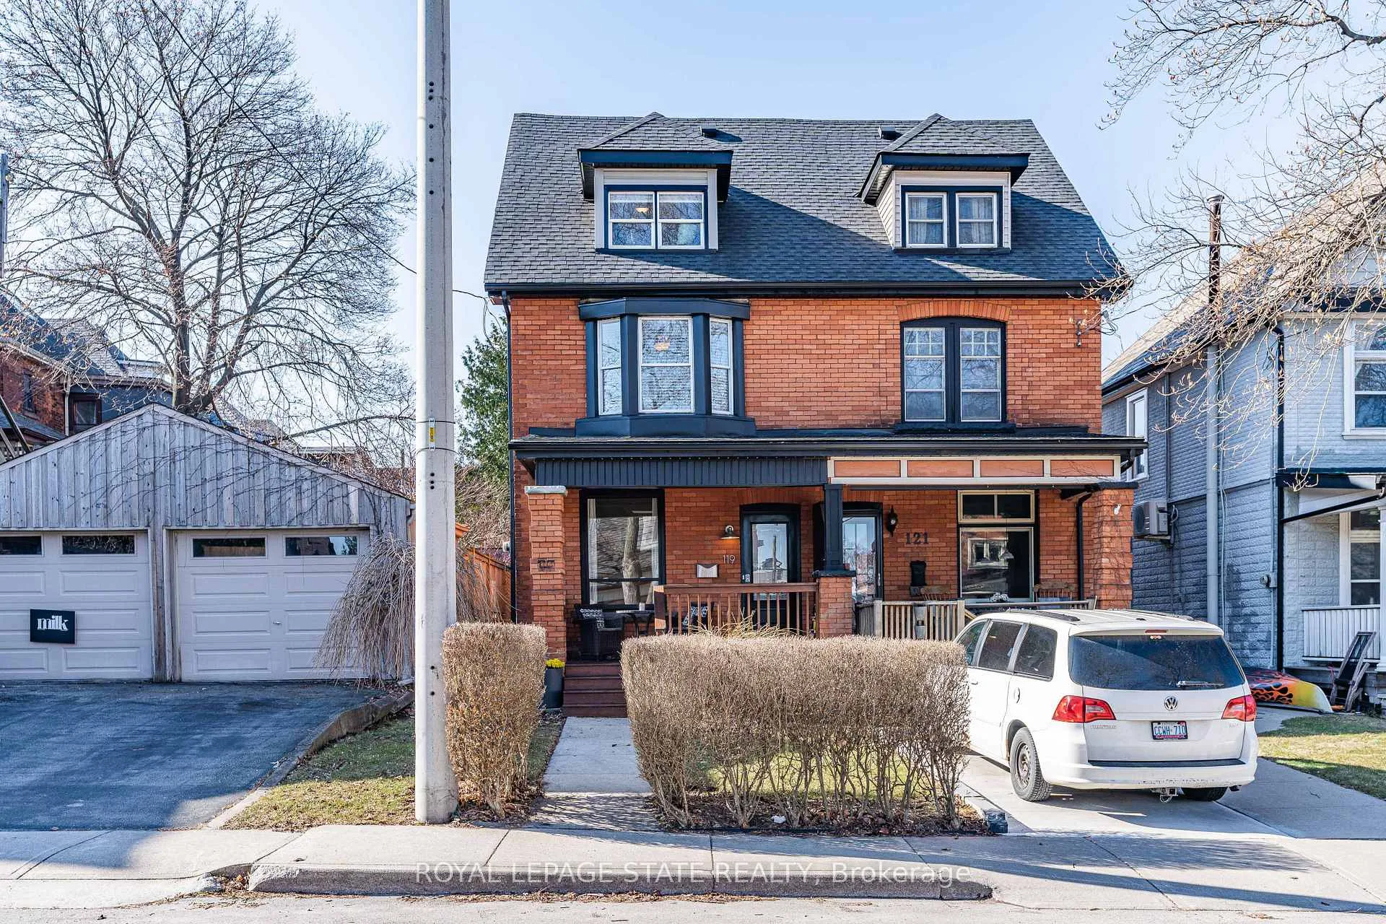
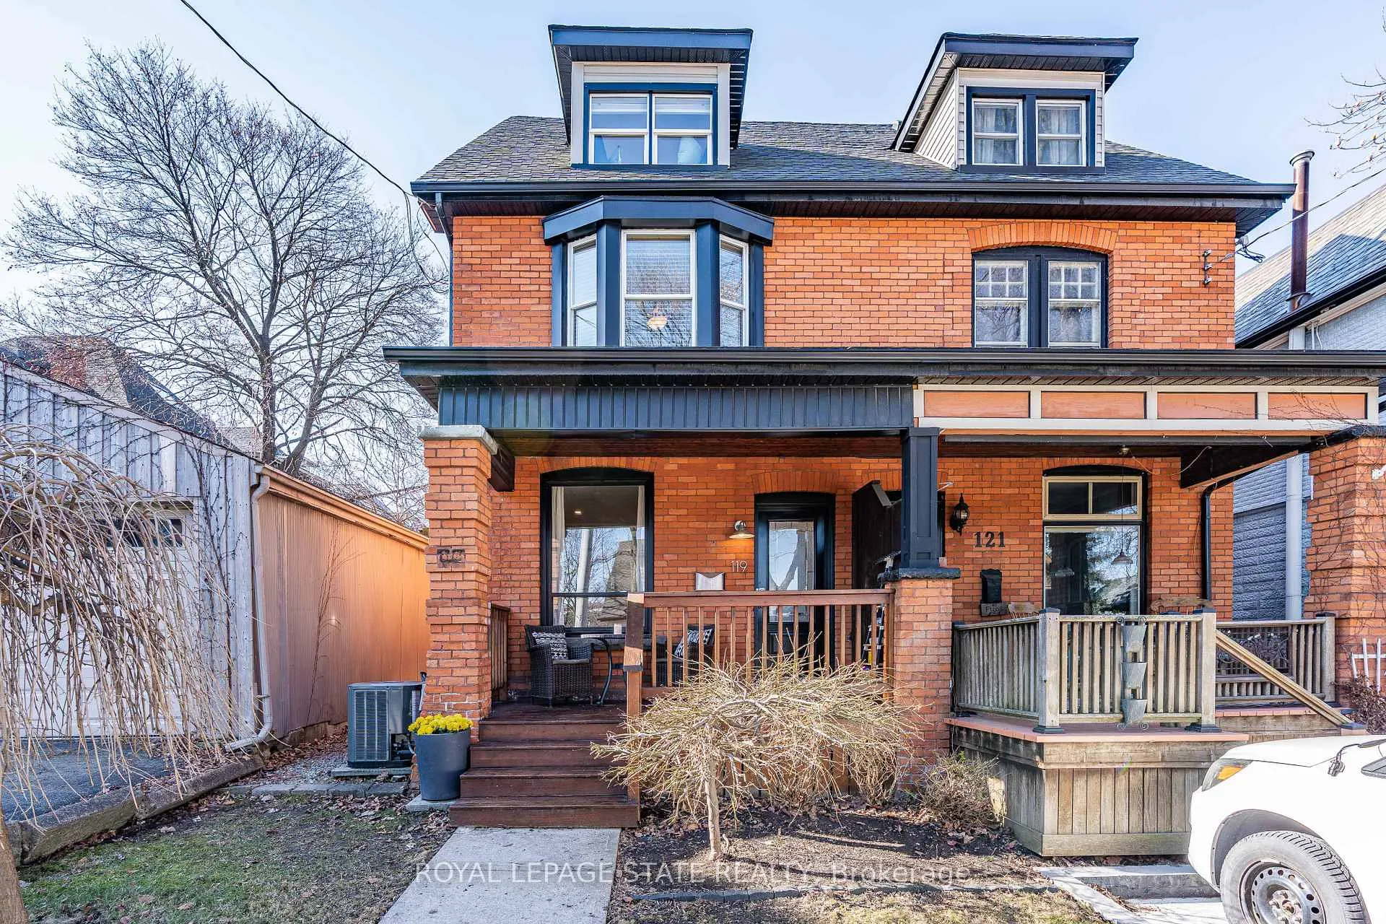
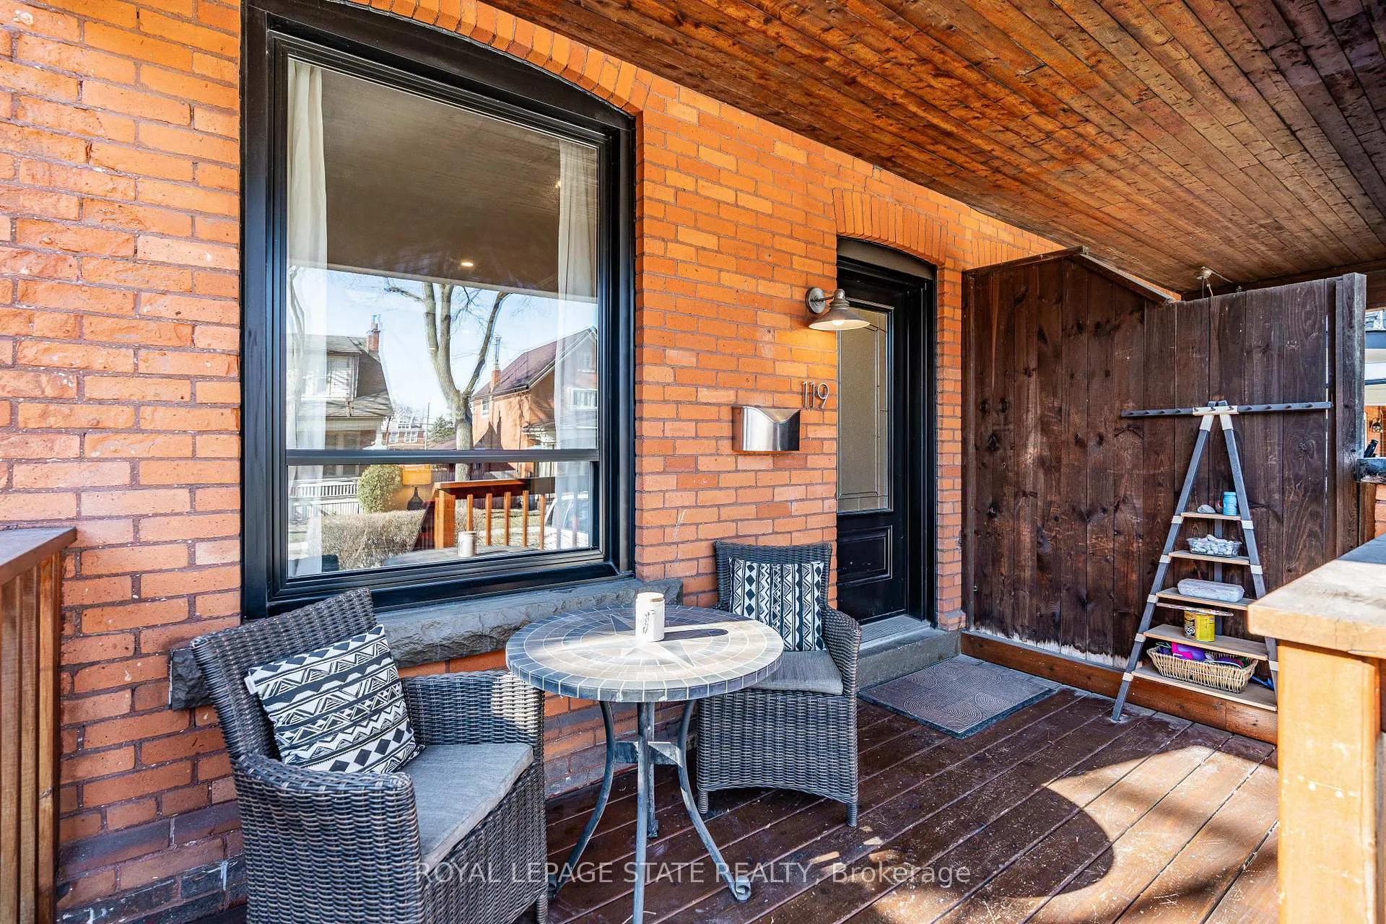
Timeless circa 1914 red-brick semi-det home, nestled on a mature 18.25 x 124 lot in the heart of Hamiltons coveted Kirkendall neighbourhood. Blending classic character w/ modern updates, this 2.5-stry residence offers 3 bdrms + den, 1.5 baths, & 1,443 sq ft of beautifully designed living space (above grade) + a p-fin lower lvl. A charming, expansive covered front porch welcomes you home & leads to an updated front door. Step inside to discover a spacious formal liv rm w/ hardwood flrs, oversized baseboards, pot lighting, & the warmth of early 20th-century craftsmanship. The rear of the home showcases a stunning Swede-designed custom kitch ('24) that seamlessly combines function & style. Open to the din area, the kitch feat quartz, tiled backsplash, undermount lighting, S/S app, a panelled d/w, open shelving, a pantry, & skylightall with a clear view of the backyard. Upstairs, the 2nd lvl boasts a serene primary bdrm w/ charming bay window & bonus cabinetry for storage. A rear-facing den dbls as the perfect office space w/ a built-in desk, custom millwork, shelving, & added storage. The luxe 5-pc bath ('23) is a showstopper, feat a quartz-topped vanity w/ dbl sinks, sconce lighting, a clawfoot tub w/ shower, stylish niche, & conveniently located stackable laund. The 3rd lvl adds 2 generously sized bdrms w/ plush newer carpeting & smart storage. A unique see-through hallway floor dbls as a skylight, illuminating the 2nd lvl below. The lower lvl offers a 2-pc bath, utility room, & add storage. Outside, enjoy a f-fenced yard w/ a spacious deck, landscaped gardens, green space, & a rare 19.6' x 12.9' det grg w/ hydro, EV charger, & parking for 1. 2 add surfaced parking spaces are available via rear alley access. Kirkendall is a beloved, walkable community at the base of the escarpment. Just steps to Locke Streets shops, cafes, & restaurants, this location offers quick access to the GO, 403, schools, parks, & trails - a perfect blend of charm & contemporary living.
Ask about this home
A HOMEH agent will answer your questions about this home.
Around this home
Daily convenience, out of 100, from the distances below
Schools nearby
School rating, out of 10.
Helpful calculators
Your HOMEH agent

"I would see it this week."