

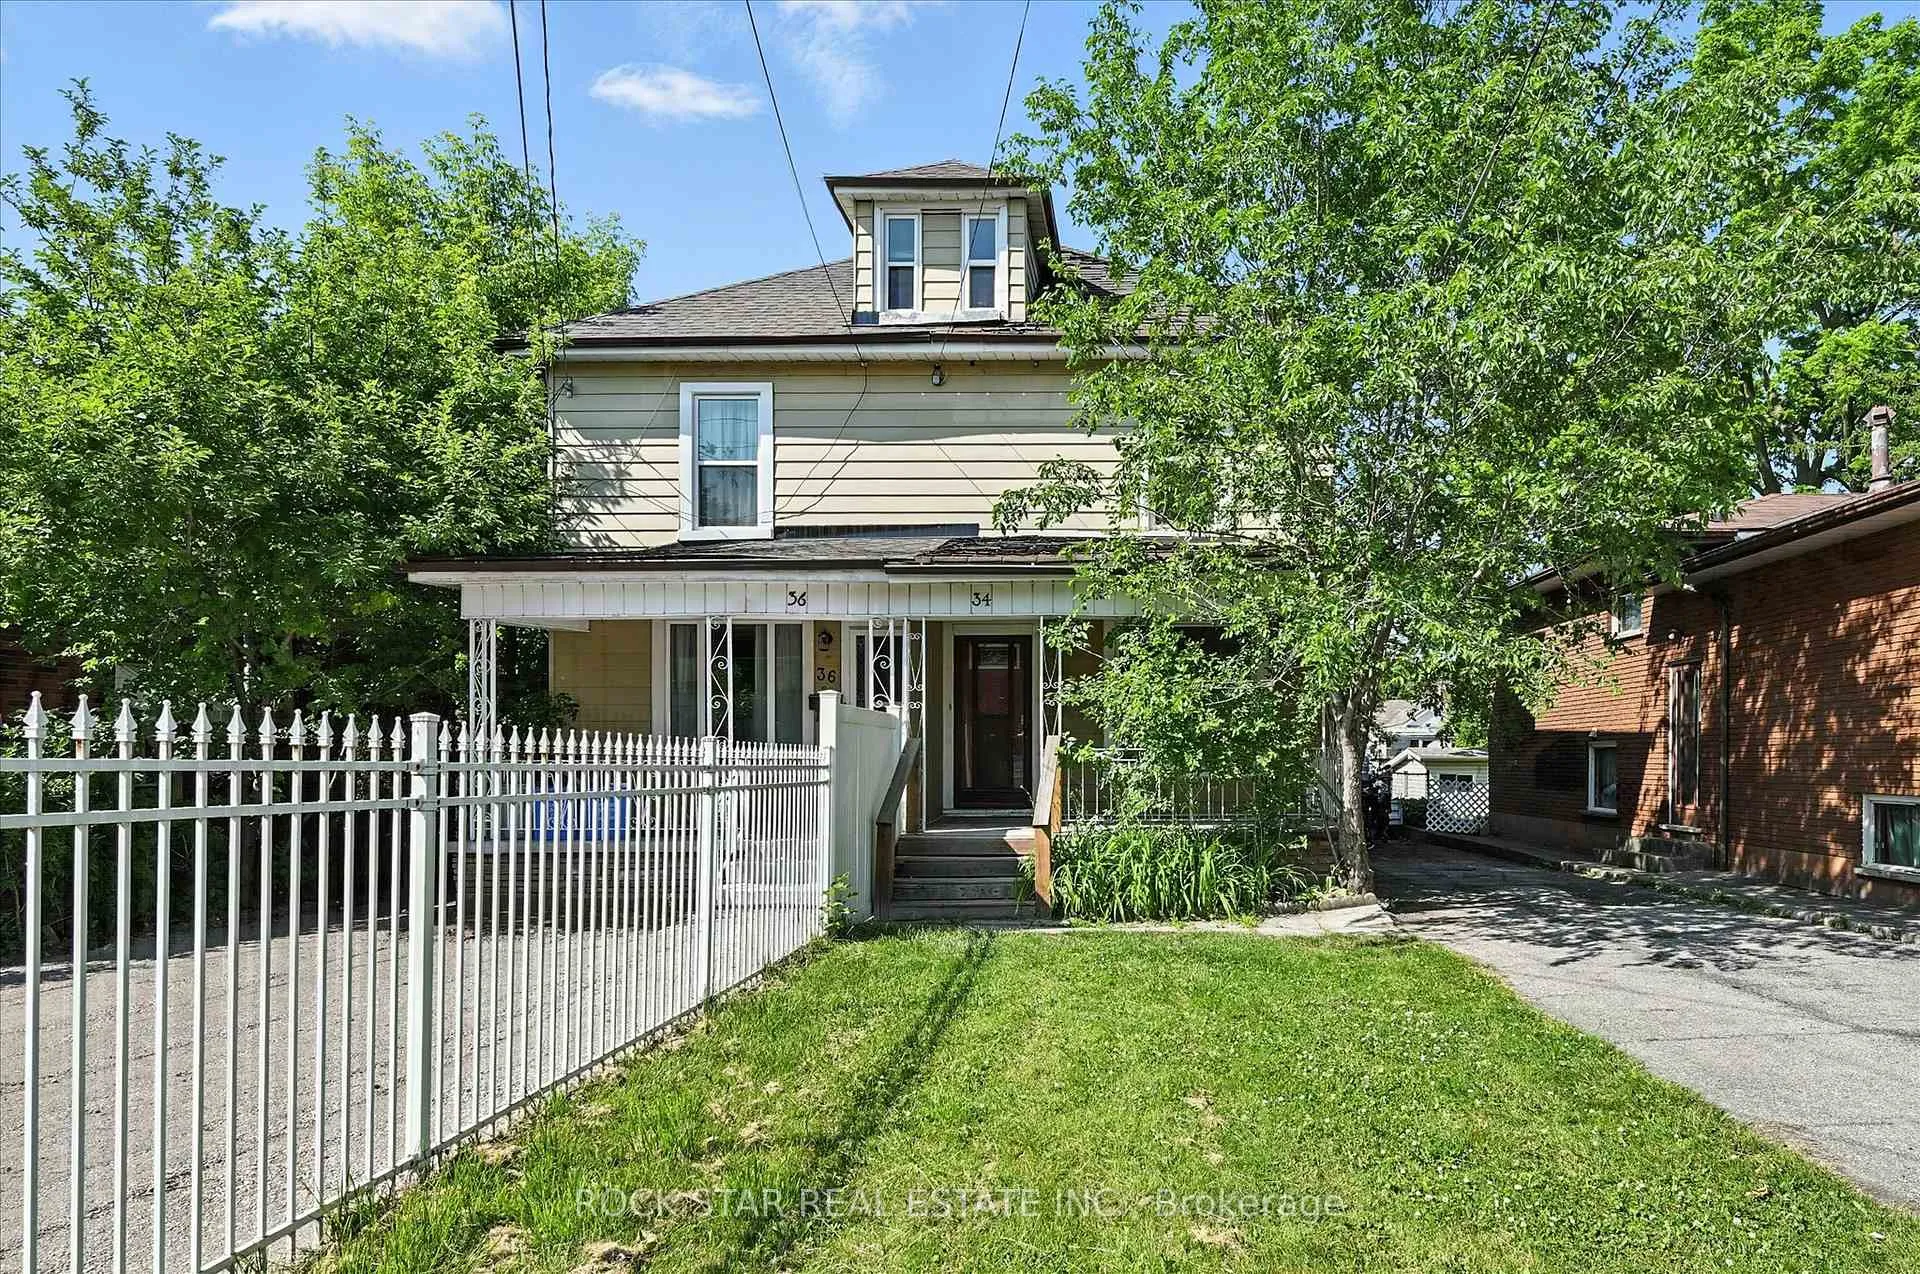
34 Fennell Avenue W
34 Fennell Avenue W
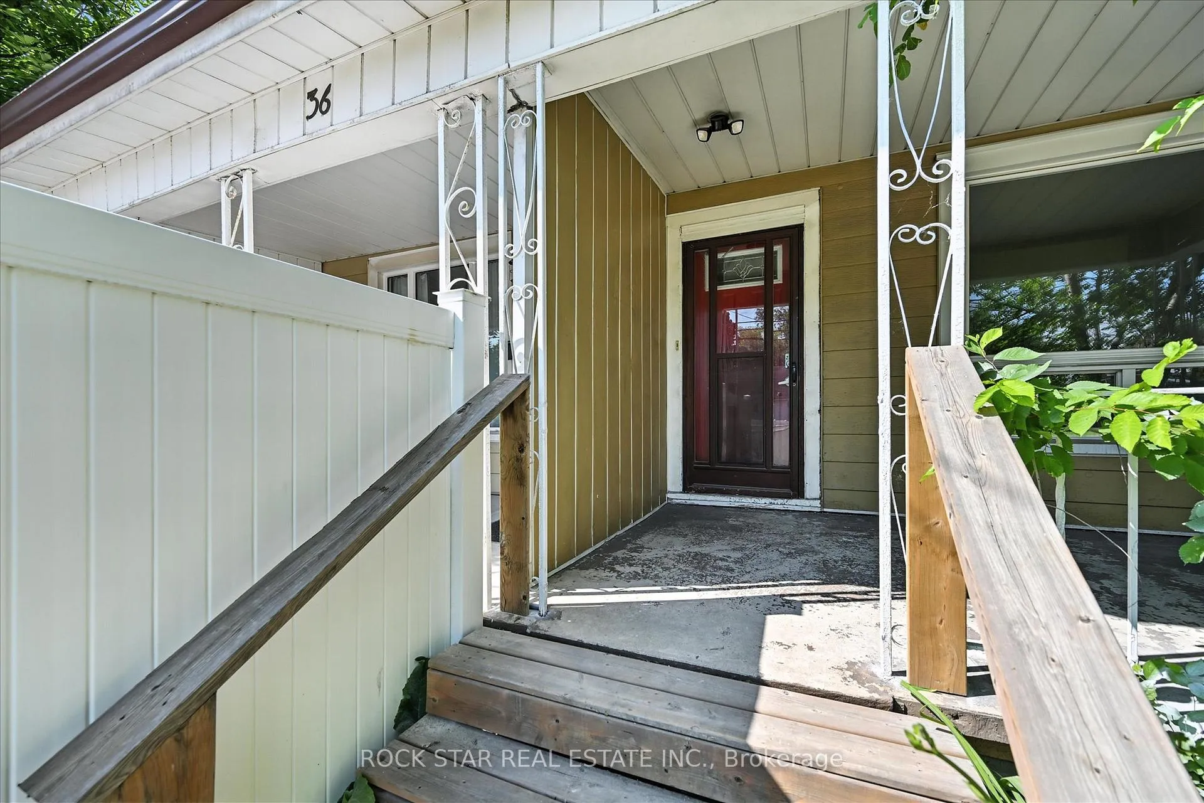
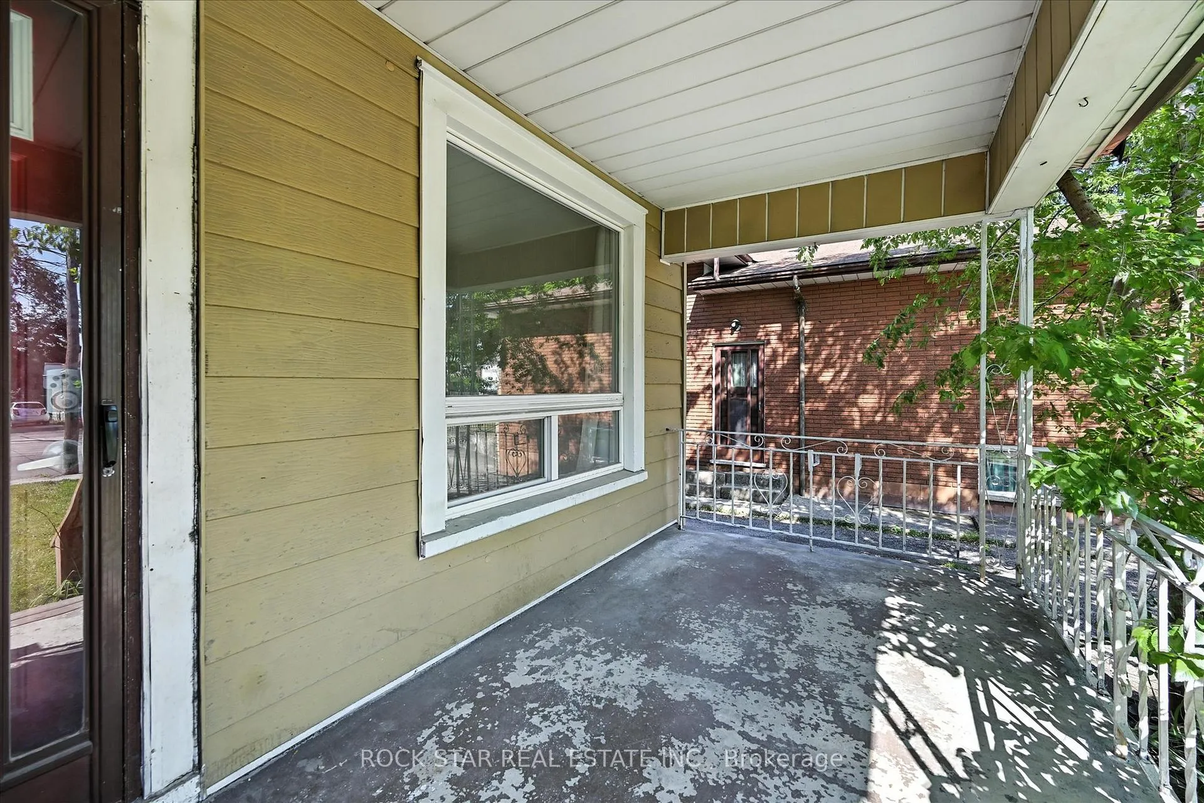
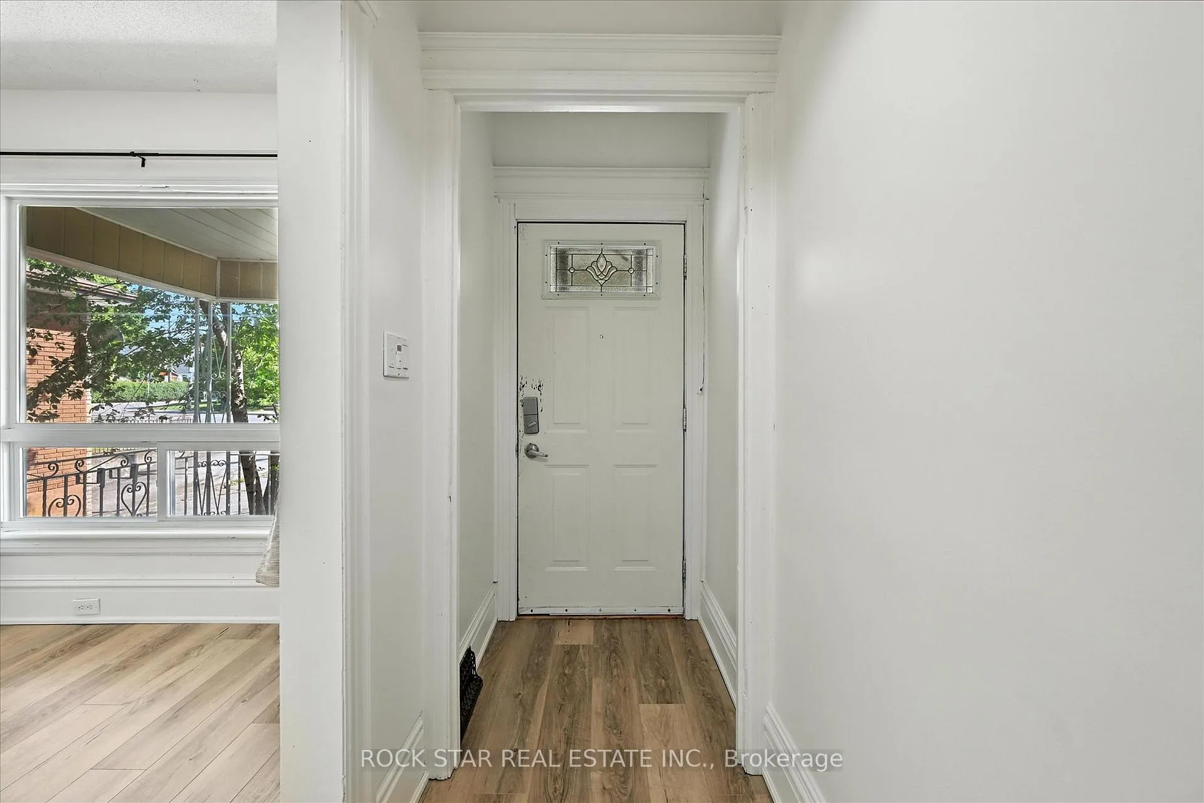
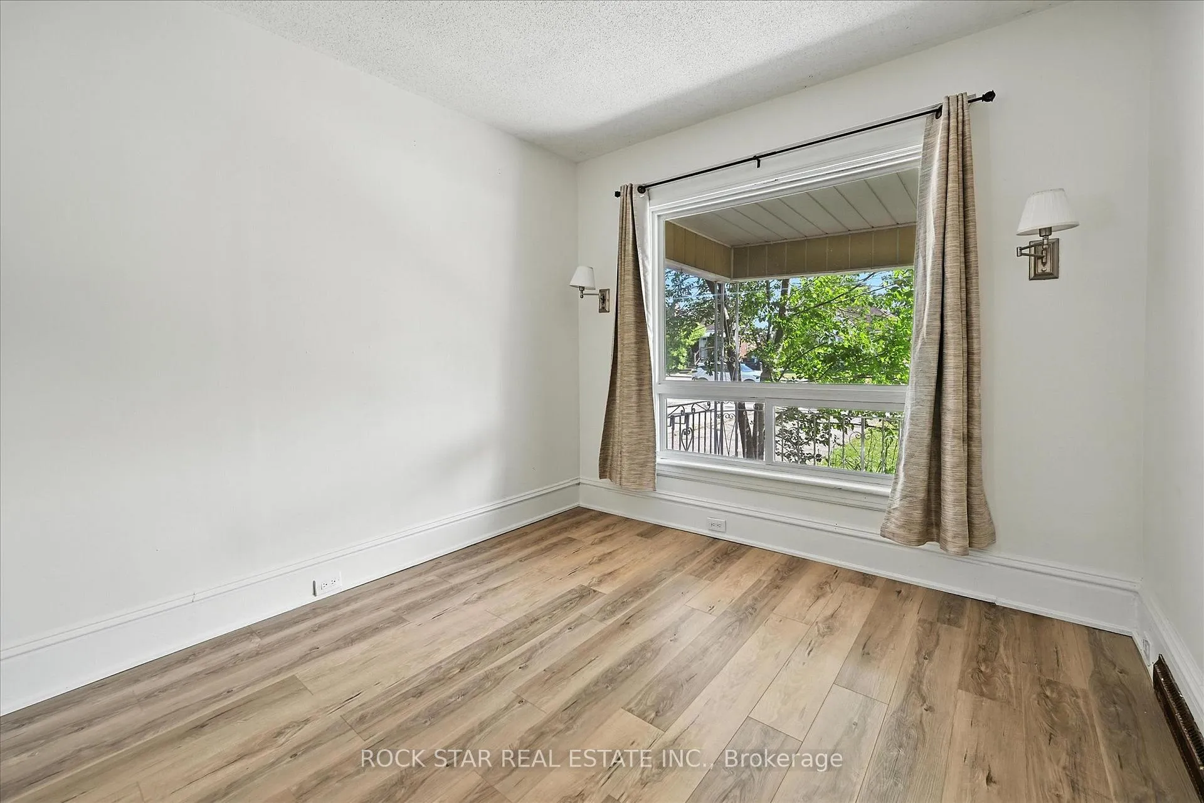 See all 36 photos
Property history
Facts and features
- BasementPart finished
- Age of home100+
- Water, sewerMunicipal
- HeatingForced air
- Central air
The homeSemi-Detached, 2 1/2 storey, 100+
- Type: Semi-Detached
- Style: 2 1/2 storey
- Age: 100+
- Living space: 1,100–1,500 sq ft
- Basement: Full, partially finished
InsideLower level, Water heater, Rooms above ground 7
- Laundry: Lower level
- Features: Water heater
- Rooms above ground: 7
- Rooms in the basement: 1
- Bedrooms: 3 + 1 in the basement
- Bathrooms: 1
- Kitchens: 1
Outside and lotAluminum siding, vinyl siding, Asphalt shingle, Stone
- Exterior: Aluminum siding, vinyl siding
- Roof: Asphalt shingle
- Foundation: Stone
- Size: 25 × 139.96 ft
Parking3 Parking, Private
- Spaces: 3 Parking
- Driveway: Private
Heating, water and powerForced air, gas, Central air, Municipal water
- Heating: Forced air, gas
- Cooling: Central air
- Water: Municipal water
- Sewer: Municipal sewer
Costs and taxesTaxes $3,119 a year, HST No HST, Water heater
- Taxes, 2024: $3,119 a year
- HST: No HST
- Rental items: Water heater
Included in the saleDishwasher, dryer, refrigerator, stove, washer
- Included: Dishwasher, dryer, refrigerator, stove, washer
Listing detailsX12234370, Sold, Jun 18, 2025
- MLS® number: X12234370
- Status: Sold
- Listed on: Jun 18, 2025
- Days on market: 24
- Updated: Jul 12, 2025
- Possession: Flexible
- Occupied by: Vacant
- Listing brokerage: ROCK STAR REAL ESTATE INC.
About this home
34 Fennell Avenue W, Hamilton (Southam), ON L9C 1E3
Highly walkable location on West Hamilton Mountain, steps from transit, Mountain Shopping Plaza, Walmart Supercenter, St. Josephs Healthcare and Mohawk College. Large rear deck for entertaining featuring a three sided fenced yard. Four levels of flexible living space. Main floor: eat-in kitchen with ample cabinets, bright living room and dining room. Second level: two well-proportioned bedrooms and a 3-piece bathroom. Third (loft) level: additional bedroom or home-office/flex space under vaulted ceiling. Lower level: laundry area and ample storage, plus a bonus room/potential bedroom (unfinished concrete floor). Recent updates: high-efficiency furnace (2024); fresh interior paint; new flooring throughout, including new carpet on stairs; several upgraded windows.Highly walkable location on West Hamilton Mountain, steps from transit, Mountain Shopping Plaza, Walmart Supercenter, St. Josephs Healthcare and Mohawk College. Large rear deck for entertaining featuring a three sided fenced yard. Four levels of flexible living space. Main floor: eat-in kitchen with ample cabinets, bright living room and dining room. Second level: two well-proportioned bedrooms and a 3-piece bathroom. Third (loft) level: additional bedroom or home-office/flex space under vaulted ceiling. Lower level: laundry area and ample storage, plus a bonus room/potential bedroom (unfinished concrete floor). Recent updates: high-efficiency furnace (2024); fresh interior paint; new flooring throughout, including new carpet on stairs; several upgraded windows.
Ask about this home
A HOMEH agent will answer your questions about this home.
Around this home
Daily convenience, out of 100, from the distances below
Schools nearby
School rating, out of 10.
Helpful calculators
Your HOMEH agent

"I would see it this week."