

72 Sidney Crescent
72 Sidney Crescent
 See all 40 photos
Property history
Facts and features
- BasementFinished
- Age of home16–30 years
- Water, sewerMunicipal
- Lot shapeRectangular
- Hardwood floors
- Fireplace
- Central air
The homeDetached, 2-storey, Age 16–30 years
- Type: Detached
- Style: 2-storey
- Age: 16–30 years
- Living space: 2,500–3,000 sq ft
- Basement: Finished, full
InsideFireplace Yes, family room, natural gas, Hardwood, Main level
- Fireplace: Yes, family room, natural gas
- Flooring: Hardwood
- Laundry: Main level
- Features: Water heater, water purifier
- Security: Alarm system, smoke detector
- Rooms above ground: 9
- Rooms in the basement: 2
- Bedrooms: 4 + 1 in the basement
- Bathrooms: 4
- Kitchens: 1
- Family room: Yes
Outside and lotBrick, stone, Asphalt shingle, Poured concrete
- Exterior: Brick, stone
- Roof: Asphalt shingle
- Foundation: Poured concrete
- Features: Lawn sprinkler system, landscaped, patio, porch, deck
- Other structures: Garden shed
- Size: 45.31 × 101.9 ft
- Shape: Rectangular
- Zoning: R3
Parking2 Garage, Attached, Private double, inside entry
- Spaces: 2 Garage
- Garage: Attached
- Driveway: Private double, inside entry
Heating, water and powerForced air, gas, Central air, Municipal water
- Heating: Forced air, gas
- Cooling: Central air
- Water: Municipal water
- Sewer: Municipal sewer
- Natural gas: Yes
- Hydro: Yes
- Cable: Yes
- Telephone: Yes
Costs and taxesTaxes $6,384 a year, HST included in the price, Furnace, ac, hot water heater
- Taxes, 2024: $6,384 a year
- HST: HST included in the price
- Rental items: Furnace, ac, hot water heater
- Under contract: Air conditioner, hot water heater, other
Included in the saleSs fridge, stove, dishwasher, washer, dryer
- Included: Ss fridge, stove, dishwasher, washer, dryer
NearbyPublic transit, school, park, level, fenced yard
- Close to: Public transit, school, park, level, fenced yard
Listing detailsX11937573, Sold, Jan 23, 2025
- MLS® number: X11937573
- Status: Sold
- Listed on: Jan 23, 2025
- Days on market: 25
- Updated: Feb 17, 2025
- Possession: 2025-02-28 / February 28, 2025
- Occupied by: Vacant
- Listing brokerage: REAL BROKER ONTARIO LTD.
About this home
72 Sidney Crescent, Hamilton (Stoney Creek Mountain), ON L8J 3Z1
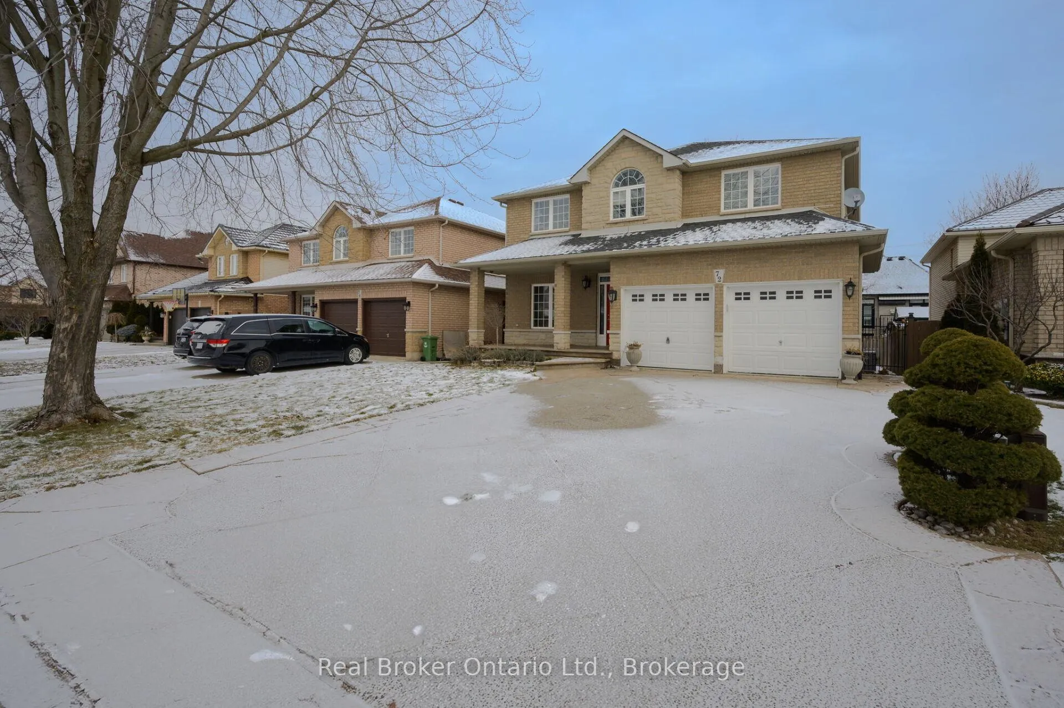
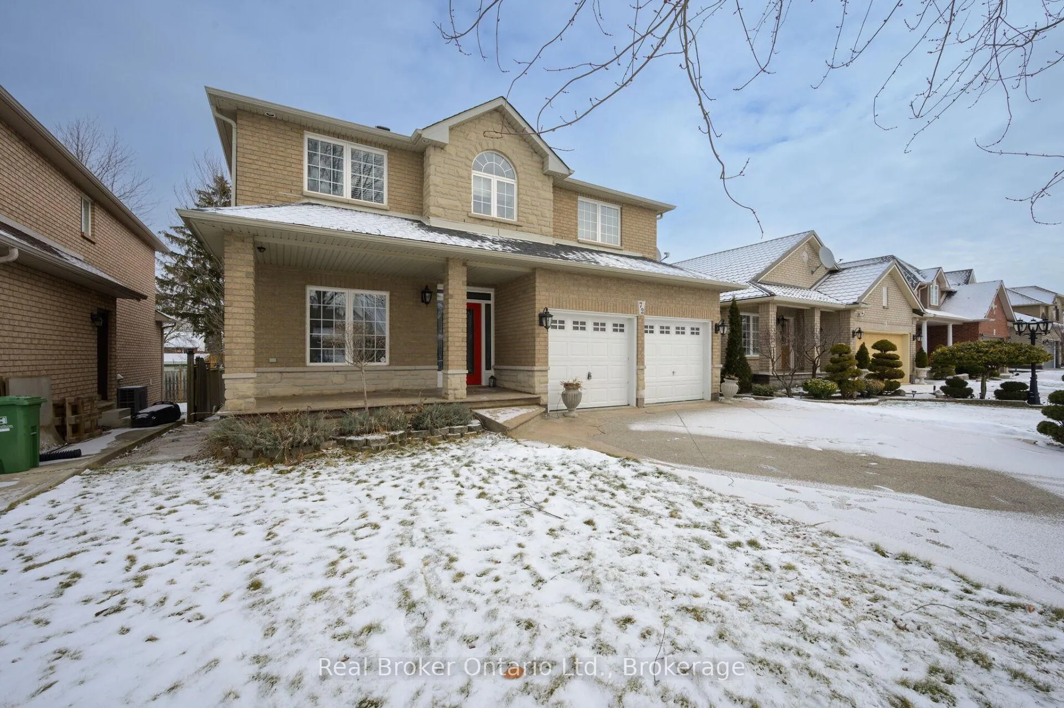
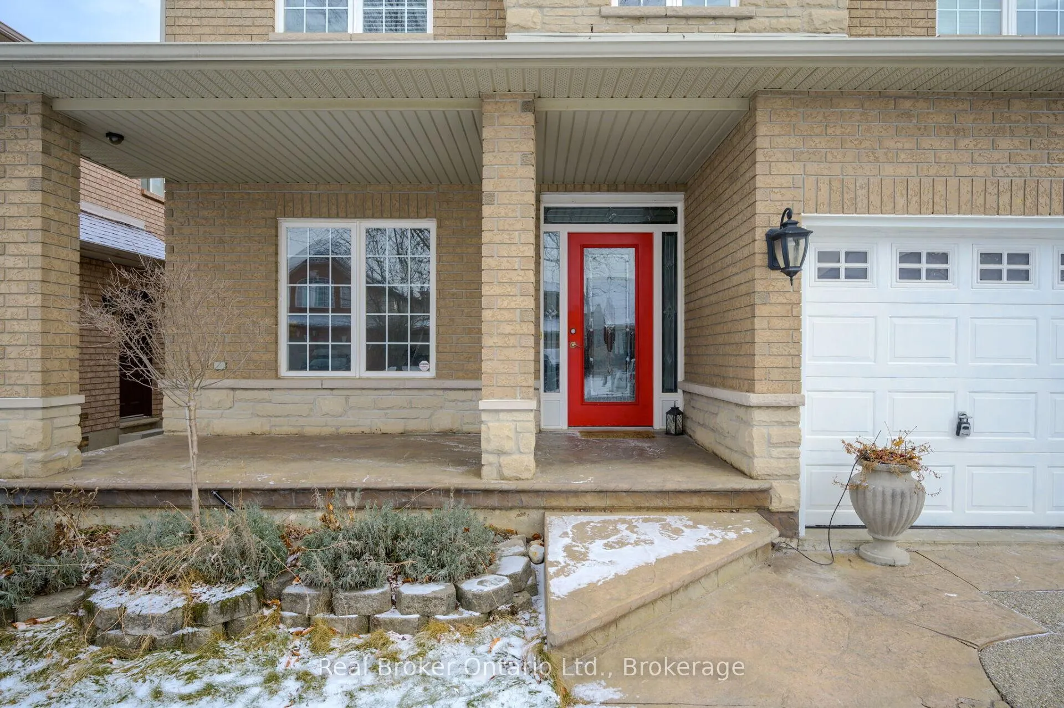
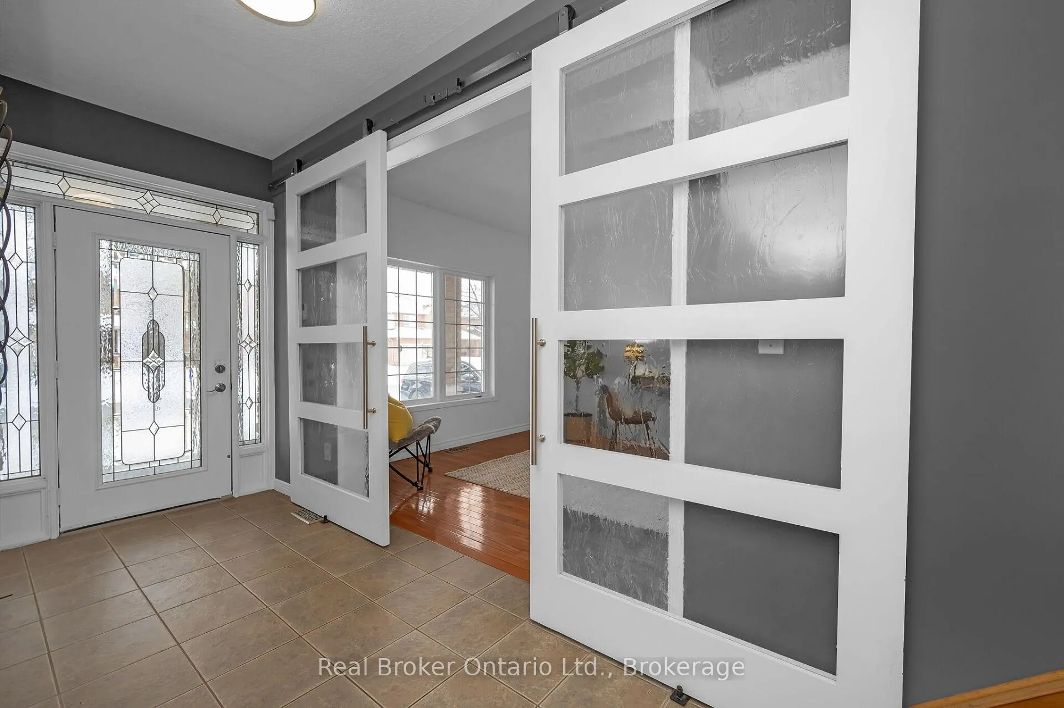
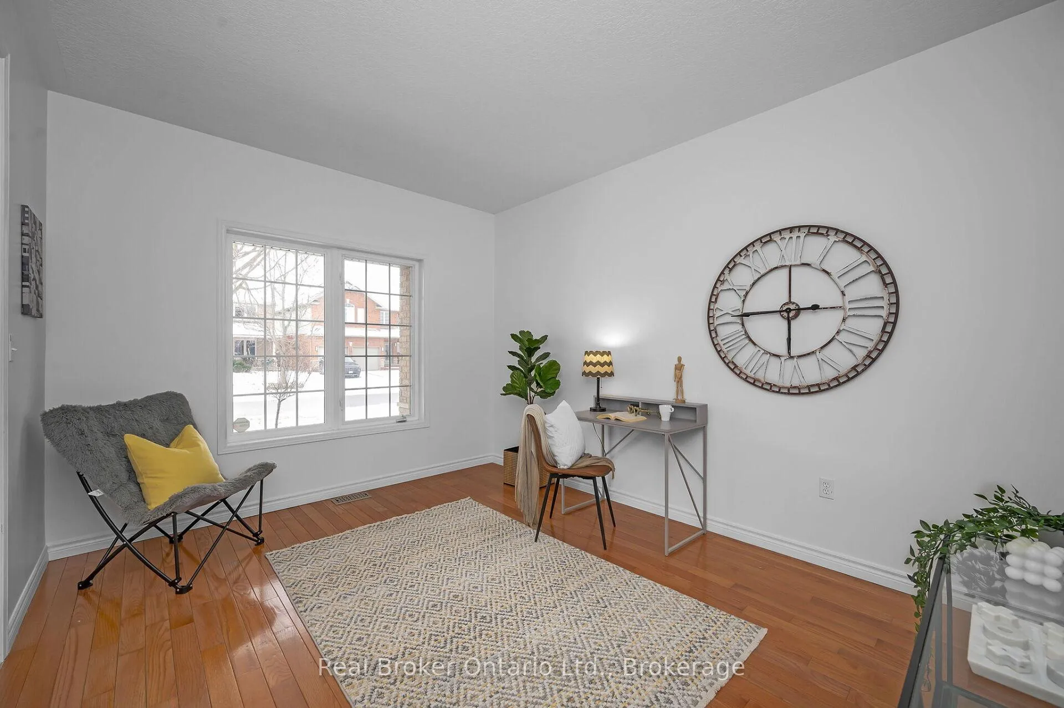
Welcome to 72 Sidney Crescent, where exceptional design meets family-friendly living, with over 4000SF of finished living space in the desirable Stoney Creek Mountain community. This all stone and brick home with striking curb appeal features manicured gardens with a sprinkler system, making maintenance a breeze. A gorgeous aggregate double driveway, and a large covered front porch greets you. The grand foyer with a cathedral ceiling invites you into a spacious layout designed for comfort and style. Directly off the foyer find a bright home office enclosed by sliding glass doors.The open-concept kitchen, with breakfast bar and SS appliances, flows seamlessly into the family room with a gas fireplace. Featuring a formal dining or living room adjacent the kitchen, while patio doors lead to a large back deck with gazebo, a stamped concrete patio, and perennial gardens. Upstairs, the loft area is a versatile space perfect for a playroom or home office. The primary suite boasts a walk-in closet and a 4-piece ensuite with a soaker tub, and a walk-in shower. Three additional bedrooms and a 5-piece bath with dual vanity complete the upper level. The finished basement features high ceilings, pot lights, a family/theater room with built-ins, a roughed-in wet bar in the games/gym area, an extra bedroom, a 3-piece bath, and ample storage options, including a cold cellar. Situated in a prime location on a quiet crescent, this home offers proximity to the stunning Eramosa Karst Conservation Area, renowned for its hiking trails, caves, and natural beauty. Families will also enjoy nearby parks, top-rated schools, and the vibrant shopping center featuring restaurants, grocery stores, and shops. Commuters will appreciate the easy access to the Red Hill Valley Expressway and the Lincoln Alexander Parkway, ensuring seamless travel throughout the region.This exceptional property is the perfect blend of modern elegance & practical living. Book your showing today!
Ask about this home
A HOMEH agent will answer your questions about this home.
Around this home
Daily convenience, out of 100, from the distances below
Schools nearby
School rating, out of 10.
Helpful calculators
Your HOMEH agent

"I would see it this week."