

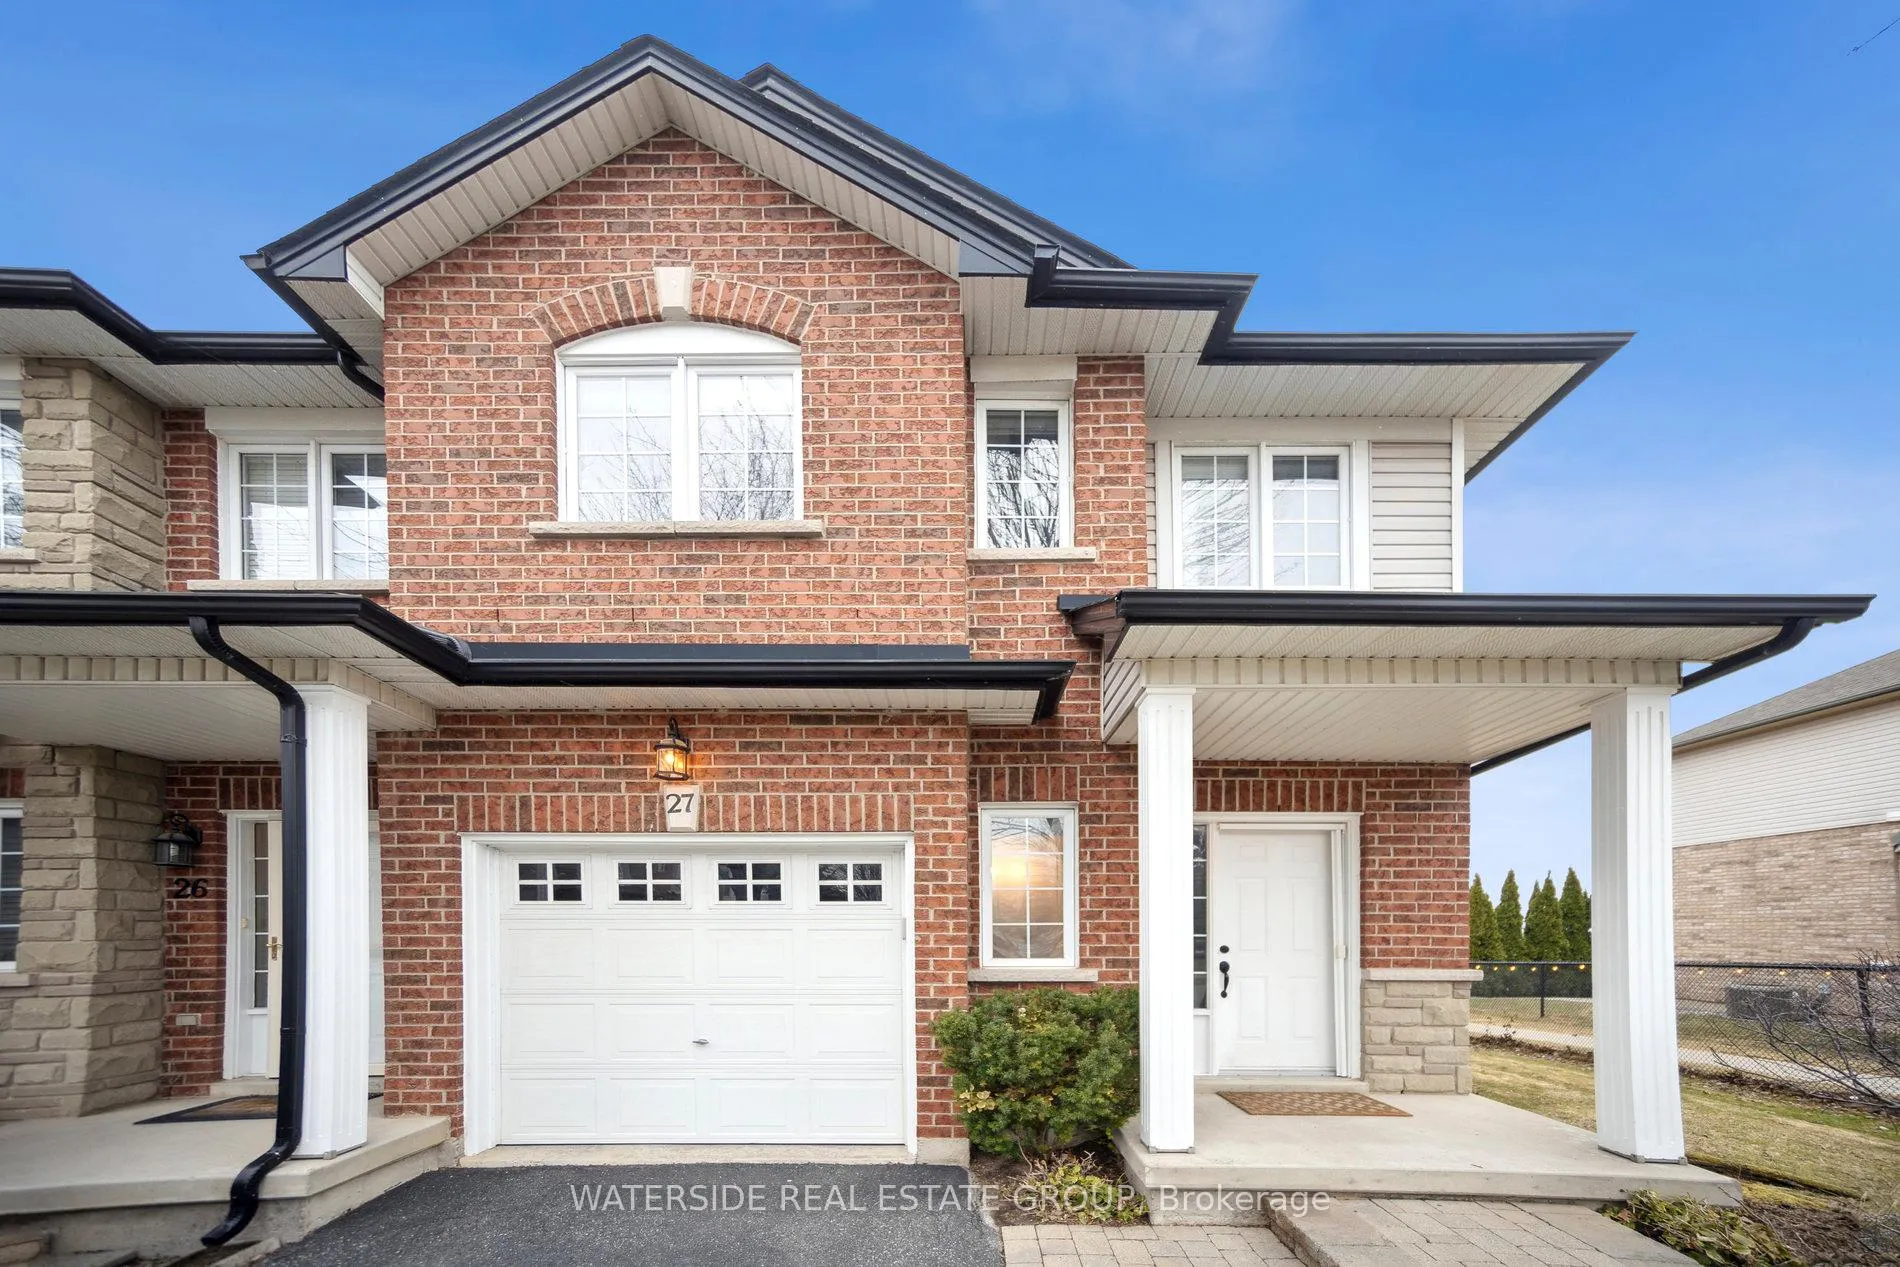
232 Stonehenge Drive
232 Stonehenge Drive
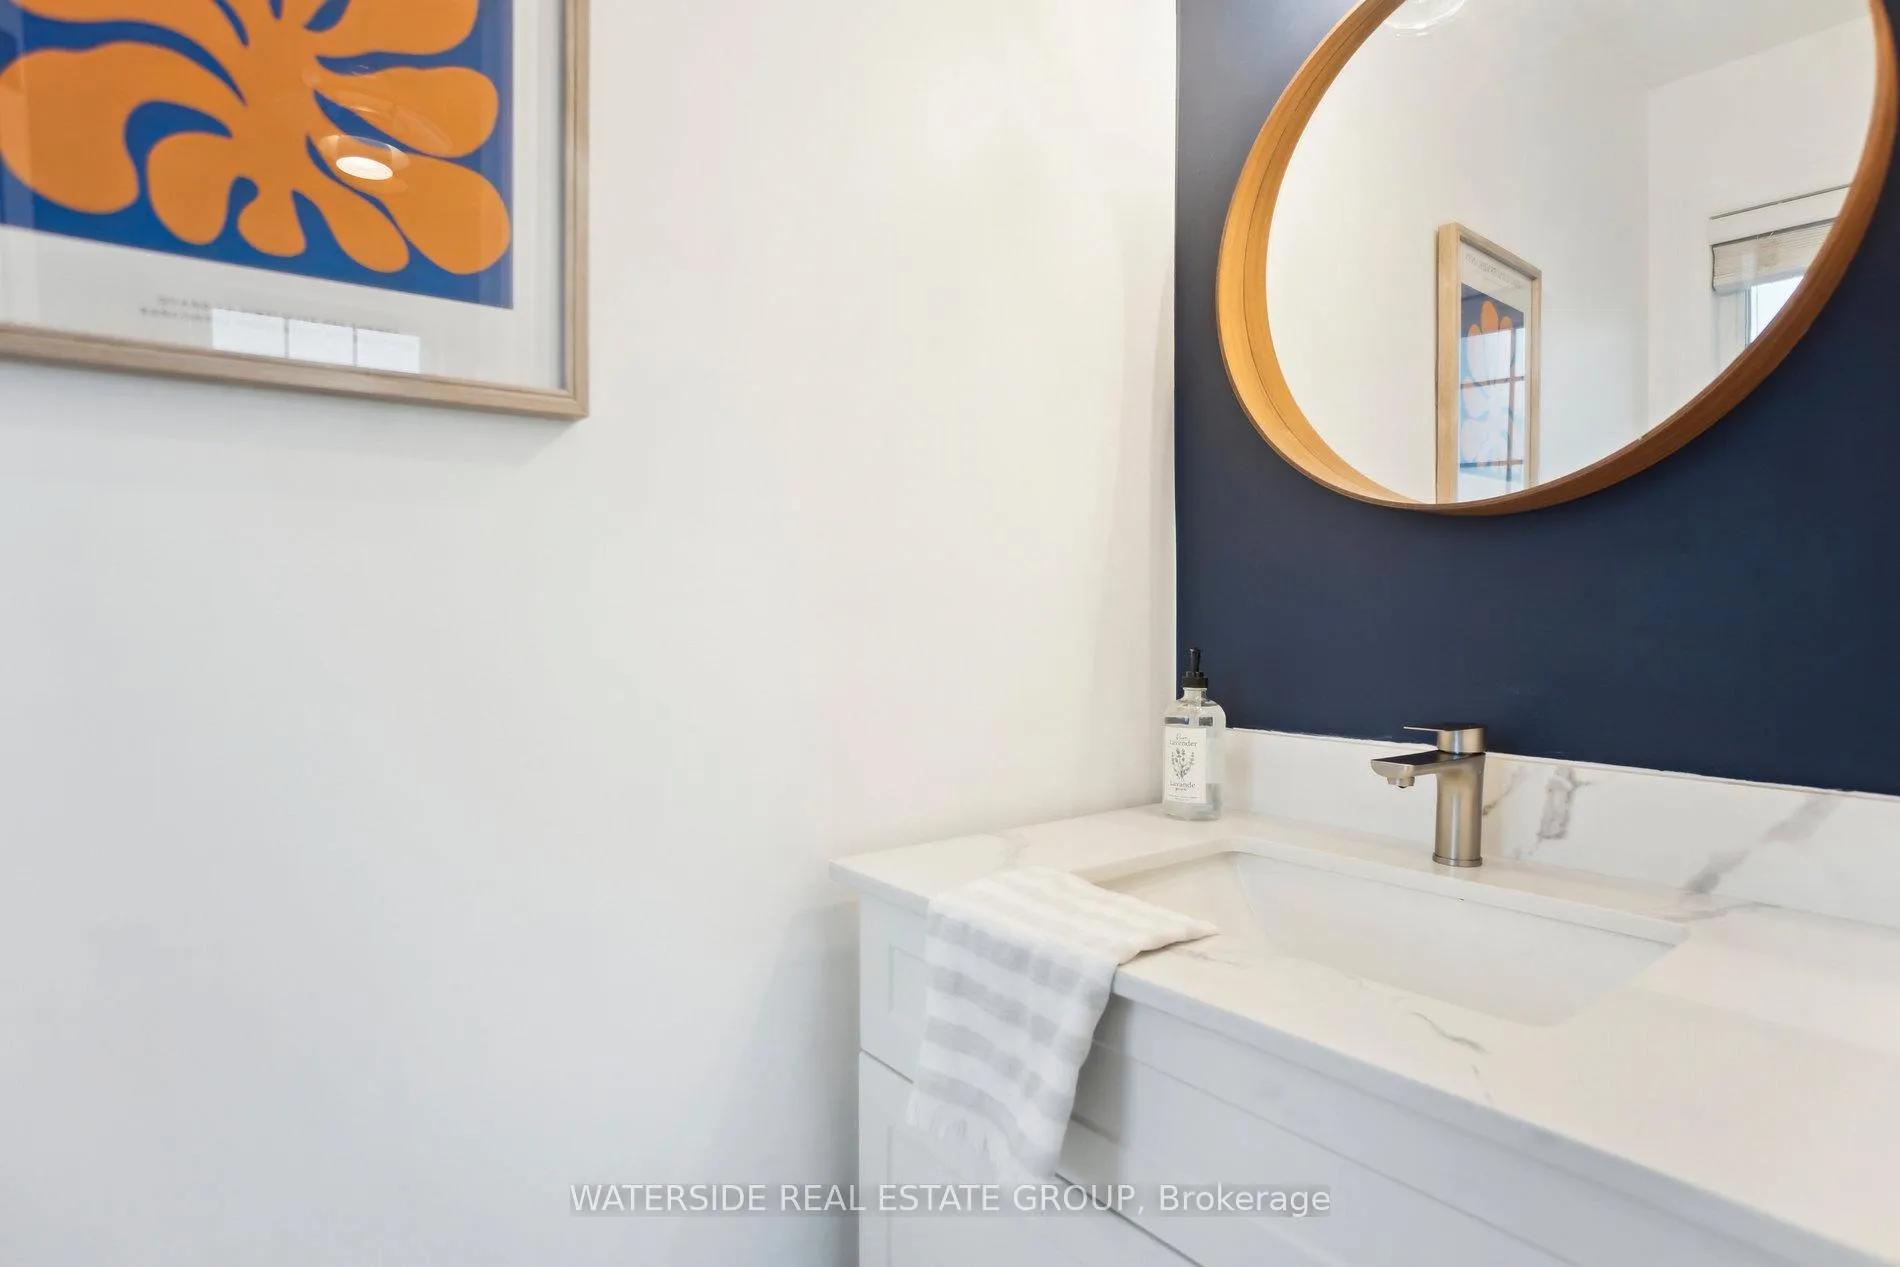 See all 46 photos
Property history
Facts and features
- BasementUnfinished
- Age of home16–30 years
- ExposureNorth
- LaundryIn-suite
- Fireplace
- Central air
The homeCondo Townhouse, 2-storey, Age 16–30 years
- TypeCondo Townhouse
- Style2-storey
- Age16–30 years
- Living space1,400–1,599 sq ft
- BasementFull, unfinished
- ExposureNorth
InsideFireplace Yes, natural gas, In-suite laundry, upper level, Water heater
- FireplaceYes, natural gas
- LaundryIn-suite laundry, upper level
- FeaturesWater heater
- Rooms above ground5
- Bedrooms3
- Bathrooms3
- Kitchens1
OutsideBrick, vinyl siding, Asphalt shingle, Poured concrete
- ExteriorBrick, vinyl siding
- RoofAsphalt shingle
- FoundationPoured concrete
- BalconyNone
Parking and locker2 Parking, Attached, Parking type Owned
- Spaces2 Parking
- GarageAttached
- Parking typeOwned
- DrivewayPrivate, surface
- LockerNone
BuildingStoneridge, Storeys 2, Condo corporation 380
- NameStoneridge
- Storeys2
- Condo corporation380
- PetsAllowed
Heating, water and powerForced air, gas, Central air
- HeatingForced air, gas
- CoolingCentral air
Costs and taxesTaxes $5,255 a year, Condo fee $371 a month, Parking included
- Taxes, 2024$5,255 a year
- Condo fee$371 a month
- Fee includesParking included
- HSTNo HST
- Under contractHot water heater
Included in the saleFridge in the garage, kitchen appliances: dishwasher, stove, and fridge. second level: washer & dryer., Hanging light fixture in main level foyer - will be replaced with a standard fixture
- IncludedFridge in the garage, kitchen appliances: dishwasher, stove, and fridge. second level: washer & dryer.
- Not includedHanging light fixture in main level foyer - will be replaced with a standard fixture
NearbySchool, hospital, library, park
- Close toSchool, hospital, library, park
Listing detailsX12046262, Sold, Mar 27, 2025
- MLS® numberX12046262
- StatusSold
- Listed onMar 27, 2025
- Days on market14
- UpdatedApr 10, 2025
- PossessionImmediate
- Occupied byVacant
- Listing brokerageWATERSIDE REAL ESTATE GROUP
About this home
232 Stonehenge Drive, Hamilton (Meadowlands), ON L9K 1R5
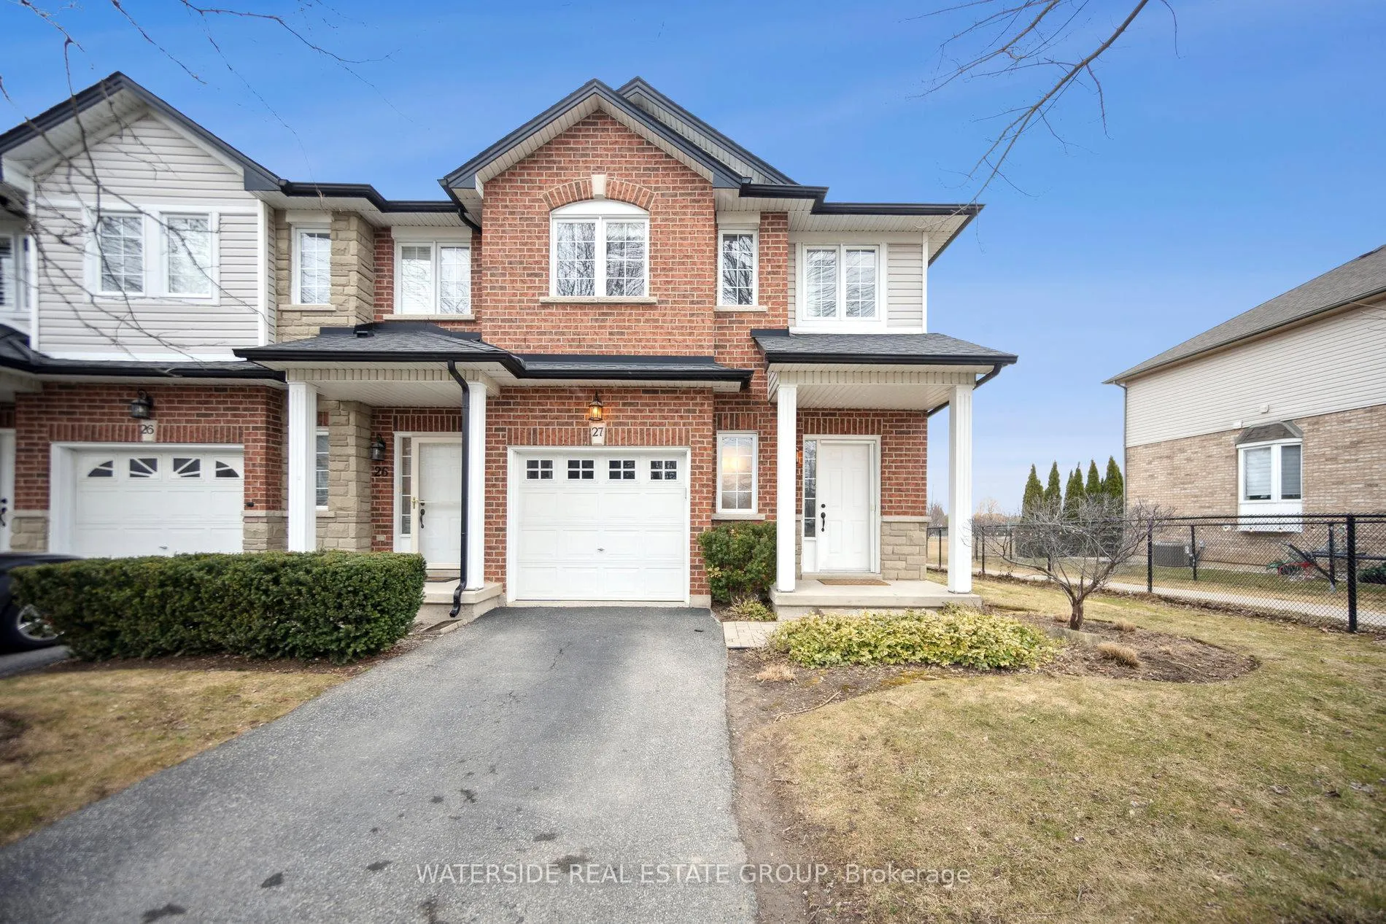
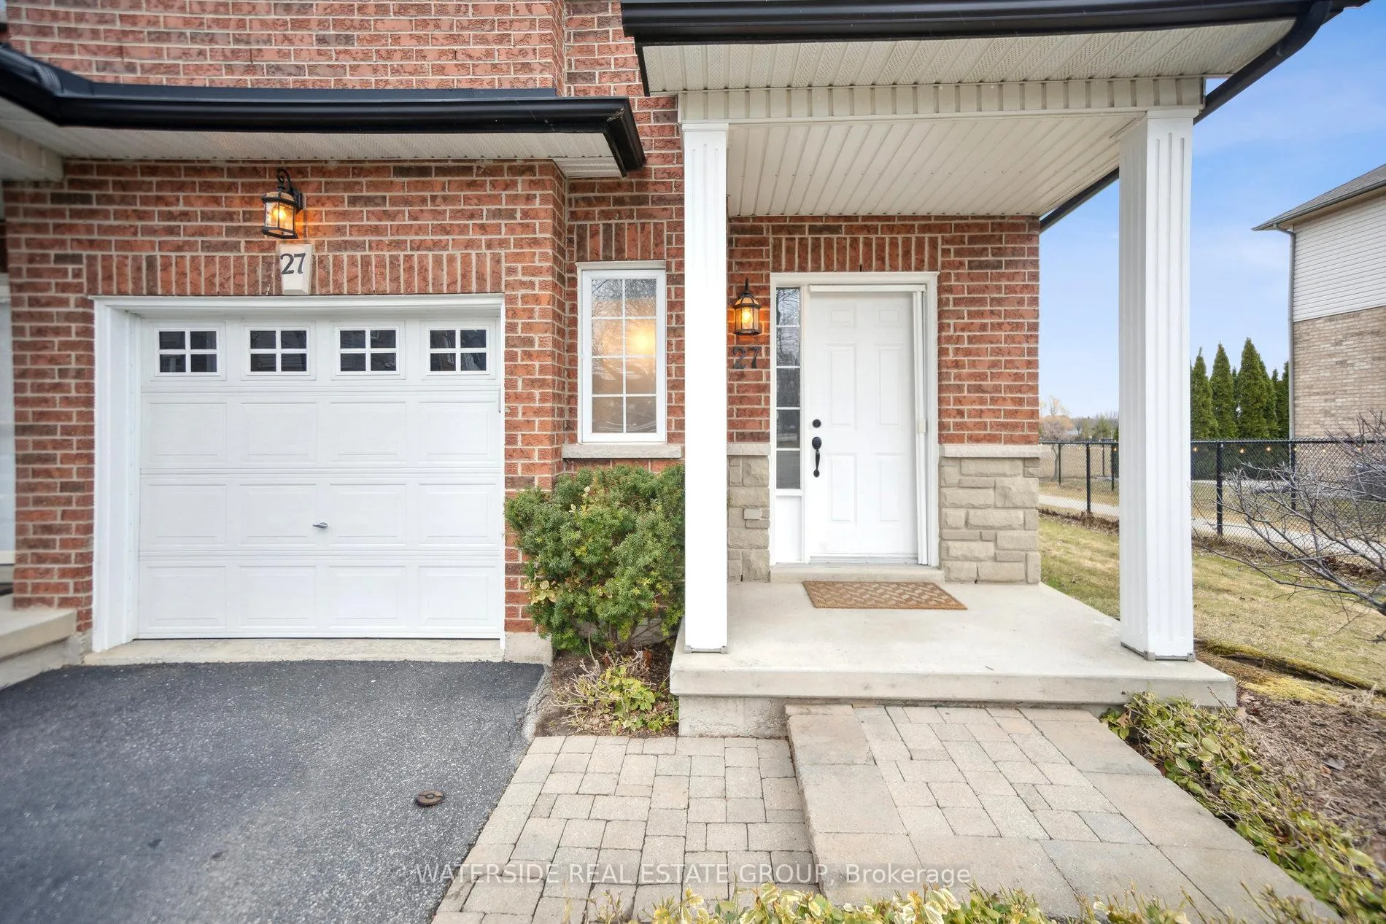
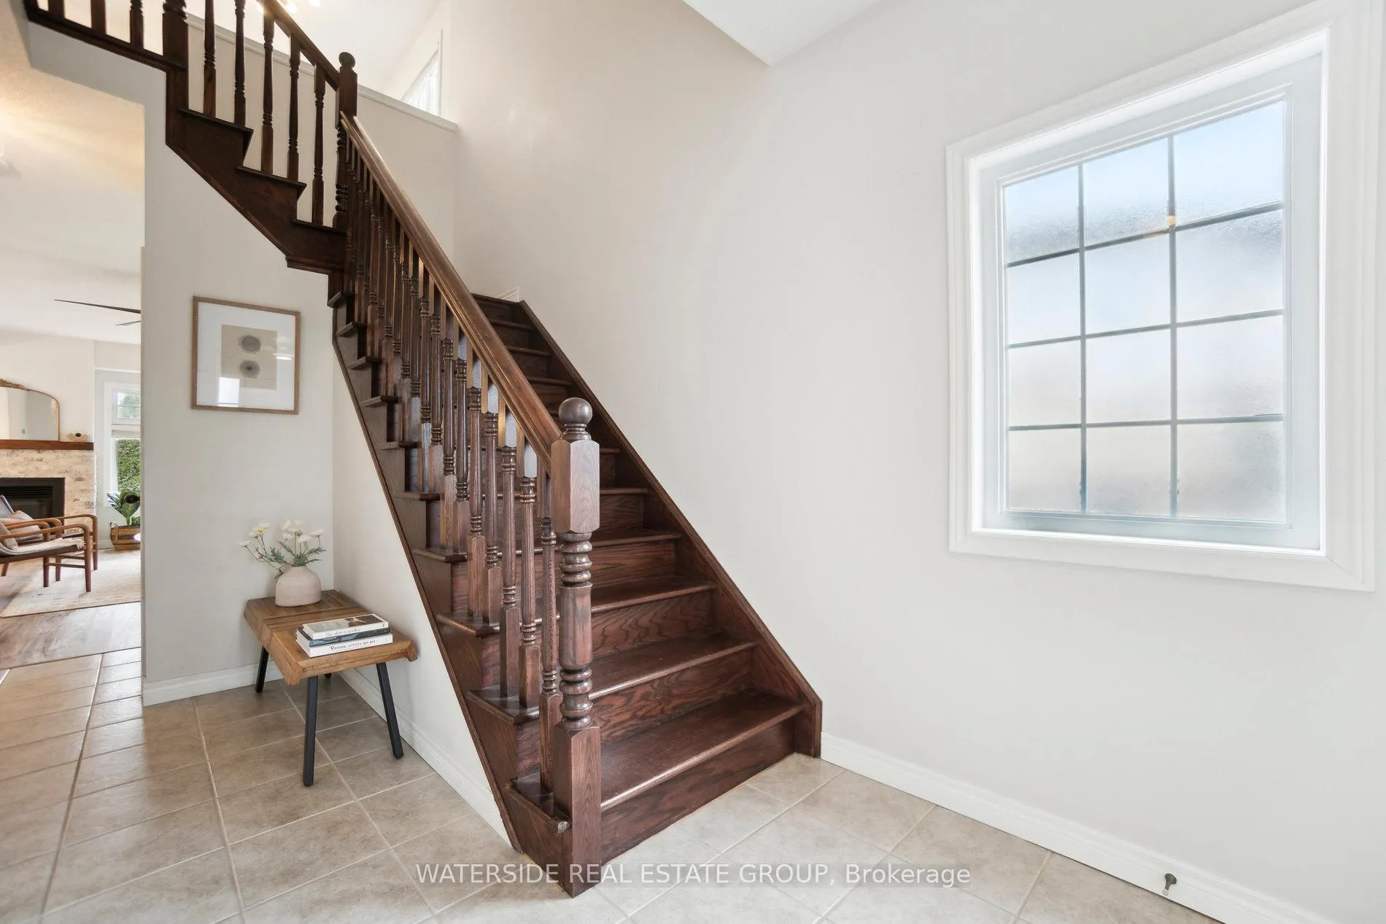
Welcome to 27-232 Stonehenge Drive, a beautiful end unit townhome nestled in the tranquil Meadowlands of Ancaster. This remarkable property is an excellent choice for those seeking comfort and convenience in one package. The home is thoughtfully designed with 3 spacious bedrooms and 2.5 bathrooms. The second-floor laundry adds convenience while the versatile den offers the perfect space for a variety of uses such as a home office or reading room.One of the standout features of this home is its premium location, backing onto Meadowlands Community Park and offering picturesque views of mature trees right from your backyard. Its the perfect blend of privacy, tranquility, and natural beauty.Inside, you'll find upgrades throughout the home reflecting true pride of ownership. The main floor is both functional and welcoming, including a gas burning fireplace and kitchen designed for entertainment and hosting. Step out back onto the composite deck it's ideal for relaxation or entertaining guests.For added peace of mind, this home comes with a home inspection report, status certificate ready for review, and Kitec removal certificate readily available.Living at 27-232 Stonehenge means you'll be just moments away from local amenities including shopping centers, restaurants serving diverse cuisines, top-rated schools, medical facilities, highway access, and recreational centers all contributing towards a convenient lifestyle. Nature lovers will appreciate easy access to numerous parks and trails offering opportunities for outdoor activities such as hiking, biking or simply enjoying natures beauty. Whether you're drawn by the upgraded features inside the house or the community spirit outside it, this property presents an opportunity to enjoy everything Ancaster has to offer!
Ask about this home
A HOMEH agent will answer your questions about this home.
Know more about Stoneridge
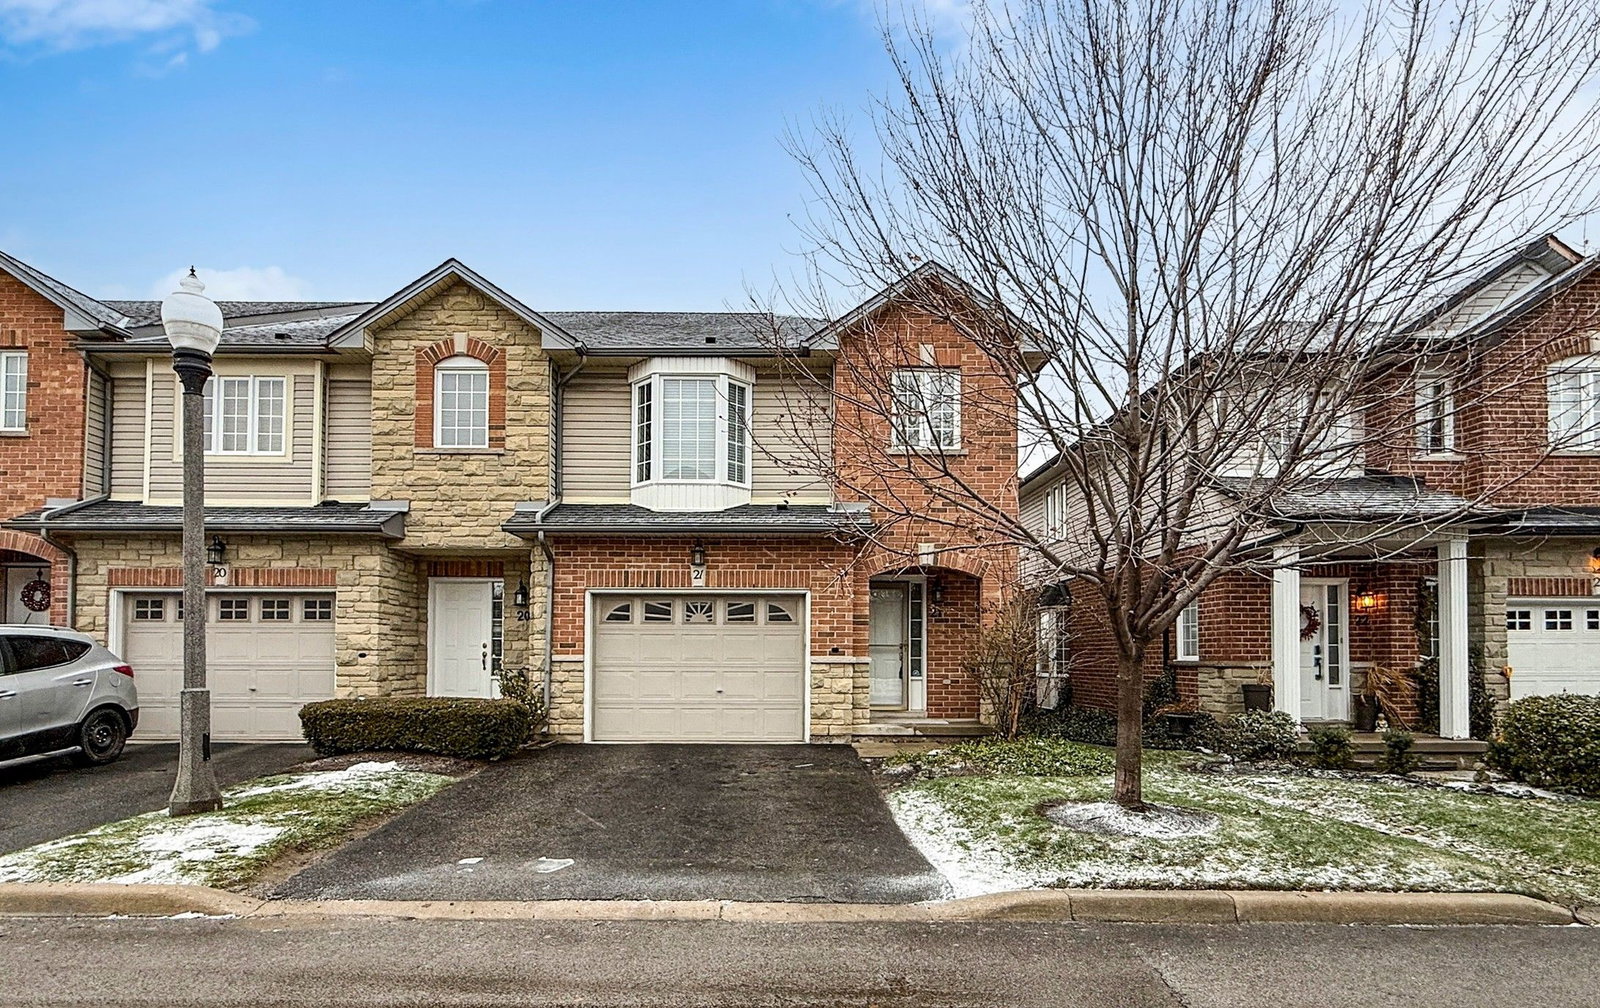
Condo building · 232 Stonehenge Dr
Stoneridge is a 2-storey condo by Marz Homes Holdings Inc. Right now 1 for sale is on the market here.
- 2storeys
No similar units for sale in Stoneridge right now.
Around this home
Daily convenience, out of 100, from the distances below
Schools nearby
School rating, out of 10.
Helpful calculators
Your HOMEH agent

"I would see it this week."