

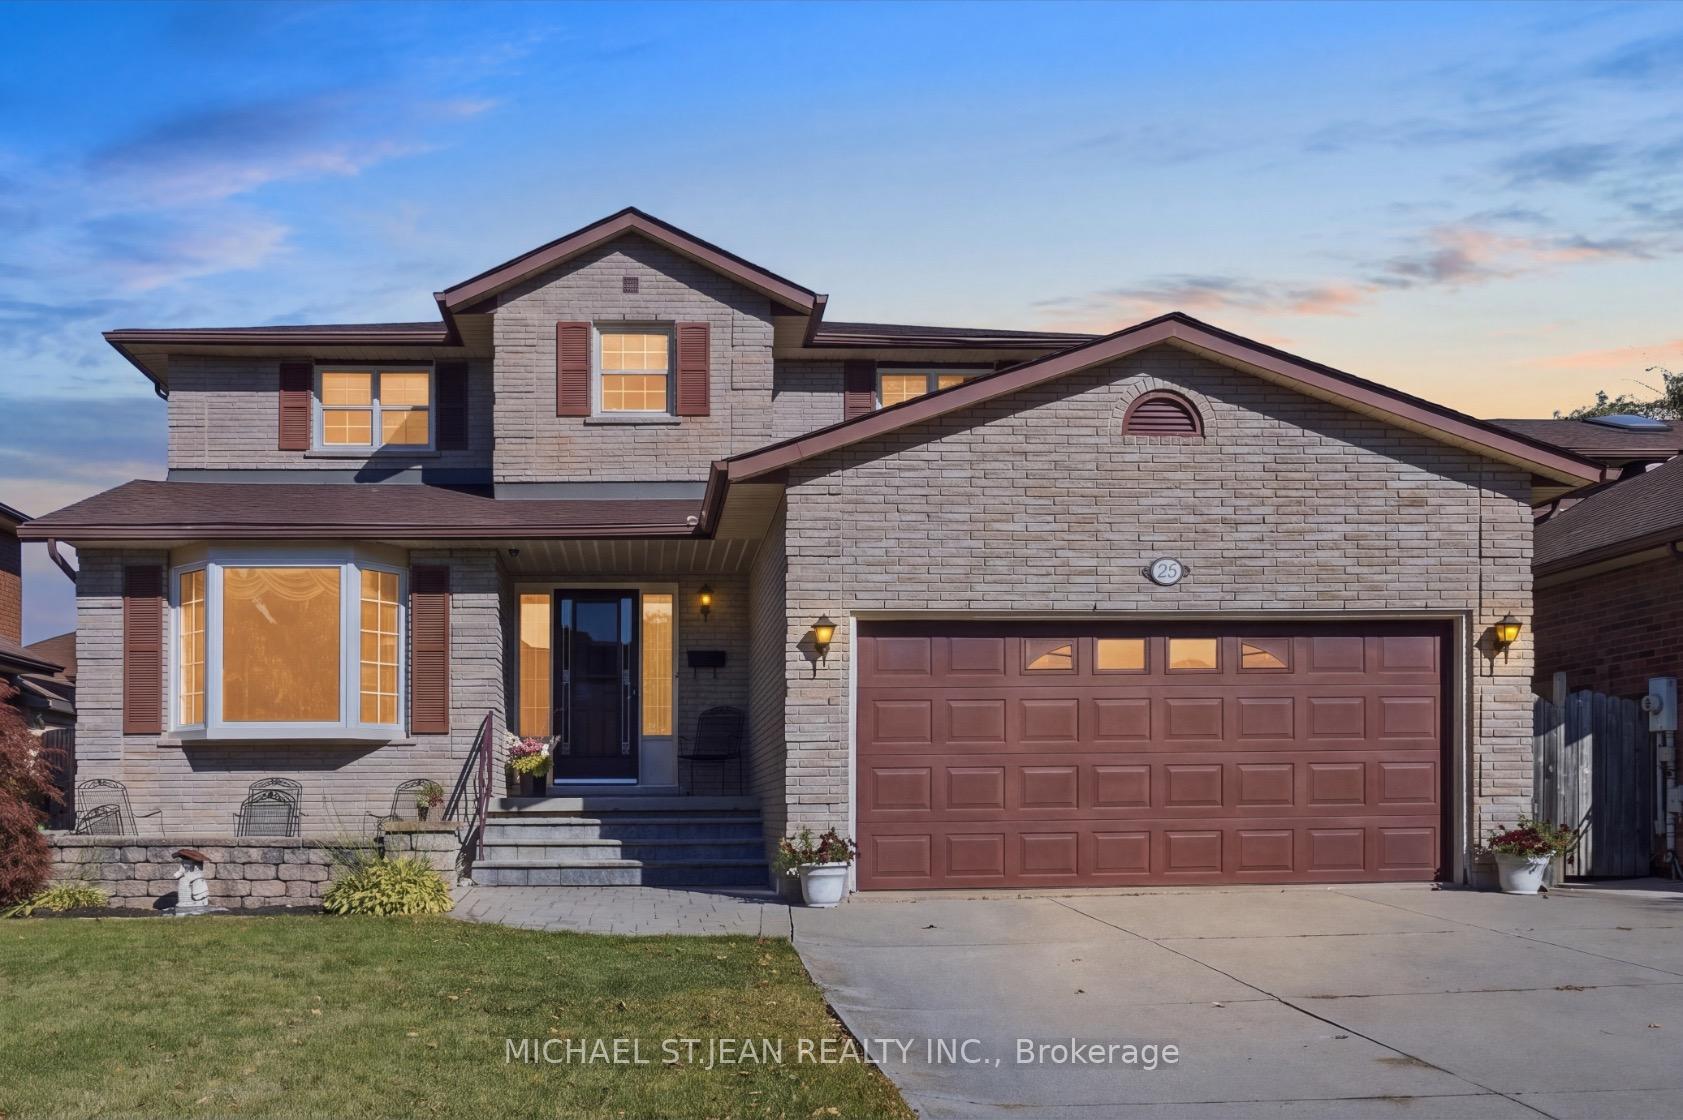
25 Candor Crescent
25 Candor Crescent
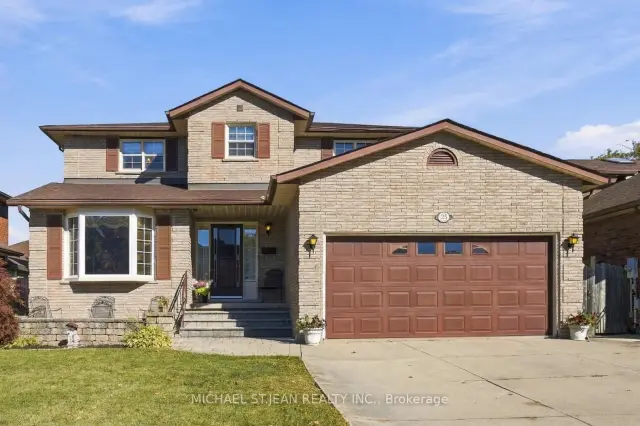
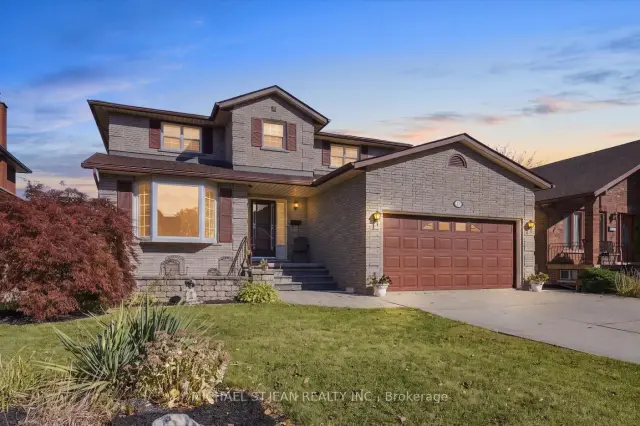
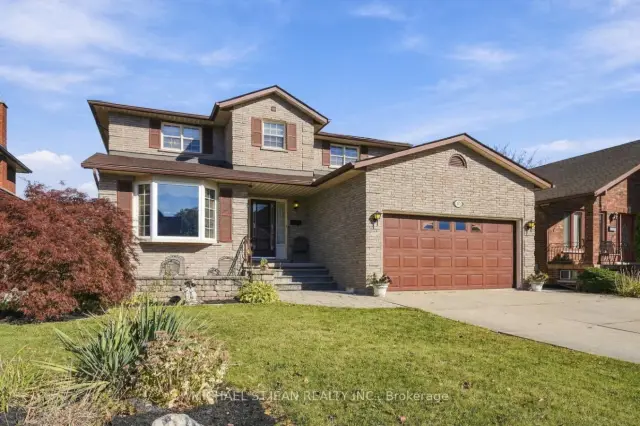
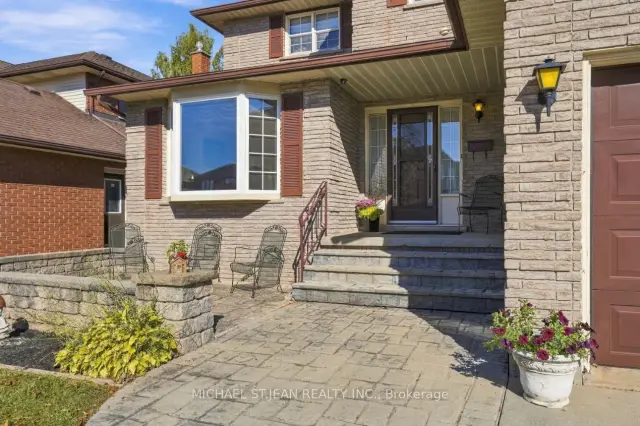 See all 50 photos
Facts and features
- BasementFinished
- Age of home31–50 years
- Price per sq ft~$400
- Water, sewerMunicipal
- Fireplace
- Central air
The homeDetached, 2-storey, Age 31–50 years
- TypeDetached
- Style2-storey
- Age31–50 years
- Living space2,000–2,500 sq ft
- BasementFull, finished
InsideFireplace Yes, family room, natural gas, Central vacuum, storage, water heater owned, other, wheelchair access, workbench, Smoke detector
- FireplaceYes, family room, natural gas
- FeaturesCentral vacuum, storage, water heater owned, other, wheelchair access, workbench
- SecuritySmoke detector
- Rooms above ground20
- Bedrooms4
- Bathrooms3
- Kitchens1
- Family roomYes
Outside and lotBrick front, brick veneer, Asphalt shingle, Poured concrete
- ExteriorBrick front, brick veneer
- RoofAsphalt shingle
- FoundationPoured concrete
- Other structuresWorkshop
- Size49.48 × 111.45 ft
Parking2 Garage, Attached, Private double
- Spaces2 Garage
- GarageAttached
- DrivewayPrivate double
Heating, water and powerForced air, gas, Central air, Municipal water
- HeatingForced air, gas
- CoolingCentral air
- WaterMunicipal water
- SewerMunicipal sewer
- Natural gasYes
- HydroYes
- CableYes
- TelephoneYes
Costs and taxesTaxes $6,994 a year, HST included in the price
- Taxes, 2026$6,994 a year
- HSTHST included in the price
Included in the saleCentral vac, dishwasher, dryer, hot water tank owned, range hood, refrigerator, smoke detector, washer, window coverings
- IncludedCentral vac, dishwasher, dryer, hot water tank owned, range hood, refrigerator, smoke detector, washer, window coverings
NearbyPark, place of worship, school
- Close toPark, place of worship, school
Listing detailsX14128730, For Sale, Oct 29, 2026
- MLS® numberX14128730
- StatusFor Sale
- Listed onOct 29, 2026
- Days on market22
- UpdatedNov 12, 2026
- PossessionFlexible
- Occupied byOwner
- Listing brokerageMICHAEL ST.JEAN REALTY INC.
About this home
25 Candor Crescent, Hamilton (Stoney Creek Industrial), ON L8E 4X6
Meticulously maintained 4-bedroom family home on a sought-after Stoney Creek street, offering approximately 2,280 sq. ft. of above-grade living, a finished basement, double car garage and convenient highway access in an established family-friendly neighbourhood.Built by Marz Homes circa 1988, this spacious two-storey home features a grand foyer with sweeping circular staircase. The main floor offers a formal living room with architectural bay window, wainscoting and crown moulding, a family room with gas fireplace, and a bright eat-in kitchen overlooking the backyard with a walk-in pantry and gas stove. A tiled mudroom provides side-door access to the home and direct interior access to the double car garage, which also has a separate exterior side-entry door.Upstairs are four generously sized bedrooms, including a primary suite with a 4-piece ensuite, separate shower and whirlpool tub, plus a second full 4-piece bathroom.The finished basement offers flexible space with laundry, a separate workshop and a combined cold storage and wine cellar room.Lovingly maintained in its original condition, this home offers the opportunity to move in and enjoy it while updating to your own taste over time. The roof and furnace are approximately 10 years old.Outside, enjoy a large deck, gas BBQ hookup and spacious backyard. A step-free rear entrance and ramp provide access to the main living area and kitchen. The concrete driveway and double car garage accommodate parking for up to six vehicles.Set in an established, family-friendly Stoney Creek neighbourhood, this home offers generous living space, a functional layout and convenient access to major highways, making it an excellent opportunity to create a home tailored to your own unique style.
Book a viewing
Around this home
Daily convenience, out of 100, from the distances below
Schools nearby
School rating, out of 10.
Helpful calculators
Your HOMEH agent

"Priced 3% over the Hestimate. I would see it this week."