

6543 Chippewa Road E
6543 Chippewa Road E
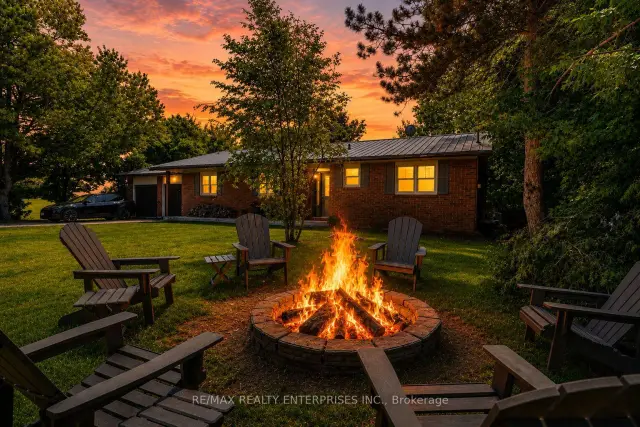 See all 49 photos
Facts and features
- BasementFinished
- Price per sq ft~$673
- Water, sewerSeptic
- HeatingForced air
- Fireplace
- Central air
- Pool
The homeDetached, Bungalow, 1,100–1,500 sq ft
- TypeDetached
- StyleBungalow
- Living space1,100–1,500 sq ft
- BasementFull, finished
InsideFireplace Yes, Lower level, Other
- FireplaceYes
- LaundryLower level
- FeaturesOther
- Rooms above ground6
- Rooms in the basement5
- Bedrooms3 + 2 in the basement
- Bathrooms2
- Kitchens1
Outside and lotBrick, vinyl siding, Metal, Concrete block
- ExteriorBrick, vinyl siding
- RoofMetal
- FoundationConcrete block
- PoolOn ground
- Size100 × 200 ft
- ZoningA1
Parking2 Garage, Attached, Inside entry
- Spaces2 Garage
- GarageAttached
- DrivewayInside entry
Heating, water and powerForced air, propane, Central air, Other
- HeatingForced air, propane
- CoolingCentral air
- WaterOther
- SewerSeptic
Costs and taxesTaxes $5,285 a year, HST included in the price, Hwt - see schedule b1
- Taxes, 2025$5,285 a year
- HSTHST included in the price
- Rental itemsHwt - see schedule b1
Included in the saleSee schedule b1, See schedule b1
- IncludedSee schedule b1
- Not includedSee schedule b1
NearbyGolf, greenbelt/conservation, hospital, park, wooded/treed
- Close toGolf, greenbelt/conservation, hospital, park, wooded/treed
Listing detailsX14128812, For Sale, Oct 29, 2026
- MLS® numberX14128812
- StatusFor Sale
- Listed onOct 29, 2026
- Days on market22
- UpdatedOct 29, 2026
- PossessionFlexible
- Occupied byOwner
- Listing brokerageRE/MAX REALTY ENTERPRISES INC.
About this home
6543 Chippewa Road E, Hamilton (Mount Hope), ON L0R 1W0
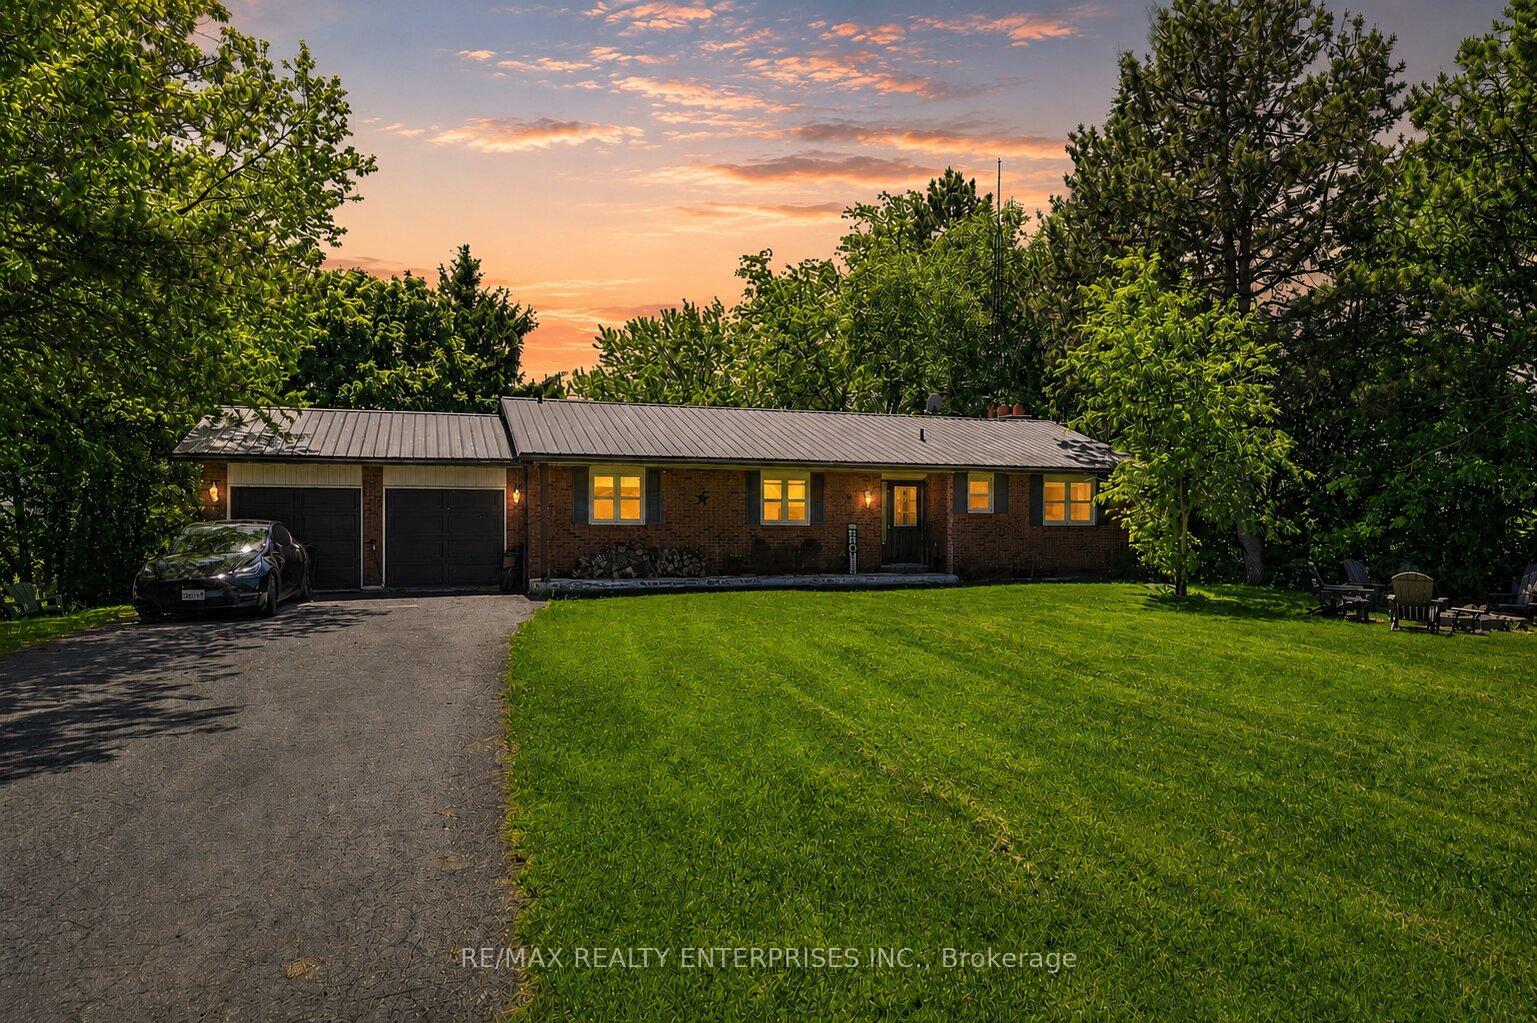
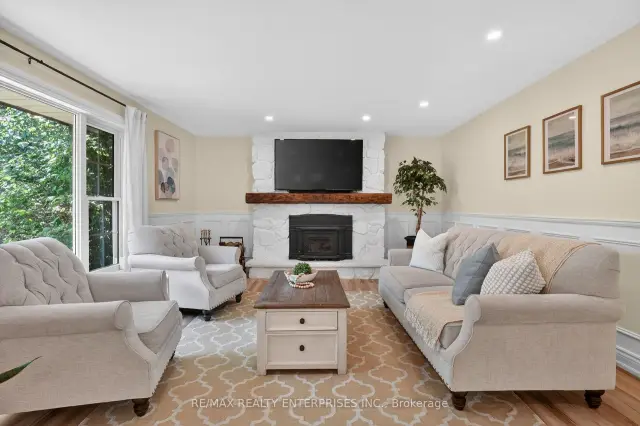
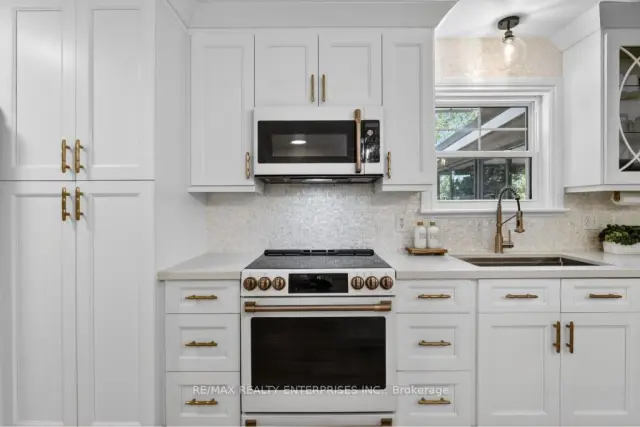
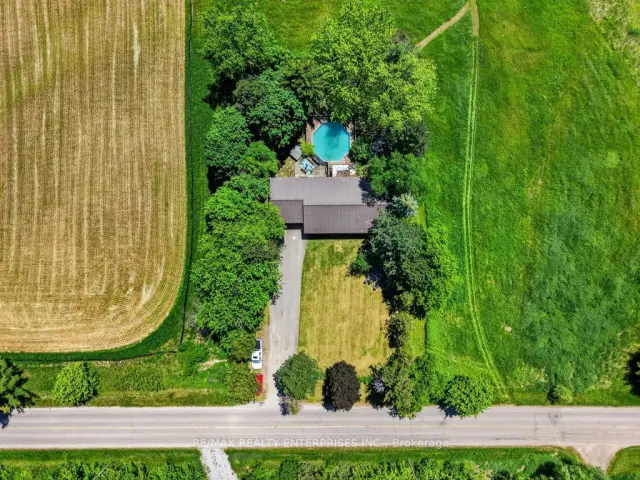
Experience the perfect blend of country living and modern convenience in this beautifullyrenovated bungalow situated on a rare half-acre lot in the sought-after community of MountHope. Set on an impressive 100 x 200 ft lot, this exceptional property offers privacy, space,and tranquility while remaining just minutes from Hamilton International Airport, majorhighways, shopping, restaurants, and everyday amenities.Thoughtfully renovated in 2024, the home showcases a stunning custom kitchen featuring whitequartz countertops, a stylish backsplash, a large centre island, and premium Café appliances.Elegant custom wainscoting throughout the home adds character and sophistication, while updatedflooring and a charming white-washed wood-burning fireplace create warm and inviting livingspaces.Offering 5 bedrooms and 2 full bathrooms, the home's functional layout is ideal for families ofall sizes. The primary bedroom features its own private ensuite bath, providing a comfortableretreat at the end of the day. A bright sunroom extends the living space and walks out to anexpansive two-level deck overlooking the backyard oasis.Outside, enjoy your own private retreat complete with a pool, hot tub, zipline, and chickencoop, offering a unique blend of recreation and country charm. The expansive backyard providesexceptional privacy with no rear or side neighbours, creating the perfect setting forentertaining, relaxing, or enjoying the outdoors. The finished basement offers additionalliving space, including a dedicated theatre room perfect for movie nights, entertaining, orfamily gatherings.Car enthusiasts, hobbyists, and growing families will appreciate the double car garage,driveway parking for up to 10 vehicles, and the added convenience of two EV chargers. Rarelydoes a property offer this much land, privacy, and modern living in such a convenient location.Enjoy the peaceful charm of country living without sacrificing access to city amenities.
Book a viewing
Around this home
Schools nearby
School rating, out of 10.
Helpful calculators
Your HOMEH agent

"Priced 3% over the Hestimate. I would see it this week."