

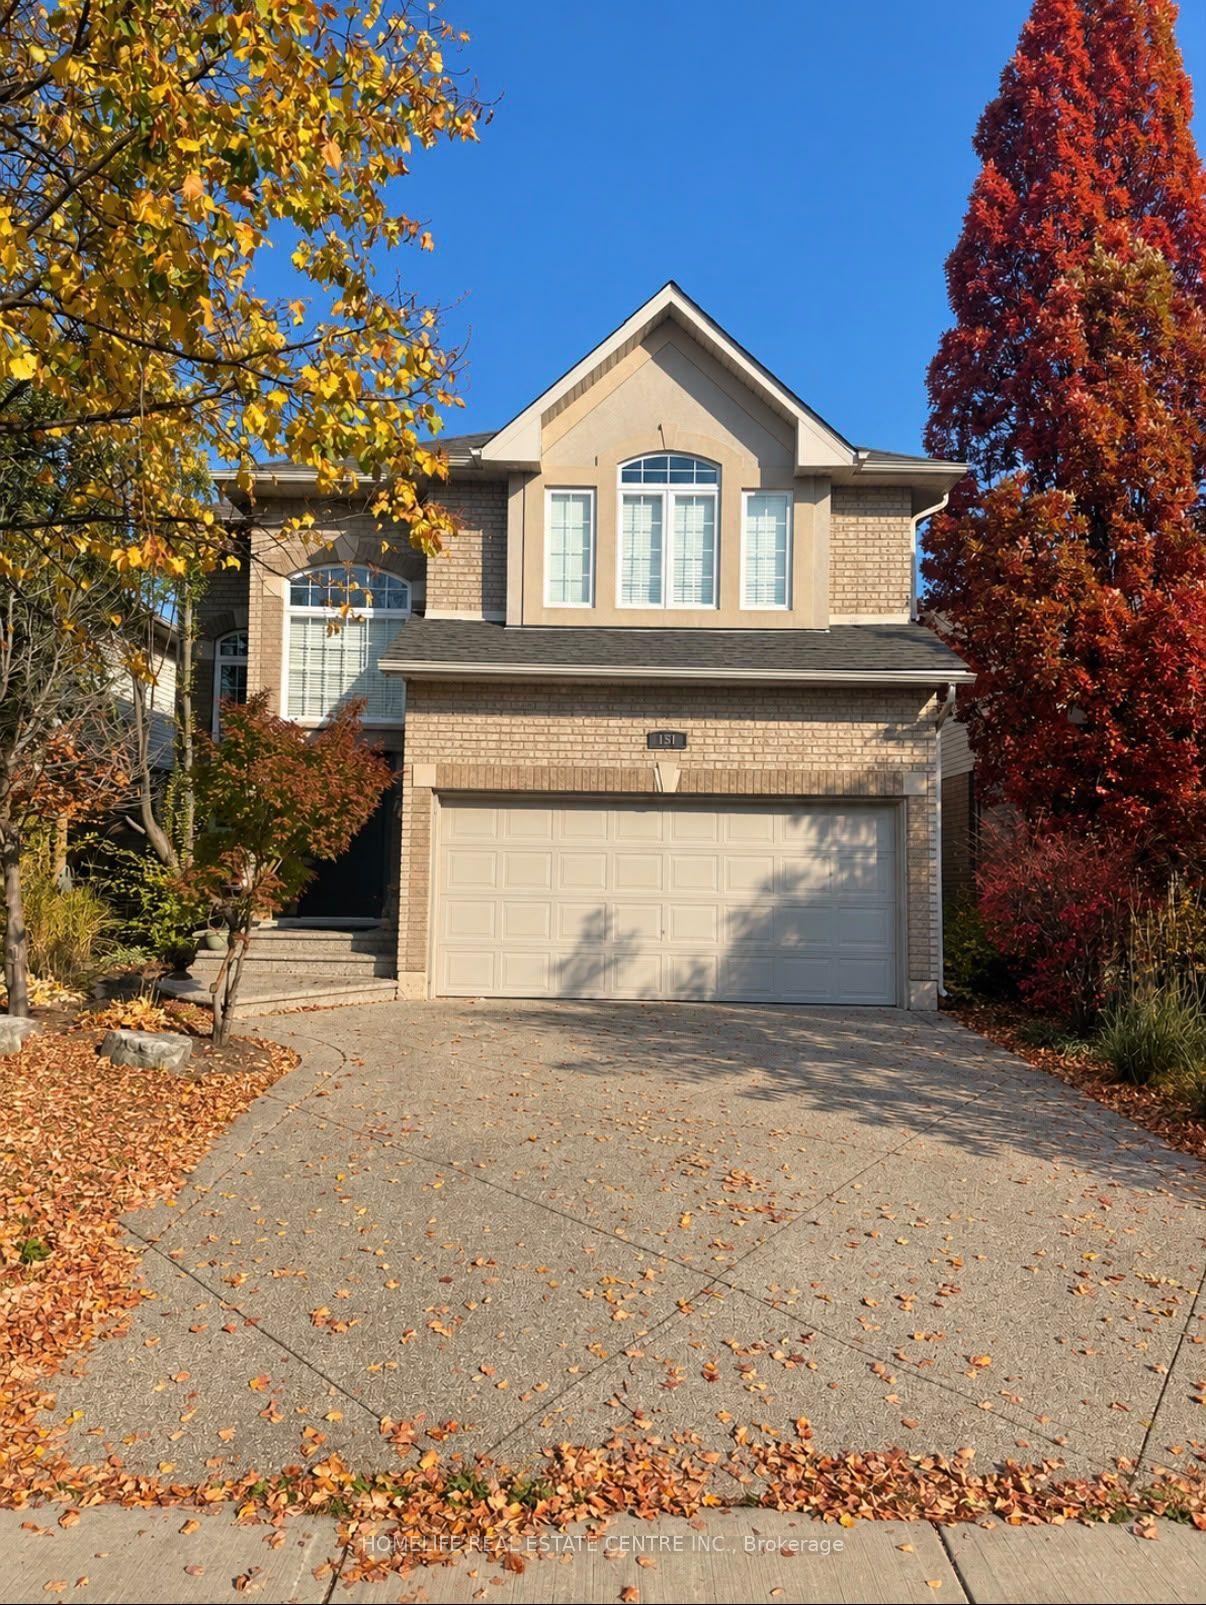
151 Joshua Avenue
151 Joshua Avenue
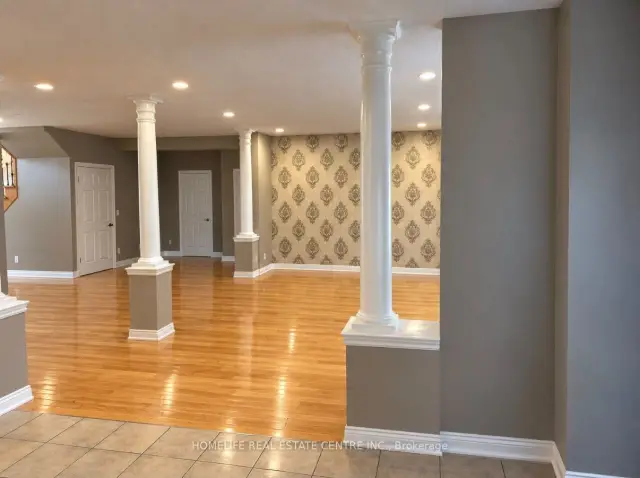 See all 11 photos
Facts and features
- BasementFull
- Price per sq ft~$444
- Water, sewerMunicipal
- HeatingForced air
- Hardwood floors
- Central air
The homeDetached, 2-storey, 2,000–2,500 sq ft
- TypeDetached
- Style2-storey
- Living space2,000–2,500 sq ft
- BasementFull
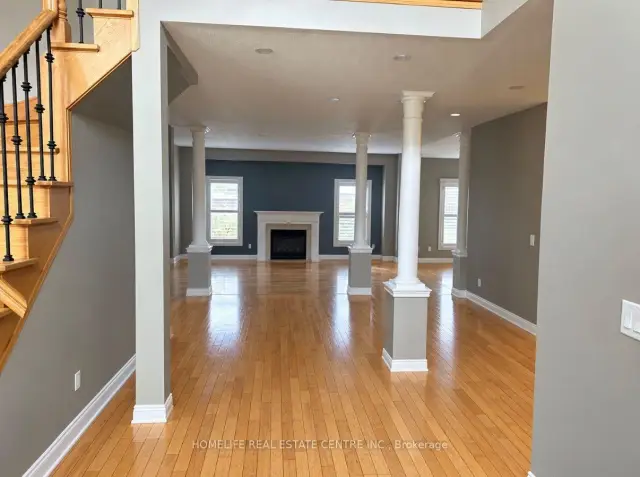
InsideHardwood, Tile, Main level, Carpet free
- FlooringHardwood, Tile
- LaundryMain level
- FeaturesCarpet free
- Rooms above ground9
- Bedrooms3
- Bathrooms3
- Kitchens1
Outside and lotBrick, vinyl siding, Asphalt shingle, Other
- ExteriorBrick, vinyl siding
- RoofAsphalt shingle
- FoundationOther
- Size40.03 × 114.3 ft
Parking2 Garage, Built-in, Private double
- Spaces2 Garage
- GarageBuilt-in
- DrivewayPrivate double
Heating, water and powerForced air, gas, Central air, Municipal water
- HeatingForced air, gas
- CoolingCentral air
- WaterMunicipal water
- SewerMunicipal sewer
Costs and taxesTaxes $7,980 a year, HST included in the price, Hot water tank (if rental)
- Taxes, 2026$7,980 a year
- HSTHST included in the price
- Rental itemsHot water tank (if rental)
Included in the saleFridge, stove, dishwasher, washer & dryer, all elf's, all window coverings, cac, and all other permanent fixtures are now attached to the real property belonging to the vendor and deemed to be free of any encumbrances.
- IncludedFridge, stove, dishwasher, washer & dryer, all elf's, all window coverings, cac, and all other permanent fixtures are now attached to the real property belonging to the vendor and deemed to be free of any encumbrances.
NearbyPark, place of worship, public transit, school, golf, fenced yard
- Close toPark, place of worship, public transit, school, golf, fenced yard
Listing detailsX14128916, For Sale, Oct 29, 2026
- MLS® numberX14128916
- StatusFor Sale
- Listed onOct 29, 2026
- Days on market22
- UpdatedOct 29, 2026
- PossessionFlexible
- Occupied byOwner
- Listing brokerageHOMELIFE REAL ESTATE CENTRE INC.
About this home
151 Joshua Avenue, Hamilton (Meadowlands), ON L9K 1R1
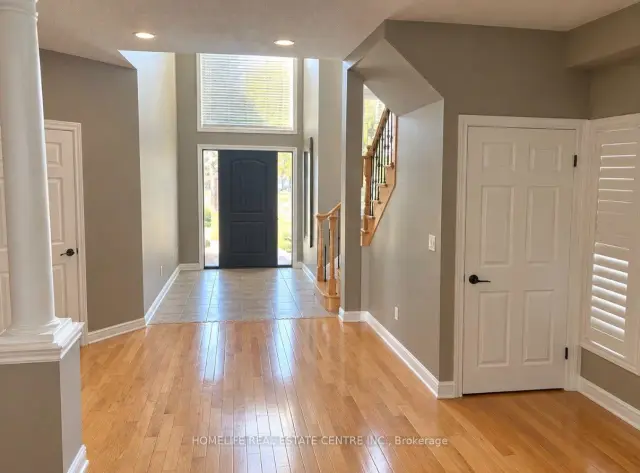
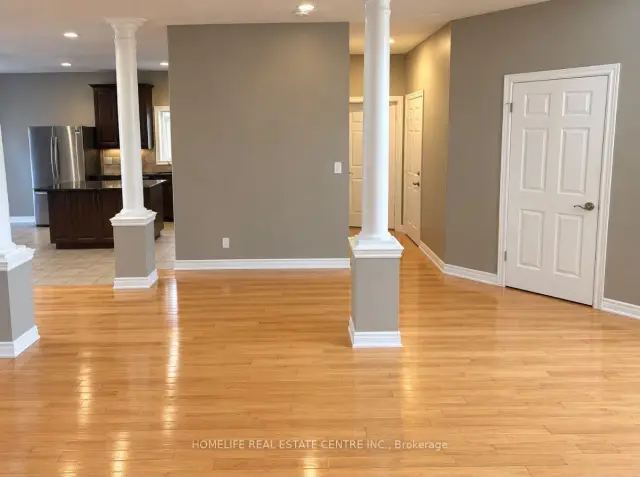
Featuring soaring ceilings, a grand entrance, and beautiful hardwood floors, this inviting home offers 3 spacious bedrooms plus a versatile loft area. The stunning primary bedroom boasts a walk-in closet and a large window that fills the space with abundant natural light. The open-concept main floor provides a functional and welcoming layout, perfect for family living and entertaining guests. French doors from the kitchen lead to a lovely patio and backyard, ideal for outdoor dining and summer BBQs. Conveniently located close to major highways, Costco, shopping, and everyday amenities, this home combines comfort, style, and convenience.
Book a viewing
Around this home
Daily convenience, out of 100, from the distances below
Schools nearby
School rating, out of 10.
Helpful calculators
Your HOMEH agent

"Priced 3% over the Hestimate. I would see it this week."