

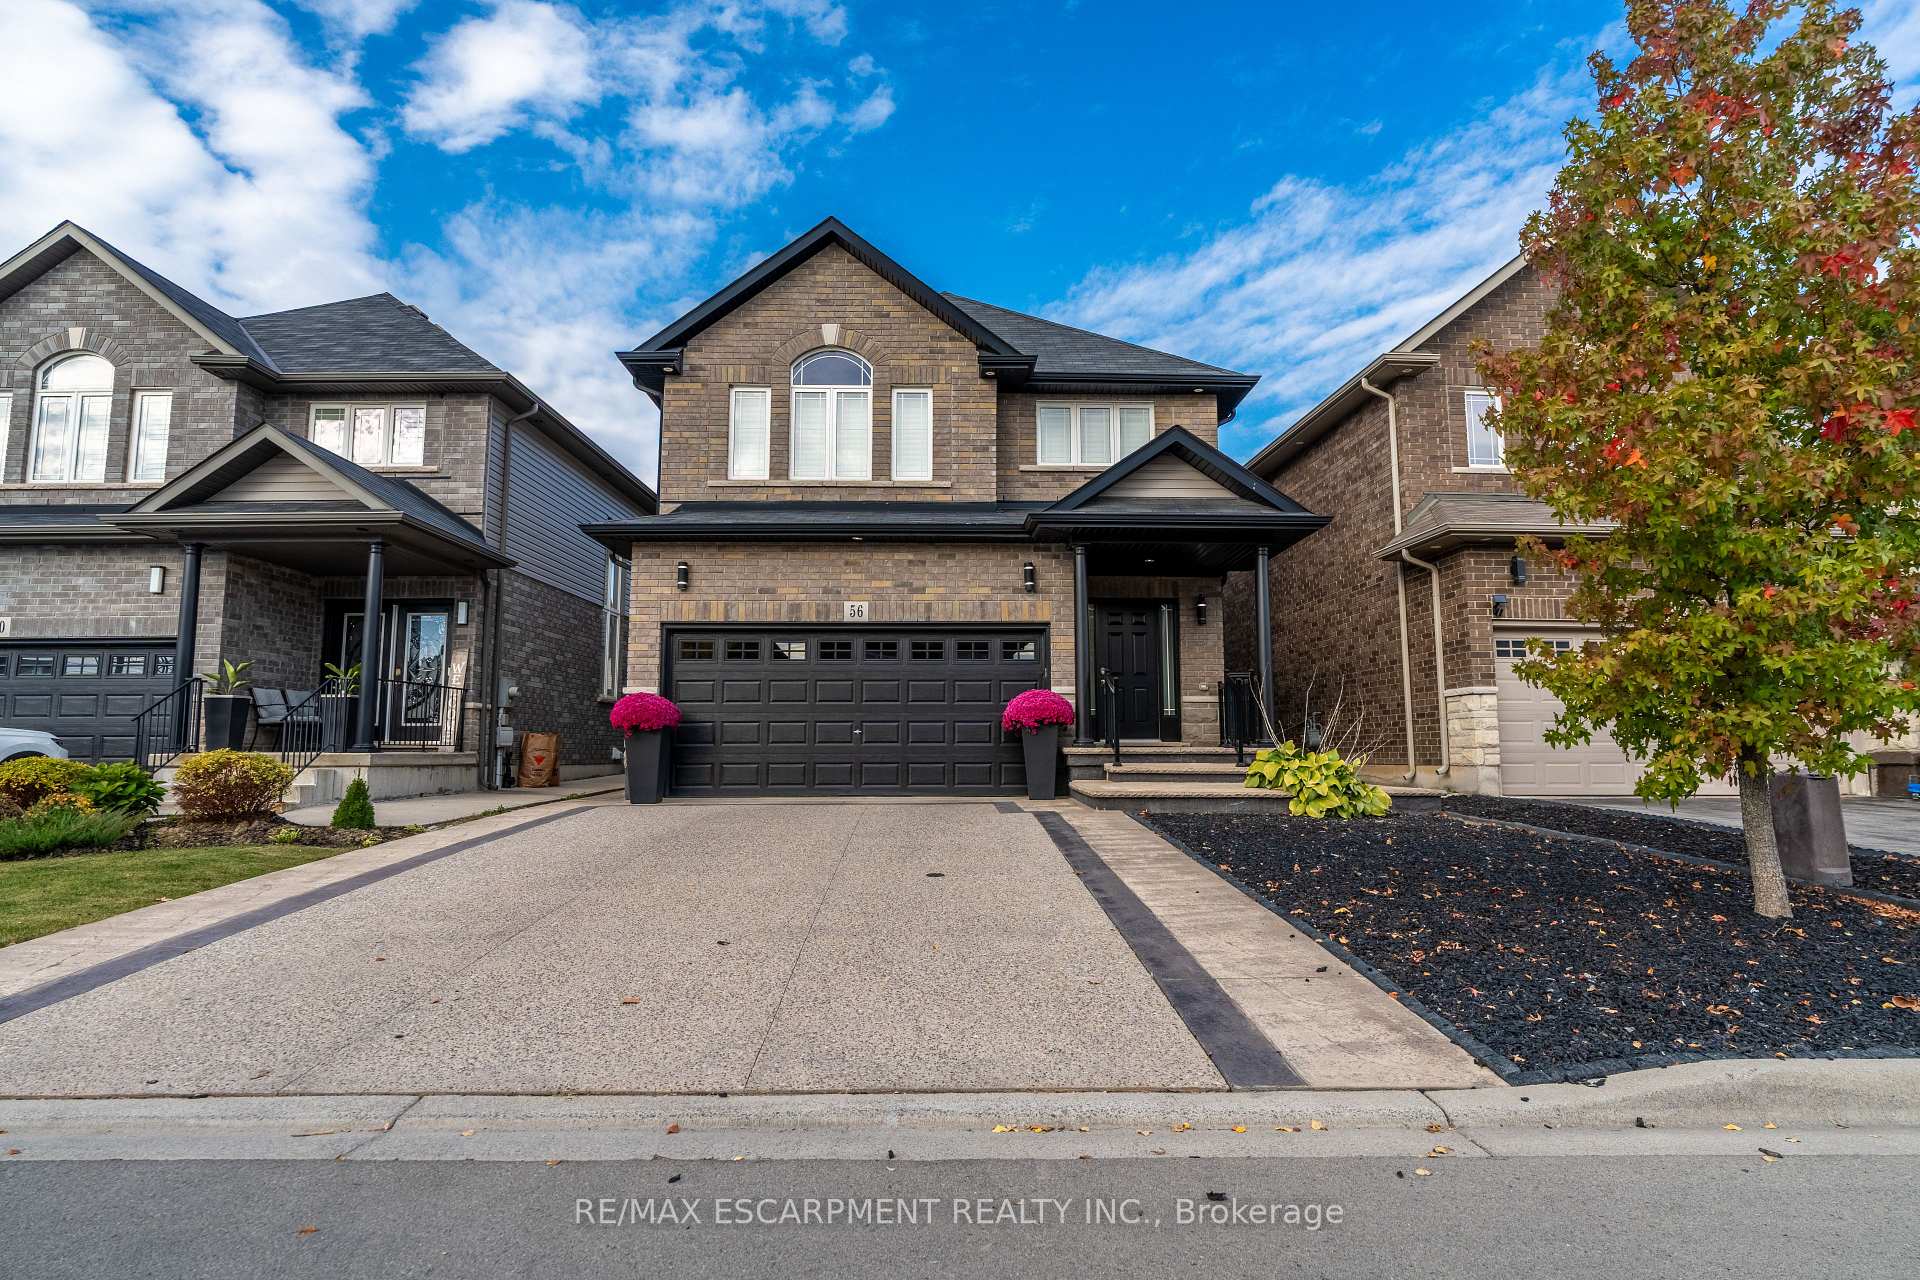
56 Colorado Boulevard
56 Colorado Boulevard
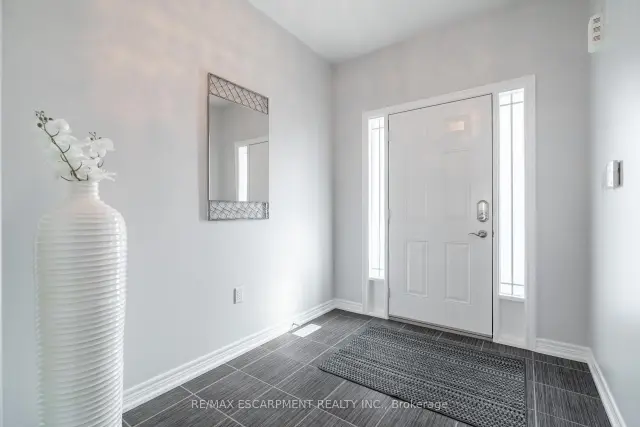
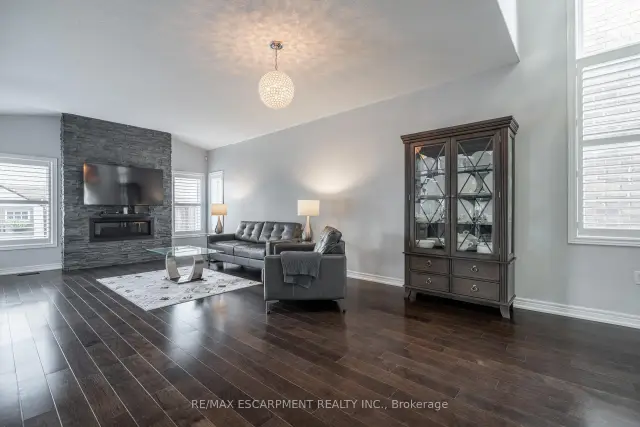 See all 28 photos
Facts and features
- BasementUnfinished
- Price per sq ft~$440
- Water, sewerMunicipal
- HeatingForced air
- Central air
The homeDetached, 2-storey, 2,000–2,500 sq ft
- TypeDetached
- Style2-storey
- Living space2,000–2,500 sq ft
- BasementFull, unfinished
InsideRooms above ground 9, Bedrooms 3, Bathrooms 3
- Rooms above ground9
- Bedrooms3
- Bathrooms3
- Kitchens1
Outside and lotAluminum siding, brick, Asphalt shingle, Poured concrete
- ExteriorAluminum siding, brick
- RoofAsphalt shingle
- FoundationPoured concrete
- Size36.98 × 101.94 ft
Parking2 Garage, Attached, Private double
- Spaces2 Garage
- GarageAttached
- DrivewayPrivate double
Heating, water and powerForced air, gas, Central air, Municipal water
- HeatingForced air, gas
- CoolingCentral air
- WaterMunicipal water
- SewerMunicipal sewer
Costs and taxesTaxes $6,688 a year, HST included in the price, Water heater, hrv
- Taxes, 2026$6,688 a year
- HSTHST included in the price
- Rental itemsWater heater, hrv
Included in the saleBuilt-in microwave, dishwasher, dryer, refrigerator stove, washer, window shutters, Curtains
- IncludedBuilt-in microwave, dishwasher, dryer, refrigerator stove, washer, window shutters
- Not includedCurtains
Listing detailsX14129132, For Sale, Oct 29, 2026
- MLS® numberX14129132
- StatusFor Sale
- Listed onOct 29, 2026
- Days on market22
- UpdatedOct 29, 2026
- PossessionFlexible
- Occupied byOwner
- Listing brokerageRE/MAX ESCARPMENT REALTY INC.
About this home
56 Colorado Boulevard, Hamilton (Stoney Creek), ON L0R 1P0
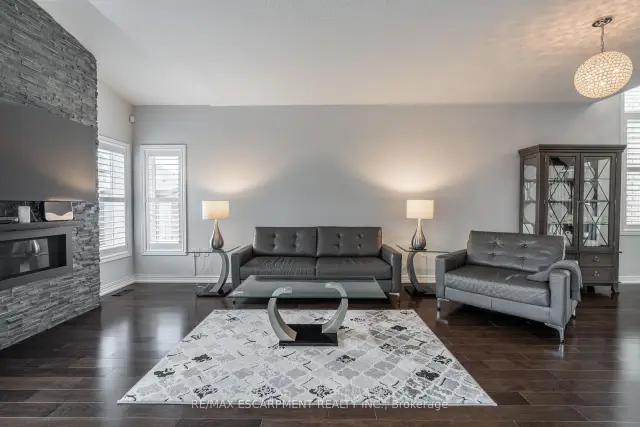
Rarely does a resale property present with such an extraordinary standard of care. Located in Summit Park, one of Stoney Creek Mountain's most sought-after family communities, 56 Colorado Boulevard offers pristine living space that shows with the freshness of a brand-new home. The neighbourhood is known for its quiet streets, top-rated schools, nearby parks, and immediate access to major commuter routes. The open-concept main floor features hardwood flooring throughout, pot lighting, and a focal floor-to-ceiling stone fireplace with a linear gas insert. A spacious eat-in kitchen offers solid granite countertops and an oversized centre island. The second level includes three spacious bedrooms plus a versatile open den suited for a home office, alongside a convenient upper laundry room with an upgraded wash basin. The primary retreat features a walk-in closet with custom organizers and a full ensuite bath. Outside, the property showcases extensive stamped concrete walkways, a private rear patio and an extended driveway. A truly immaculate, turnkey home combining functional design with exceptional long-term pride of ownership.
Book a viewing
Around this home
Daily convenience, out of 100, from the distances below
Schools nearby
School rating, out of 10.
Helpful calculators

Your HOMEH agent
"Priced 3% over the Hestimate. I would see it this week."