

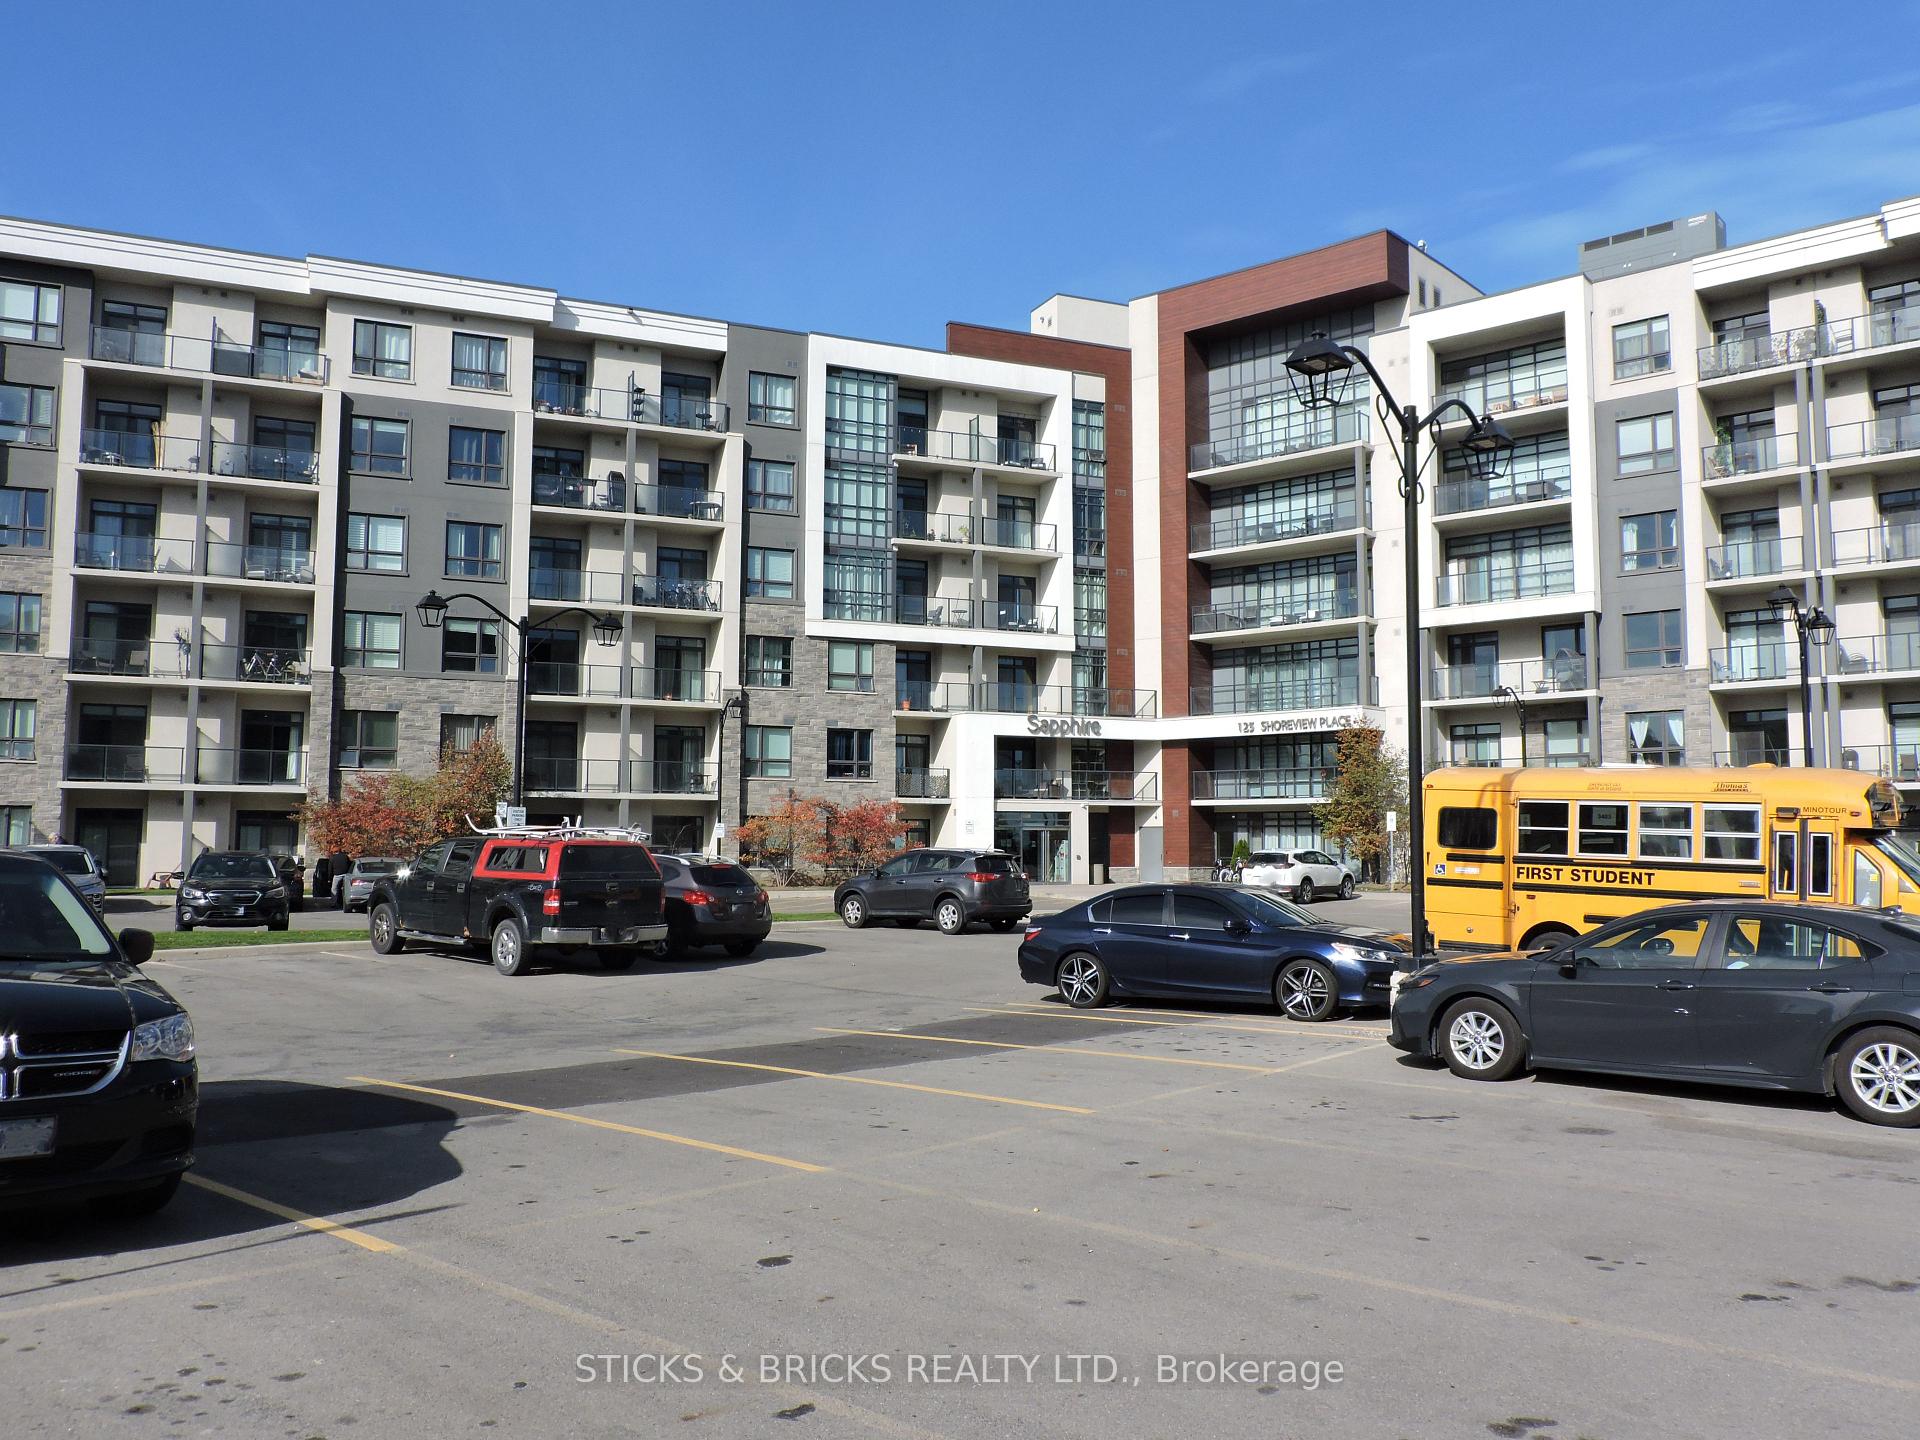
Unit 518, 125 Shoreview Place
Unit 518, 125 Shoreview Place

 See all 28 photos
Included in condo fee: Heat, Parking, Building Insurance, Common Elements
Facts and features
- ExposureWest
- LaundryIn-suite
- LockerOwned
- BalconyOpen
- Central air
- Waterfront
- Exercise room
- Party room/meeting room
- Rooftop deck/garden
The homeCondo Apartment, 1 storey/apt, Age 6–10 years
- TypeCondo Apartment
- Style1 storey/apt
- Age6–10 years
- Living space600–699 sq ft
- BasementNone
- ExposureWest
- ViewPark/greenbelt
- WaterfrontIndirect, waterfrontcommunity
InsideCarpet free, In-suite laundry, main level, Auto garage door remote, separate heating controls, separate hydro meter, storage area lockers
- FlooringCarpet free
- LaundryIn-suite laundry, main level
- FeaturesAuto garage door remote, separate heating controls, separate hydro meter, storage area lockers
- SecuritySmoke detector, carbon monoxide detectors
- ElevatorYes
- Rooms above ground5
- Bedrooms1
- Bathrooms1
- Kitchens1
OutsideBrick, concrete, Flat, Open
- ExteriorBrick, concrete
- RoofFlat
- BalconyOpen
Parking and locker1 Parking, Underground, Parking type Owned
- Spaces1 Parking
- GarageUnderground
- Parking typeOwned
- Spot42
- LockerOwned
- Locker number41
- Locker level5
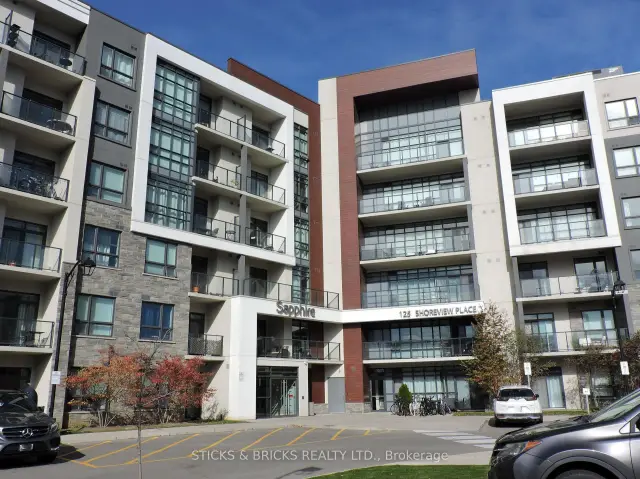
BuildingSapphire condos, Storeys 6, Units 207
- NameSapphire condos
- Storeys6
- Units207
- Registered2020
- Condo corporation589
- AmenitiesElevator, exercise room, party room/meeting room, rooftop deck/garden, visitor parking, bike storage
- PetsAllowed
Heating, water and powerForced air, gas, Central air
- HeatingForced air, gas
- CoolingCentral air
Costs and taxesTaxes $4,084 a year, Condo fee $548 a month, Heat included, parking included, building insurance included, common elements included
- Taxes, 2026$4,084 a year
- Condo fee$548 a month
- Fee includesHeat included, parking included, building insurance included, common elements included
- HSTNo HST
- Rental itemsNone
Included in the saleKitchen stove, fridge, microwave, dishwasher, clothes washer and dryer, Seller states none
- IncludedKitchen stove, fridge, microwave, dishwasher, clothes washer and dryer
- Not includedSeller states none
NearbyBeach, cul de sac/dead end, lake access, waterfront
- Close toBeach, cul de sac/dead end, lake access, waterfront
Listing detailsX14128860, For Sale, Oct 29, 2026
- MLS® numberX14128860
- StatusFor Sale
- Listed onOct 29, 2026
- Days on market22
- UpdatedNov 12, 2026
- PossessionFlexible
- Occupied byOwner
- Listing brokerageSTICKS & BRICKS REALTY LTD.
About this home
Unit 518, 125 Shoreview Place, Hamilton (Lakeshore), ON L8E 0K3
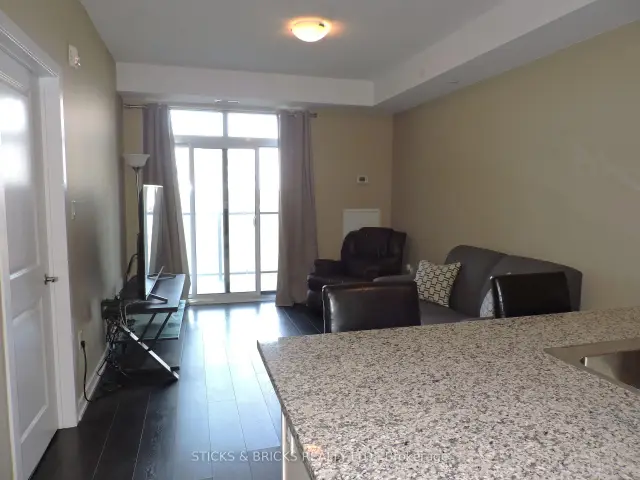
Welcome to Sapphire Condominiums on Lake, one of Stoney Creek's most popular waterfront communities. This bright open concept floor plan offers 1 BEDROOM PLUS DEN with large windows and 9ft ceilings. Everything you need is here: well appointed kitchen that includes stainless steel appliances and convenient breakfast bar and flows into the living/dining areas with a walk out balcony overlooking greenspace with a panoramic view of the area. The primary bedroom has a walk-in closet, and the bonus den works perfectly as a home office or flex space. Enjoy step saving in suite laundry. The underground parking saves scraping the windshield on a cold winter day and is conveniently located close to the elevator. Even better the storage locker is on the same level as the suite. Building amenities include a fitness centre and a rooftop terrace with amazing views of Lake Ontario and the Toronto skyline. The BEST PART of living here is the fabulous location just steps to the lake, trails, parks, and beaches. Minutes to the QEW, shops, Go station and restaurants. Great for the first time buyer, downsizer, or investor.
Book a viewing
Know more about Sapphire Condos
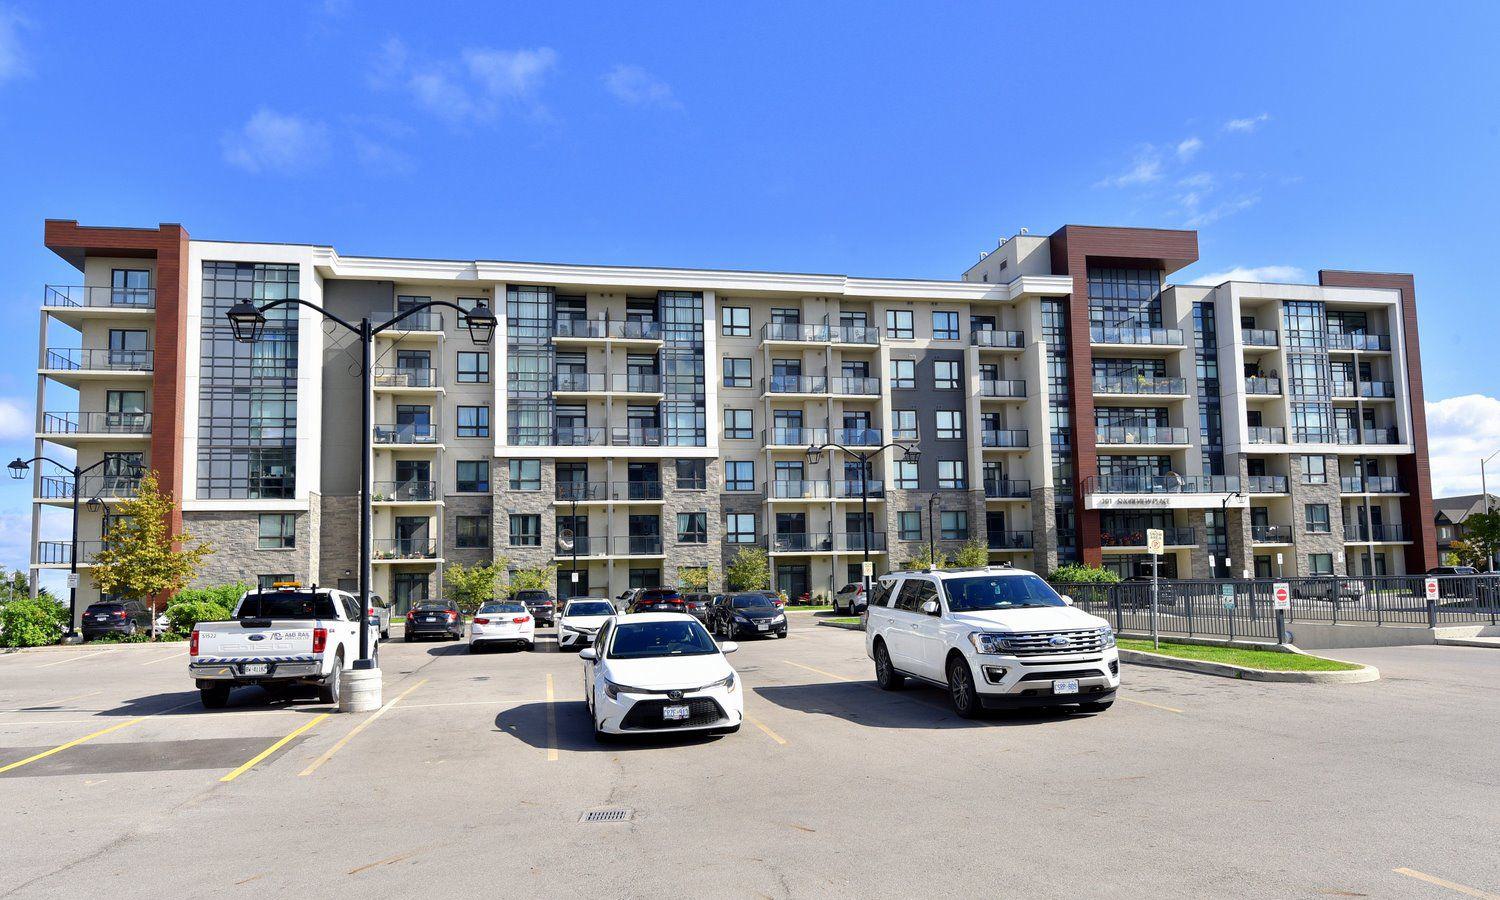
Condo building · 125 Shoreview Place
Sapphire Condos is a 6-storey condo with 207 suites, built in 2020 by New Horizon Development Group. Right now 7 for sale and 5 for rent are on the market here.
- 6storeys
- 207suites
- $594/sq ft
- 2020built
No similar units for sale in Sapphire Condos right now.
Around this home
Daily convenience, out of 100, from the distances below
Schools nearby
School rating, out of 10.
Helpful calculators

Your HOMEH agent
"Priced 3% over the Hestimate. I would see it this week."