

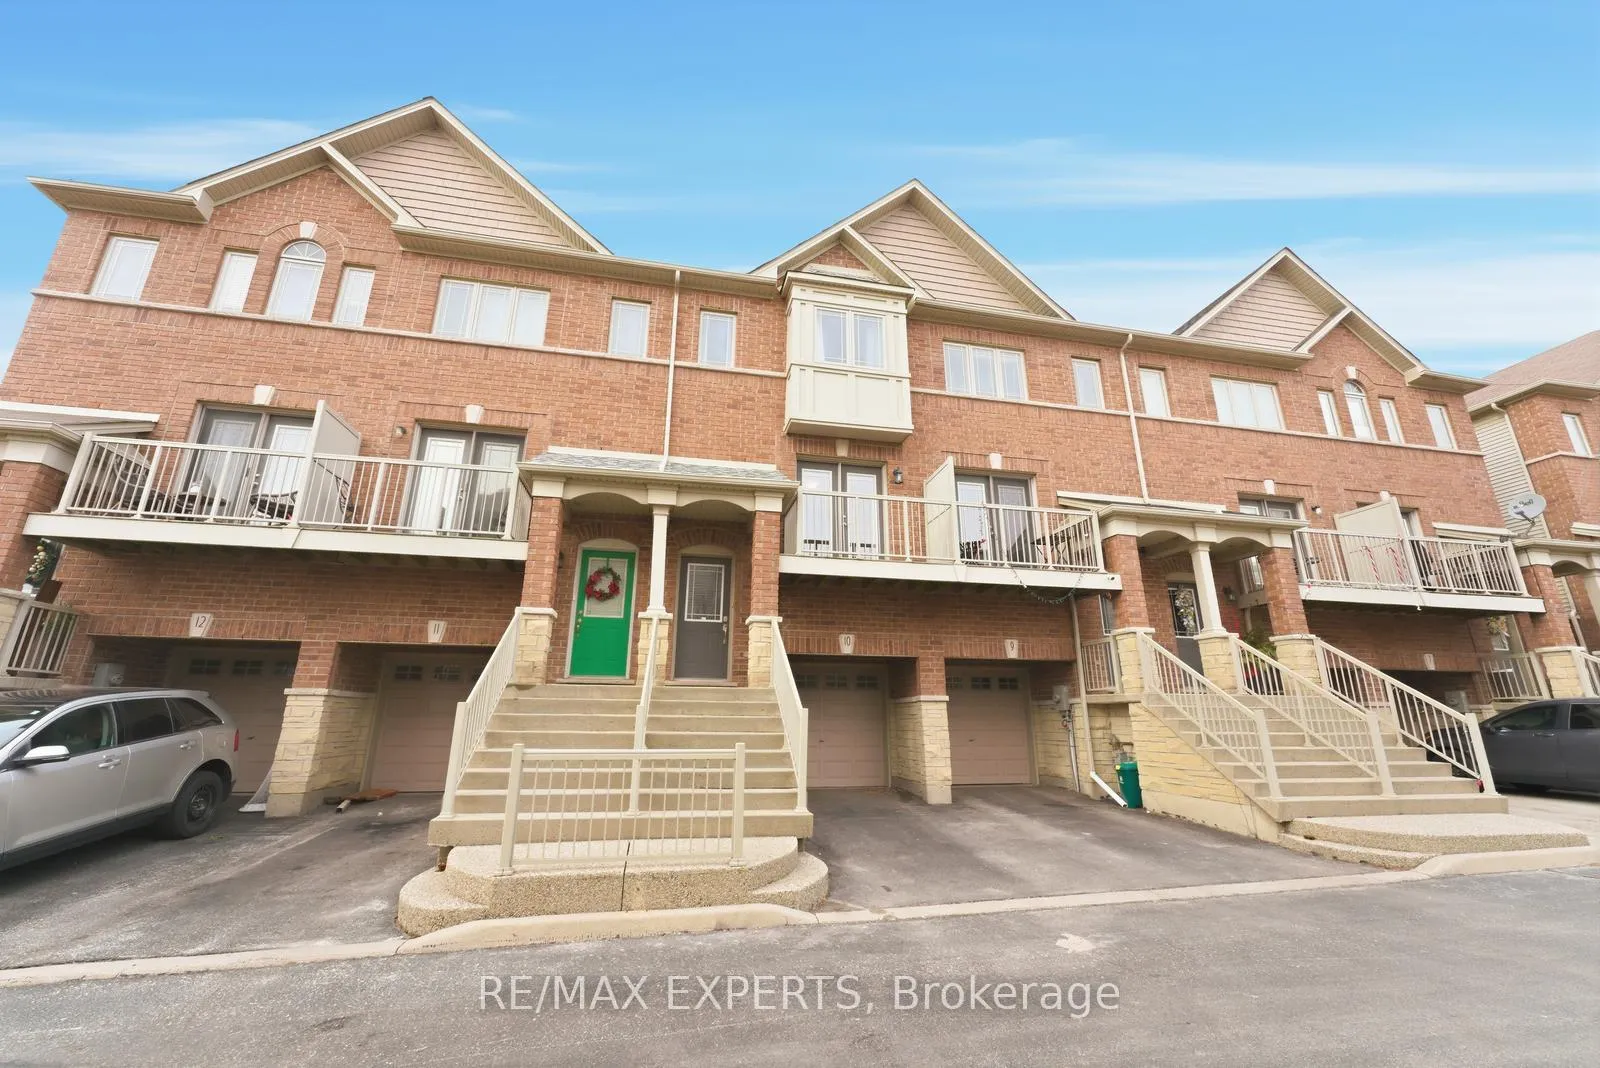
Unit 10, 25 Viking Drive
Unit 10, 25 Viking Drive
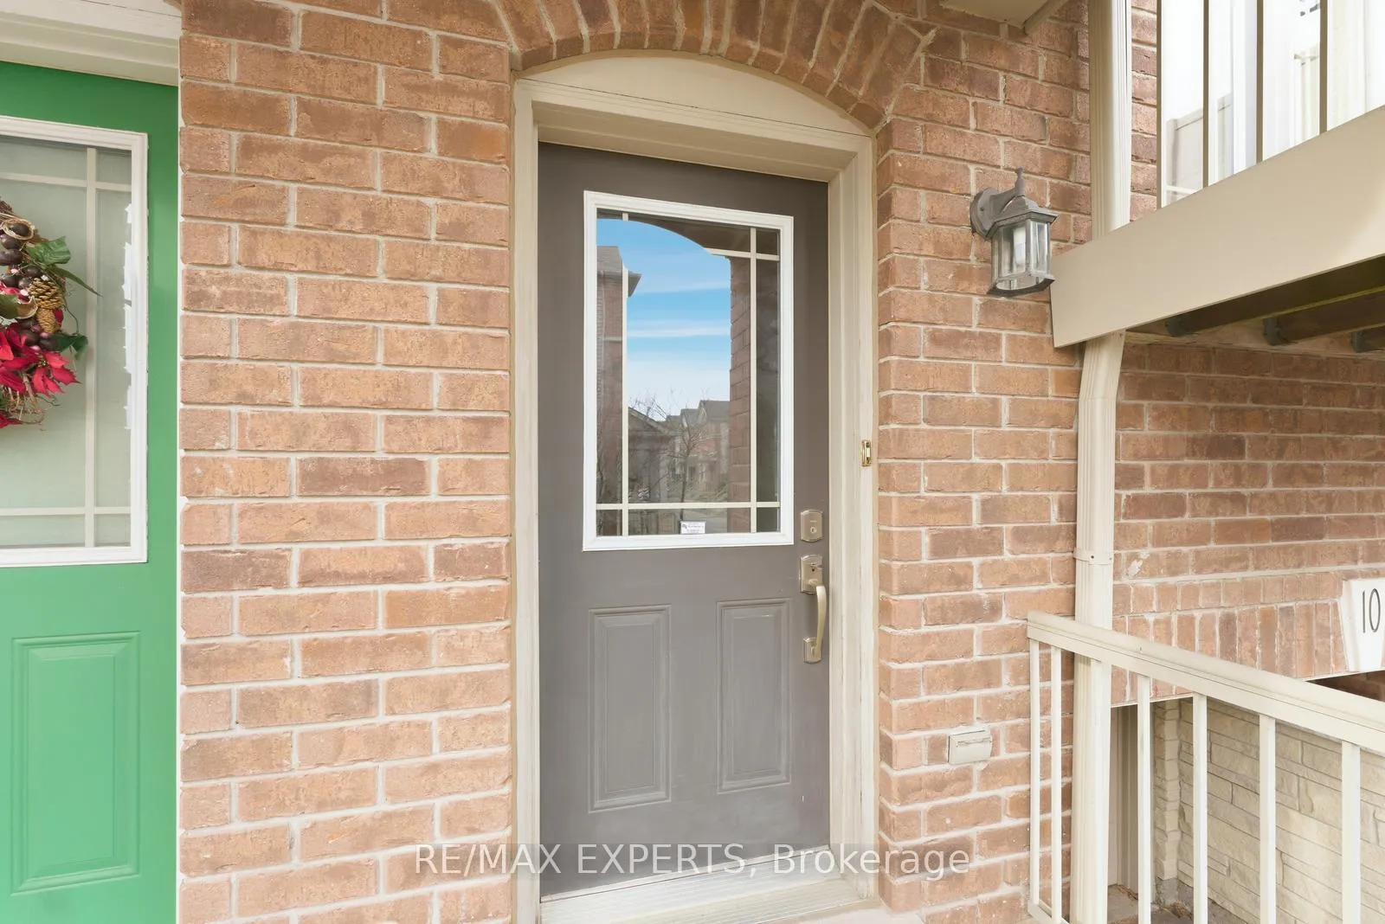
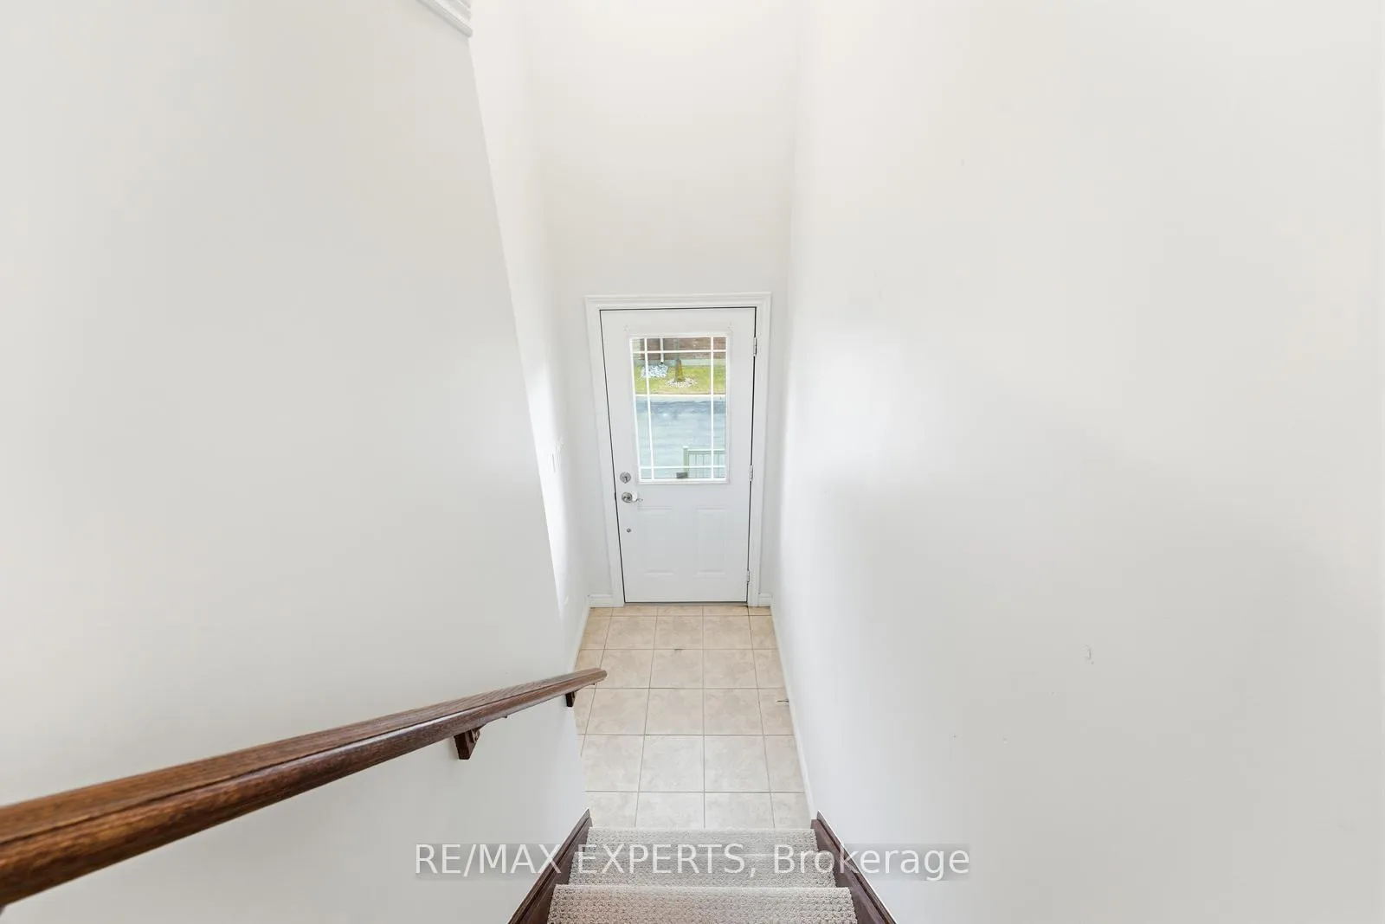
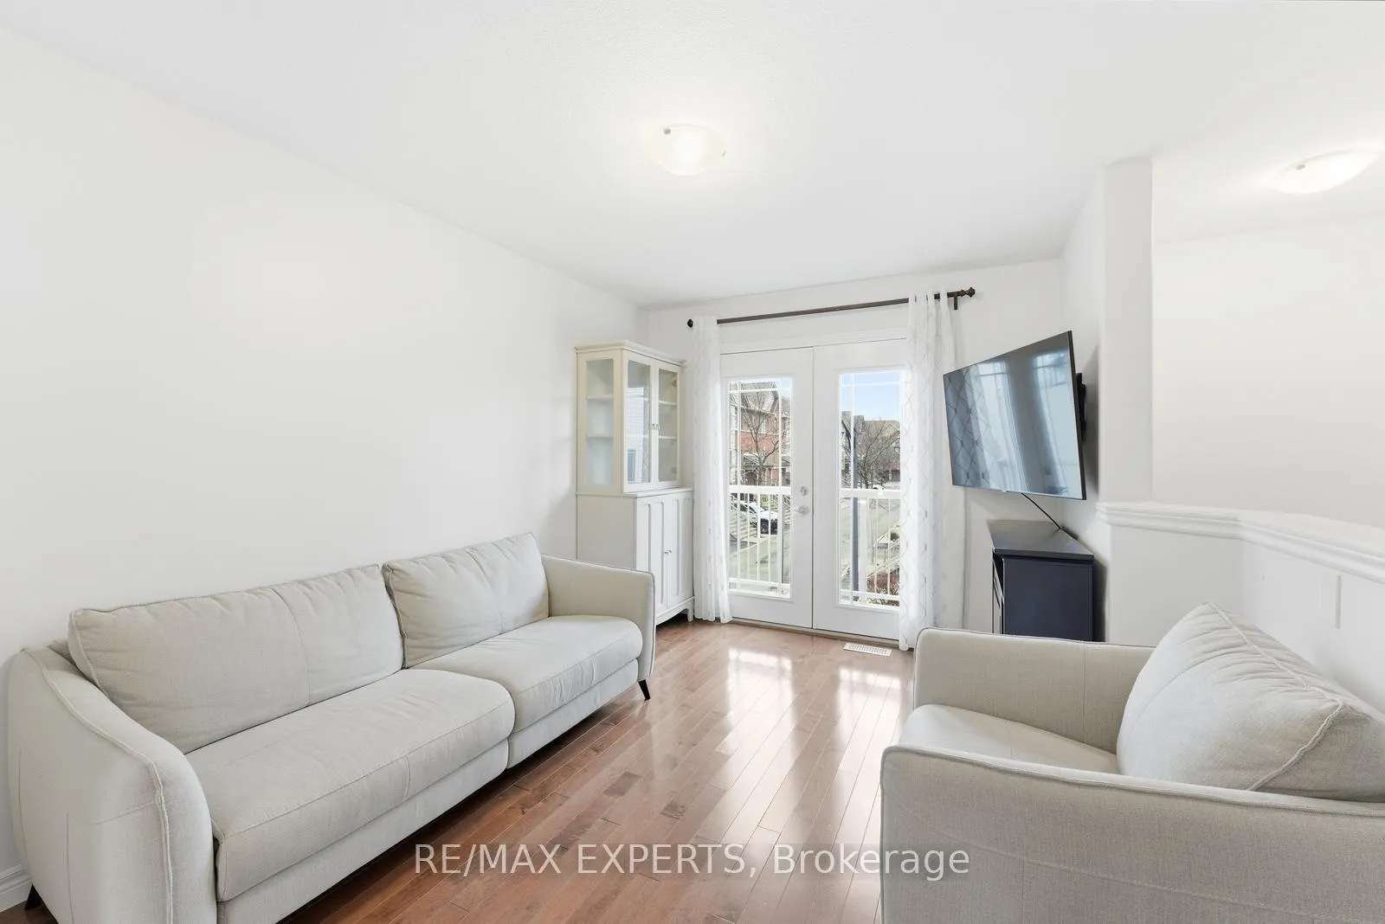
 See all 32 photos
Property history
Facts and features
- BasementWalk-out
- Age of home6–15 years
- Water, sewerMunicipal
- Lot shapeRectangular
- Hardwood floors
- Central air
The homeFreehold Townhouse, 3-storey, Age 6–15 years
- TypeFreehold Townhouse
- Style3-storey
- Age6–15 years
- Living space700–1,100 sq ft
- BasementFinished with walk-out
InsideHardwood, Broadloom, Main level, Auto garage door remote, carpet free
- FlooringHardwood, Broadloom
- LaundryMain level
- FeaturesAuto garage door remote, carpet free
- Rooms above ground5
- Bedrooms2
- Bathrooms2
- Kitchens1
- Family roomYes
Outside and lotBrick, Asphalt shingle, Concrete block
- ExteriorBrick
- RoofAsphalt shingle
- FoundationConcrete block
- Other structuresFence - full
- Size15.09 × 79.72 ft
- ShapeRectangular
Parking1 Garage, Built-in, Available
- Spaces1 Garage
- GarageBuilt-in
- DrivewayAvailable
Heating, water and powerForced air, gas, Central air, Municipal water
- HeatingForced air, gas
- CoolingCentral air
- WaterMunicipal water
- SewerMunicipal sewer
Costs and taxesTaxes $3,267 a year, HST included in the price, Rental items None
- Taxes, 2025$3,267 a year
- HSTHST included in the price
- Rental itemsNone
Included in the saleFridge (2024) , stove (2021) , dishwasher, microwave, washer/dryer, all elfs & window coverings.roof (2025) hwt (owned) .
- IncludedFridge (2024) , stove (2021) , dishwasher, microwave, washer/dryer, all elfs & window coverings.roof (2025) hwt (owned) .
NearbyCul de sac/dead end, fenced yard, library, park, school, hospital
- Close toCul de sac/dead end, fenced yard, library, park, school, hospital
Listing detailsX12713430, Sold, Jan 20, 2026
- MLS® numberX12713430
- StatusSold
- Listed onJan 20, 2026
- Days on market56
- UpdatedMar 17, 2026
- PossessionImmediate
- Occupied byVacant
- Listing brokerageRE/MAX EXPERTS
About this home
Unit 10, 25 Viking Drive, Hamilton (Binbrook), ON L0R 1C0
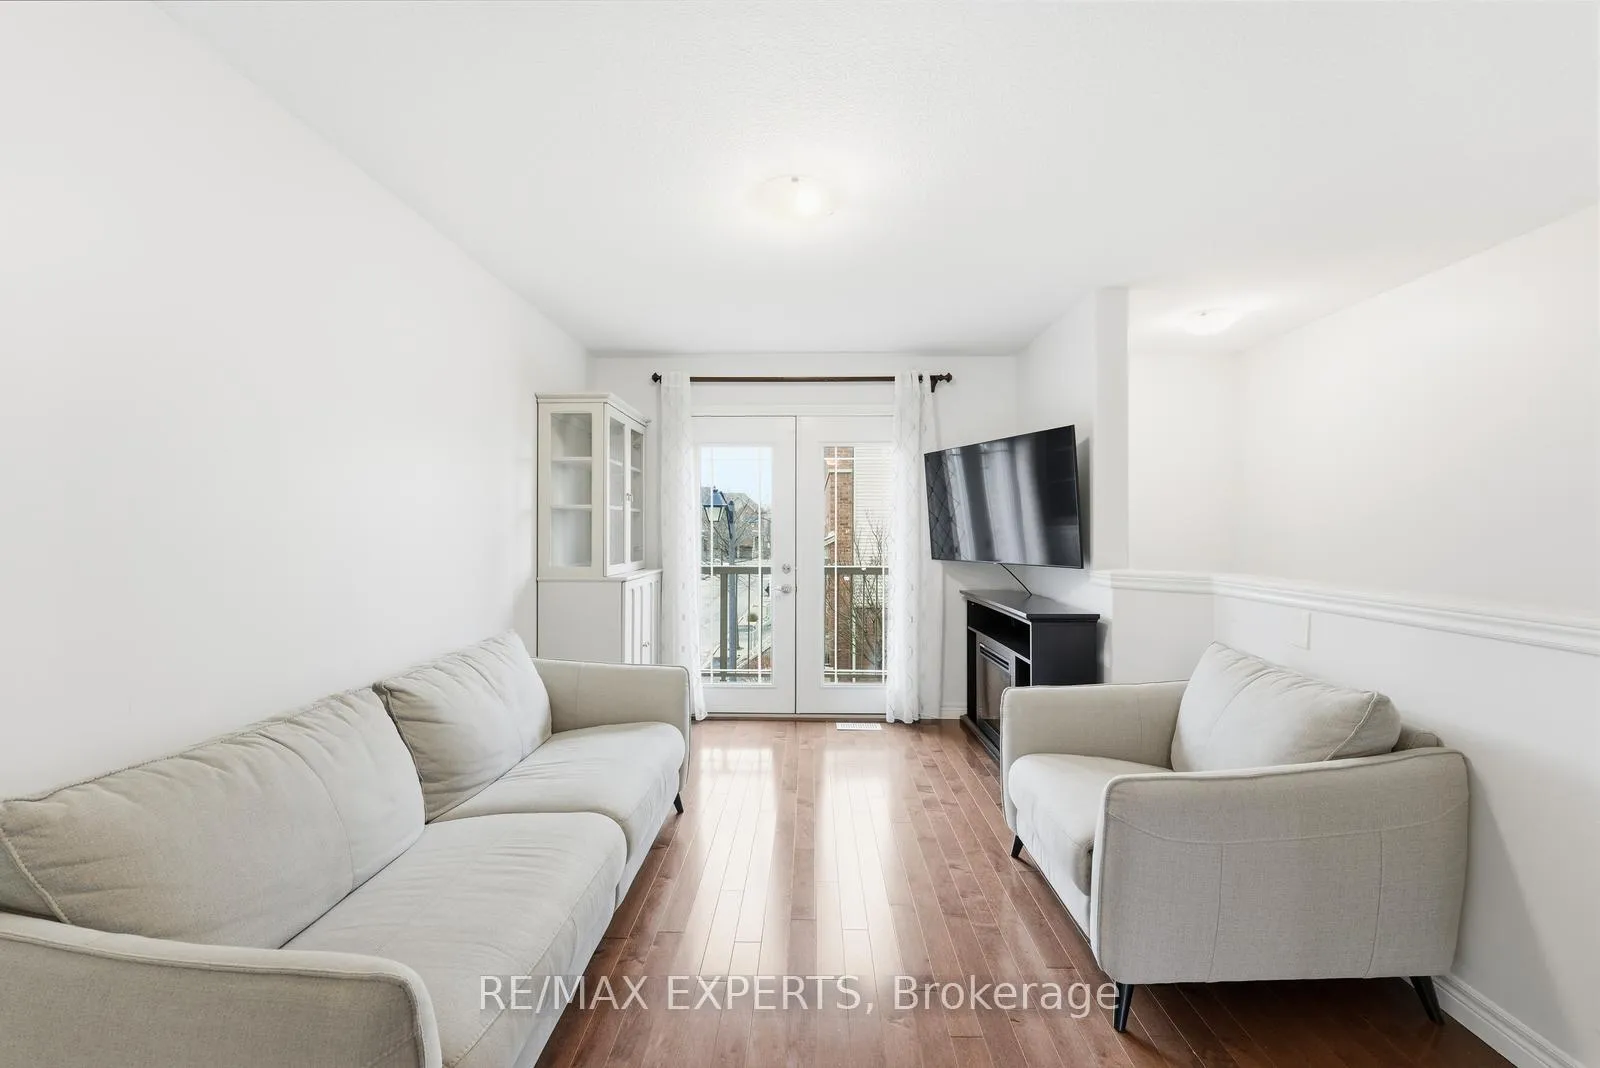
Move-in ready and beautifully maintained, this spacious freehold townhome in Binbrook offers exceptional privacy and functionality. Featuring two generous bedrooms, two bathrooms and a versatile den/home office with walk-out access to a backyard retreat, this home is ideal for modern living. The main level is filled with natural light from large windows and offers an open-concept eat-in kitchen, new granite counter top and sink, brand new appliances, a convenient two-piece powder room, laundry and a private balcony. The second level features two well-appointed bedrooms, including a primary suite with his/her double closets and a three-piece bathroom. The fully finished lower level provides flexible living space-perfect for a home office or additional family room-with direct garage access, yard access and amplestorage. Residents benefit from low-maintenance living with snow removal, common area grasscutting, garbage pickup, and street lighting included for a modest road fee of $89.62. Situatedon a quiet dead-end road with ample visitor parking, this home is minutes from parks, trails,schools, downtown Binbrook, golf courses, and conservation areas. An excellent opportunity for first-time buyers or investors.
Ask about this home
A HOMEH agent will answer your questions about this home.
Around this home
Daily convenience, out of 100, from the distances below
Schools nearby
School rating, out of 10.
Helpful calculators
Your HOMEH agent

"I would see it this week."