

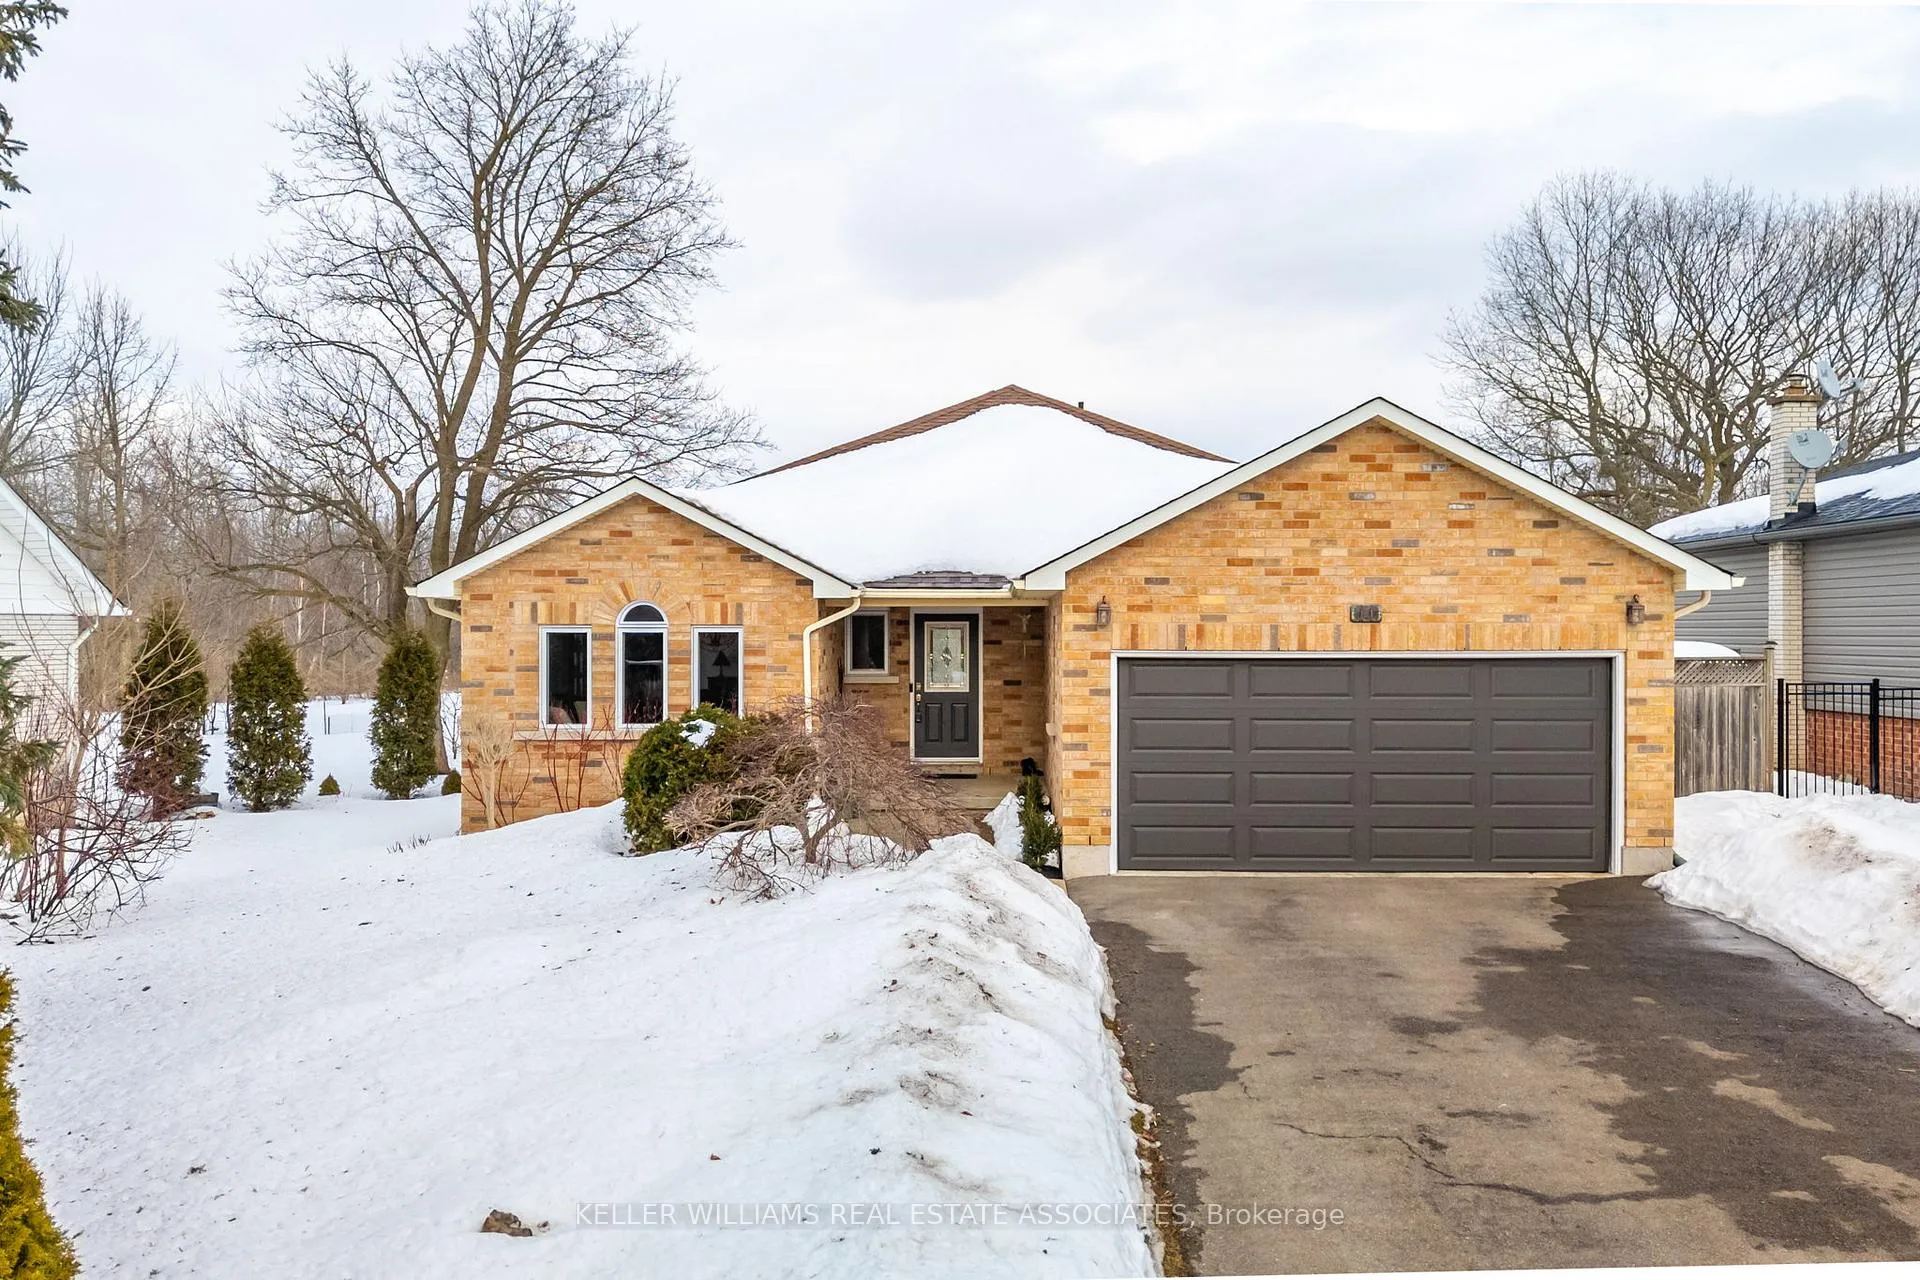
11 Summit Drive
11 Summit Drive
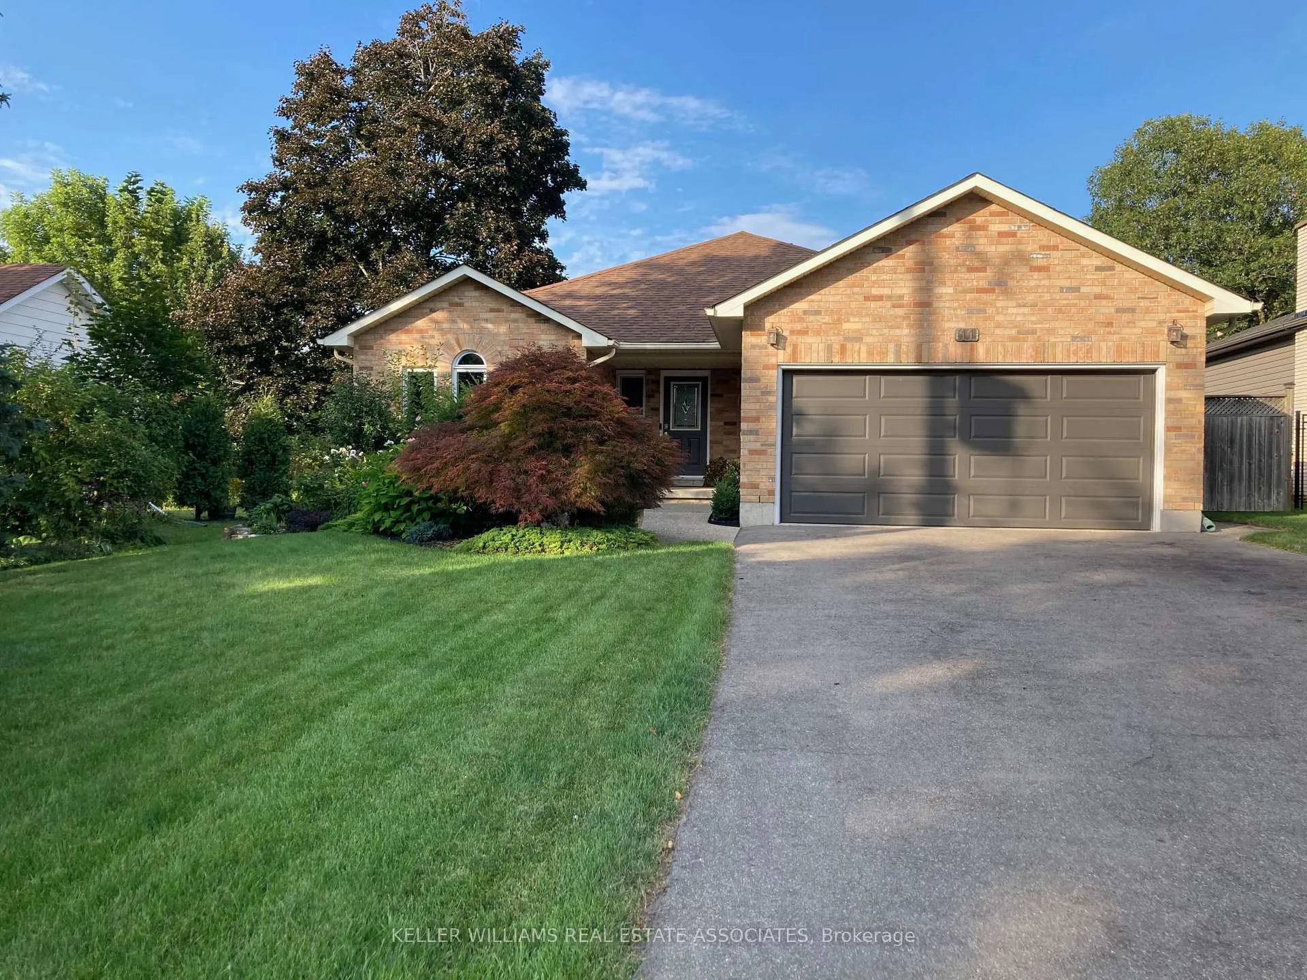
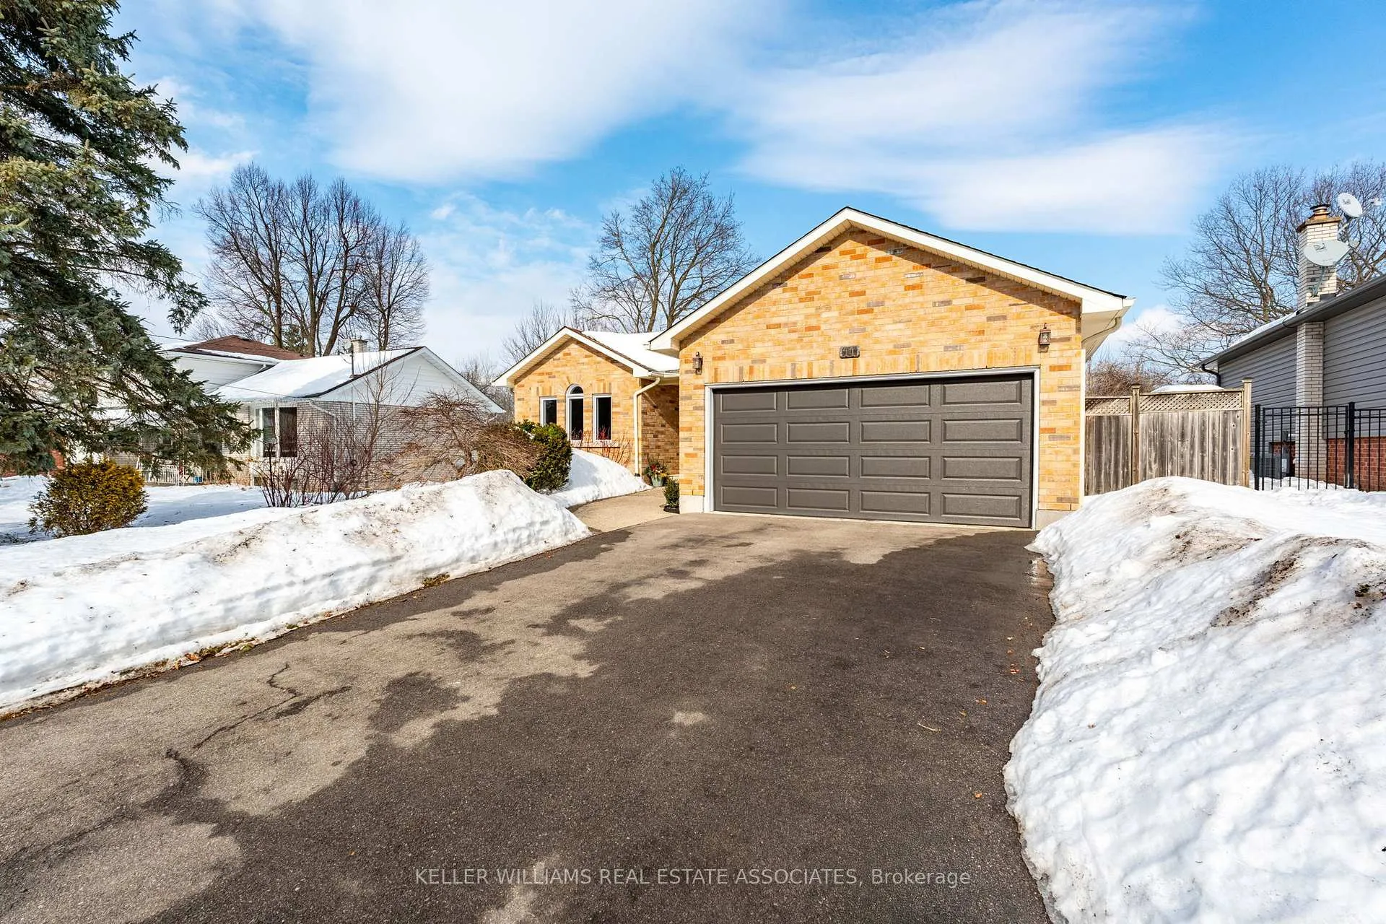
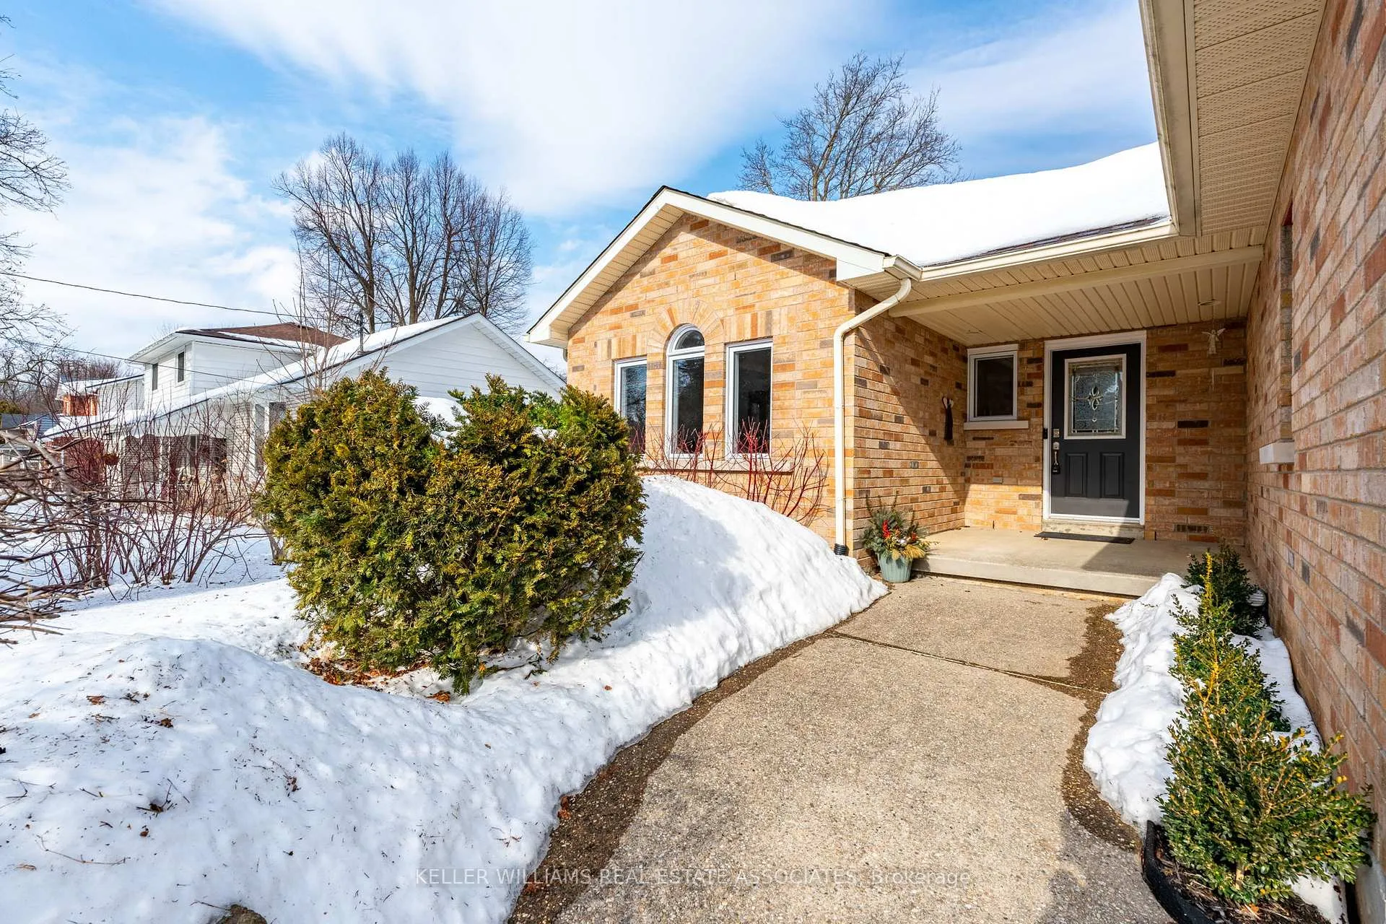
 See all 50 photos
Property history
Facts and features
- BasementFinished
- Age of home16–30 years
- Water, sewerMunicipal
- HeatingForced air
- Fireplace
- Central air
- Inground pool
The homeDetached, Bungalow, Age 16–30 years
- TypeDetached
- StyleBungalow
- Age16–30 years
- BasementFull, finished
InsideFireplace Yes, natural gas, Water heater owned, central vacuum, Rooms above ground 12
- FireplaceYes, natural gas
- FeaturesWater heater owned, central vacuum
- Rooms above ground12
- Bedrooms3 + 2 in the basement
- Bathrooms3
- Kitchens1
- Family roomYes
Outside and lotBrick, Asphalt shingle, Poured concrete
- ExteriorBrick
- RoofAsphalt shingle
- FoundationPoured concrete
- PoolInground
- Size59.06 × 144 ft
Parking2 Garage, Detached, Private double
- Spaces2 Garage
- GarageDetached
- DrivewayPrivate double
Heating, water and powerForced air, gas, Central air, Municipal water
- HeatingForced air, gas
- CoolingCentral air
- WaterMunicipal water
- SewerMunicipal sewer
Costs and taxesTaxes $6,957 a year, HST included in the price
- Taxes, 2024$6,957 a year
- HSTHST included in the price
Included in the saleCentral vac, dryer, refrigerator, stove, washer "as is", window coverings, outdoor bar fridge, bbq, pool table, basement metal racks., Basement fridge & deep freezer, front door bell camera, black shelving/cabinet downstairs, cabinets in cold room, jewellery cabinet behind primary bedroom, basement bedroom closet cubes, basement pantry shelving, garage heater, under counter light in garage.
- IncludedCentral vac, dryer, refrigerator, stove, washer "as is", window coverings, outdoor bar fridge, bbq, pool table, basement metal racks.
- Not includedBasement fridge & deep freezer, front door bell camera, black shelving/cabinet downstairs, cabinets in cold room, jewellery cabinet behind primary bedroom, basement bedroom closet cubes, basement pantry shelving, garage heater, under counter light in garage.
Listing detailsX11992858, Sold, Feb 28, 2025
- MLS® numberX11992858
- StatusSold
- Listed onFeb 28, 2025
- Days on market11
- UpdatedMar 11, 2025
- Possession30-59 days
- Occupied byOwner
- Listing brokerageKELLER WILLIAMS REAL ESTATE ASSOCIATES
About this home
11 Summit Drive, Hamilton (Waterdown), ON L8B 0E4
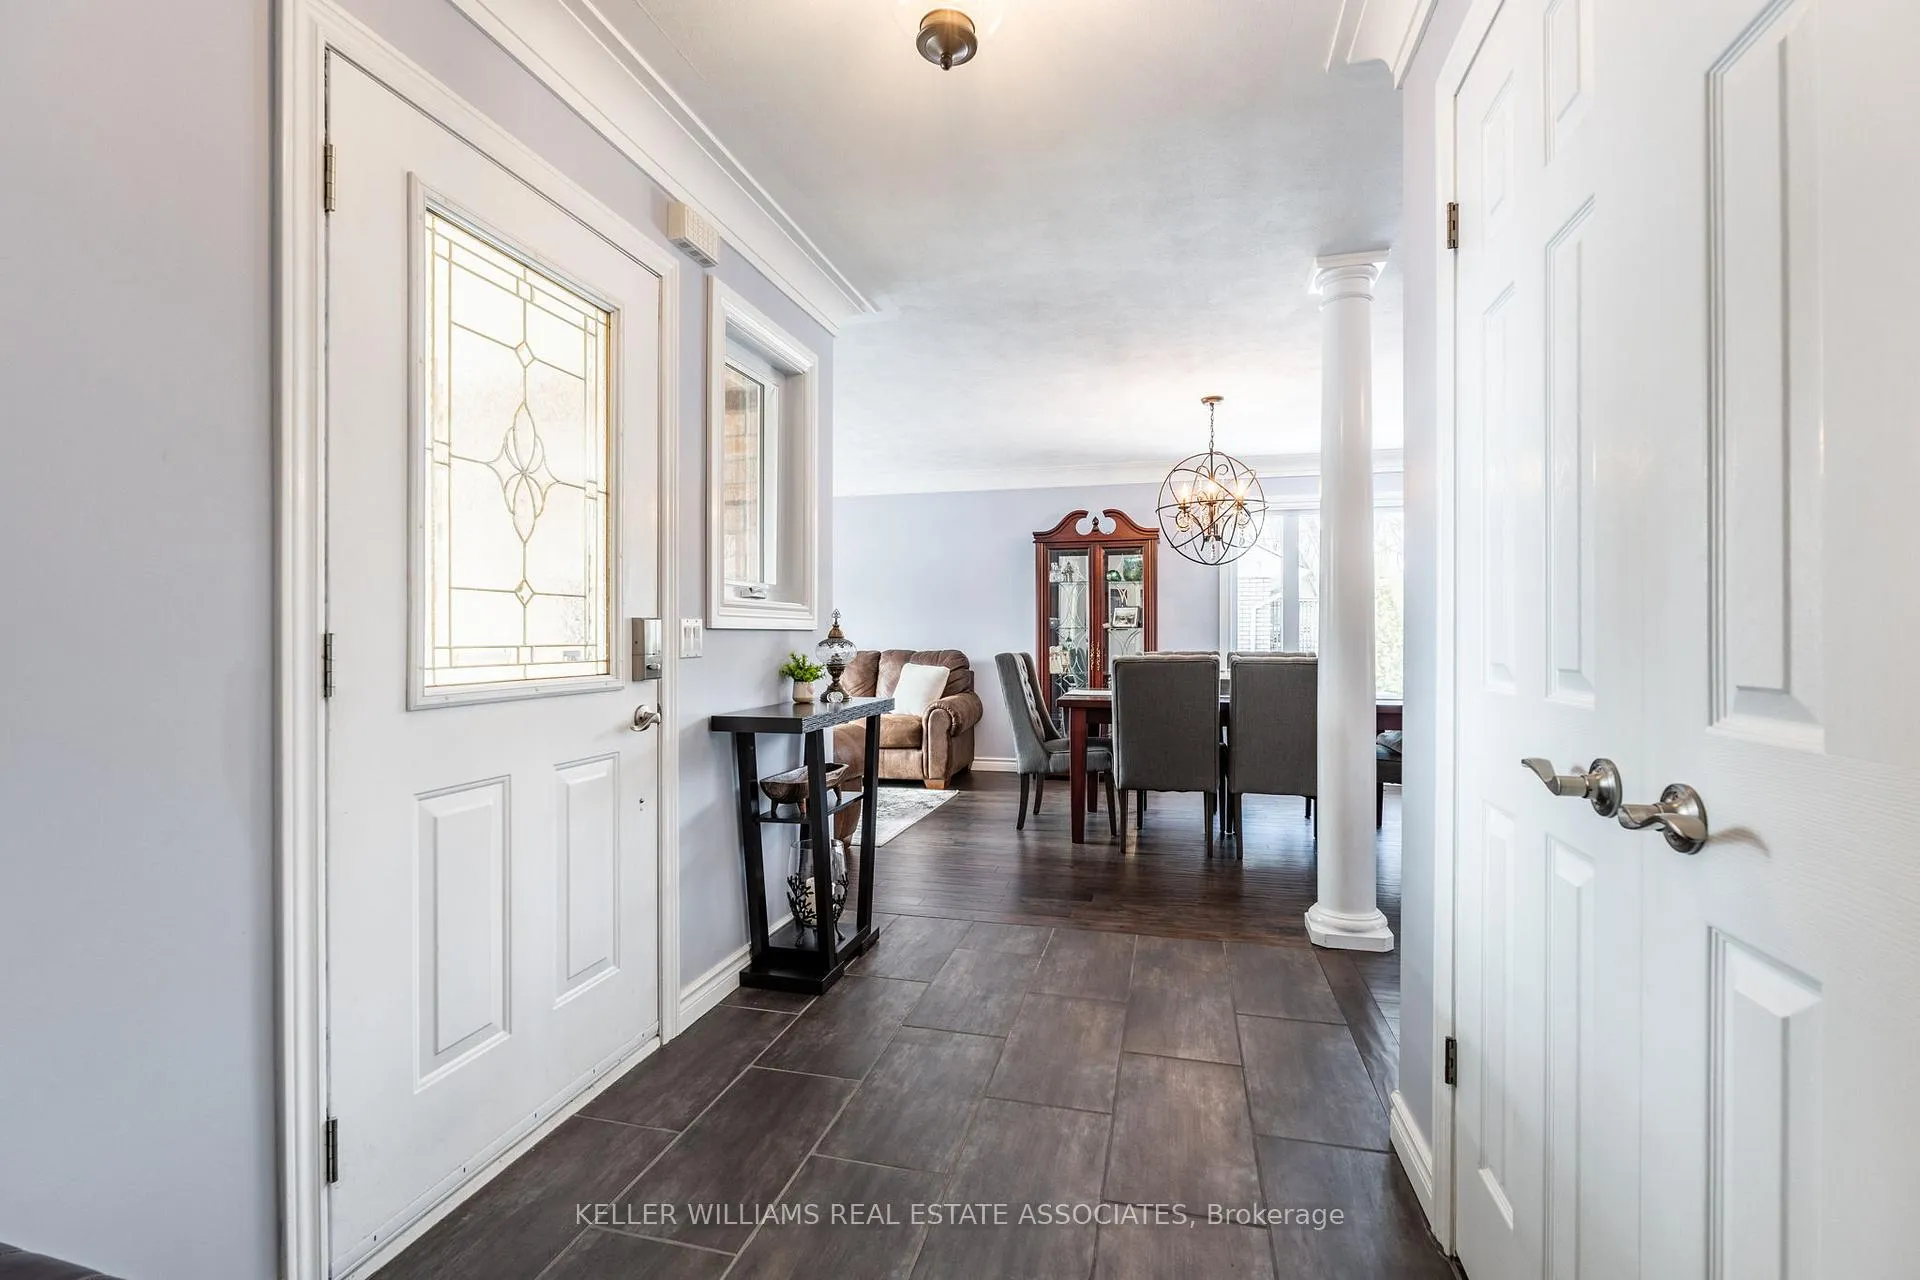
Nestled in a quiet, family-friendly neighbourhood, this bright and beautiful bungalow offers 3 spacious bedrooms on the main floor and 2 additional bedrooms in the finished basement, this home provides abundant space for growing families, guests, or home offices. As you enter, you're welcomed by a spacious, open-concept living and dining area. The large windows allow natural light to highlight the hardwood floors. The expansive kitchen is a chefs dream, featuring a large centre island, sleek quartz countertops, and bright white cabinetry. Equipped with high-end stainless steel appliances, including a built-in range with a smooth glass top, this kitchen combines style and functionality. The adjoining family room is bright and cozy, providing the perfect spot for relaxation and family gatherings. The main floor also features the spacious primary bedroom with plush carpeting, a walk-in closet, and a private 3-piece ensuite bath. Two additional well-sized bedrooms are also located on the main floor, perfect for children, guests, or a home office. These rooms share a beautifully appointed 4-piece main bathroom. Head downstairs to the fully finished basement, where you'll find the large recreation room with gas fireplace. The basement also features two additional bedrooms that provide flexibility for guests or a growing family. A 3-piece bathroom adds convenience and privacy to the lower level. The basement also includes a workshop, cold storage room, and a pantry, offering practical storage solutions, as well as an abundance of extra storage space throughout. With so much space and thoughtful design, this bungalow offers the perfect balance of comfort and style, ideal for a family looking for a beautiful home to settle into. Step outside to your very own backyard oasis with a large in-ground pool, composite deck, and sun shading. For convenience, the home also features an attached double car garage, offering ample parking and additional storage space.
Ask about this home
A HOMEH agent will answer your questions about this home.
Around this home
Daily convenience, out of 100, from the distances below
Schools nearby
School rating, out of 10.
Helpful calculators
Your HOMEH agent

"I would see it this week."