

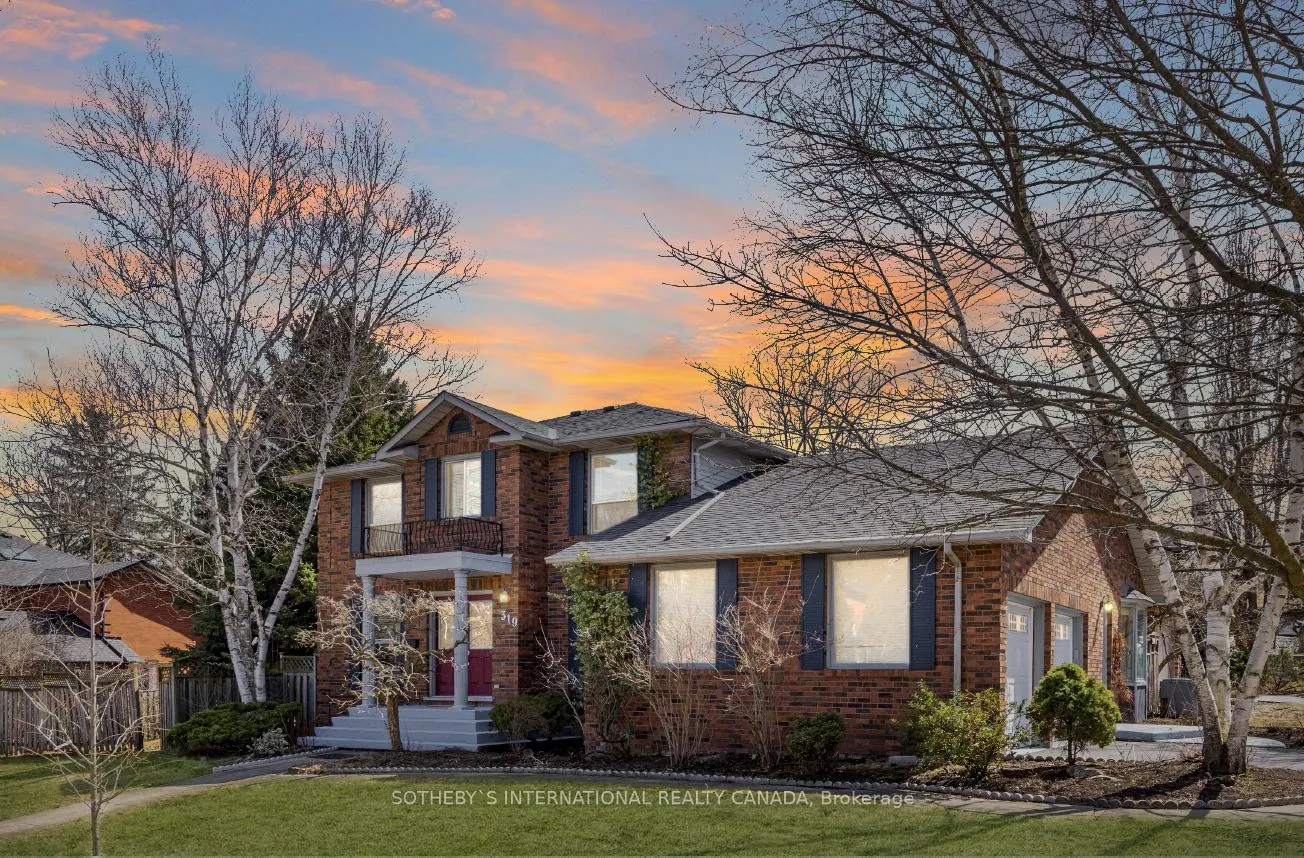
319 Lloyminn Avenue
319 Lloyminn Avenue
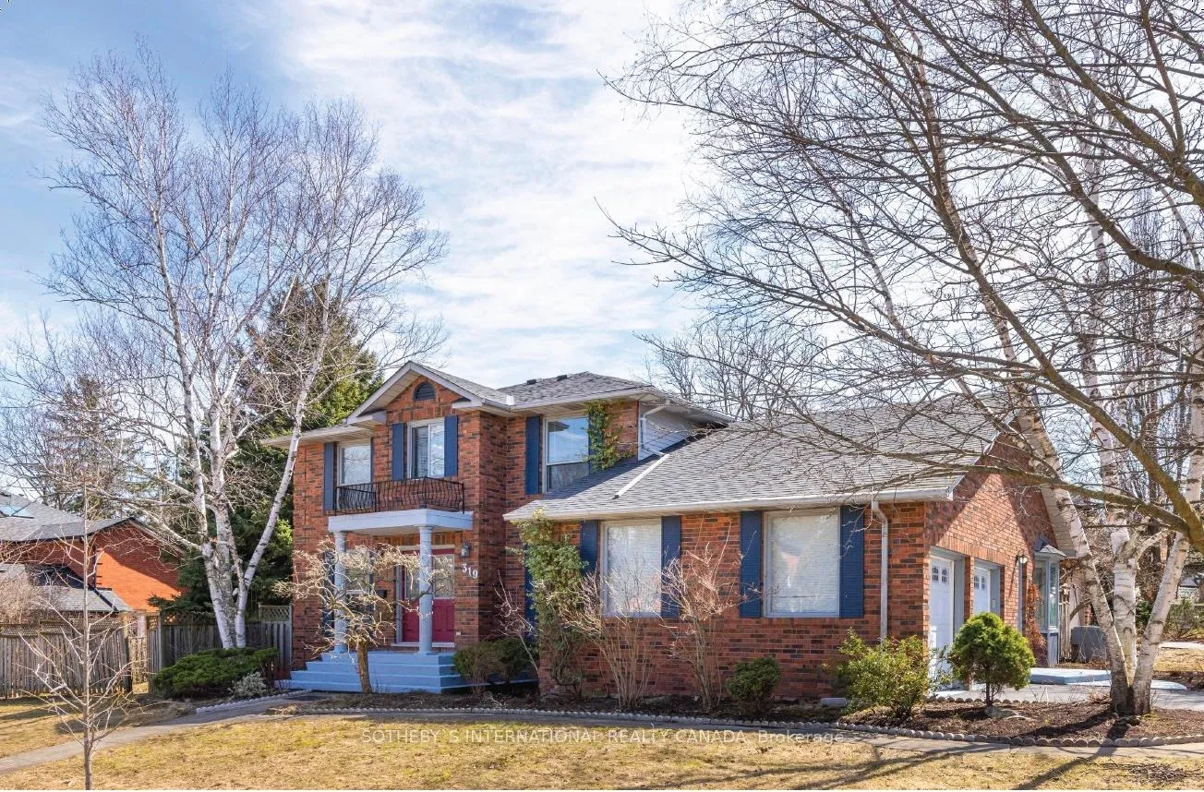
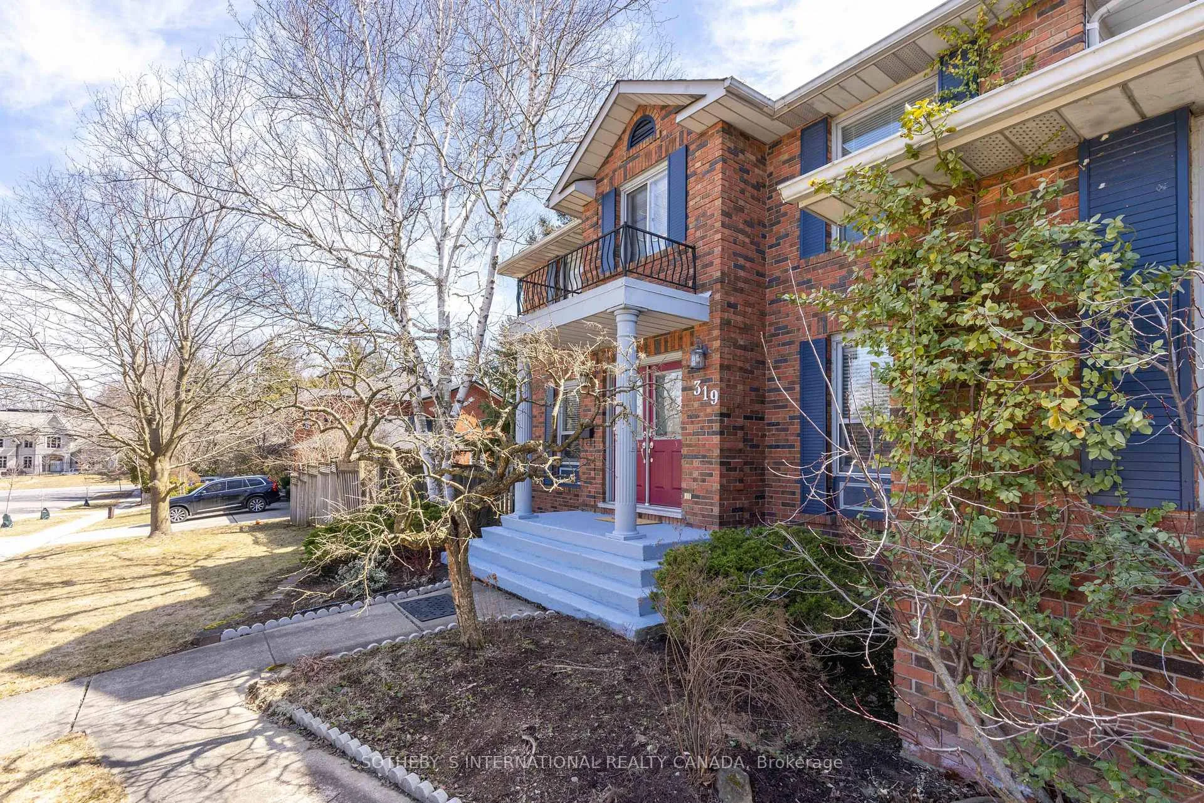
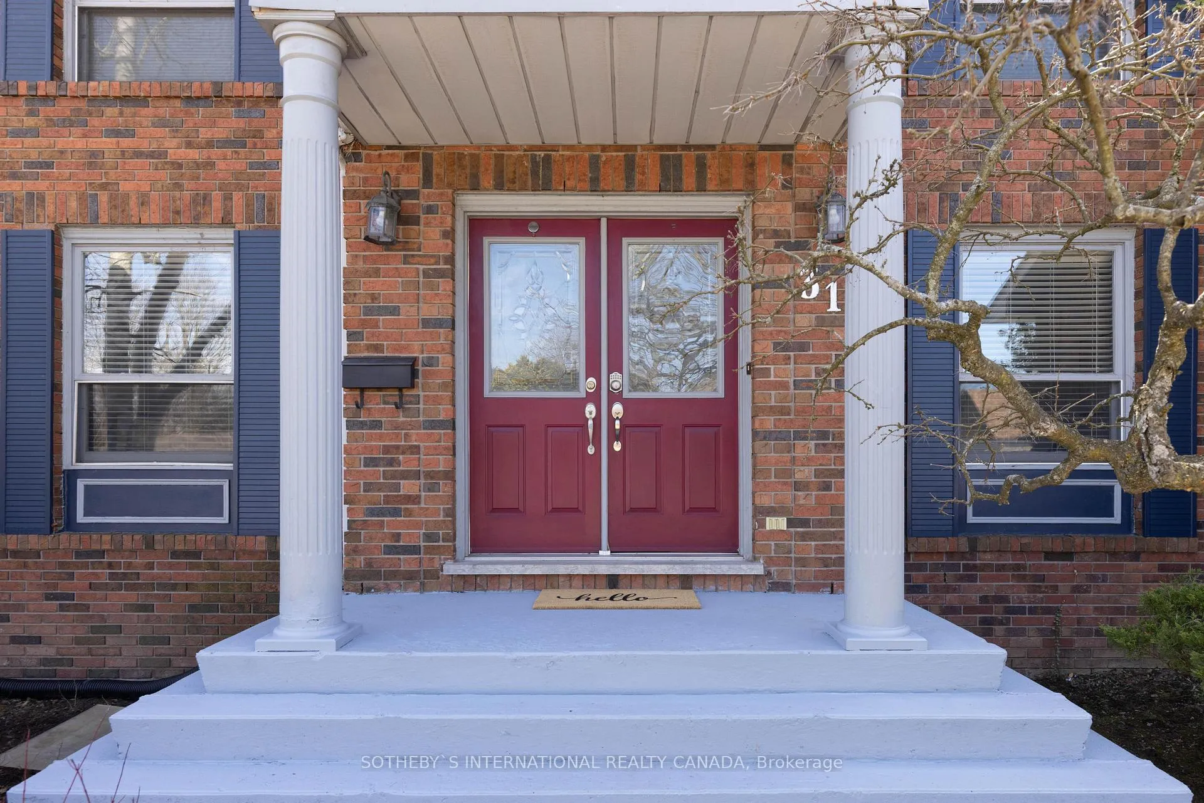
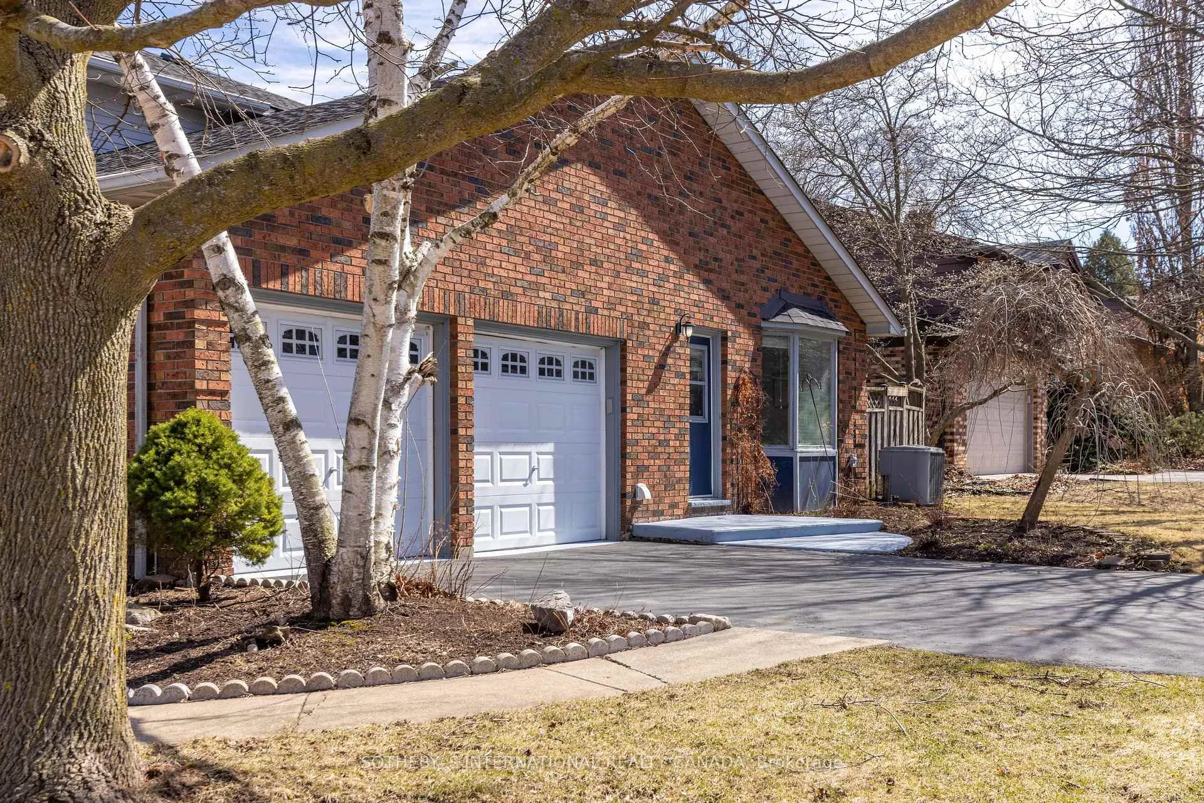 See all 36 photos
Property history
Facts and features
- BasementWalk-out
- Age of home31–50 years
- Water, sewerMunicipal
- HeatingForced air
- Hardwood floors
- Fireplace
- Central air
The homeDetached, 2-storey, Age 31–50 years
- Type: Detached
- Style: 2-storey
- Age: 31–50 years
- Living space: 2,000–2,500 sq ft
- Basement: Partially finished, walk-out
InsideFireplace Yes, wood, Hardwood, Main level
- Fireplace: Yes, wood
- Flooring: Hardwood
- Laundry: Main level
- Features: Other
- Rooms above ground: 11
- Rooms in the basement: 3
- Bedrooms: 4
- Bathrooms: 3
- Kitchens: 1
- Family room: Yes
Outside and lotBrick, Asphalt shingle, Concrete
- Exterior: Brick
- Roof: Asphalt shingle
- Foundation: Concrete
- Features: Hot tub, patio, porch
- Size: 125 × 70.4 ft
Parking2 Garage, Built-in, Private double
- Spaces: 2 Garage
- Garage: Built-in
- Driveway: Private double
Heating, water and powerForced air, gas, Central air, Municipal water
- Heating: Forced air, gas
- Cooling: Central air
- Water: Municipal water
- Sewer: Municipal sewer
Costs and taxesTaxes $8,500 a year, HST included in the price, Rental items None
- Taxes, 2024: $8,500 a year
- HST: HST included in the price
- Rental items: None
Included in the saleFridge, stove, hood range, dishwasher, washer and dryer, all elf, window coverings and hot tube.
- Included: Fridge, stove, hood range, dishwasher, washer and dryer, all elf, window coverings and hot tube.
NearbyArts centre, fenced yard, greenbelt/conservation, library, place of worship, school
- Close to: Arts centre, fenced yard, greenbelt/conservation, library, place of worship, school
Listing detailsX12055315, Sold, Apr 1, 2025
- MLS® number: X12055315
- Status: Sold
- Listed on: Apr 1, 2025
- Days on market: 51
- Updated: May 22, 2025
- Possession: Immediate
- Occupied by: Vacant
- Listing brokerage: SOTHEBY`S INTERNATIONAL REALTY CANADA
About this home
319 Lloyminn Avenue, Hamilton (Ancaster), ON L9G 3Z6
Nestled in one of Ancaster's most prestigious neighbourhoods, this exquisite family residence epitomizes timeless elegance and modern luxury. Ideally positioned near top-tier schools and mere moments from the charming boutiques and cafés of Old Ancasters high street, as well as scenic conservation trails, this home offers a unique opportunity to customize it to your taste. The expansive interiors are thoughtfully designed, providing abundant space for families to flourish and create cherished memories. The serene ambiance is heightened by the surrounding mature trees, which form a lush, private sanctuarya perfect setting for future outdoor entertaining or the installation of a tranquil pool. Transform this exceptional property into your dream home, seamlessly blending comfort with sophistication. A visit to this stunning, sold as - is residence is sure to inspire, making the drive to Ancaster a worthwhile endeavour.
Ask about this home
A HOMEH agent will answer your questions about this home.
Around this home
Daily convenience, out of 100, from the distances below
Schools nearby
School rating, out of 10.
Helpful calculators
Your HOMEH agent

"I would see it this week."