

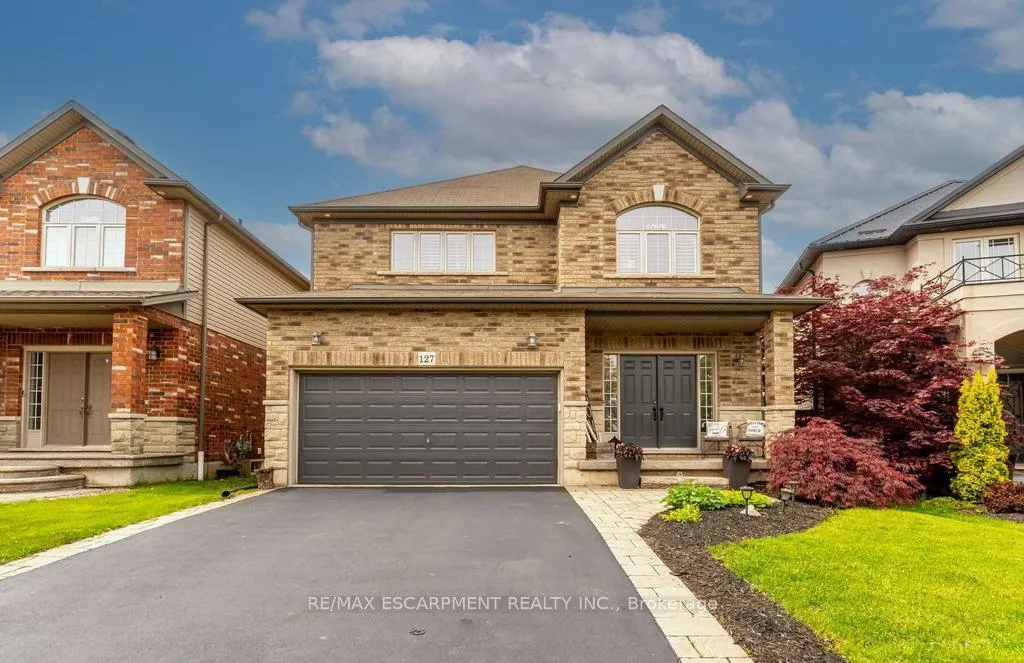
127 Garinger Crescent
127 Garinger Crescent
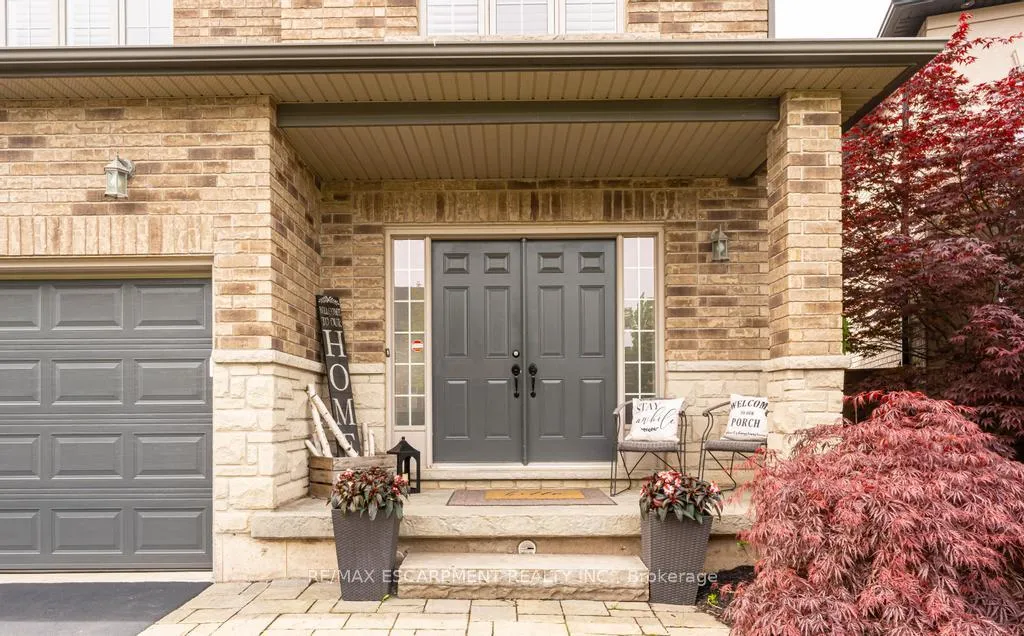
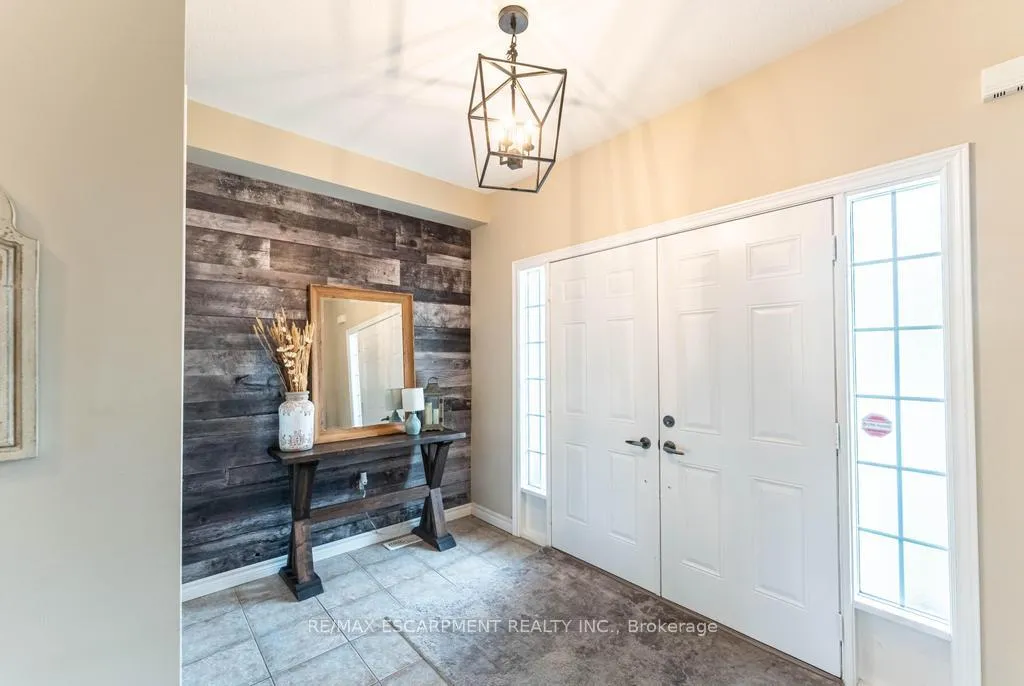
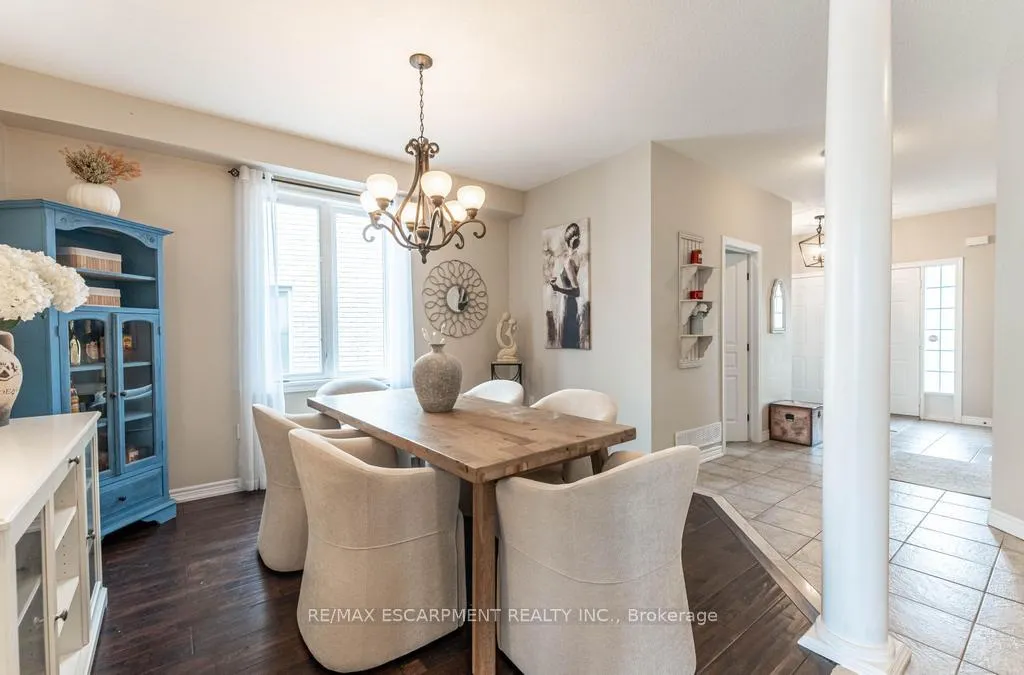
 See all 42 photos
Property history
Facts and features
- BasementWalk-out
- Age of home6–15 years
- Water, sewerMunicipal
- HeatingForced air
- Second kitchen
- Fireplace
- Central air
The homeDetached, 2-storey, Age 6–15 years
- TypeDetached
- Style2-storey
- Age6–15 years
- Living space2,000–2,500 sq ft
- BasementWalk-out, finished
- ViewPark/greenbelt
InsideFireplace Yes, natural gas, Central vacuum, Rooms above ground 11
- FireplaceYes, natural gas
- FeaturesCentral vacuum
- Rooms above ground11
- Bedrooms4 + 1 in the basement
- Bathrooms4
- Kitchens2
Outside and lotBrick, vinyl siding, Asphalt shingle, Poured concrete
- ExteriorBrick, vinyl siding
- RoofAsphalt shingle
- FoundationPoured concrete
- FeaturesBacks on green belt, hot tub, landscaped
- Other structuresShed
- Size39.46 × 99.53 ft
Parking2 Garage, Attached, Private double
- Spaces2 Garage
- GarageAttached
- DrivewayPrivate double
Heating, water and powerForced air, gas, Central air, Municipal water
- HeatingForced air, gas
- CoolingCentral air
- WaterMunicipal water
- SewerMunicipal sewer
Costs and taxesTaxes $5,955 a year, HST included in the price, Hot water heater
- Taxes, 2025$5,955 a year
- HSTHST included in the price
- Rental itemsHot water heater
Included in the sale2 fridge, 2 stove, dishwasher, otr microwave, washer & dryer, all electrical light fixtures, hot tub, Steel shelf in the garage
- Included2 fridge, 2 stove, dishwasher, otr microwave, washer & dryer, all electrical light fixtures, hot tub
- Not includedSteel shelf in the garage
NearbyFenced yard, greenbelt/conservation, park, school
- Close toFenced yard, greenbelt/conservation, park, school
Listing detailsX12228942, Sold, Jun 18, 2025
- MLS® numberX12228942
- StatusSold
- Listed onJun 18, 2025
- Days on market42
- UpdatedJul 30, 2025
- PossessionFlexible
- Occupied byOwner
- Listing brokerageRE/MAX ESCARPMENT REALTY INC.
About this home
127 Garinger Crescent, Hamilton (Binbrook), ON L0R 1C0
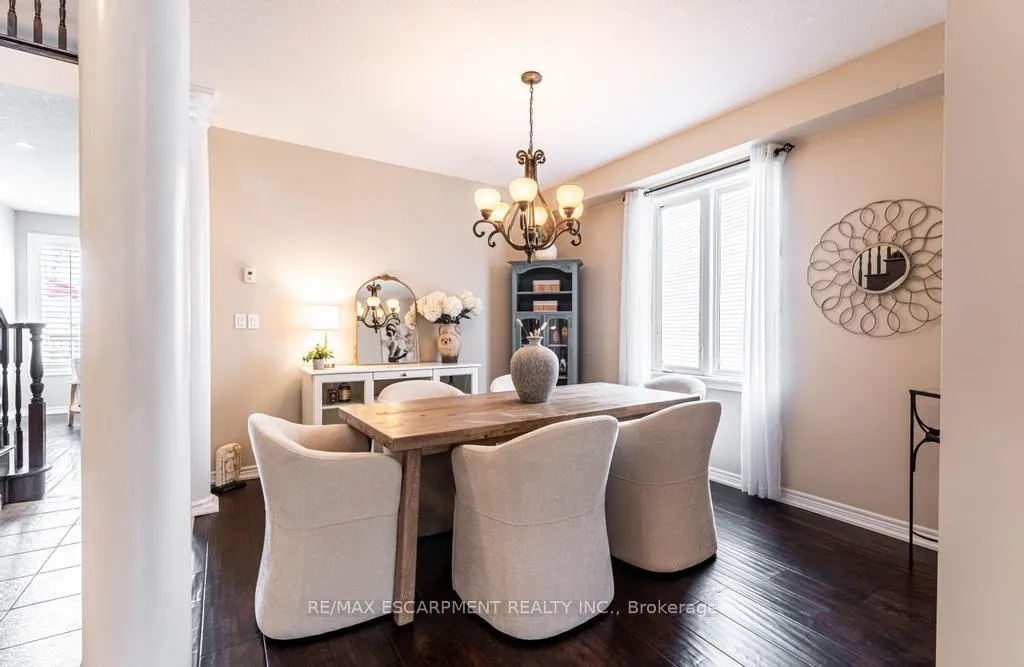
Welcome to 127 Garinger Crescent! This beautifully finished detached home with in-law suite is ideally located on one of Binbrook's most desirable streets, backing onto the fairgrounds with no rear neighbours. Offering over 3,600 sq ft of finished space, it features 4+1 bedrooms, 3.5 bathrooms, and a fully finished walk-out basement. The main floor boasts 9-ft ceilings, wide plank flooring, a formal dining room, powder room, bright family room with pot lights and fireplace, and a premium eat-in kitchen with island, upgraded finishes, and access to a custom deck with scenic views. Upstairs includes four spacious bedrooms, a primary suite with French doors, a 5-piece ensuite with soaker tub and separate shower, walk-in closet, plus convenient bedroom-level laundry and an additional full bath. The walk-out basement offers a full in-law setup with its own kitchen, family room, bedroom, 3-piece bath, cold cellar, and private patio access. The fully fenced backyard features a 2020 hot tub overlooking the fairgrounds. Built by Homes by JBR, this home is steps to schools, parks, and the arena, and minutes to Binbrook Conservation Area, Funsplash, golf, and other amenities. Must be seen!
Ask about this home
A HOMEH agent will answer your questions about this home.
Around this home
Daily convenience, out of 100, from the distances below
Schools nearby
School rating, out of 10.
Helpful calculators
Your HOMEH agent

"I would see it this week."