

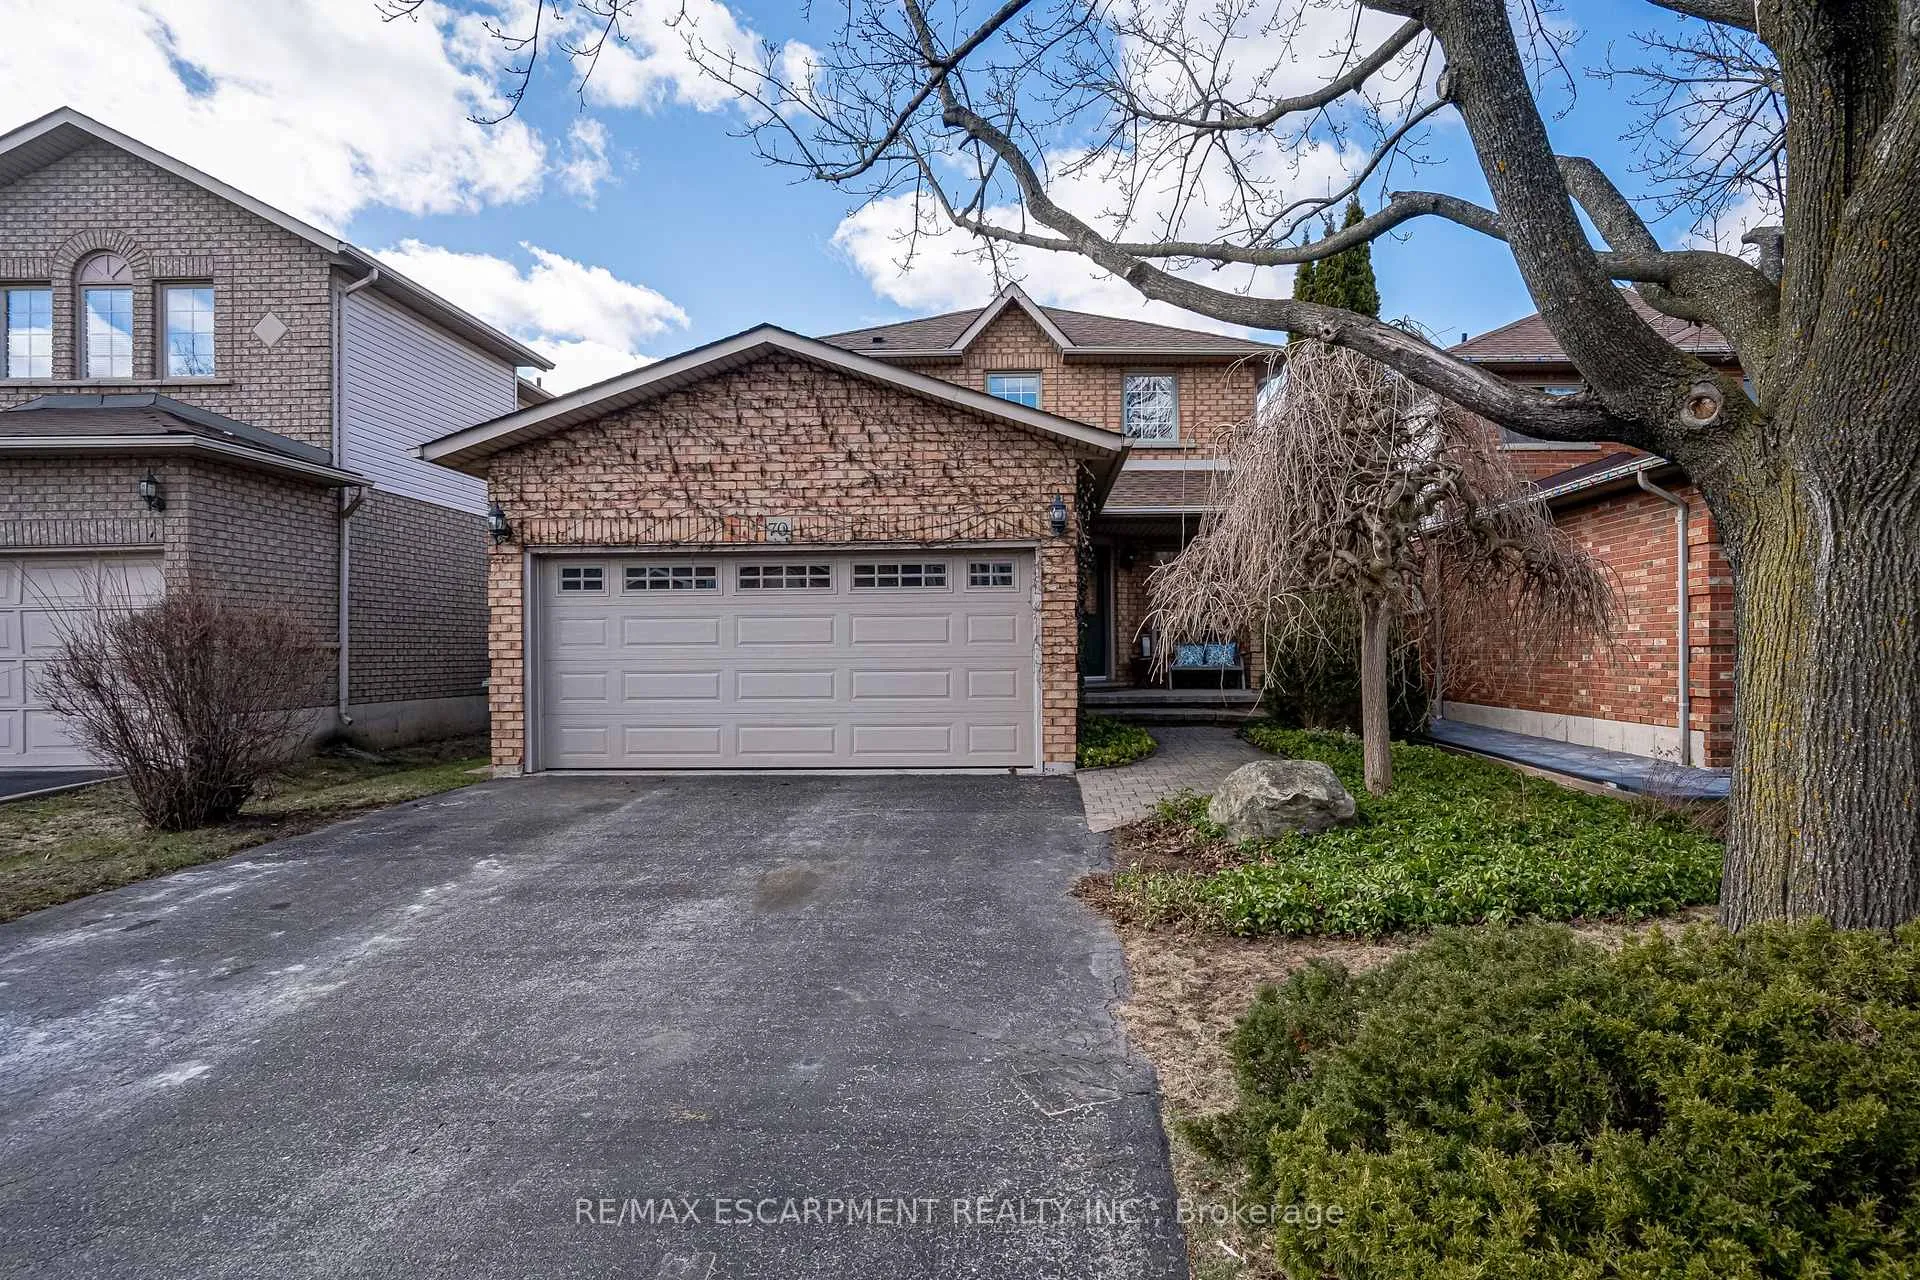
70 Bridgeport Crescent
70 Bridgeport Crescent
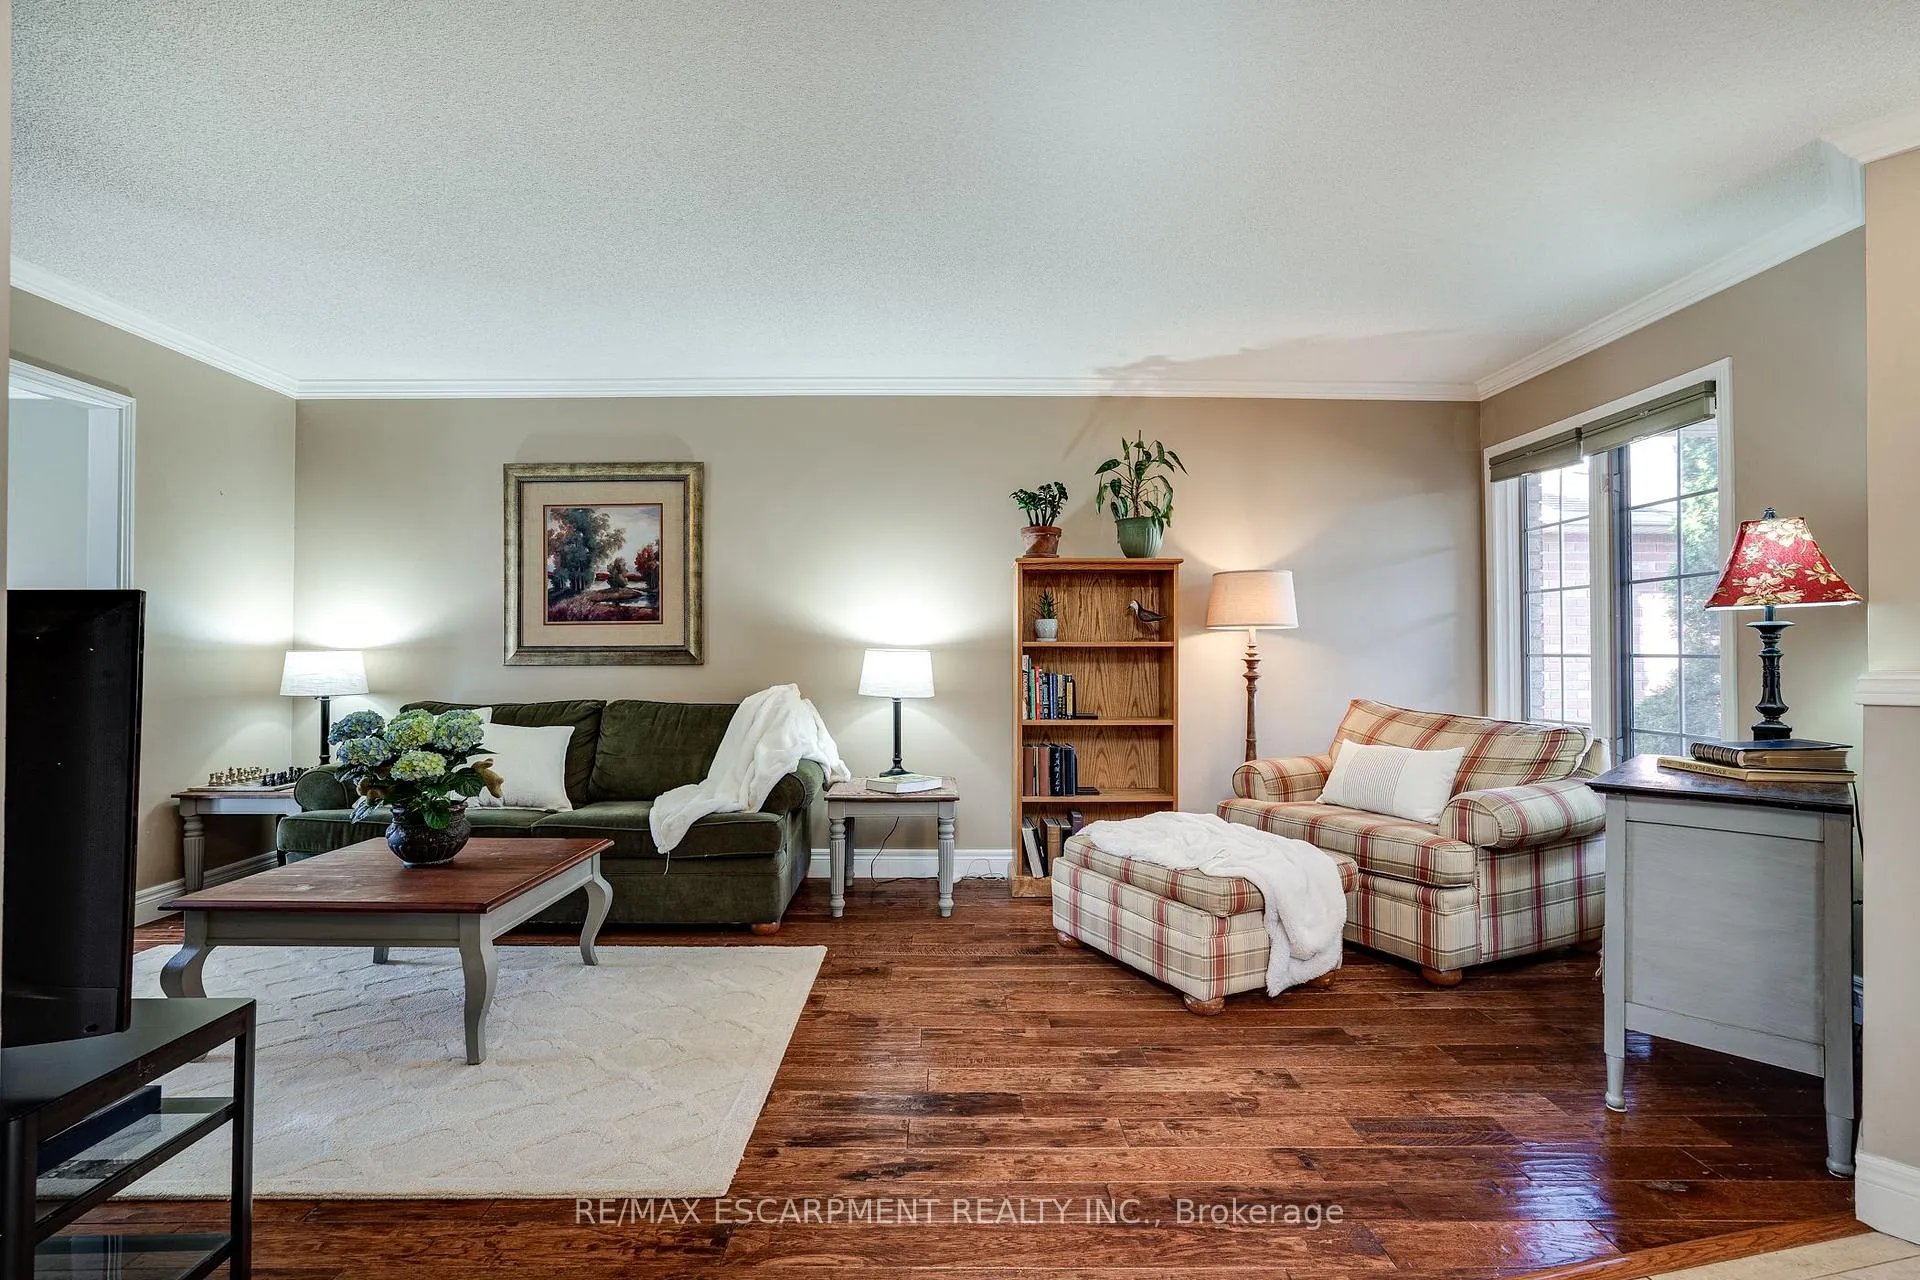 See all 48 photos
Property history
Facts and features
- BasementFinished
- Water, sewerMunicipal
- Lot shapeRectangular
- HeatingForced air
- Fireplace
- Central air
The homeDetached, 2-storey, 1,500–2,000 sq ft
- TypeDetached
- Style2-storey
- Living space1,500–2,000 sq ft
- BasementFull, finished
- ViewClear
InsideFireplace Yes, rec room, Auto garage door remote, built-in oven, central vacuum, Smoke detector
- FireplaceYes, rec room
- FeaturesAuto garage door remote, built-in oven, central vacuum
- SecuritySmoke detector
- Rooms above ground8
- Bedrooms3
- Bathrooms4
- Kitchens1
Outside and lotBrick, Asphalt shingle, Poured concrete
- ExteriorBrick
- RoofAsphalt shingle
- FoundationPoured concrete
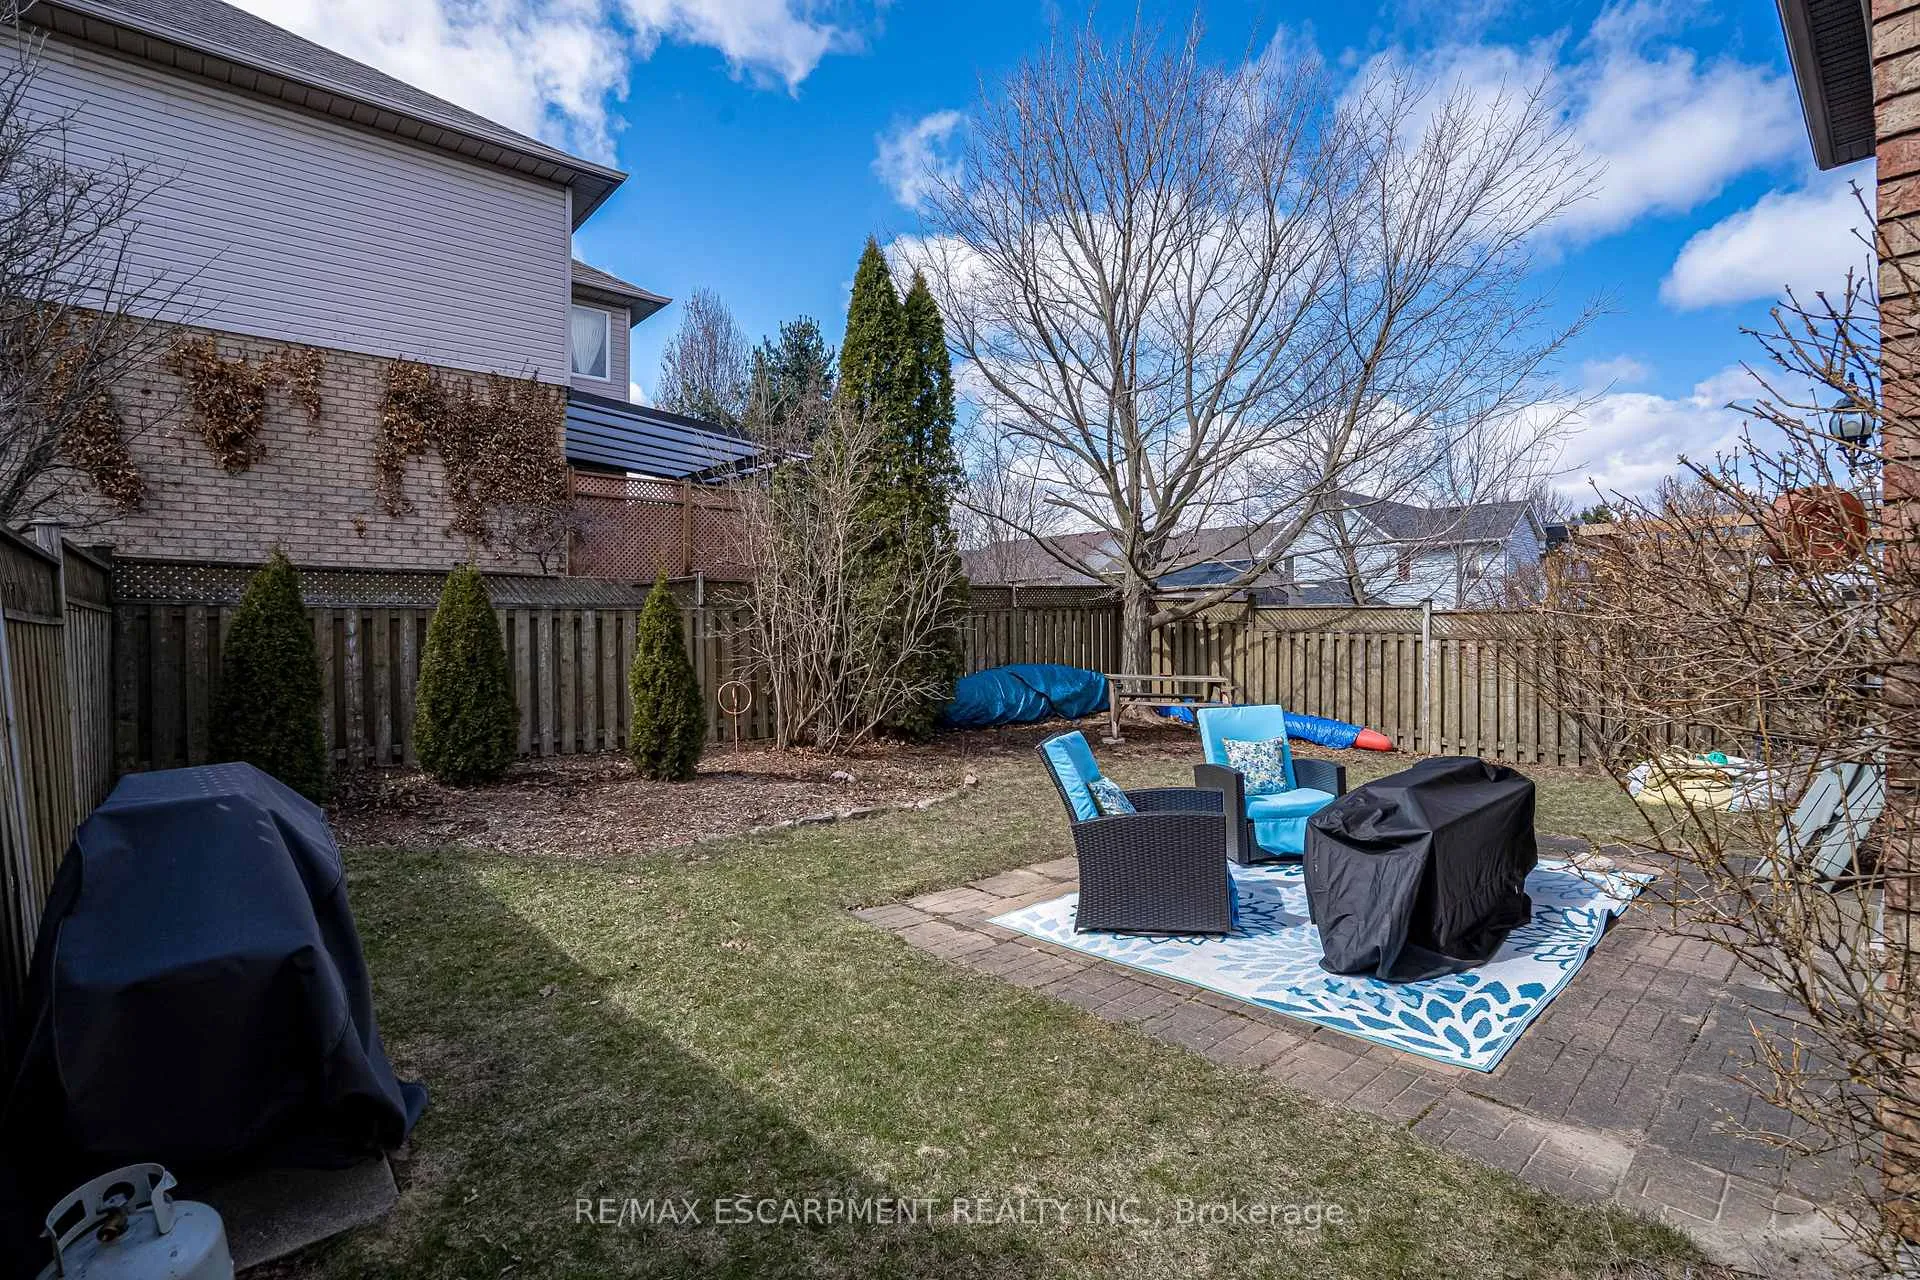
- FeaturesPatio
- Size40.03 × 108.27 ft
- ShapeRectangular
Parking2 Garage, Attached, Private double
- Spaces2 Garage
- GarageAttached
- DrivewayPrivate double
Heating, water and powerForced air, gas, Central air, Municipal water
- HeatingForced air, gas
- CoolingCentral air
- WaterMunicipal water
- SewerMunicipal sewer
- Natural gasYes
- HydroYes
- CableYes
- TelephoneYes
Costs and taxesTaxes $5,586 a year, HST included in the price, Hot water heater
- Taxes, 2024$5,586 a year
- HSTHST included in the price
- Rental itemsHot water heater
- Under contractHot water heater
Included in the saleFridge, stove, b/i dishwasher, b/i microwave, washer, dryer, all electric light fixtures, all window coverings, all bathroom mirrors, garage door remotes
- IncludedFridge, stove, b/i dishwasher, b/i microwave, washer, dryer, all electric light fixtures, all window coverings, all bathroom mirrors, garage door remotes
NearbyFenced yard, golf, level, park, public transit, school
- Close toFenced yard, golf, level, park, public transit, school
Listing detailsX12075906, Sold, Apr 10, 2025
- MLS® numberX12075906
- StatusSold
- Listed onApr 10, 2025
- Days on market42
- UpdatedMay 22, 2025
- Possession90+ days
- Occupied byOwner
- Listing brokerageRE/MAX ESCARPMENT REALTY INC.
About this home
70 Bridgeport Crescent, Hamilton (Ancaster), ON L9K 1K4
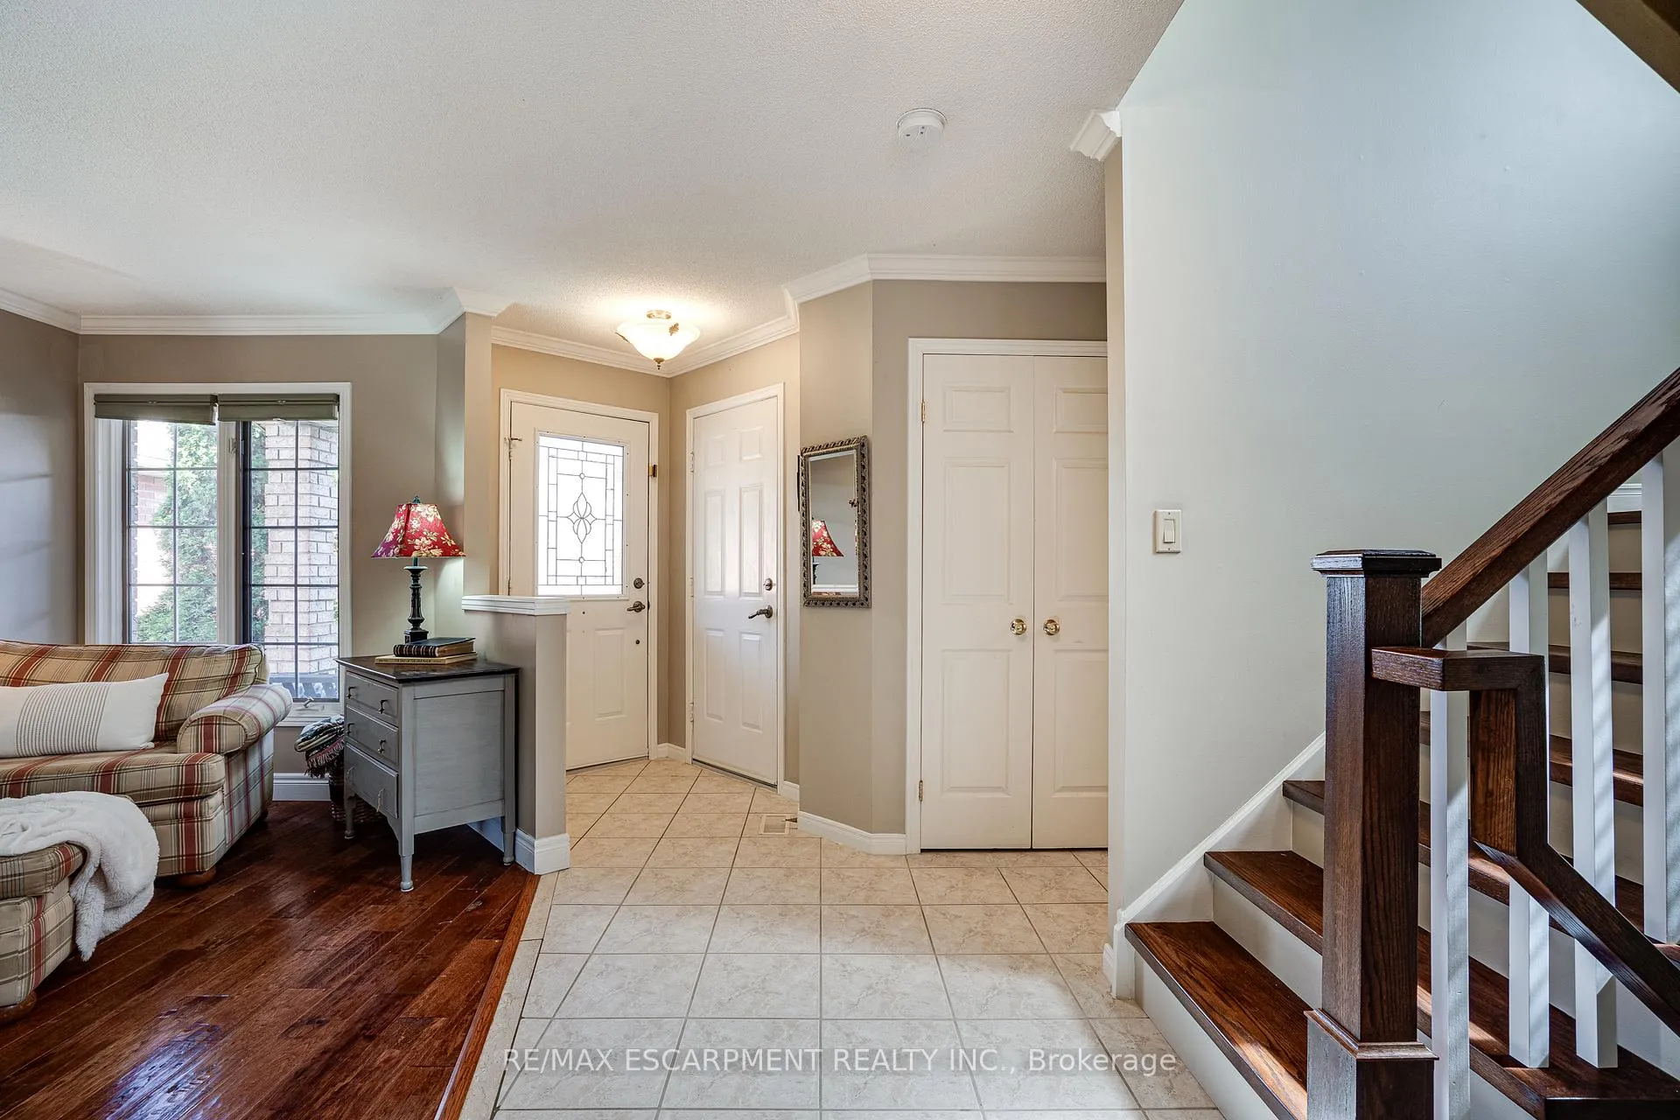
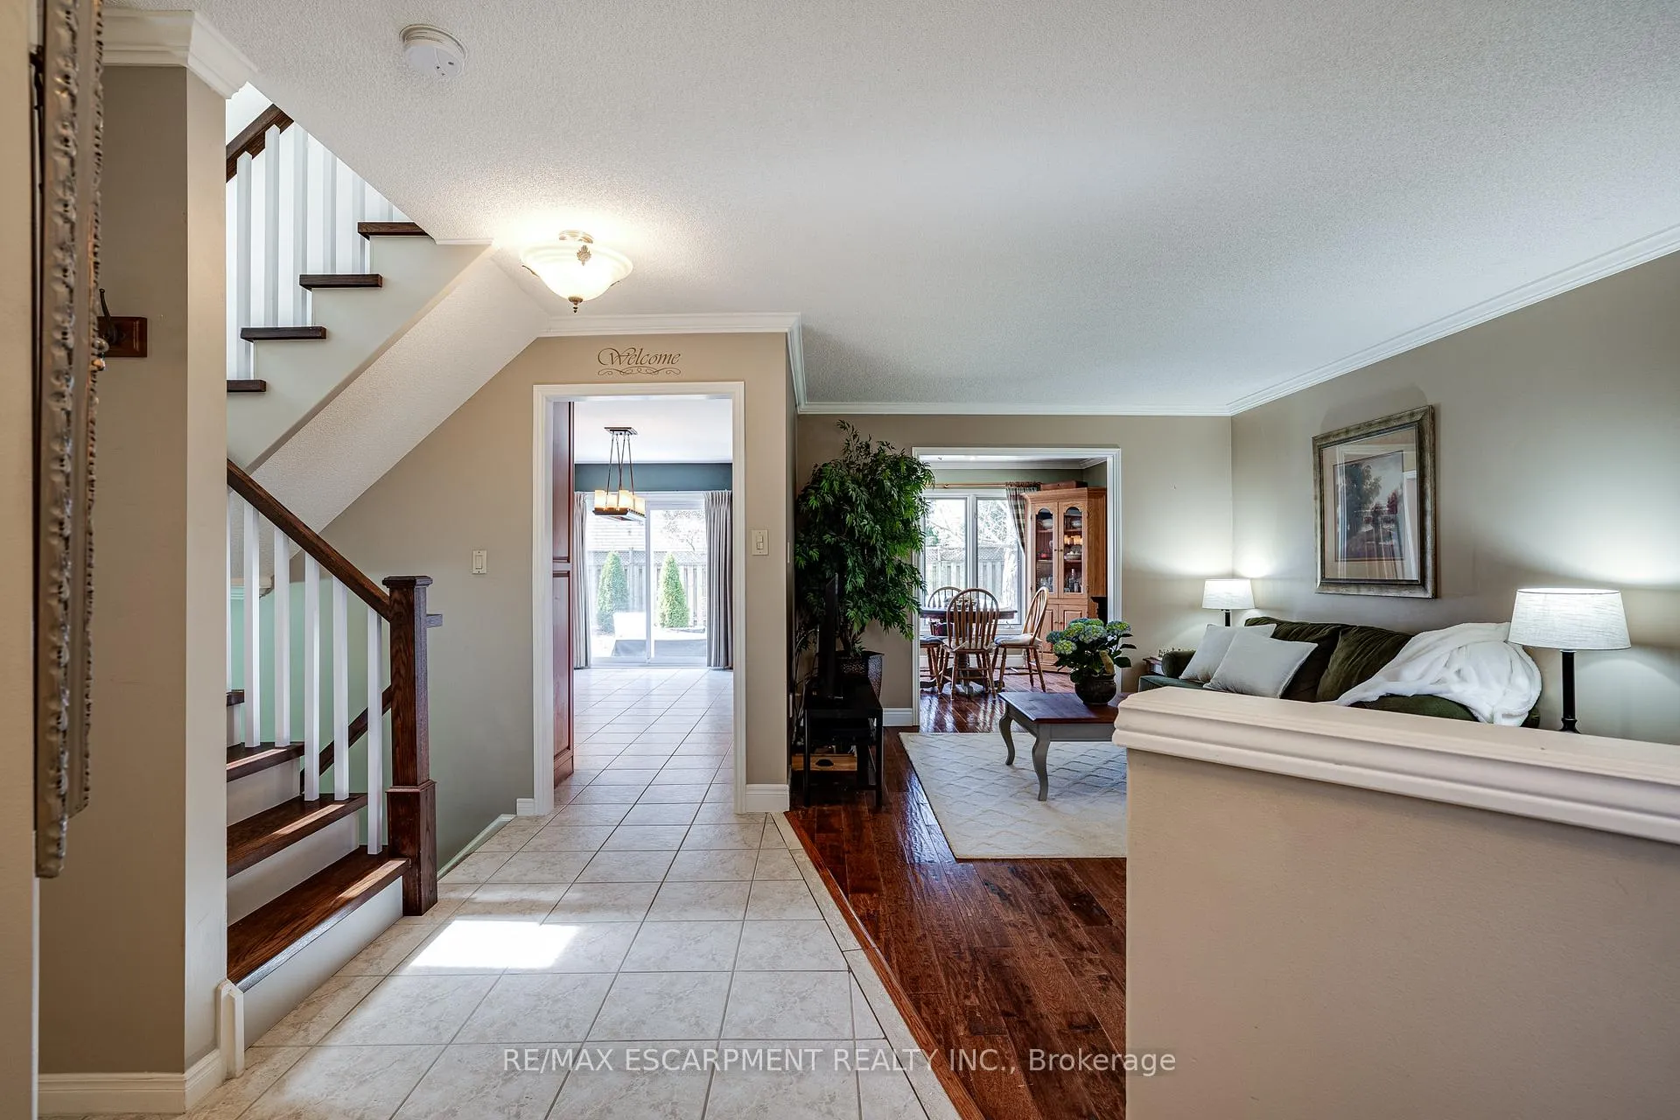
Welcome to this beautifully maintained all-brick family home, perfectly situated in the picturesque Ancaster Meadowlands. Just minutes from top-rated schools, parks, shopping, the Hamilton Golf and Country Club, and convenient highway access, this 3-bedroom, 3.5-bath home offers the ideal blend of comfort and location. Step inside to a welcoming foyer with tile flooring that flows into a spacious eat-in kitchen featuring stone countertops, maple cabinets, elegant wainscoting, and sliding door access to the private, fully fenced backyard.. The main floor also features a cozy living room, a separate dining room with engineered hardwood flooring, a powder room, and inside access to the double garage with a 4-car driveway. Upstairs, you'll find three generously sized bedrooms, including a primary suite with a walk-in closet and a stunning 3-piece ensuite, plus an additional 4-piece bathroom. The basement boasts a thoughtfully finished L-shaped family room with cozy gas fireplace, a 3-piece bath, laundry room, cold storage, and utility room. This home truly offers everything your family needs in a sought-after location.
Ask about this home
A HOMEH agent will answer your questions about this home.
Around this home
Daily convenience, out of 100, from the distances below
Schools nearby
School rating, out of 10.
Helpful calculators
Your HOMEH agent

"I would see it this week."