

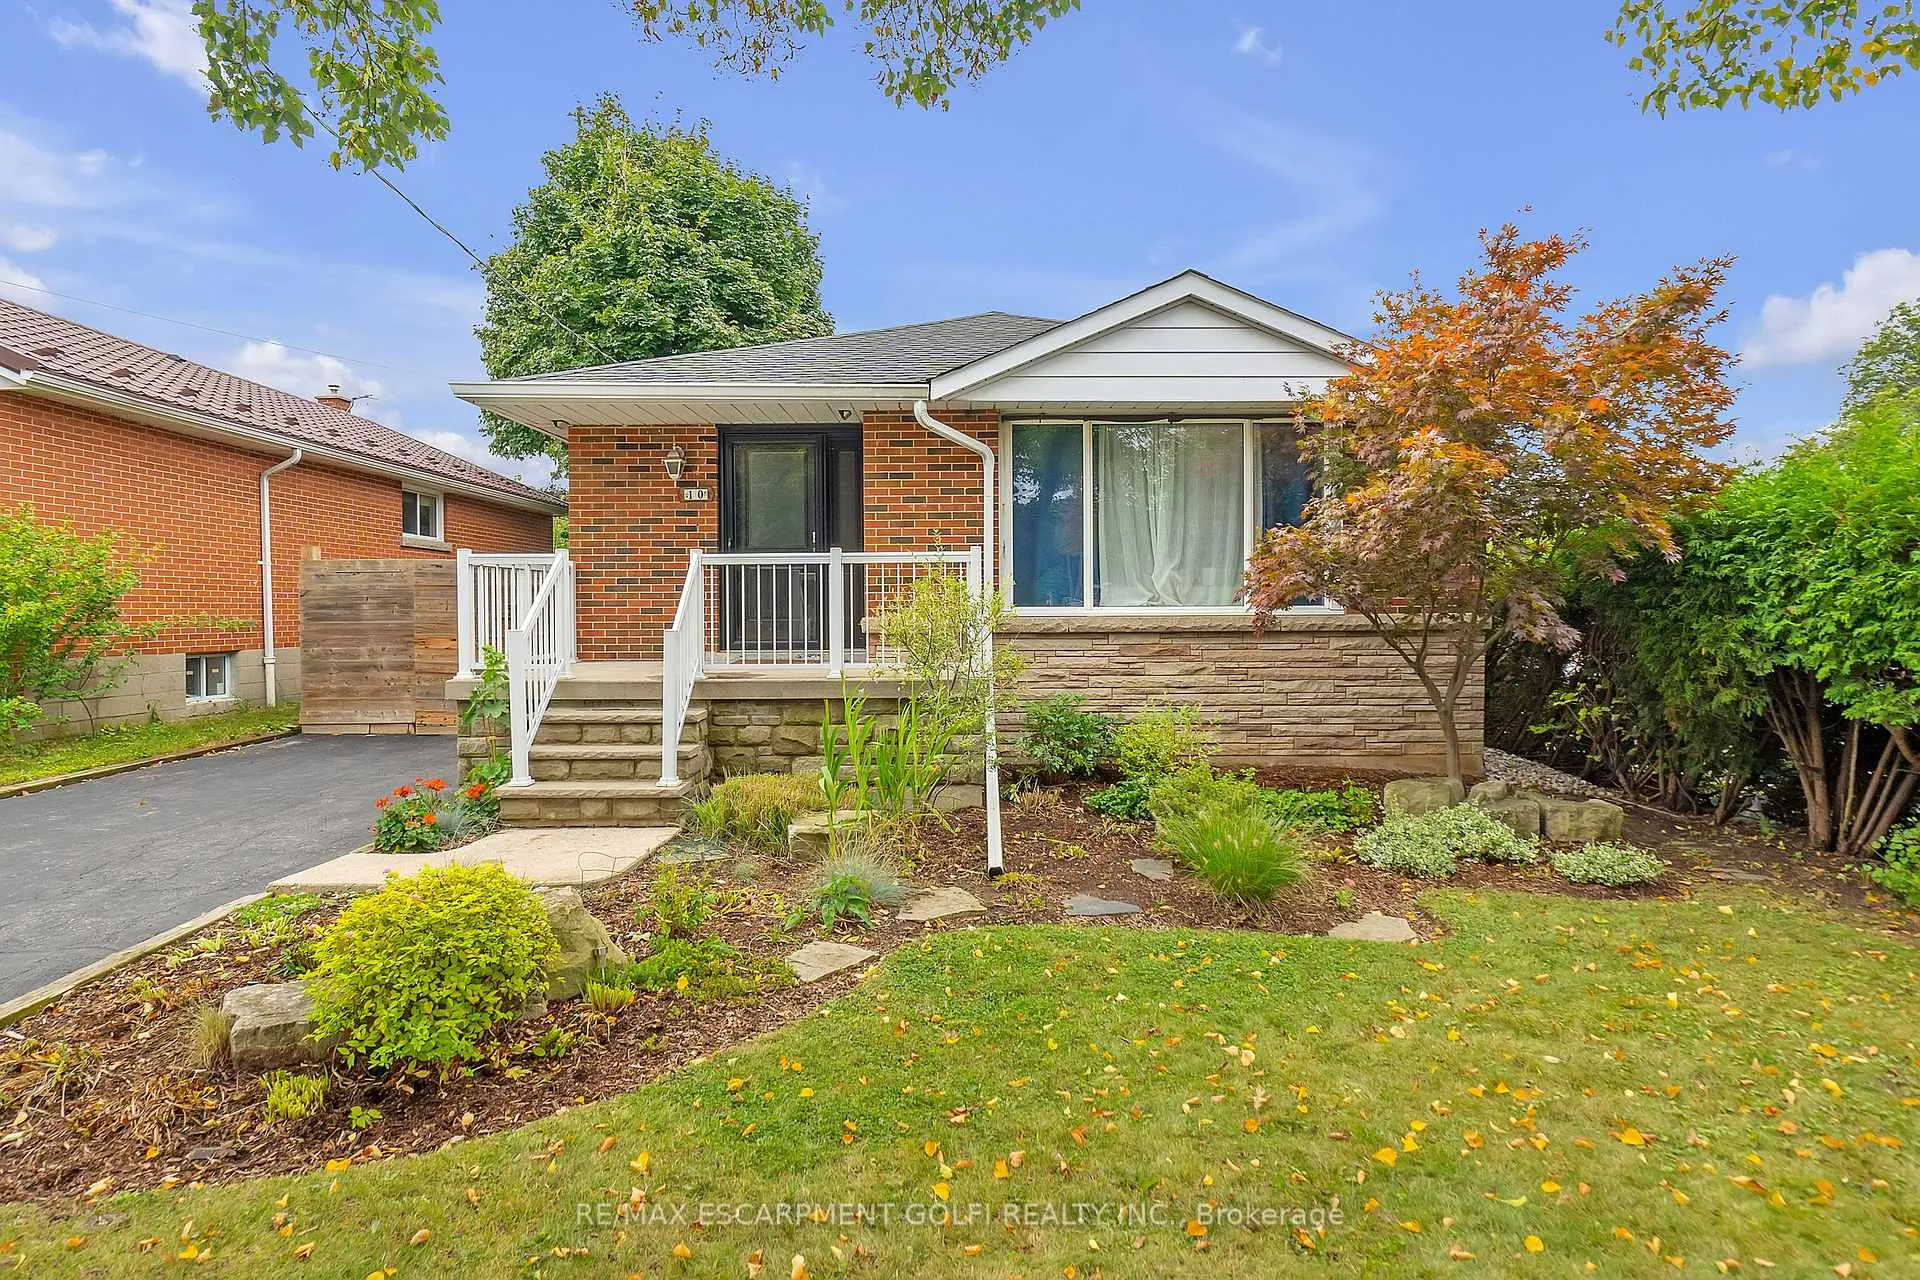
10 Warren Avenue
10 Warren Avenue
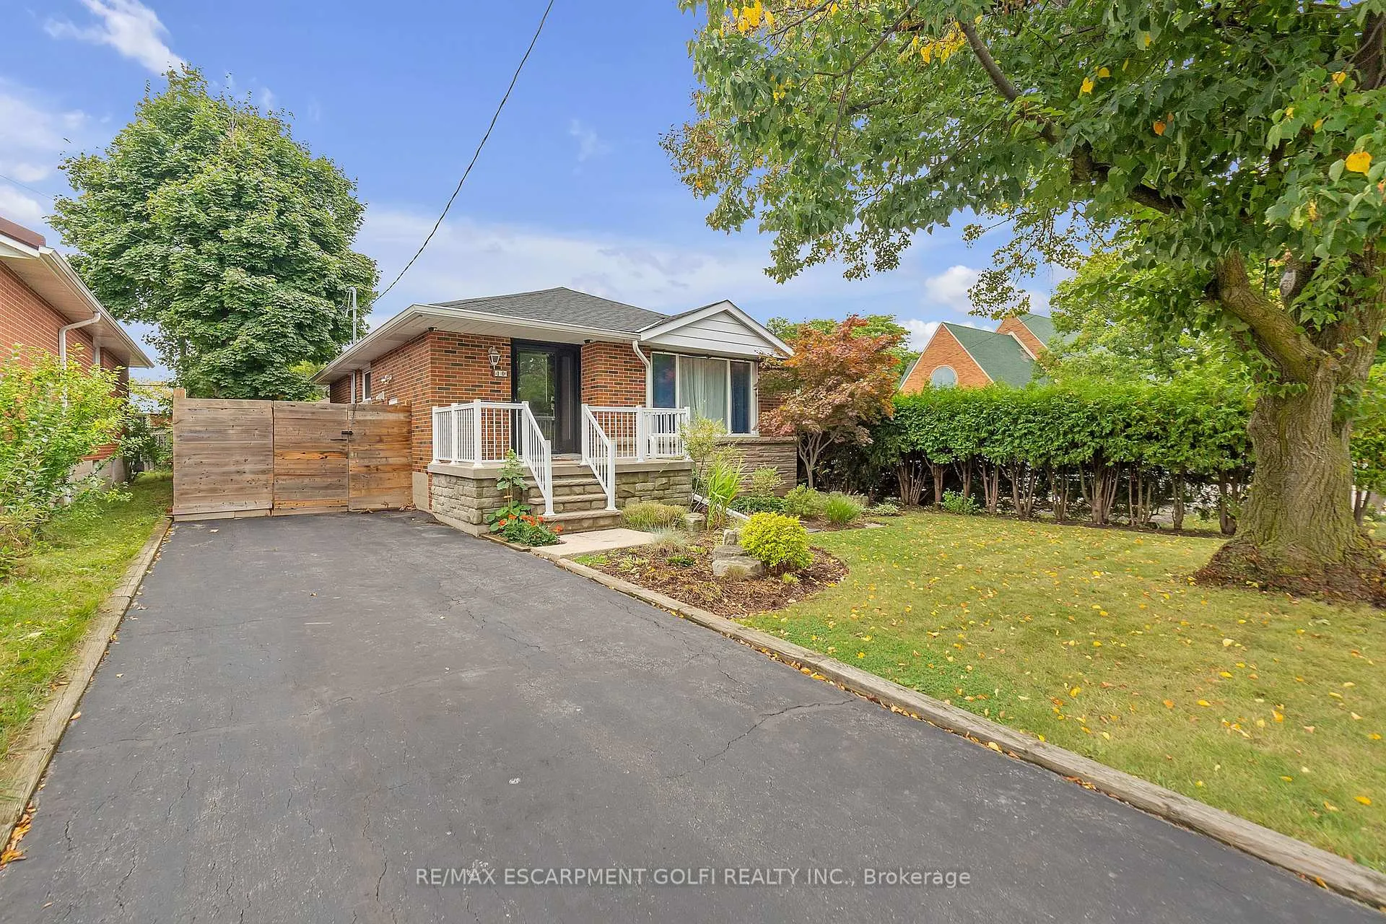
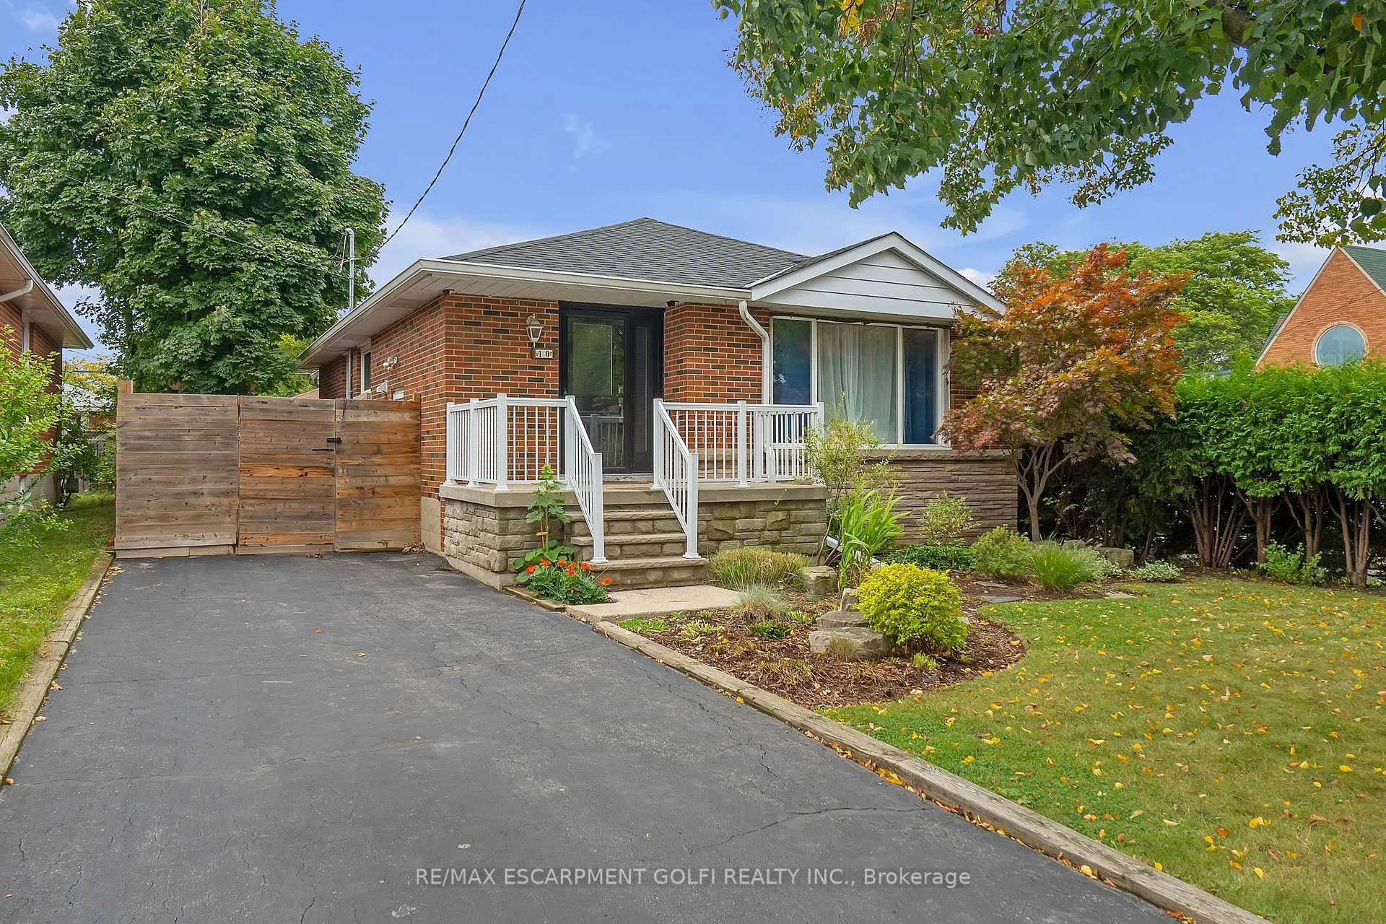
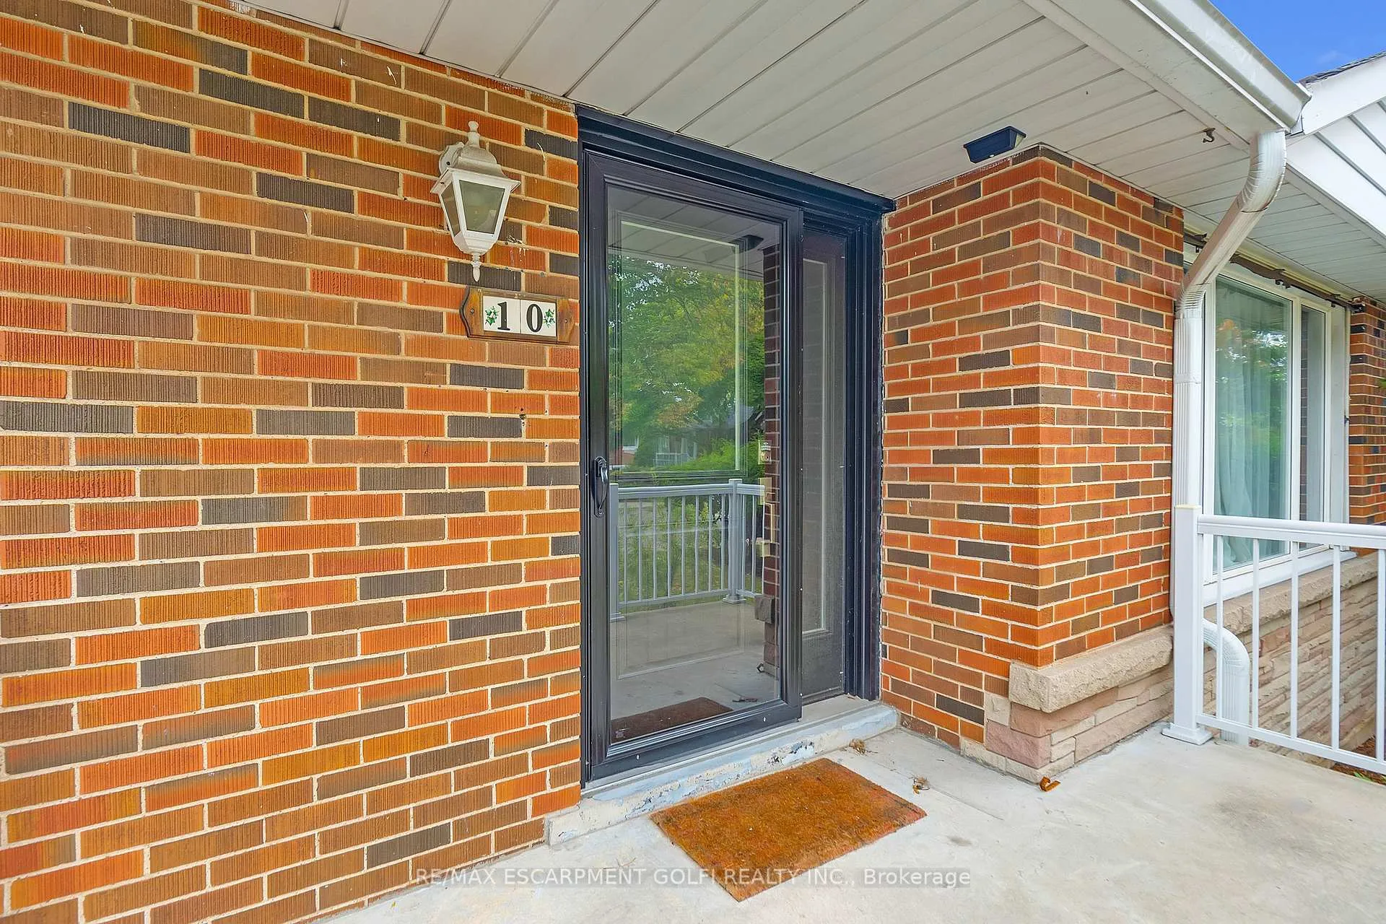
 See all 40 photos
Property history
Facts and features
- BasementFinished
- Age of home51–99 years
- Water, sewerMunicipal
- HeatingForced air
- Second kitchen
- Central air
The homeDetached, Bungalow, Age 51–99 years
- TypeDetached
- StyleBungalow
- Age51–99 years
- Living space700–1,100 sq ft
- BasementFinished, full
InsideOn demand water heater, Rooms above ground 7, 3 + 2 in the basement
- FeaturesOn demand water heater
- Rooms above ground7
- Bedrooms3 + 2 in the basement
- Bathrooms2
- Kitchens2
Outside and lotBrick, Asphalt shingle, Block
- ExteriorBrick
- RoofAsphalt shingle
- FoundationBlock
- Size43.61 × 97.99 ft
Parking3 Parking, Private
- Spaces3 Parking
- DrivewayPrivate
Heating, water and powerForced air, gas, Central air, Municipal water
- HeatingForced air, gas
- CoolingCentral air
- WaterMunicipal water
- SewerMunicipal sewer
Costs and taxesTaxes $4,968 a year, HST included in the price, Hot water heater
- Taxes, 2024$4,968 a year
- HSTHST included in the price
- Rental itemsHot water heater
Included in the saleDishwasher, window coverings, all appliances, all elf's
- IncludedDishwasher, window coverings, all appliances, all elf's
NearbyHospital, library, park, place of worship, public transit, school
- Close toHospital, library, park, place of worship, public transit, school
Listing detailsX11927267, Sold, Jan 16, 2025
- MLS® numberX11927267
- StatusSold
- Listed onJan 16, 2025
- Days on market28
- UpdatedFeb 13, 2025
- Possession60-90 days
- Occupied byTenant
- Listing brokerageRE/MAX ESCARPMENT GOLFI REALTY INC.
About this home
10 Warren Avenue, Hamilton (Balfour), ON L9A 3C6
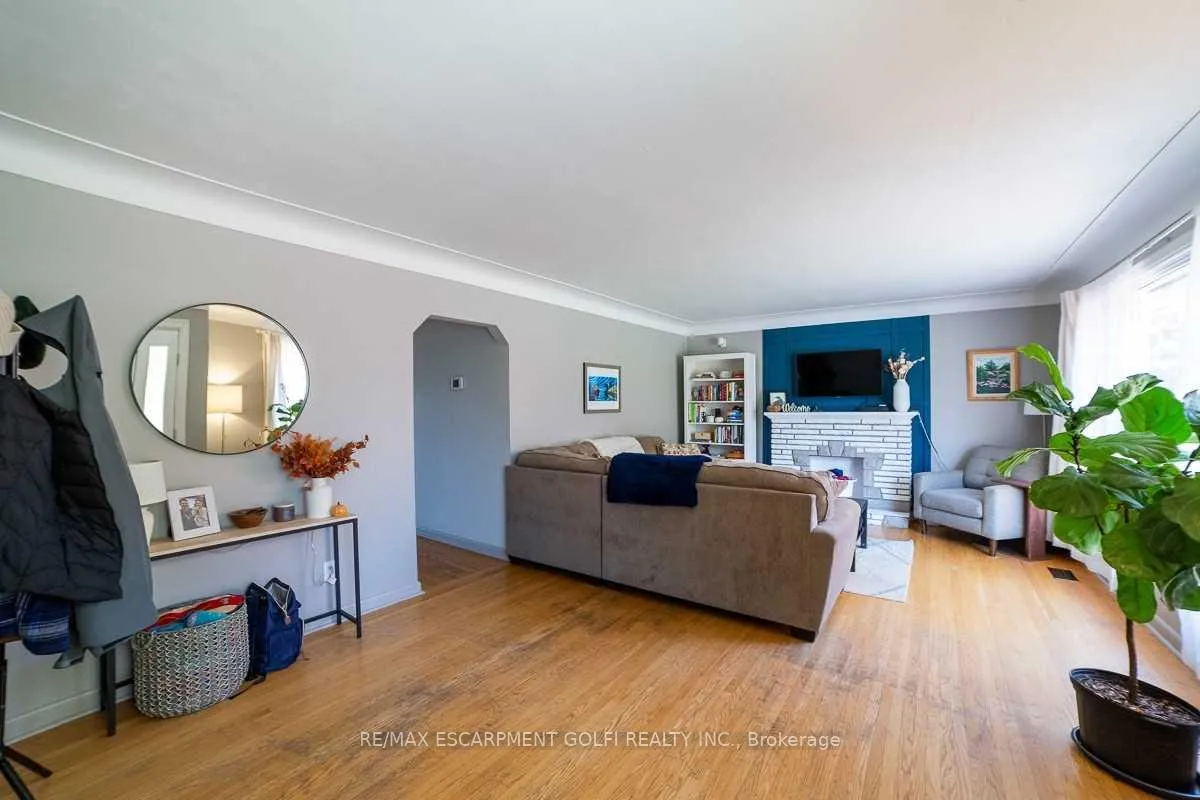
Welcome to 10 Warren Ave, a beautifully renovated bungalow on the central mountain, conveniently located near highways, shopping, schools, parks, and public transit. This charming home features a spacious family room and a bright sunroom, creating an inviting atmosphere. The main floor includes a modern kitchen, finished in January 2022, and a laundry area, updated in 2020 with stylish cabinetry and appliances. The basement, with a separate entrance, is perfect for an in-law suite. featuring its own laundry, an eat-in kitchen, two bedrooms, and a generous living area, with new luxe carpet just installed Recent upgrades include waterproofing (2021), new spray foam insulation, a 200-amp panel, and a tankless water heater. The ductless sunroom unit was installed in 2021, along with a 220v hookup and concrete pad for a hot tub. Flooring materials include original hardwood, luxury vinyl, and carpet in the basement. Exterior improvements include a brand new 6-foot fence, eavestroughs (2021), and shingles (2019). This turn-key home is ideal for multi-generational living, investors or those looking for a live-and-rent setup!
Ask about this home
A HOMEH agent will answer your questions about this home.
Around this home
Daily convenience, out of 100, from the distances below
Schools nearby
School rating, out of 10.
Helpful calculators
Your HOMEH agent

"I would see it this week."