

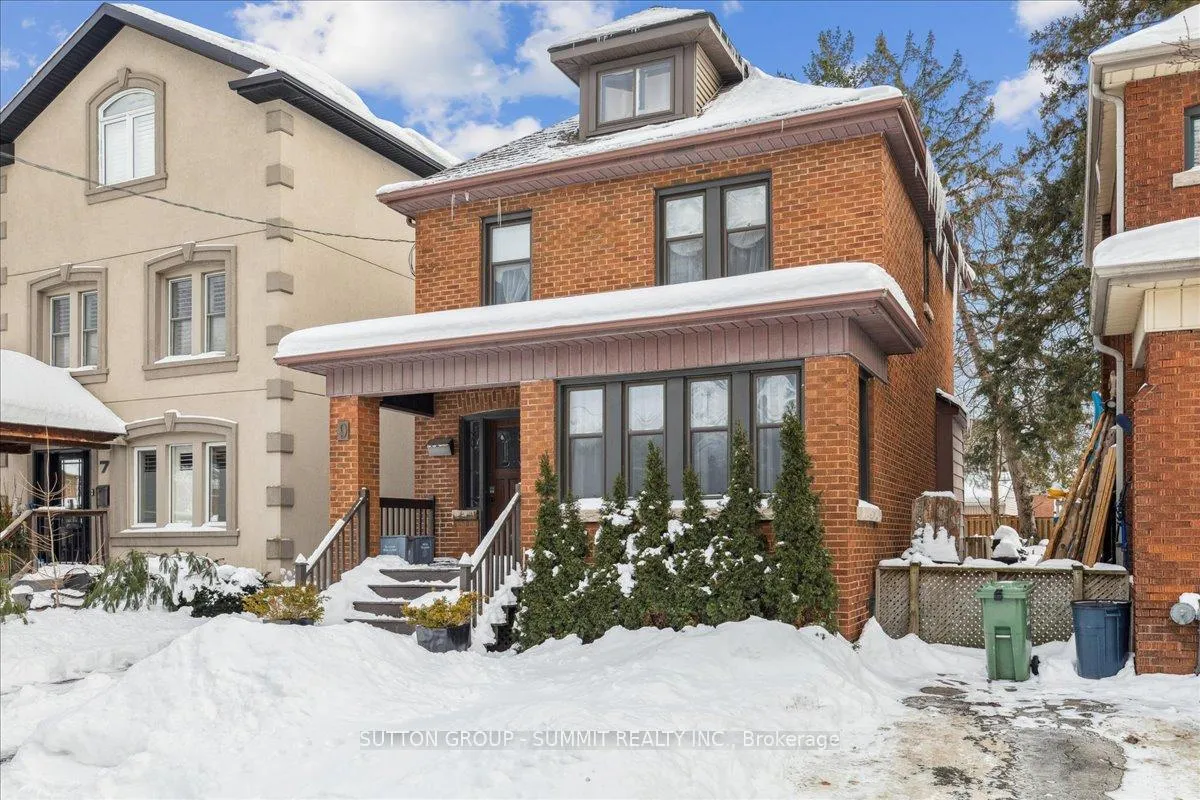
9 Barclay Street
9 Barclay Street
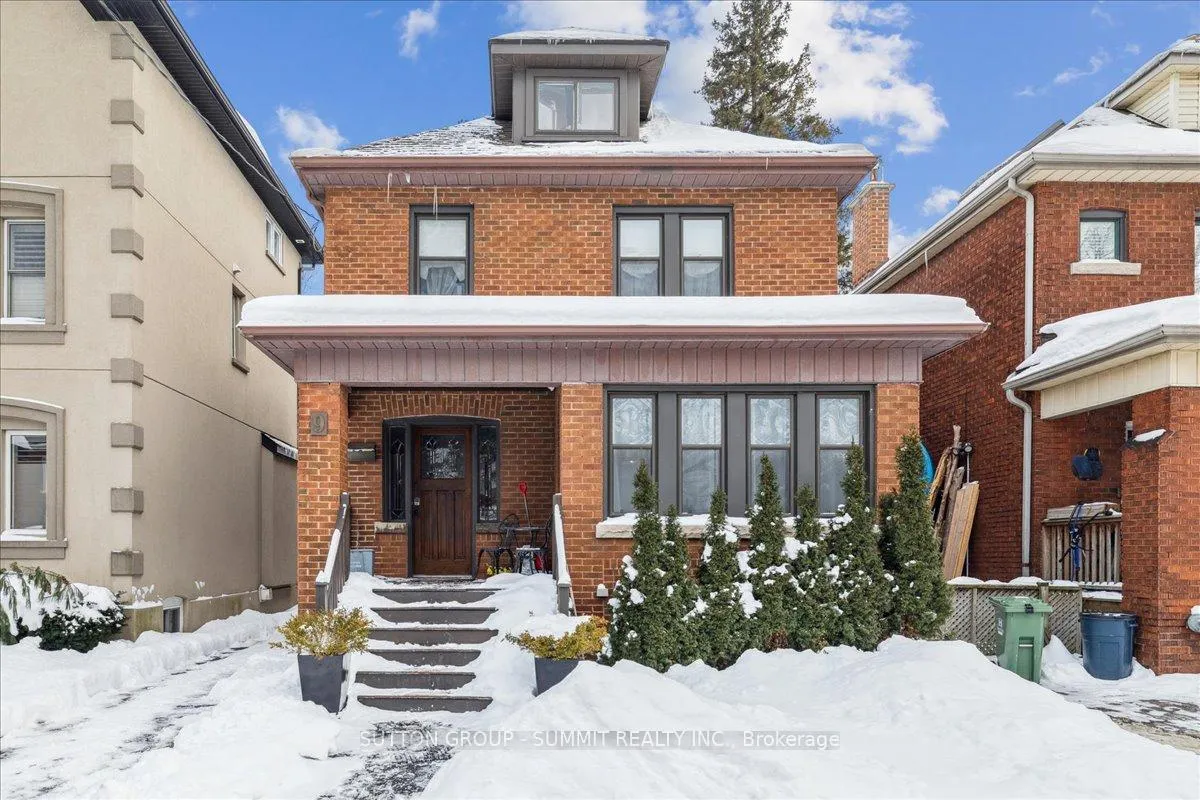
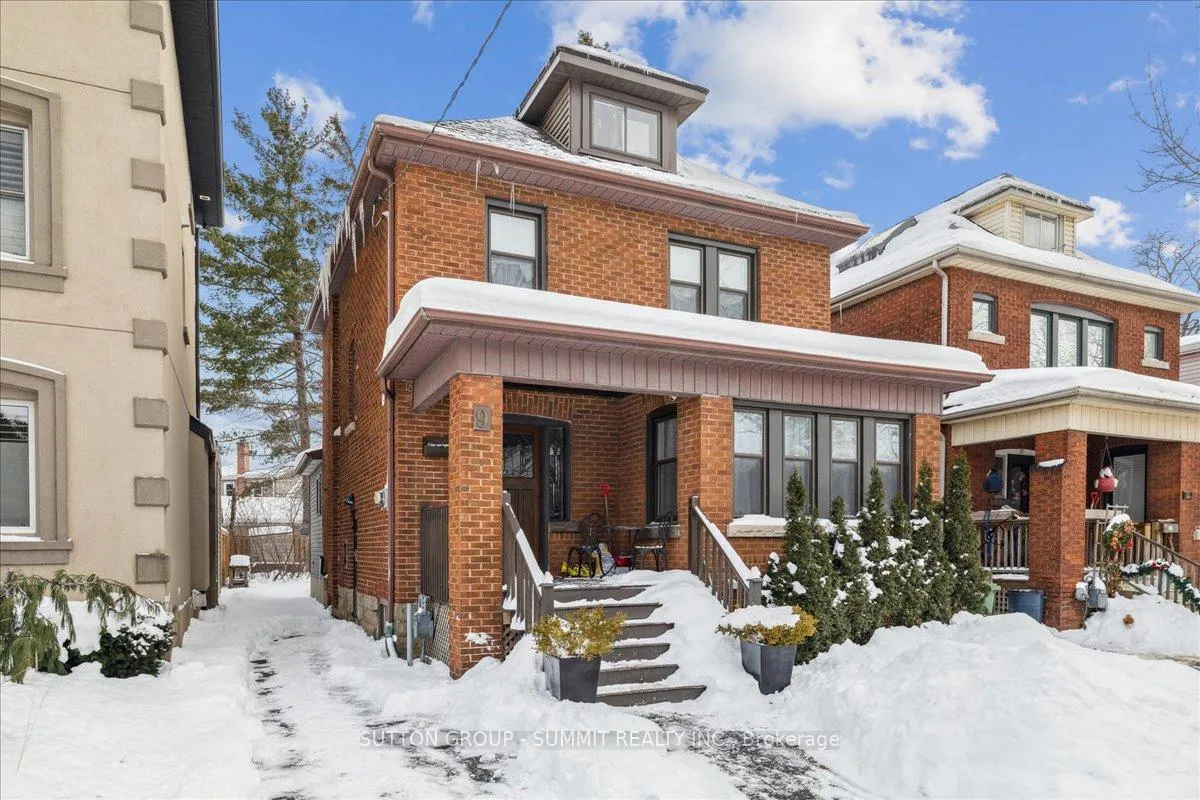
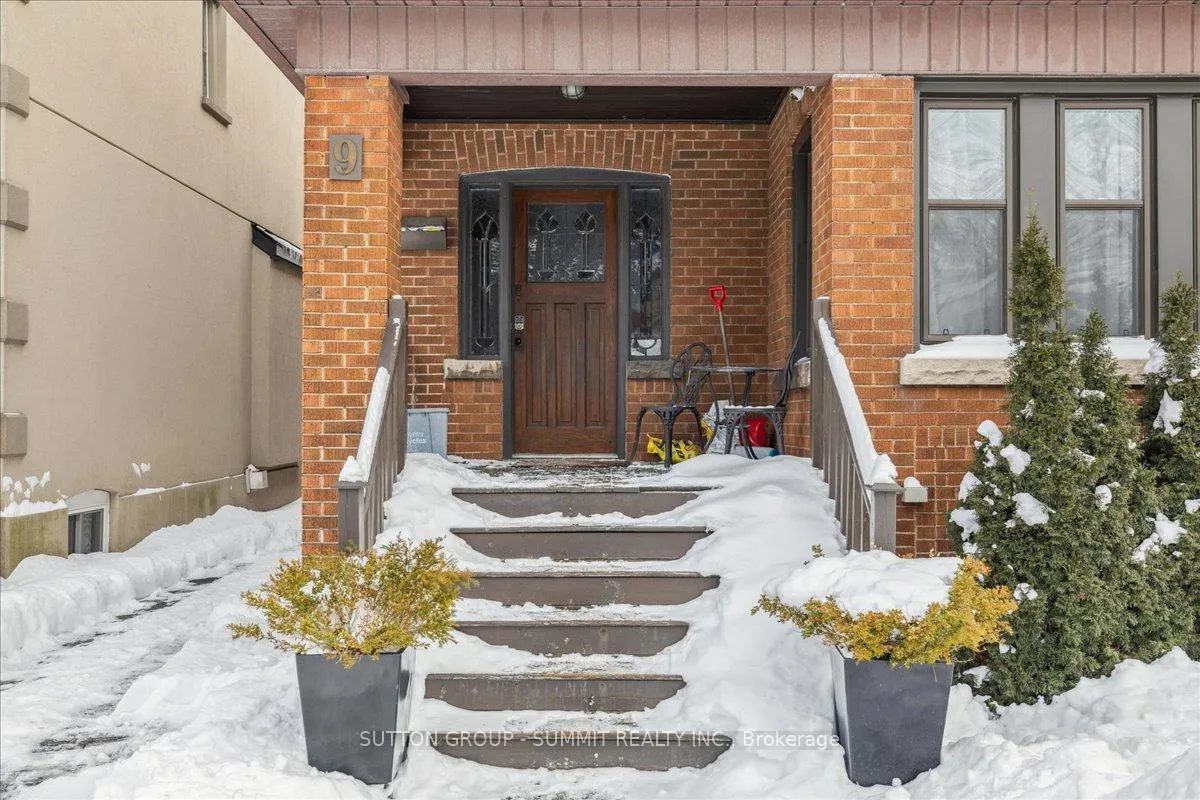
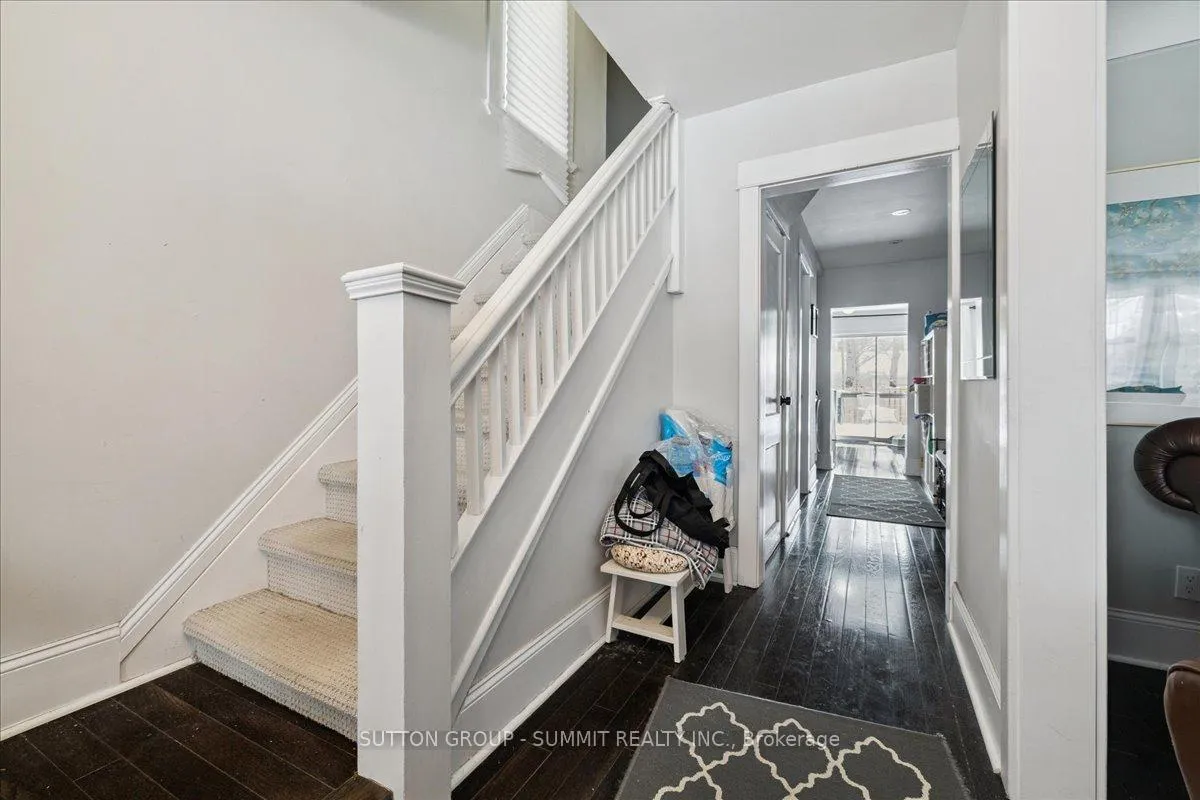 See all 38 photos
Property history
Facts and features
- BasementFinished
- Age of home51–99 years
- Water, sewerMunicipal
- Lot shapeRectangular
- Second kitchen
- Separate entrance
- Hardwood floors
- Central air
The homeDetached, 2 1/2 storey, Age 51–99 years
- TypeDetached
- Style2 1/2 storey
- Age51–99 years
- Living space1,500–2,000 sq ft
- BasementFinished, separate entrance
InsideHardwood, Rooms above ground 7, Rooms in the basement 1
- FlooringHardwood
- Rooms above ground7
- Rooms in the basement1
- Bedrooms4 + 1 in the basement
- Bathrooms3
- Kitchens2
Outside and lotBrick, Shingles, Unknown
- ExteriorBrick
- RoofShingles
- FoundationUnknown
- FeaturesDeck
- Size30.06 × 100 ft
- ShapeRectangular
- ZoningC/S-1361
Parking2 Parking, Private
- Spaces2 Parking
- DrivewayPrivate
Heating, water and powerForced air, gas, Central air, Municipal water
- HeatingForced air, gas
- CoolingCentral air
- WaterMunicipal water
- SewerMunicipal sewer
Costs and taxesTaxes $7,094 a year, HST included in the price, Hot water heater
- Taxes, 2026$7,094 a year
- HSTHST included in the price
- Rental itemsHot water heater
Included in the saleFridge, stove, dishwasher, washer, dryer, all elfs, basement fridge, All tenant belongings
- IncludedFridge, stove, dishwasher, washer, dryer, all elfs, basement fridge
- Not includedAll tenant belongings
NearbyHospital, park, place of worship, public transit, school
- Close toHospital, park, place of worship, public transit, school
Listing detailsX12748858, Sold, Feb 2, 2026
- MLS® numberX12748858
- StatusSold
- Listed onFeb 2, 2026
- Days on market11
- UpdatedFeb 13, 2026
- PossessionFlexible
- Occupied byTenant
- Listing brokerageSUTTON GROUP - SUMMIT REALTY INC.
About this home
9 Barclay Street, Hamilton (Westdale), ON L8S 1P1
Fantastic investment opportunity in the Heart of Westdale.This updated and character-filled 4+1 bedroom residence offers exceptional versatility and value. The spacious living and dining rooms provide an open, light-filled layout with potential to convert to an additional bedroom. A large eat-in kitchen features a walkout to a deck and a private backyard oasis-perfect for entertaining or relaxing. Additional highlights include an attic loft, main-floor laundry, and a convenient powder room. The fully self-contained basement suite offers a private entrance, kitchenette, full washroom, and separate laundry, making it ideal for rental income or extended family living. This can be either a invesment opportunity or a turnkey primary residence. Ideally located within walking distance to McMaster University, public transit, and everyday amenities, with quick access to major highways.
Ask about this home
A HOMEH agent will answer your questions about this home.
Around this home
Daily convenience, out of 100, from the distances below
Schools nearby
School rating, out of 10.
Helpful calculators
Your HOMEH agent

"I would see it this week."