

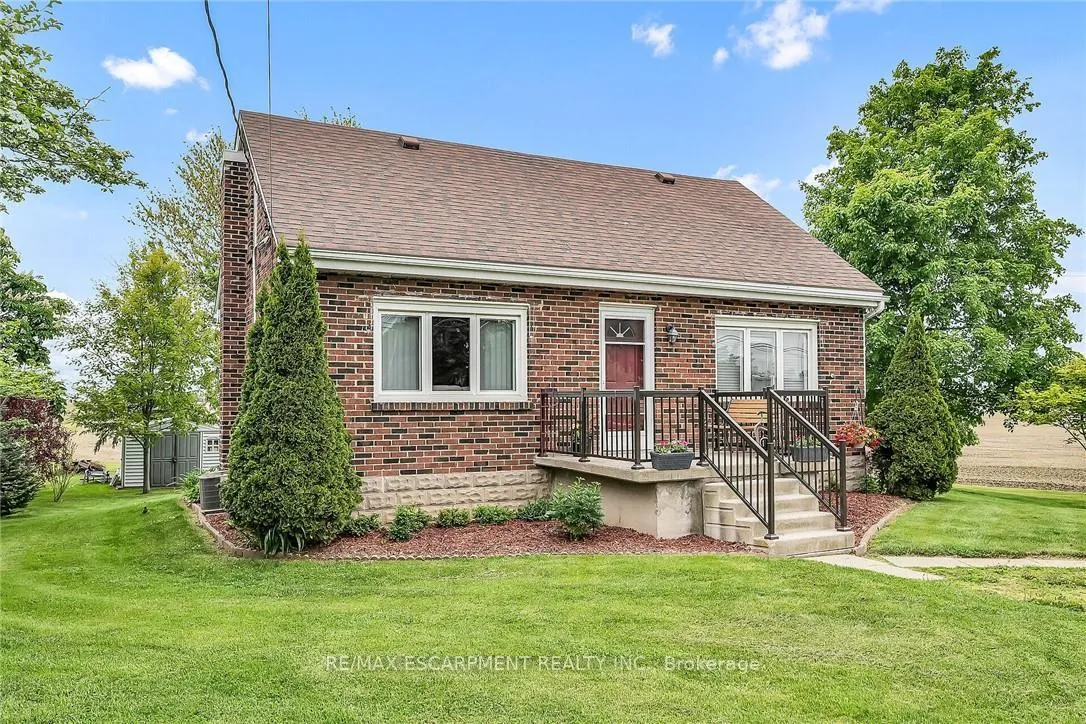
2439 Wilson Street
2439 Wilson Street
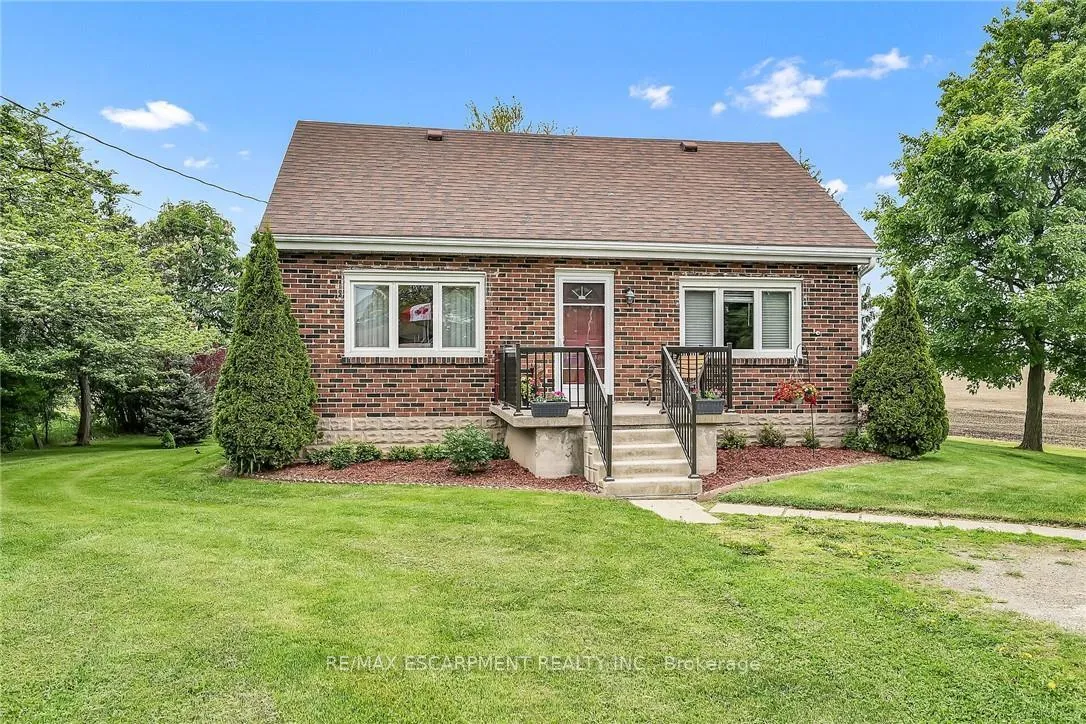
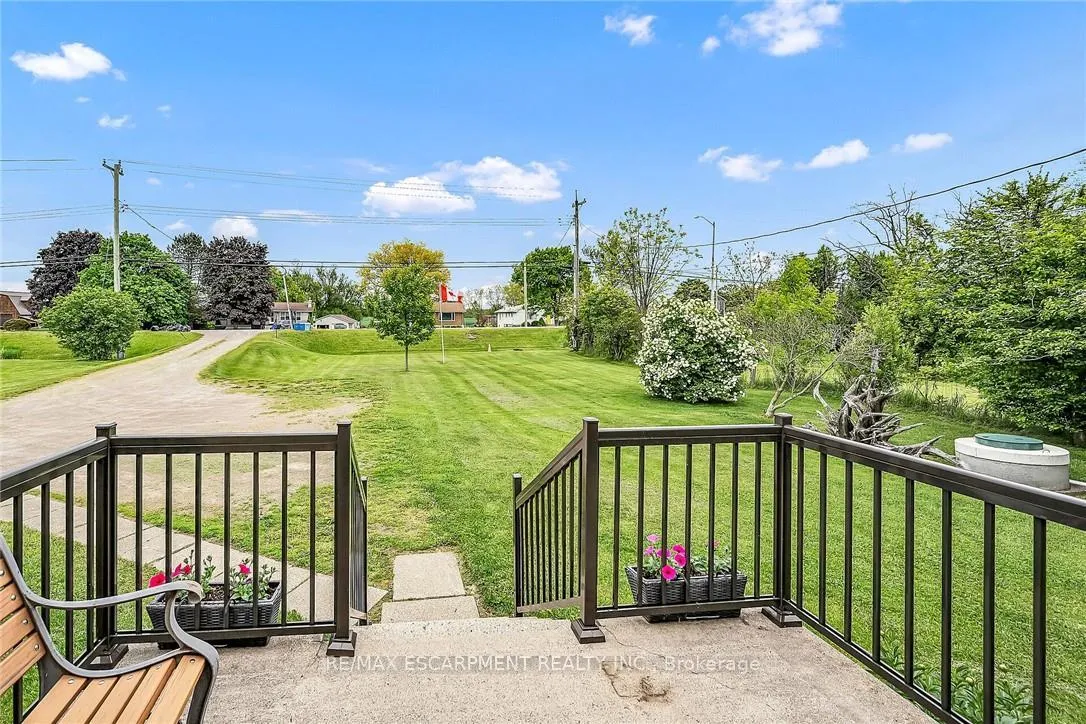
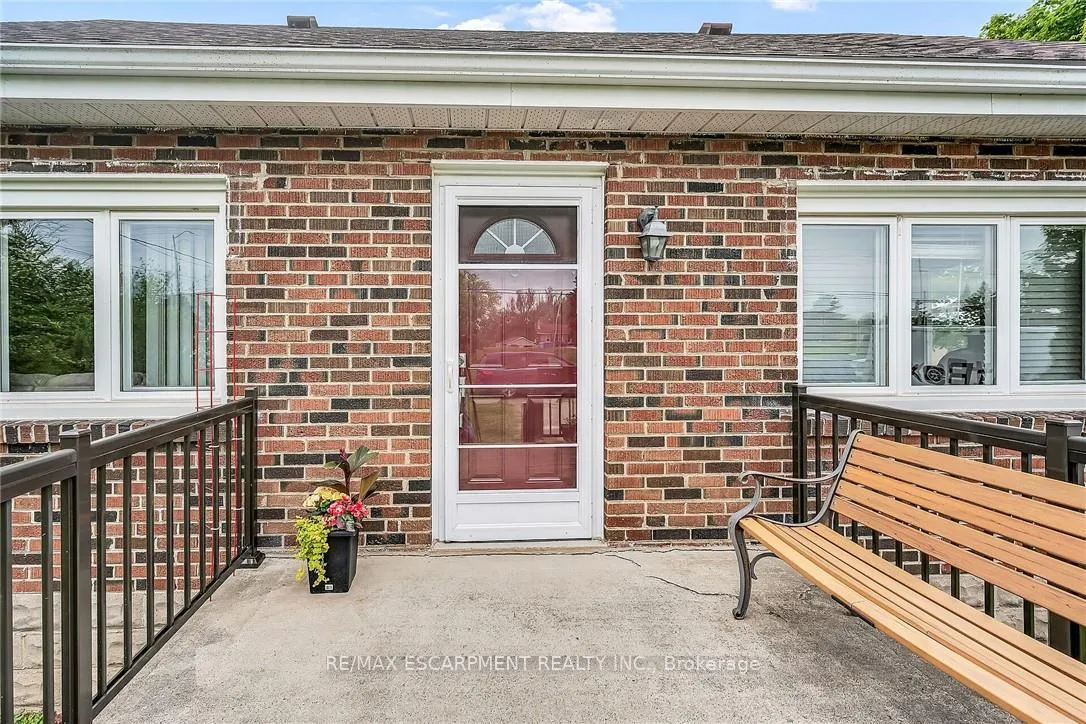
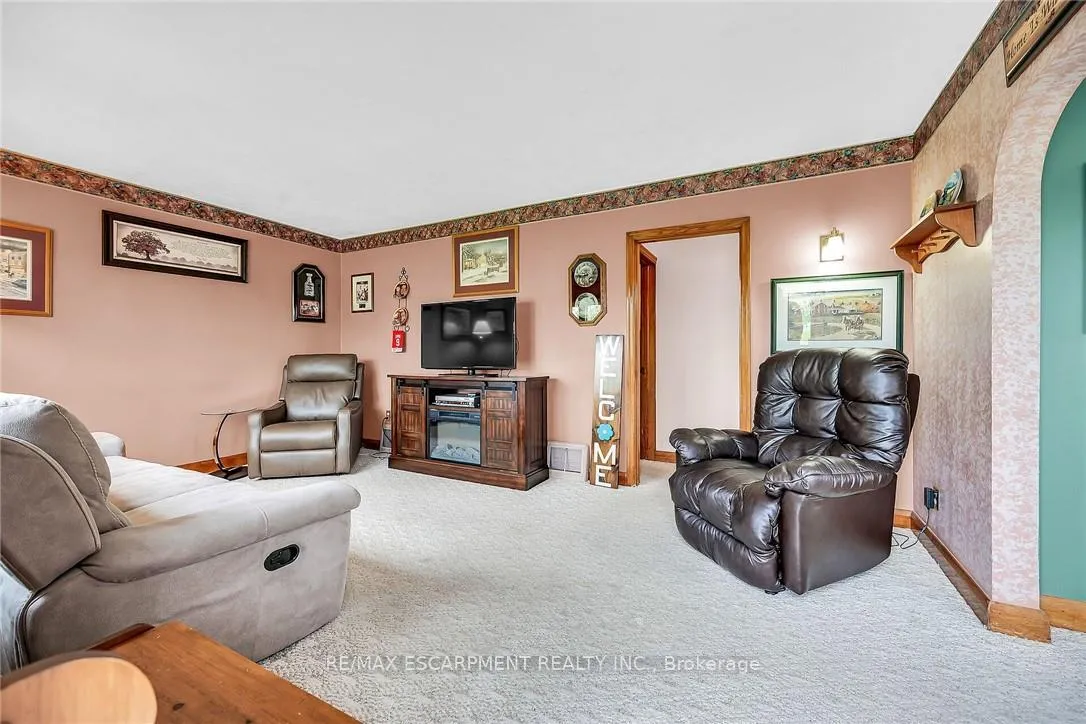 See all 37 photos
Property history
Facts and features
- BasementFull
- Age of home51–99 years
- Water, sewerSeptic
- HeatingForced air
- Central air
The homeDetached, 1 1/2 storey, Age 51–99 years
- TypeDetached
- Style1 1/2 storey
- Age51–99 years
- Living space1,100–1,500 sq ft
- BasementFull, partial basement
InsideCentral vacuum, storage, water heater, Rooms above ground 7, 3 + 1 in the basement
- FeaturesCentral vacuum, storage, water heater
- Rooms above ground7
- Bedrooms3 + 1 in the basement
- Bathrooms2
- Kitchens1
Outside and lotBrick, Asphalt shingle, Block
- ExteriorBrick
- RoofAsphalt shingle
- FoundationBlock
- Size90.46 × 202.31 ft
Parking6 Parking, Private double
- Spaces6 Parking
- DrivewayPrivate double
Heating, water and powerForced air, gas, Central air, Other
- HeatingForced air, gas
- CoolingCentral air
- WaterOther
- SewerSeptic
Costs and taxesTaxes $4,150 a year, HST included in the price, Hot water heater
- Taxes, 2024$4,150 a year
- HSTHST included in the price
- Rental itemsHot water heater
Included in the saleDryer, refrigerator, stove, washer, all window coverings & blinds, all ceiling fans, single bed frame ("captain's bed"), solid wood in upstairs bedroom, appliances in "as is" condition.
- IncludedDryer, refrigerator, stove, washer, all window coverings & blinds, all ceiling fans, single bed frame ("captain's bed"), solid wood in upstairs bedroom, appliances in "as is" condition.
Listing detailsX12229232, Sold, Jun 17, 2025
- MLS® numberX12229232
- StatusSold
- Listed onJun 17, 2025
- Days on market34
- UpdatedJul 21, 2025
- PossessionFlexible
- Occupied byVacant
- Listing brokerageRE/MAX ESCARPMENT REALTY INC.
About this home
2439 Wilson Street, Hamilton (Ancaster), ON L0R 1A0
Welcome to this cozy, well maintained home with country feels but many amenities nearby, minutes to Ancaster. Set back from Wilson St, this 1.5 storey, 3+1 bedroom home has been loved by the same family since it was built. On the main floor you will find the living room, dining room, kitchen, a 4 piece bathroom and a bedroom that could also be used as an office. There are 2 bedrooms upstairs and a big 3 piece bathroom, the primary bedroom is quite spacious with 2 closets, both 2nd floor bedrooms have built-in dressers. The basement has a large finished room which could be a bedroom, recroom or office and there is plenty of space to create additional living space in the rest of the basement area. Enjoy the interlock patio in a very private backyard with no back neighbours. The present owners use the cistern for water but the well can also be hooked up to the house. Conveniently, there is loads of parking on the long driveway.
Ask about this home
A HOMEH agent will answer your questions about this home.
Around this home
Helpful calculators
Your HOMEH agent

"I would see it this week."