

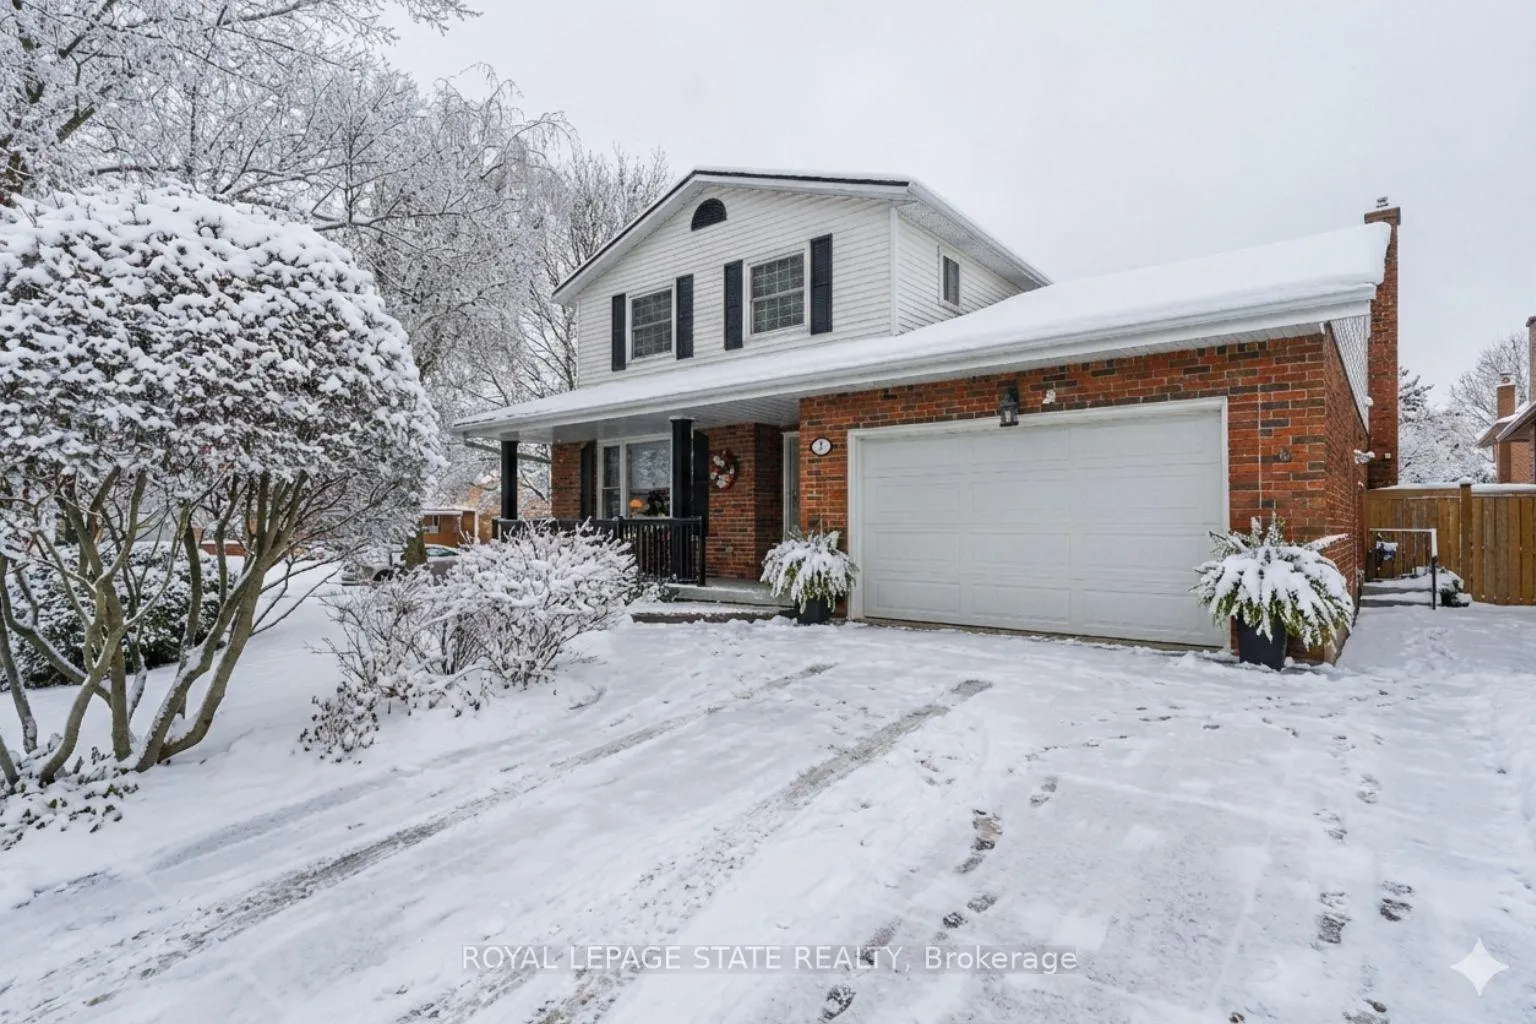
3 Atkins Drive
3 Atkins Drive
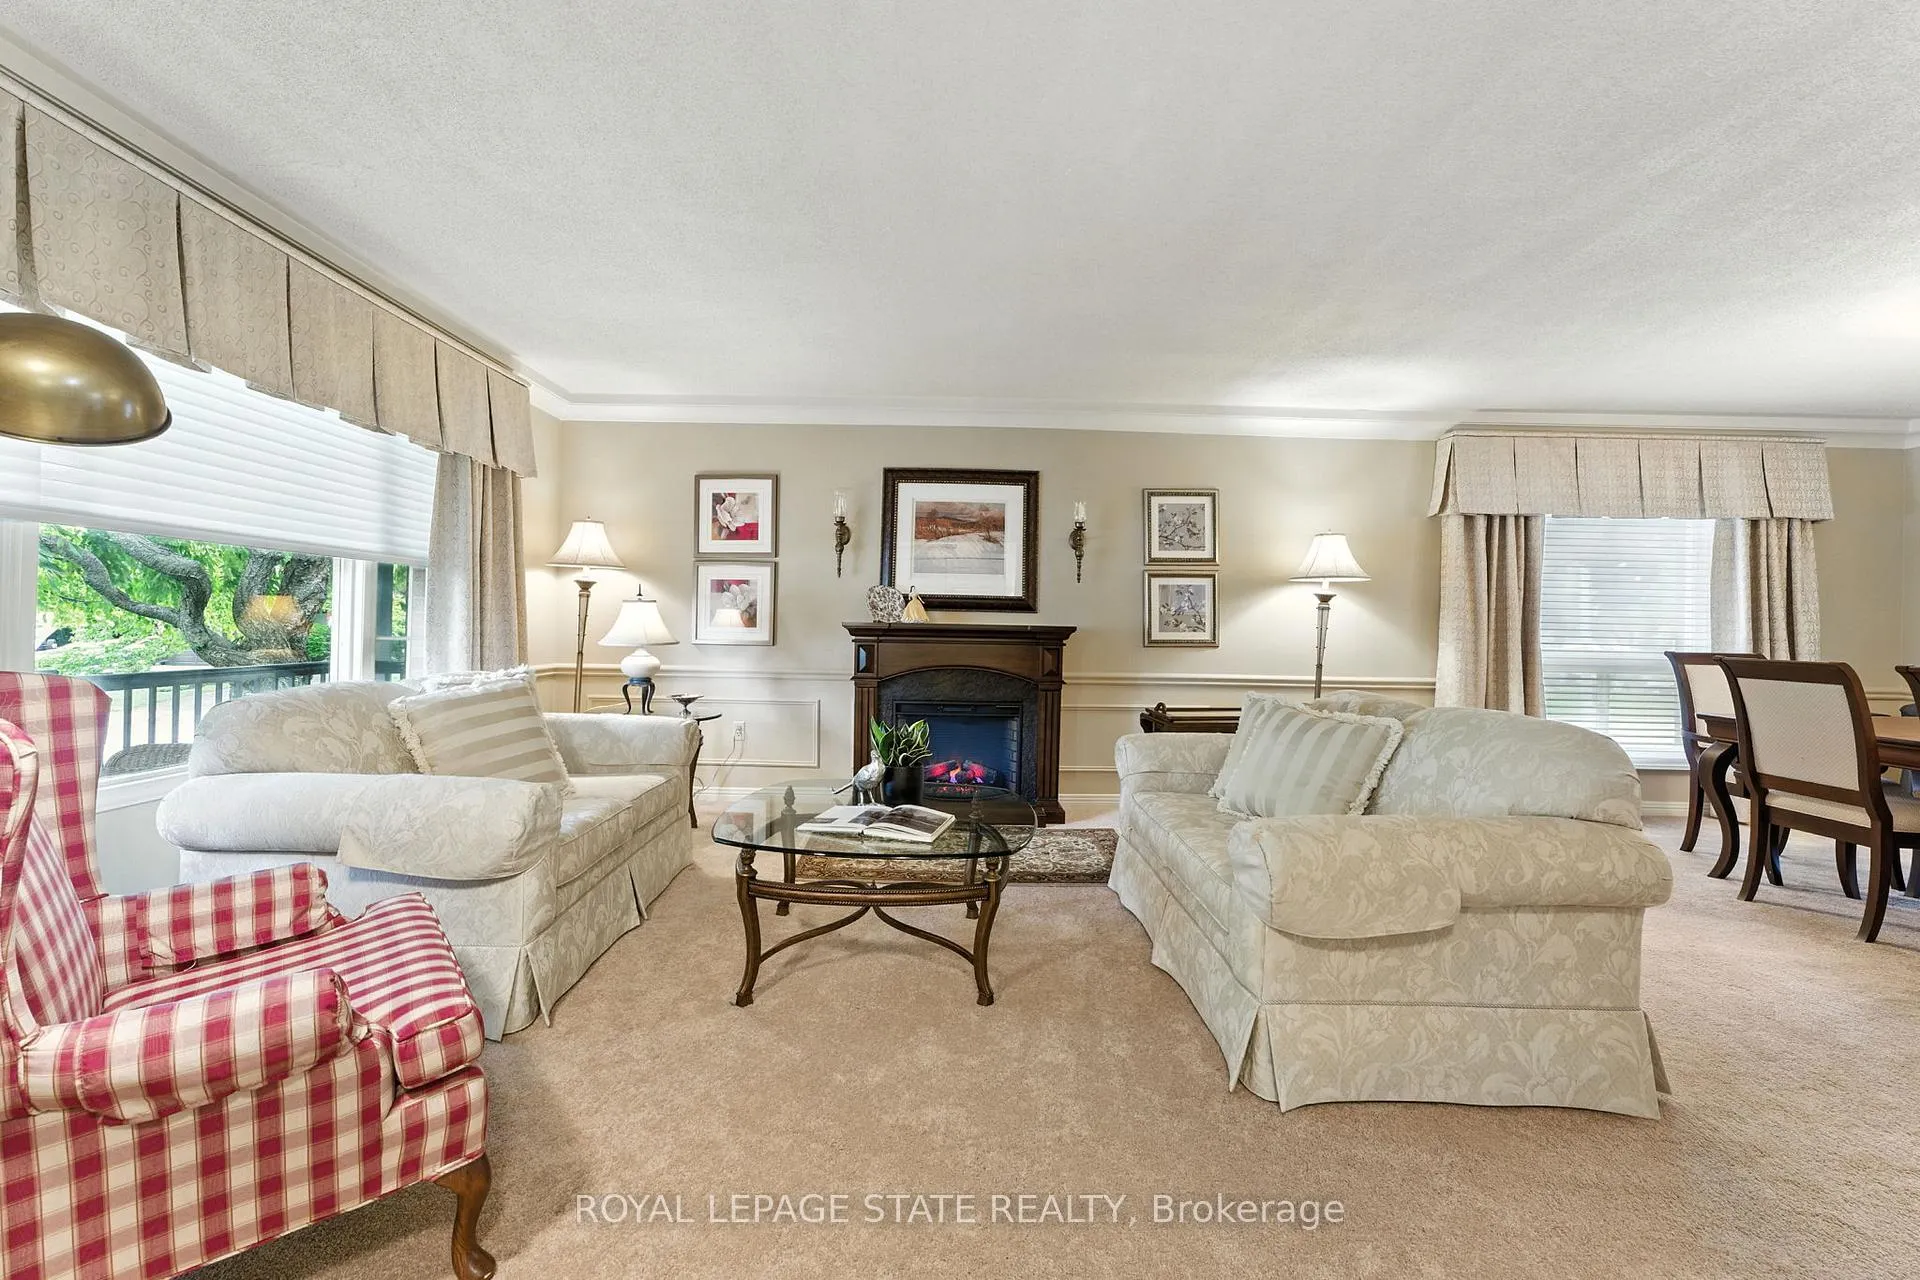 See all 42 photos
Property history
Facts and features
- BasementPart finished
- Age of home31–50 years
- Water, sewerMunicipal
- HeatingForced air
- Fireplace
- Central air
The homeDetached, 2-storey, Age 31–50 years
- TypeDetached
- Style2-storey
- Age31–50 years
- Living space2,000–2,500 sq ft
- BasementFull, partially finished
InsideFireplace Yes, electric, family room, living room, natural gas, Carpet free, Upper level
- FireplaceYes, electric, family room, living room, natural gas
- FlooringCarpet free
- LaundryUpper level
- FeaturesAuto garage door remote, central vacuum, water heater
- SecurityAlarm system, monitored
- Rooms above ground9
- Bedrooms4
- Bathrooms3
- Kitchens1
- Family roomYes
Outside and lotBrick, Asphalt shingle, Concrete block
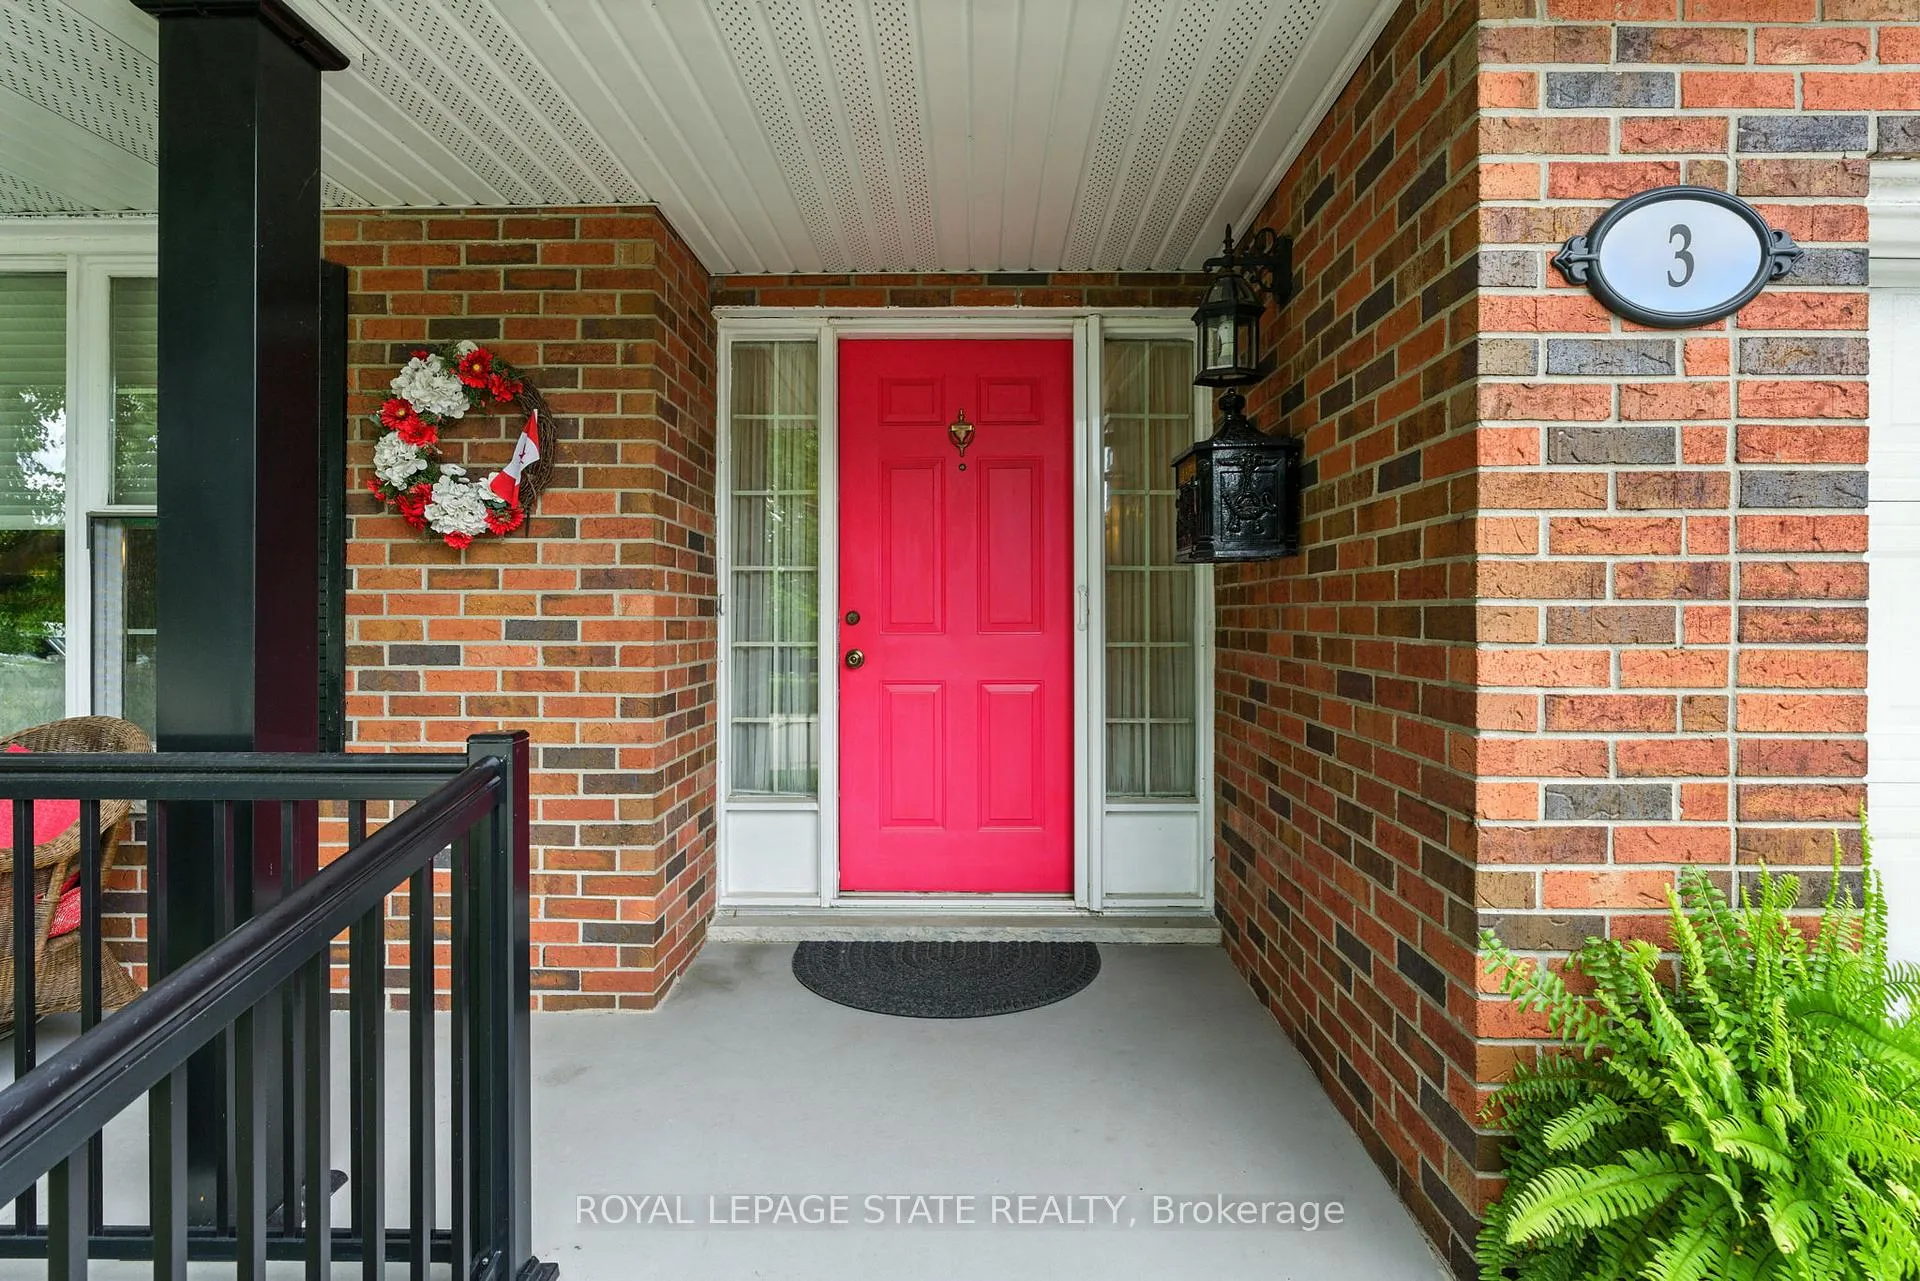
- ExteriorBrick
- RoofAsphalt shingle
- FoundationConcrete block
- Size50 × 100.07 ft
- ZoningC
Parking2 Garage, Attached, Private double
- Spaces2 Garage
- GarageAttached
- DrivewayPrivate double
Heating, water and powerForced air, gas, Central air, Municipal water
- HeatingForced air, gas
- CoolingCentral air
- WaterMunicipal water
- SewerMunicipal sewer
- Natural gasYes
- HydroYes
- CableYes
- TelephoneYes
Costs and taxesTaxes $6,677 a year, HST included in the price, Reliance hwt rental
- Taxes, 2025$6,677 a year
- HSTHST included in the price
- Rental itemsReliance hwt rental
Included in the saleCentral vac, dishwasher, garage door opener, microwave, refrigerator, stove, window coverings, central vac attachments, decorative fireplace in master br (as is), wood burning stove inbasement not hooked up (as is), pool table in basement, electric fireplace in formal living rm, Light fixture above kitchen table, stained glass hanging light fixture above the fireplace,freezer in basement, small bar fridge
- IncludedCentral vac, dishwasher, garage door opener, microwave, refrigerator, stove, window coverings, central vac attachments, decorative fireplace in master br (as is), wood burning stove inbasement not hooked up (as is), pool table in basement, electric fireplace in formal living rm
- Not includedLight fixture above kitchen table, stained glass hanging light fixture above the fireplace,freezer in basement, small bar fridge
NearbySchool, fenced yard, park, place of worship
- Close toSchool, fenced yard, park, place of worship
Listing detailsX12680622, Sold, Jan 9, 2026
- MLS® numberX12680622
- StatusSold
- Listed onJan 9, 2026
- Days on market73
- UpdatedMar 23, 2026
- PossessionFlexible
- Occupied byOwner
- Listing brokerageROYAL LEPAGE STATE REALTY
About this home
3 Atkins Drive, Hamilton (Gurnett), ON L9C 6T6
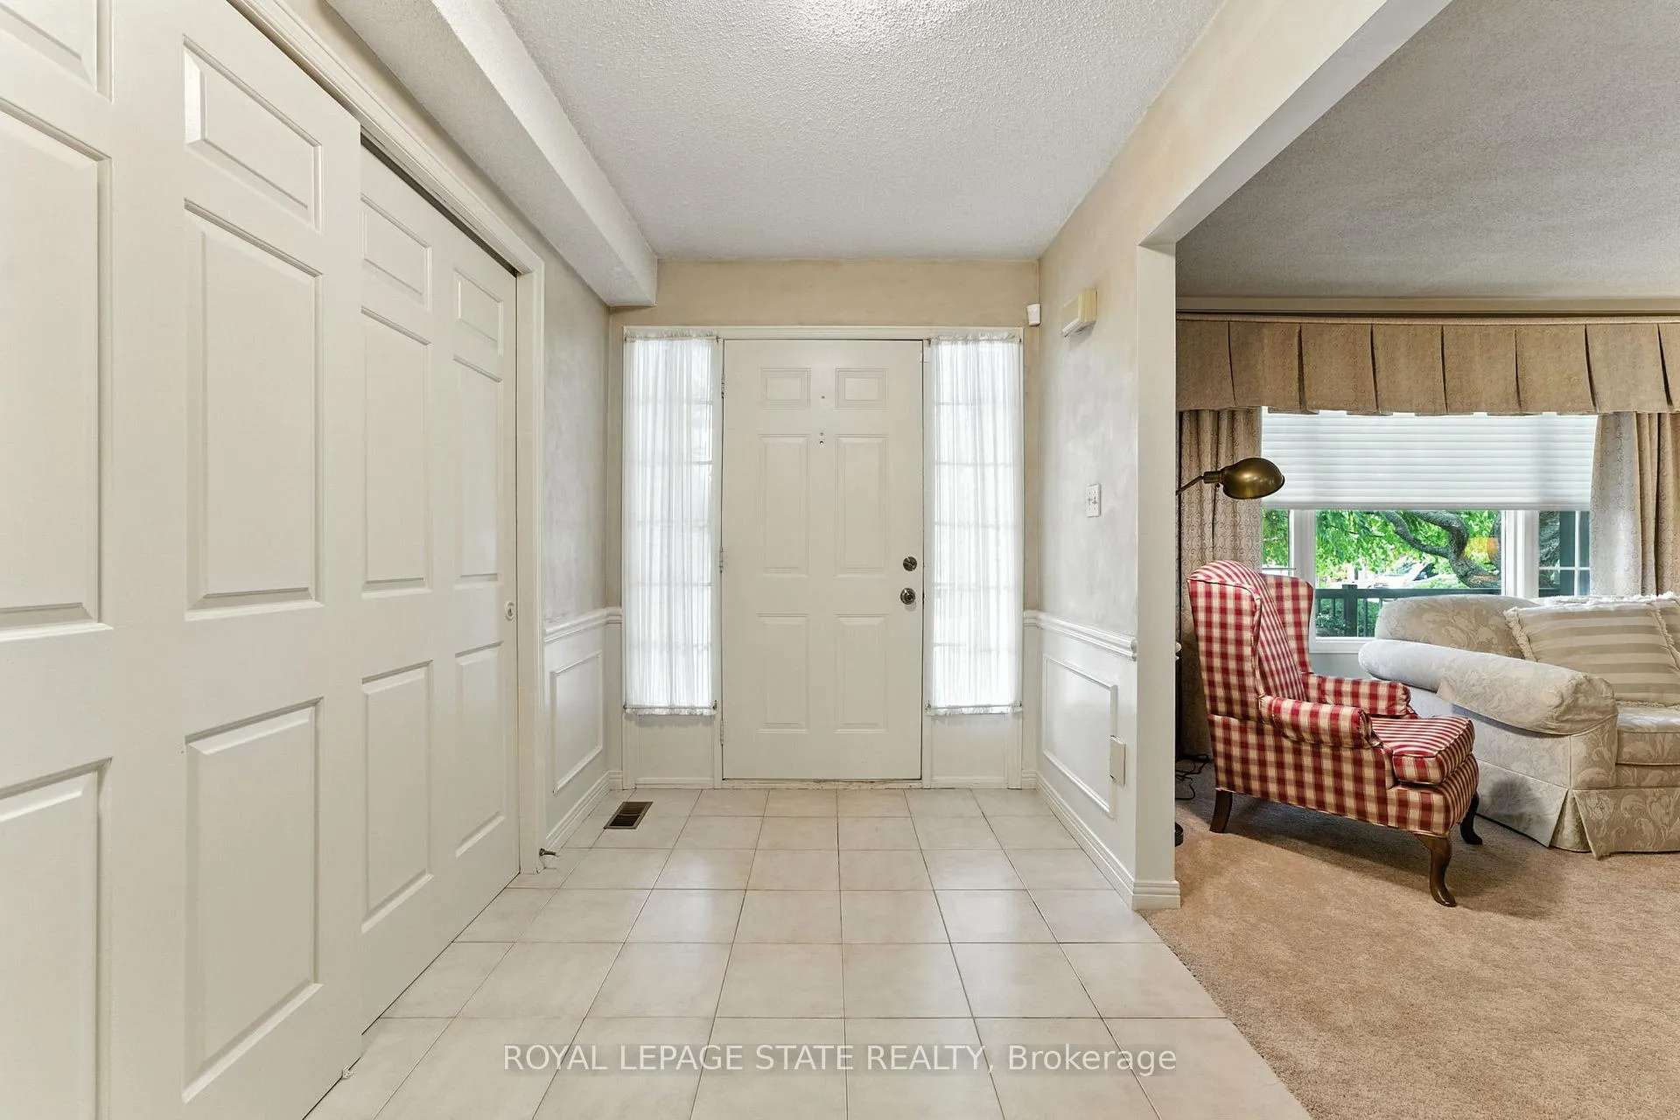
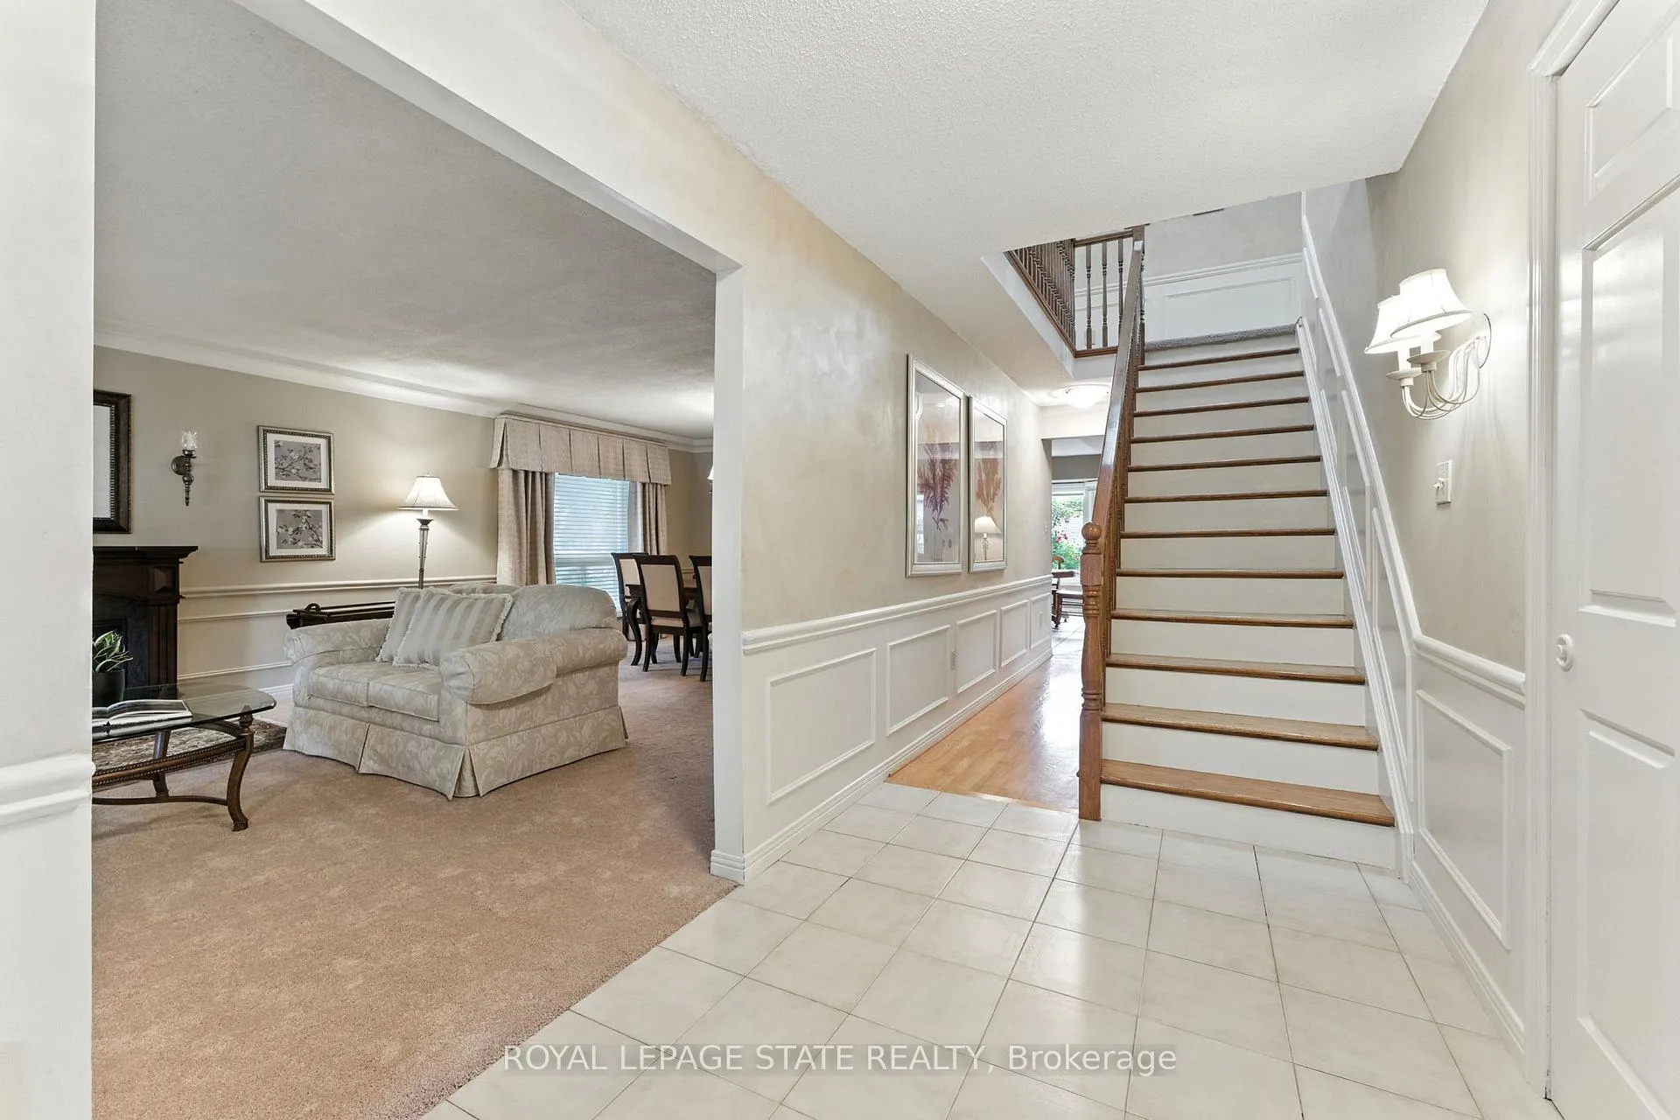
Custom-built builders home offers extra height, generous living spaces, 4 spacious bedrooms,2.5 Baths and a layout perfect for growing families. Located in a quiet mature neighbourhood bordering Ancaster, shopping, parks, schools, and transit. Offering easy access to Highway 403and the Lincoln Alexander Parkway. As you enter you can appreciate the spacious foyer, formal Living room and formal dining room. Custom eat-in kitchen with updated appliances. Separate family room with Gas fireplace and a walk out to your own private paradise. Main floor mud room currently used as office space has a 2pc washroom & separate side entrance offering a versatile work-from-home space. The second floor offers 4 bedrooms, an ensuite and a 4-piece primary washroom & a super-functional, large laundry room w/ plenty of storage on the 2nd floor. The basement includes a spacious family room & games room providing extra living space for family and entertainment. Enjoy seamless outdoor living with concrete patio and covered entertainment space. The back yard is private and fully fenced. The grounds are spectacular and perfect for entertaining, this home offers prime location, in a sought-after neighborhood. This one-owner home has been impeccably cared for & maintained top to bottom! Book your showing before you miss out on this gem. THIS IS A MUST SEE!!!
Ask about this home
A HOMEH agent will answer your questions about this home.
Around this home
Daily convenience, out of 100, from the distances below
Schools nearby
School rating, out of 10.
Helpful calculators
Your HOMEH agent

"I would see it this week."